(561) 247-1685
Search

Start of property details

Share this property:
1100 S Flagler Drive, Unit 601
West Palm Beach, FL 33401
FOR
SALE
$14,950,000
Active
4
Beds
6
Baths
2
Garage
5,838
Sqft
2019
Yr. Built
MLS# B26022928
Cumulative Days on Market: 135 · Includes prior listings · Currently listed since 05/01/26 · Data provided by the MLS.

Property Description

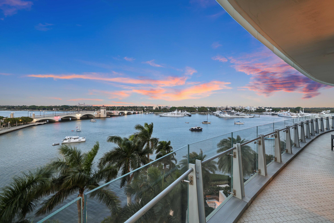
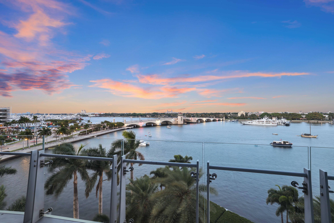
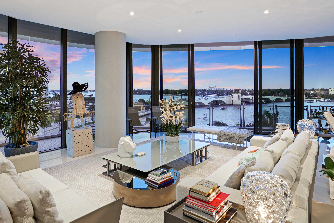
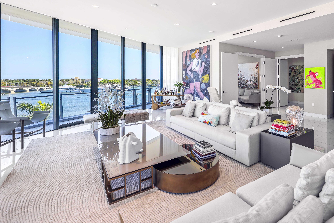
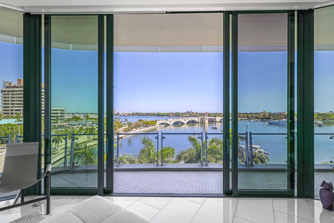
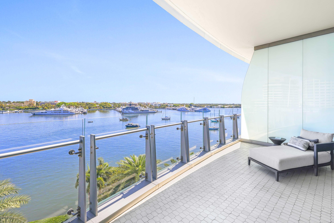
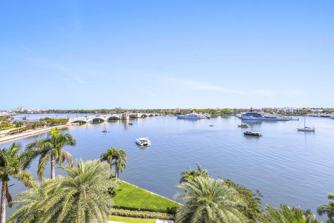
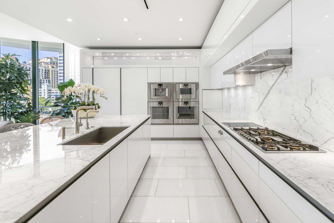
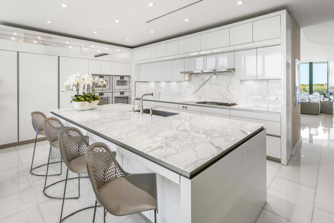
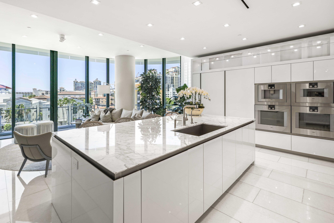
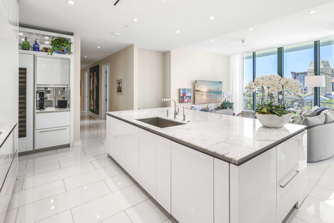
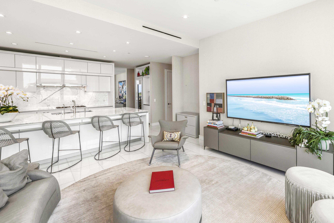
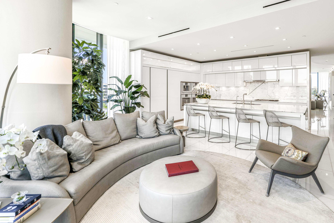
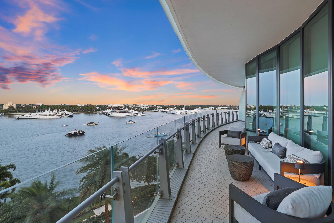
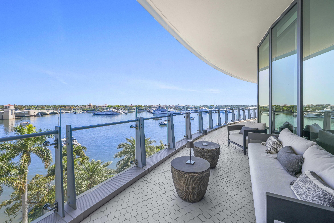
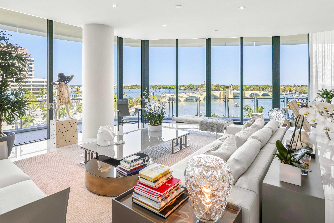
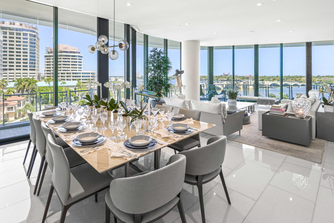
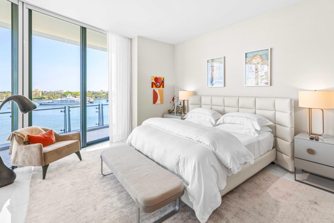
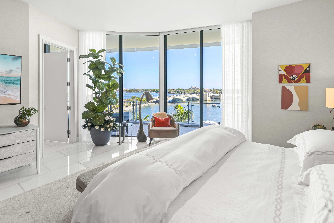
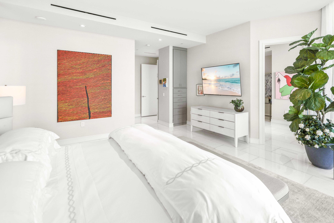
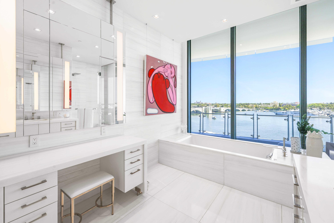
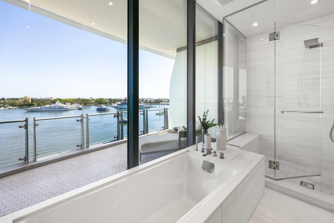
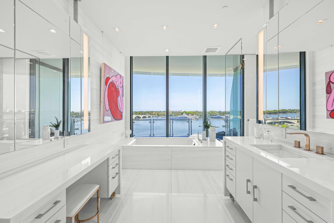
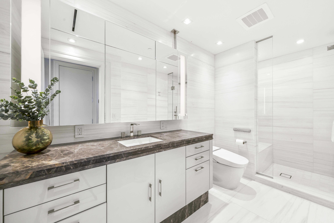
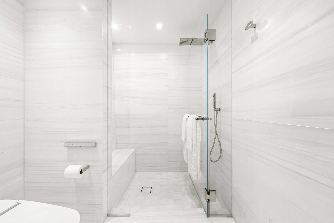
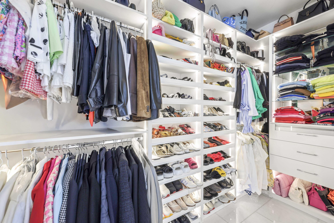
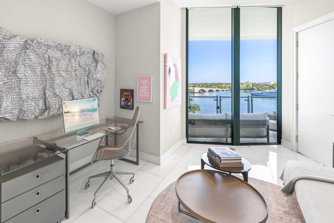
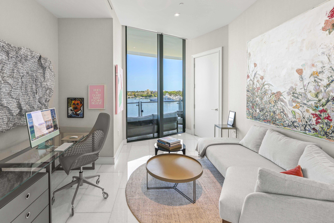
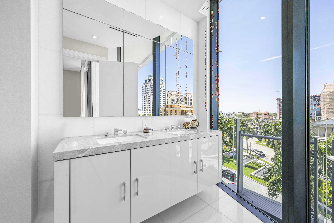
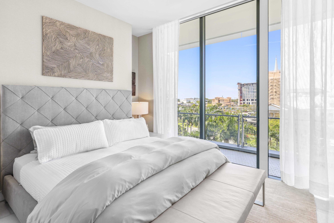
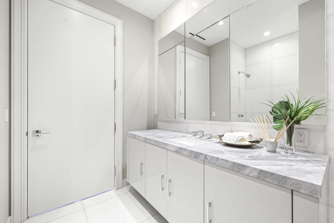
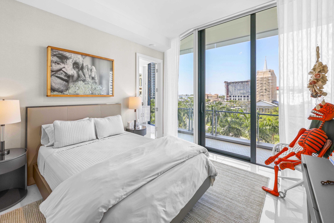
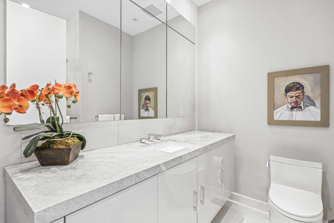
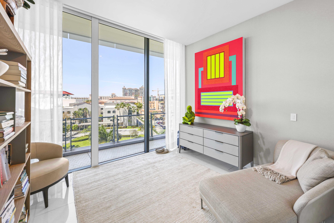
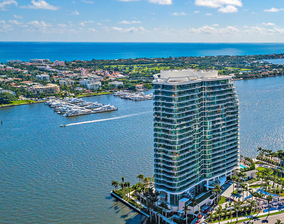
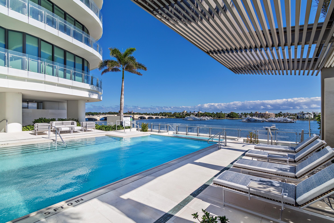
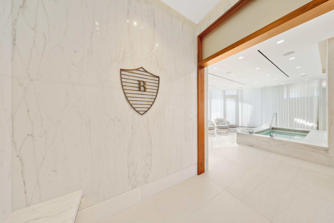
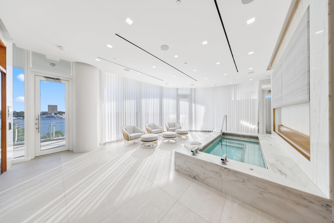
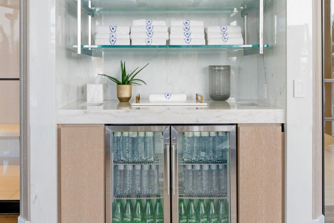
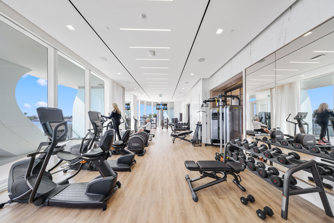
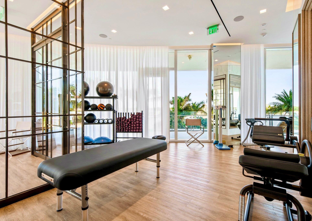
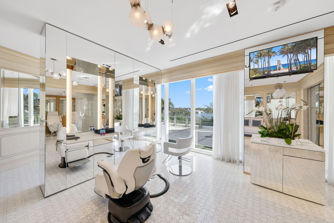
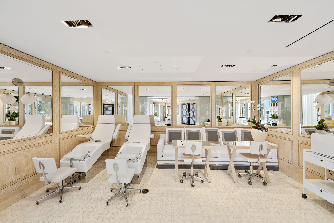
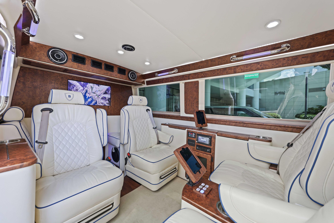
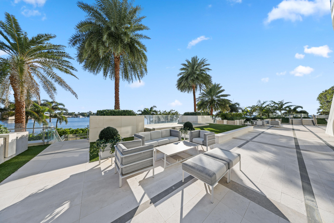
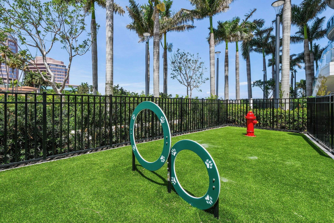
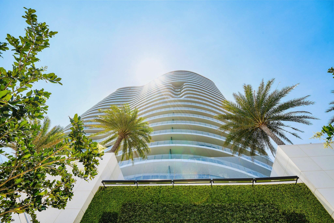
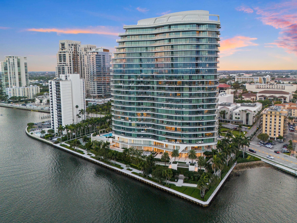
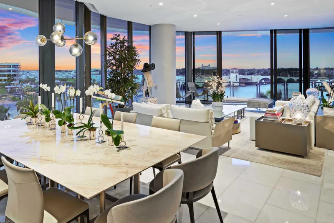
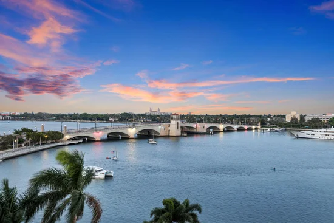
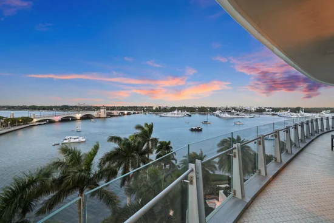
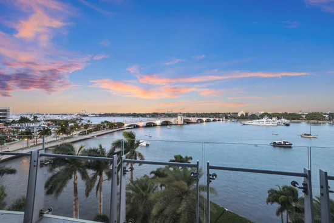
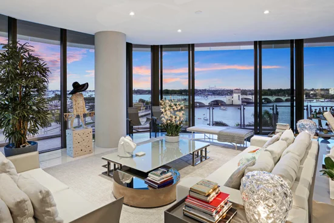
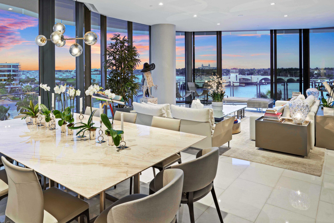
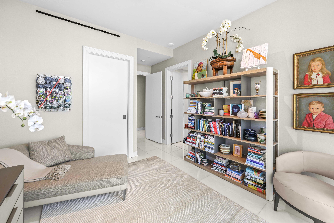
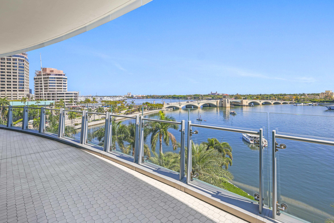
Chic Contemporary Turnkey Corner Residence at The Bristol. This flawless, fully furnished home by Artefacto offers 4 bedrooms, a waterfront office / den, and 5.1 bathrooms, with sweeping views of the Intracoastal Waterway, Palm Beach Marina, and city skyline--seamlessly blending a sophisticated aesthetic with the tranquility of waterfront living. Spanning 5, 838 total square feet (4, 483 interior), the thoughtfully designed layout features expansive living spaces and wraparound terraces with multiple exposures. Floor-to-ceiling 11-foot impact glass doors and windows fill the residence with natural light, complemented by motorized sun and blackout shades. The primary suite is a private retreat with dual spa-like bathrooms and two oversized custom dressing rooms. The adjacent waterfront office / den offers flexibility for work or relaxation. A state-of-the-art kitchen is outfitted with top-of-the-line Gaggenau appliances, including a gas range, induction cooktop, double ovens, two dishwashers, and a wine refrigerator. The Bristol offers a truly exceptional lifestyle, including the most impressive 5-star amenities and special attention to detail including on-site professional concierge, two spas, a cold plunge, beauty salon, waterfront fitness center, 75-ft swimming pool, club lounge, and indoor / outdoor dog park (pet friendly). Three house vehicles equipped with a driver, gated entrance, valet and front desk both available 24-hours. Just moments from Palm Beach Island, the world-renowned Worth Avenue, premier private aviation, Palm Beach International Airport, and the exclusive Palm Beach Marina. This is not just a home, it is a lifestyle and a statement of sophistication and prestige.

Ask a Local Expert

Property Highlights

Property Type
Residential
Property Sub Type
Condominium
Architectural Style
Other
Bedrooms
4
Total Bathrooms
6
Living Area
4,483
Price / Sqft
$3,335
Year Built
2019
Condition
Resale
Cumulative Days On Market
125

Location

Area
5440
City/Township
West Palm Beach
Direction Faces
East
Waterfront
Yes
View
City, Intercoastal, Lake, Marina, Ocean, Water
Subdivision
BRISTOL CONDO
County
Palm Beach
Zoning
RPD

Location

Complex Name
BRISTOL CONDO

Lake/Waterfront Information

Waterfront Features
Intracoastal Access

Property Details

Price
$14,950,000
Condition
Resale
Property Type
Residential
Property Sub Type
Condominium

Building

Structure Type
Multi Family
Levels
One
Stories
25
Total Area
5,838

Community

Community Features
Gated, Marina, Property Manager On Site, Street Lights

Local Schools

Elementary School
Palm Beach Public
Middle School
Conniston Community
High School
Forest Hill

Interior Features

Bedrooms and Bathrooms

Total Bathrooms
6
Bathrooms on Main Level
4
Full Bathrooms
5
1/2 Bathrooms
1
Bedrooms
4
Bedrooms on Main Level
5

Area and Spaces

Living Area
4,483

Appliances

Appliances
Dryer, Dishwasher, Freezer, Disposal, Microwave, Oven, Refrigerator, Washer

Interior Features

Interior Features
Built In Features, Bedroom On Main Level, Bathtub, Closet Cabinetry, Dual Sinks, Entrance Foyer, Eat In Kitchen, Elevator, Family Dining Room, High Ceilings, Kitchen Island, Kitchen Dining Combo, Multiple En Suite Bathrooms, Other, Pantry, Sitting Area In Primary, Storage, Soaking Tub, Separate Shower, Walk In Closets, Bar
Flooring
Other
Laundry Features
Common Area, Washer Hookup, Electric Dryer Hookup, Inside, Main Level, Laundry Room, In Unit, Other, See Remarks, Washer Dryer Install Allowed
Accessibility Features
None
Window Features
Drapes, Other, Storm Windows
Security Features
Security System, Closed Circuit Cameras, Gated Community, Lobby Secured, Smoke Detectors, Security Guard
Electic
Volts220
Entry Level
6

Heating and Cooling

Heating Features
Central, Zoned

Building Details

Construction

Architectural Style
Other
Year Built
2019
Foundations
Block, See Remarks

Materials

Construction Materials
Block, Other, Concrete
Roof
Other

Terms

Terms

Special Conditions
Standard, Listed As Is
Special Terms
Cash, Conventional
Cumulative Days On Market
125

Taxes

Tax

Tax (Annual)
$113,144
Tax Assessed Value
5565860.00

HOA

Has HOA
Yes
Association Fee
$9,357.36 /mo
Association Ammenities
Business Center, Clubhouse, Dog Park, Fitness Center, Maintenance Grounds, Gated, Indoor Pool, Management, Playground, Pool, Parking, Recreation Facilities, Sauna, Spa Hot Tub, Security, Storage, Trails, Trash, Transportation Service, Elevators
Association Fee Includes
Common Areas, Gas, Hvac, Hot Water, Insurance, Maintenance Grounds, Maintenance Structure, Pest Control, Sewer, Security, Trash, Water

Heating, Cooling & Utilities

Cooling Features
Central Air, Zoned

Utilities

Utilities
Cable Available, Electricity Connected, Natural Gas Available, Sewer Available, Water Available
Sewer
Public Sewer, Septic Tank
Water Source
Public

Exterior Features

Exterior Features
Outdoor Living Area
Patio And Porch Features
Terrace

Parking

Total Parking Spaces
2
Garage Capacity
2
Covered Spaces
2
Parking Features
Assigned, Attached, Covered, Underground, Garage, Guest, Valet

Pool Features

Pool Features
Association, Heated
Spa
Yes
Spa Features
Above Ground, Heated

Phone:
Connect with:
Get a Link to this Property: Copy To Clipboard
QR Code link to this property

Payment Calculator

per month. fixed. % interest.
$
%
$
%
Principal & Interest
+ Home Insurance
+ Property Tax
+ HOA Fees
per month
Total interest paid over s will be:
All estimates and provided for informational purposes only. Actual amounts may vary. The output of the tool is not a loan offer or solicitation, nor is it financial or legal advice. Information, rates, programs and loan scenarios shown are for example only as of 14-Sep-2026 and are subject to change without notice. Interest rates provided by the St. Louis Federal Reserve Economic Data (FRED). All products are subject to credit and property approval. Not all products are available in all states or for all loan amounts. Other restrictions and limitations apply. Contact your preferred lender for the pricing associated with your specific transaction. Calculations are generated by Open Source mortgage calculation software tools using common mathematical formulas. All calculations should be independently verified.
Get Walk Score Content

Property History

10 days ago
Property information last updated
135 days ago
Status Active. This is the date the listing was placed on market.
Cumulative Days on Market: 135 days (includes prior listings) · Currently listed since May 1, 2026. Data provided by the MLS.

Similar Properties

Skip to content