(561) 247-1685
Search

Start of property details

Share this property:
8208 Casa Del Lago, Unit 23b
Boca Raton, FL 33433
FOR
SALE
$669,000
Active
3
Beds
2
Baths
1
Garage
2,796
Sqft
1979
Yr. Built
MLS# B26030128
Cumulative Days on Market: 134 · Includes prior listings · Currently listed since 05/18/26 · Data provided by the MLS.

Property Description

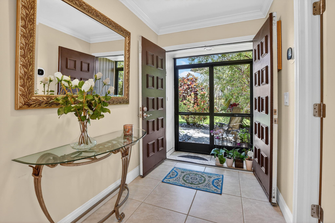
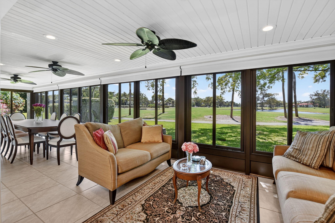
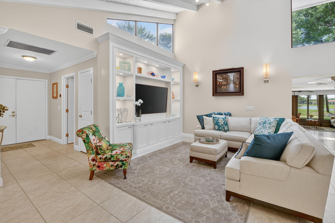
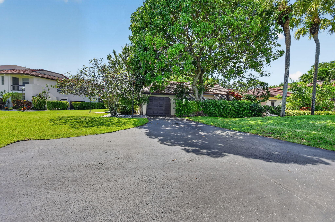
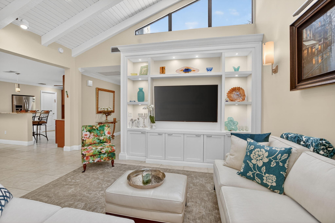
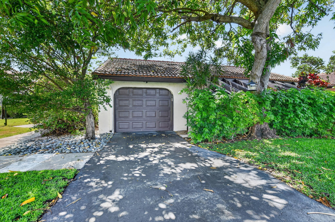
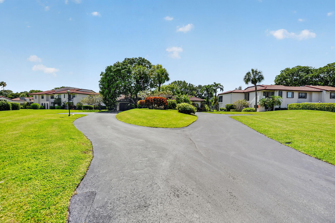
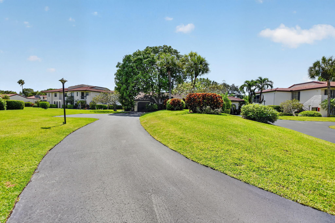
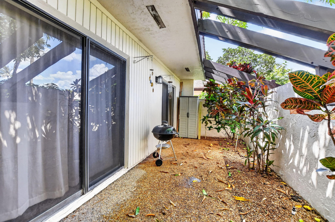
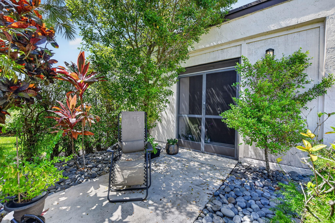
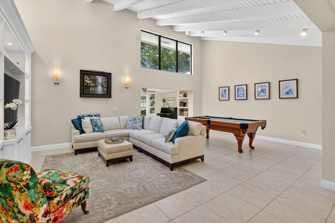
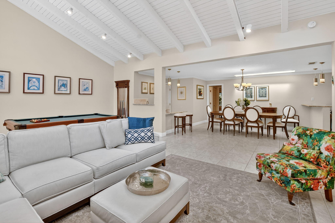
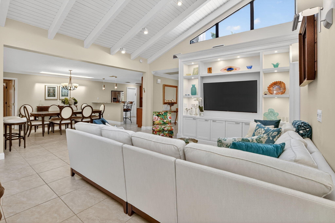
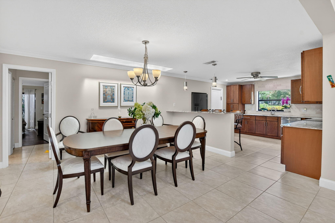
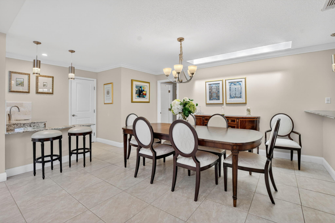
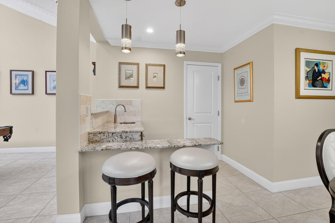
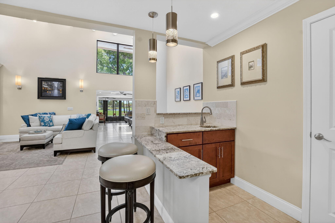
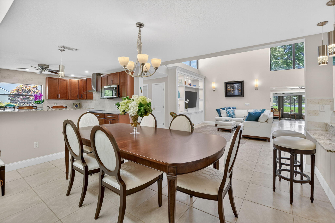
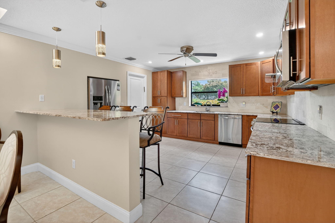
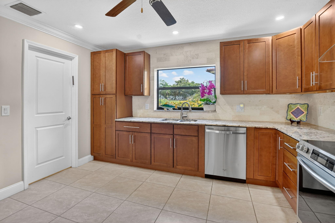
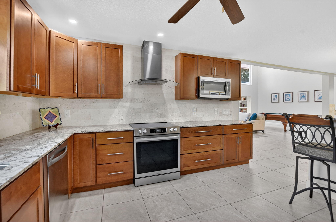
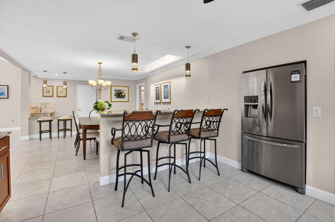
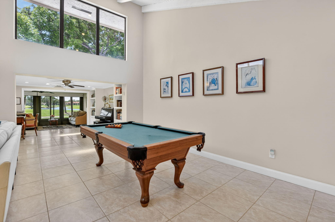
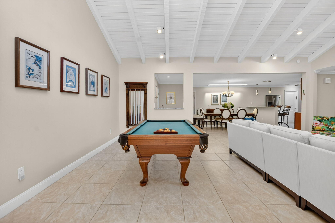
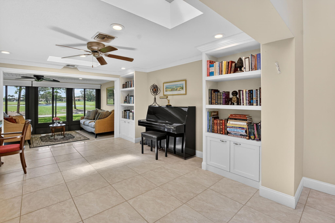
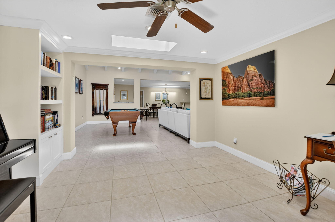
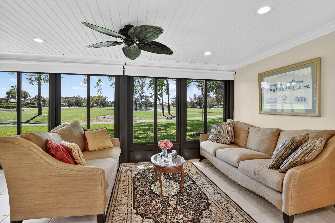
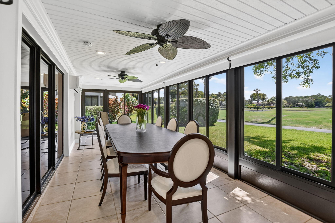
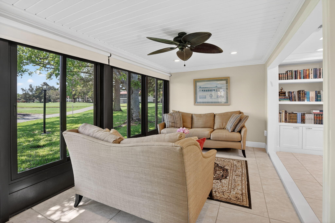
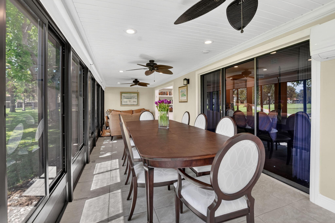
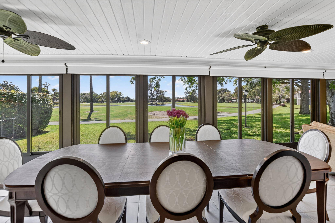
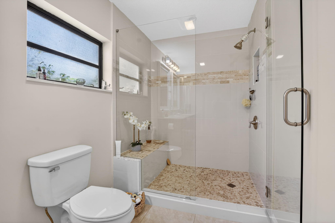
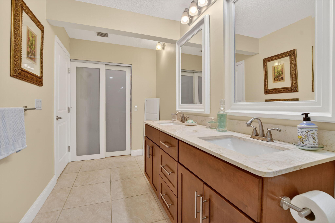
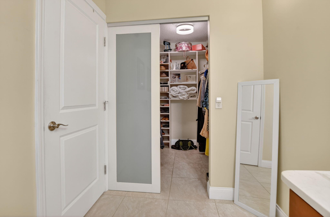
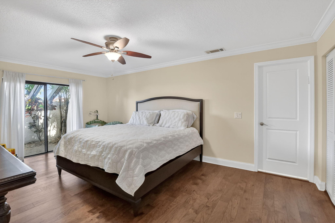
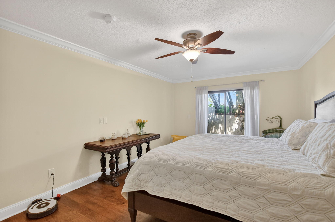
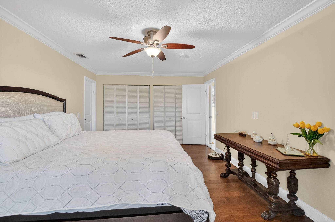
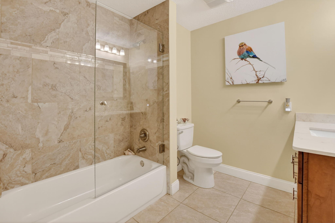
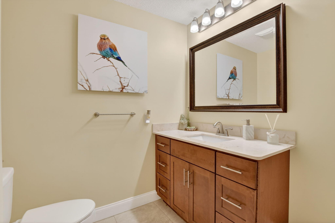
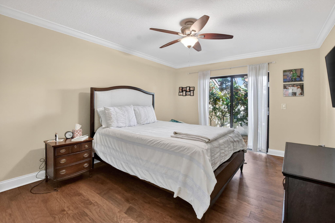
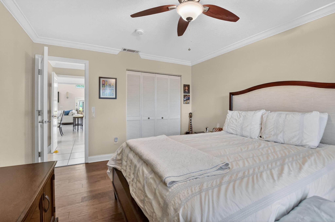
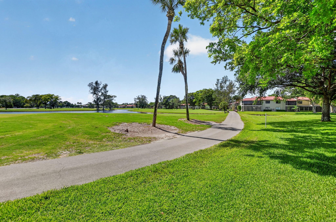
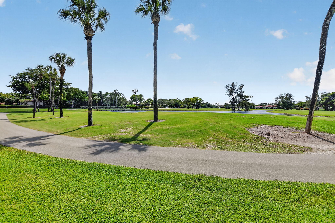
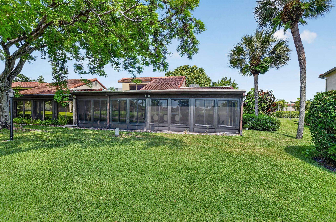
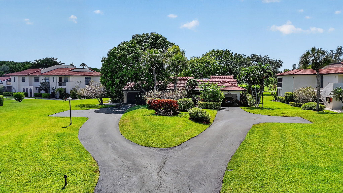
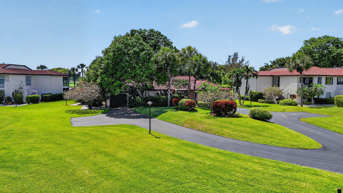
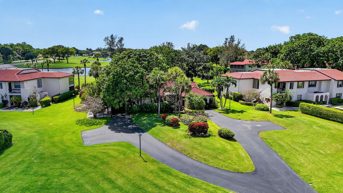
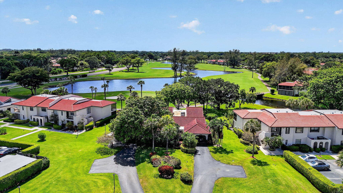
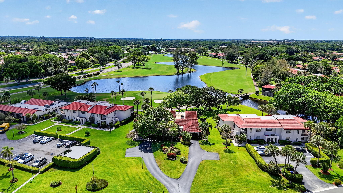
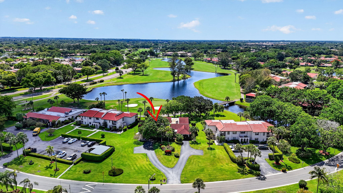
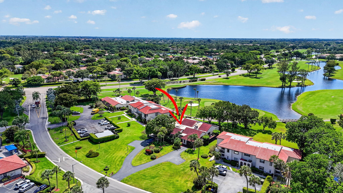
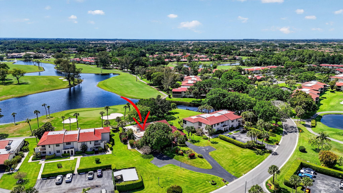
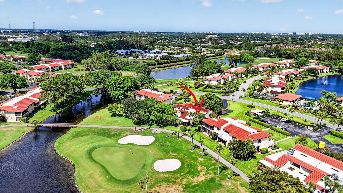
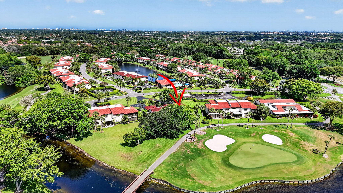
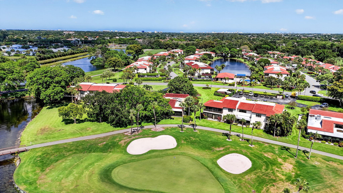
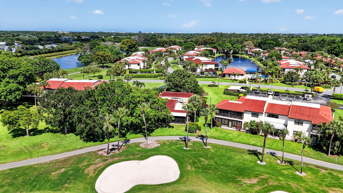
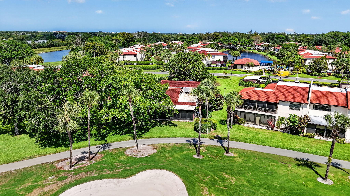
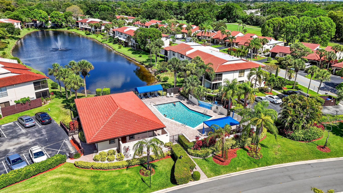
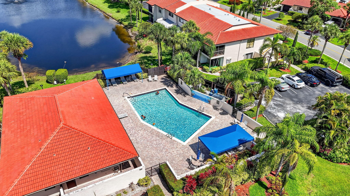
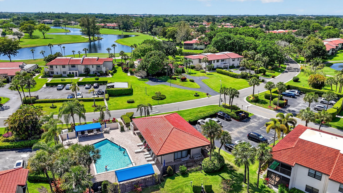
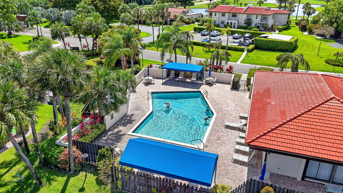
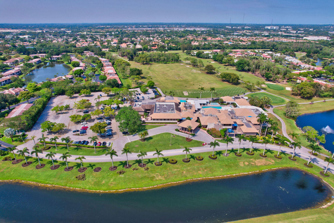
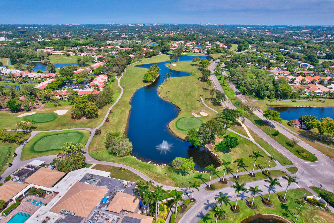
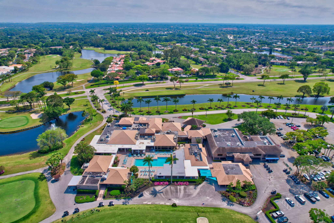
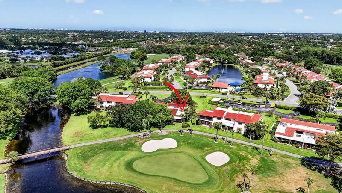
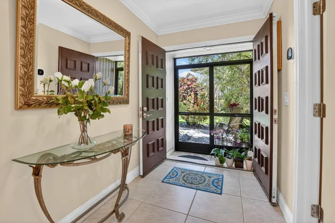
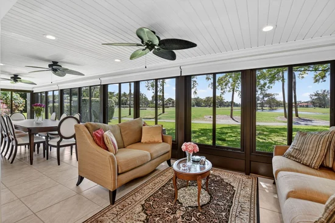
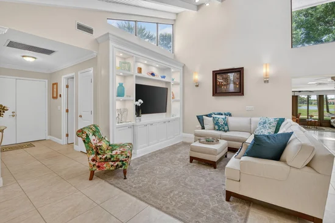
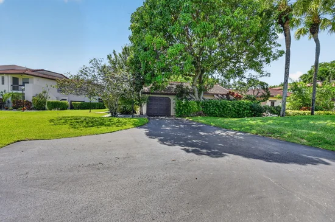
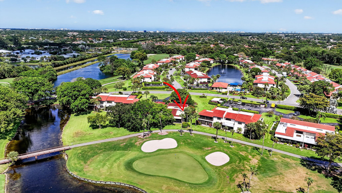
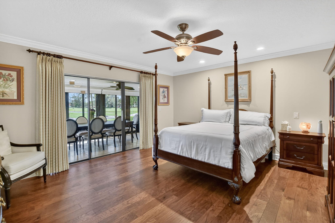
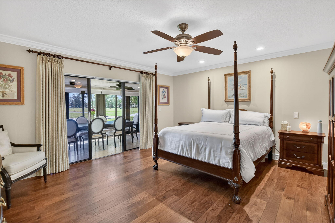
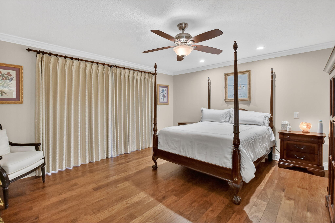
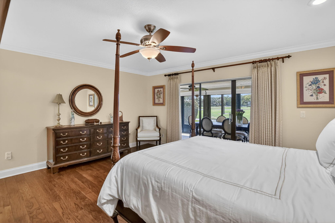
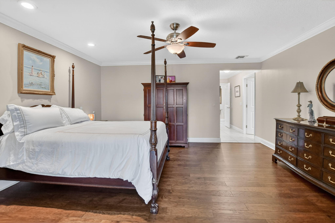
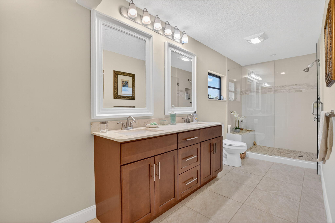
Welcome to 8208 Casa Del Lago, Unit 23B, an exceptional 3-bedroom, 2-bath luxury villa located in a beautifully maintained gated 55+ community in the heart of Boca Raton. Offering over 2, 600 square feet under air, this stunning residence combines elegance, comfort, privacy, and breathtaking lake and golf course views, all within a guard-gated community directly across from the pool and clubhouse. From the moment you arrive, the home impresses with its long sweeping driveway set back more than 100 feet from the street, lush landscaped lawns, enclosed garage, and additional parking pads accommodating multiple vehicles with ease. Inside, soaring 16-foot vaulted ceilings, crown molding throughout, custom solid hardwood doors, gorgeous ceramic tile flooring, and designer finishes create a warm yet sophisticated atmosphere. The spectacular glass-enclosed lanai stretches approximately 36 feet across the back of the villa, showcasing over 1, 000 feet of stunning lake and golf course views through impact windows and custom Bluetooth-controlled Modern Express shades. Wake up each morning to serene water and golf vistas from the spacious primary suite, complete with hardwood floors, sliding glass doors, and a beautifully renovated spa-inspired bathroom featuring custom tilework and a sitting area in the oversized shower. Designed for both relaxation and entertaining, the villa features a custom built-in entertainment center spanning an entire living room wall, a wet bar with granite counters and sink, dimmer-controlled lighting throughout the living areas, and eight ceiling fans for comfort and style. The gourmet kitchen is appointed with granite countertops, upgraded newer appliances, a large walk-in pantry, and abundant storage throughout the home. A stunning library with custom built-in bookcases and two skylights offers the perfect space for reading, work, or quiet retreat. Additional upgrades include beautiful hardwood flooring in all bedrooms, impact windows, glass sliders off all three bedrooms, whole-house surge protection, Ecobee smart thermostat, tankless water heater providing continuous hot water, new rooftop HVAC system installed in 2023 with 10-year warranty, separate 40, 000 BTU split system for the lanai, new roof installed in 2021 with full warranty and no assessment, plus newly resurfaced driveway asphalt completed in 2022. This extraordinary villa offers the ideal blend of luxury, space, security, upgrades, and spectacular scenery within one of Boca Raton's premier active adult communities

Ask a Local Expert

Property Highlights

Property Type
Residential
Property Sub Type
Villa
Architectural Style
Mediterranean
Bedrooms
3
Total Bathrooms
2
Living Area
2,600
Price / Sqft
$257
Year Built
1979
Condition
Resale
Development Name
Boca Lago
Cumulative Days On Market
129

Location

Area
4770
City/Township
Boca Raton
Direction Faces
East
Development Name
Boca Lago
View
Golf Course, Lake, Water
Subdivision
GREENS OF BOCA LAGO CONDO
County
Palm Beach
Zoning
RS

Location

Complex Name
GREENS OF BOCA LAGO CONDO

Lake/Waterfront Information

Waterfront Features
Lake Front, None

Property Details

Price
$669,000
Condition
Resale
Property Type
Residential
Property Sub Type
Villa

Building

Levels
One
Stories
1
Total Area
2,796

Community

Senior Community
Yes
Community Features
Home Owners Association, Gated

Local Schools

Elementary School
Del Prado
Middle School
Omni
High School
Olympic Heights

Interior Features

Bedrooms and Bathrooms

Total Bathrooms
2
Bathrooms on Main Level
3
Full Bathrooms
2
Bedrooms
3
Bedrooms on Main Level
2

Rooms and Basement

Total Rooms
9

Area and Spaces

Living Area
2,600

Appliances

Appliances
Dryer, Dishwasher, Electric Range, Disposal, Ice Maker, Microwave, Refrigerator, Tankless Water Heater, Water Heater, Washer

Interior Features

Interior Features
Wet Bar, Breakfast Area, Cathedral Ceilings, Dining Area, Separate Formal Dining Room, Dual Sinks, Eat In Kitchen, High Ceilings, Kitchen Dining Combo, Living Dining Room, Main Level Primary, Pantry, Split Bedrooms, Separate Shower, Vaulted Ceilings, Walk In Closets
Flooring
Ceramic Tile, Wood
Laundry Features
Inside
Accessibility Features
None
Window Features
Blinds, Drapes, Skylights
Security Features
Gated With Guard, Gated Community, Smoke Detectors
Electic
Phases3
Entry Level
1
Entry Location
Entry Level Living Area Y

Heating and Cooling

Heating Features
Central, Electric

Building Details

Construction

Architectural Style
Mediterranean
Builders Model
3 BEDROOM PLUS DEN
Year Built
1979

Materials

Construction Materials
CBSConcrete Block Structure, Block
Roof
Barrel

Terms

Terms

Special Conditions
Standard, Listed As Is
Special Terms
Cash, Conventional
Cumulative Days On Market
129

Taxes

Tax

Tax (Annual)
$5,858.91
Tax Assessed Value
384614.00

HOA

Has HOA
Yes
Association Fee
$1,020 /mo
Association Ammenities
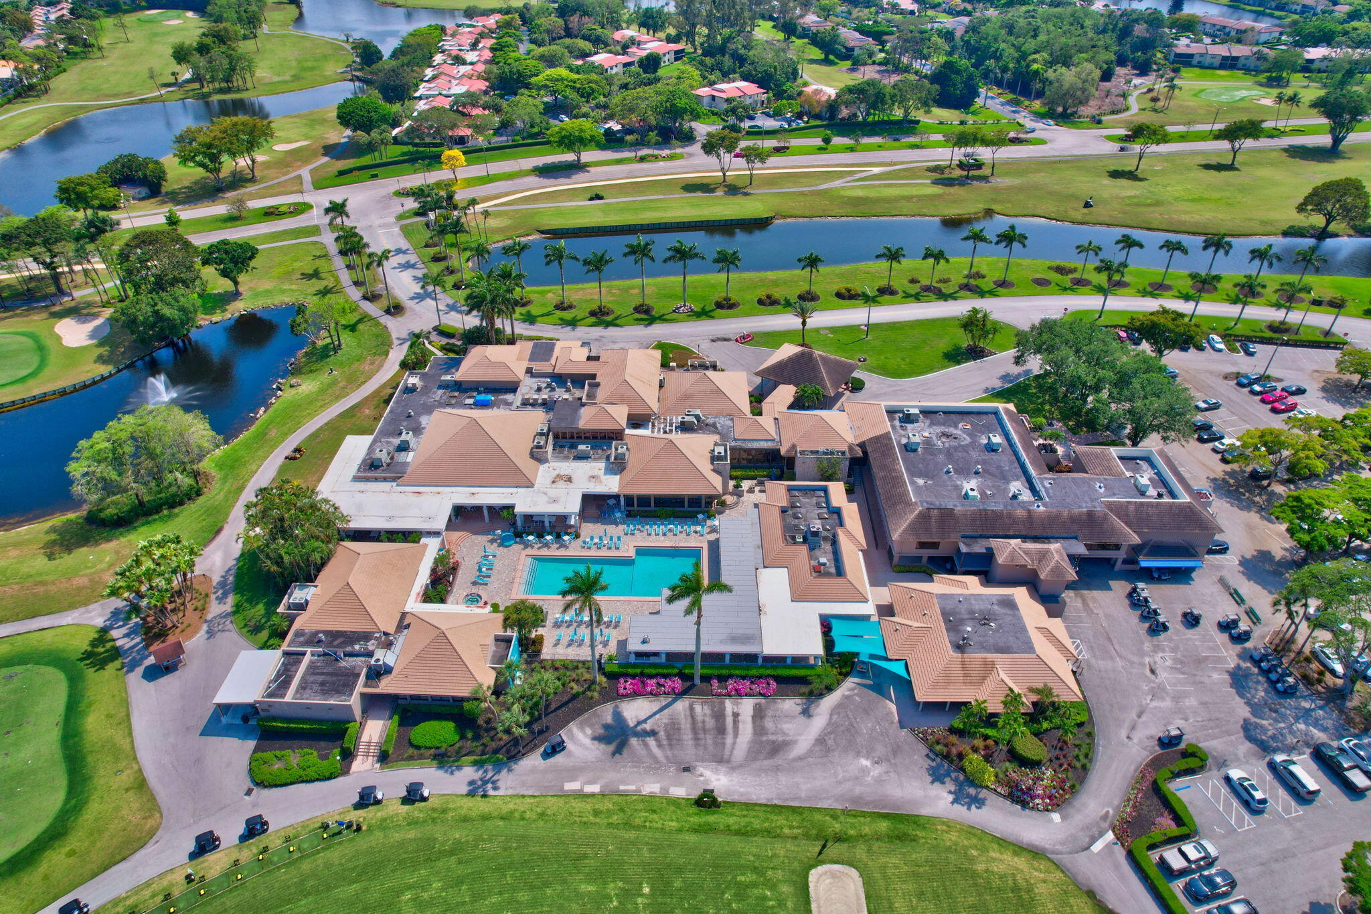
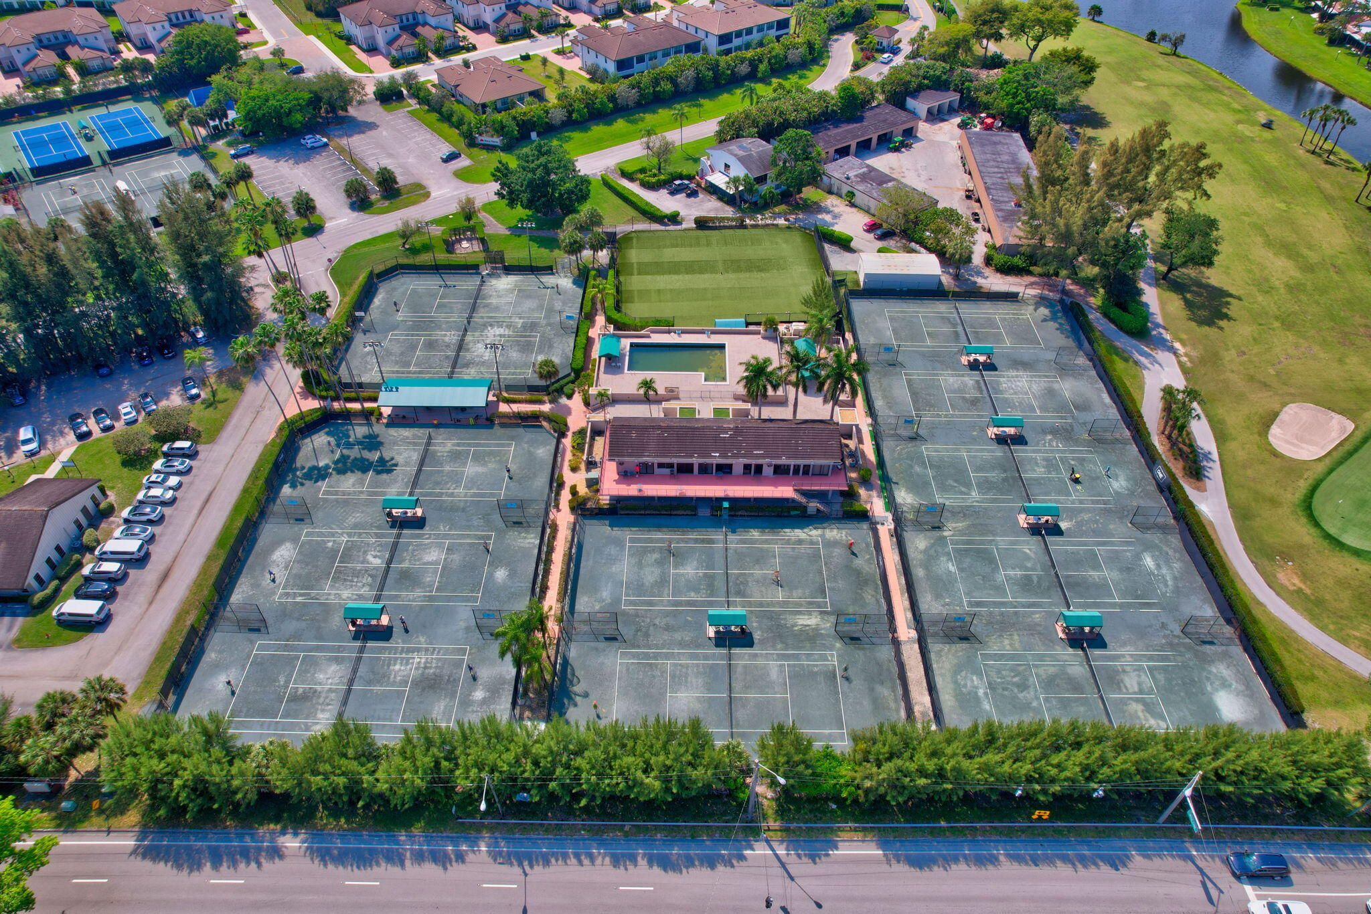
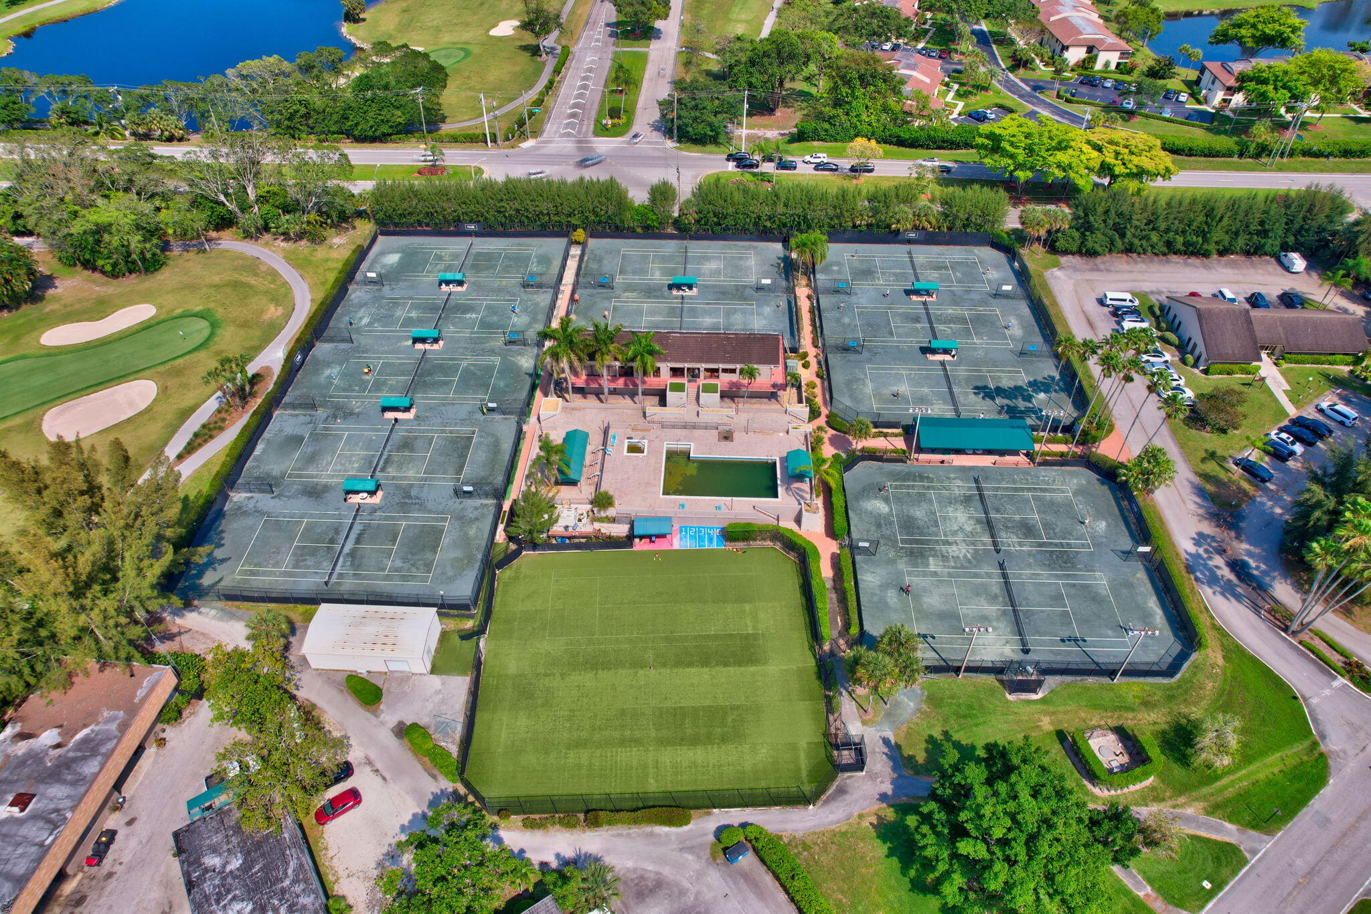
Clubhouse, Pool, Trails
Association Fee Includes
Common Areas, Cable Tv, Insurance, Internet, Maintenance Grounds, Pest Control, Security, Trash

Heating, Cooling & Utilities
Cooling Features
Central Air, Ceiling Fans, Electric

Utilities
Utilities
Cable Available, Electricity Available, Sewer Connected, Water Available
Sewer
Public Sewer
Water Source
Public

Lot

Lot Features
On Golf Course, Sprinklers Automatic
Road Surface
Asphalt

Exterior Features

Exterior Features
Outdoor Living Area
Patio And Porch Features
Covered, Glass Enclosed, Patio, Screened

Parking

Total Parking Spaces
2
Garage Capacity
1
Covered Spaces
1
Parking Features
Asphalt, Attached, Garage

Pool Features

Pool Features
Association

Phone:
Connect with:
Get a Link to this Property: Copy To Clipboard
QR Code link to this property

Payment Calculator

per month. fixed. % interest.
$
%
$
%
Principal & Interest
+ Home Insurance
+ Property Tax
+ HOA Fees
per month
Total interest paid over s will be:
All estimates and provided for informational purposes only. Actual amounts may vary. The output of the tool is not a loan offer or solicitation, nor is it financial or legal advice. Information, rates, programs and loan scenarios shown are for example only as of 8-Oct-2026 and are subject to change without notice. Interest rates provided by the St. Louis Federal Reserve Economic Data (FRED). All products are subject to credit and property approval. Not all products are available in all states or for all loan amounts. Other restrictions and limitations apply. Contact your preferred lender for the pricing associated with your specific transaction. Calculations are generated by Open Source mortgage calculation software tools using common mathematical formulas. All calculations should be independently verified.
Get Walk Score Content

Property History

2 days ago
Property information last updated
142 days ago
Status Active. This is the date the listing was placed on market.
Cumulative Days on Market: 134 days (includes prior listings) · Currently listed since May 18, 2026. Data provided by the MLS.

Similar Properties

Skip to content