(561) 247-1685
Search

Start of property details

Share this property:
3425 S Ocean Boulevard, Unit PH401
Highland Beach, FL 33487
FOR
SALE
$15,450,000
Active
4
Beds
5
Baths
2
Garage
6,100
Sqft
1994
Yr. Built
MLS# B26053630
Cumulative Days on Market: 73 · Includes prior listings · Currently listed since 07/17/26 · Data provided by the MLS.

Property Description

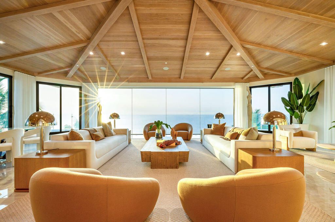
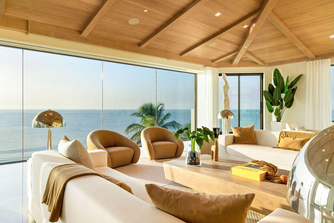
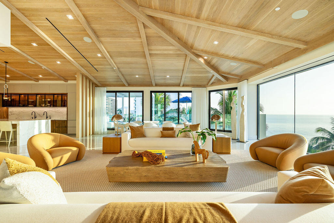
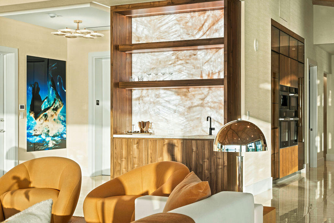
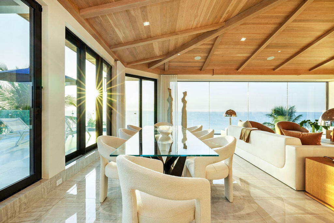
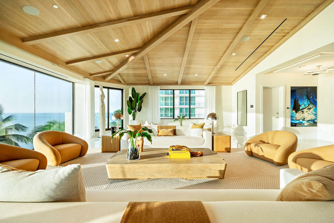
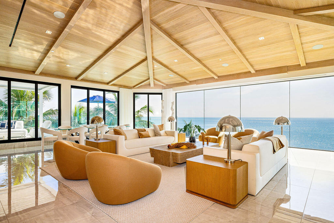
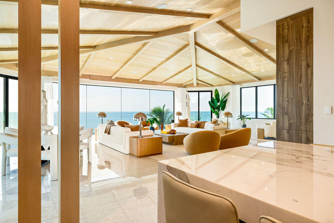
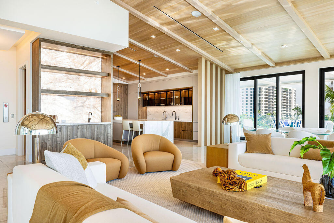
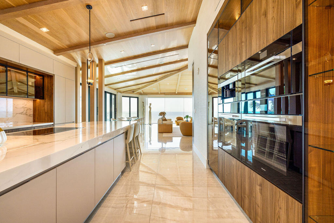
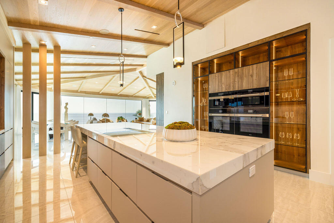
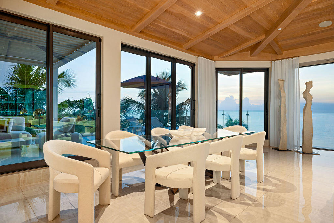
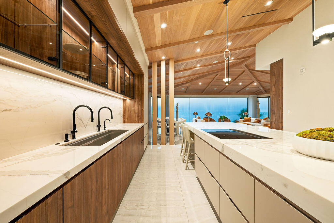
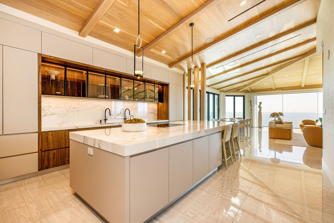
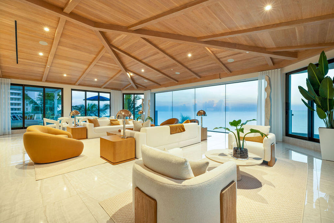
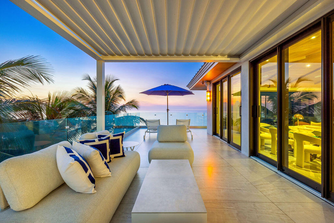
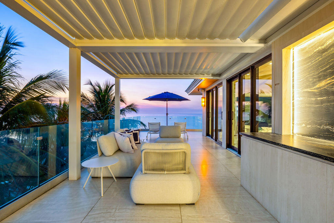
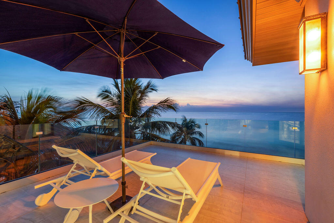
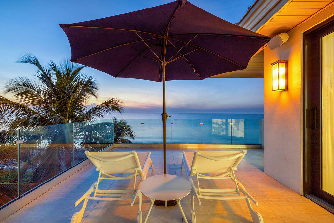
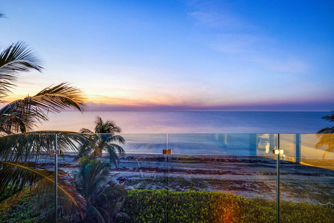
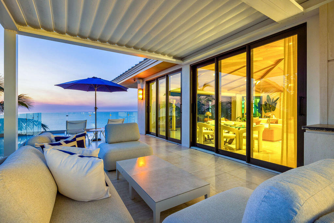
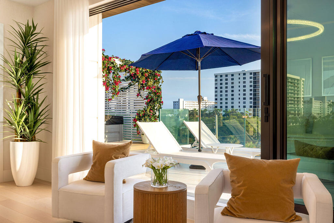
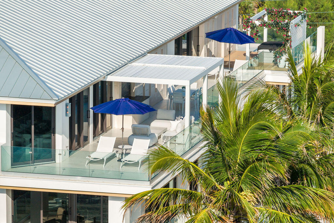
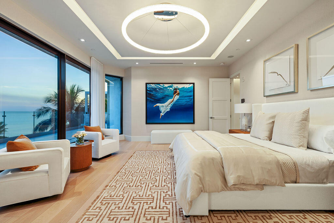
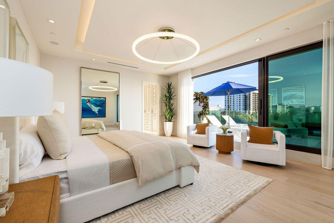
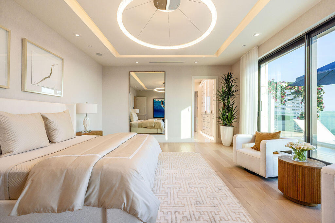
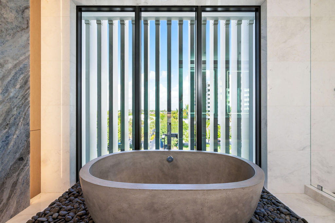
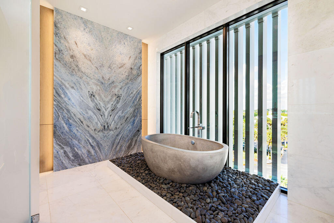
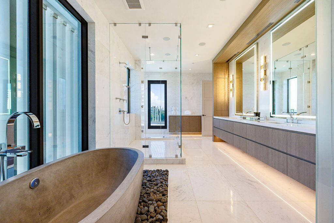
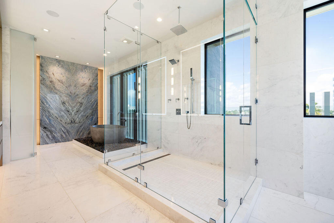
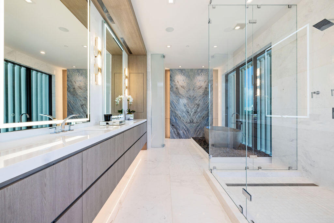
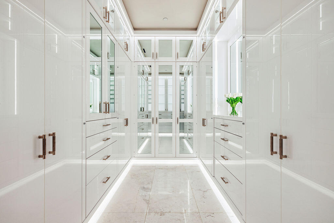
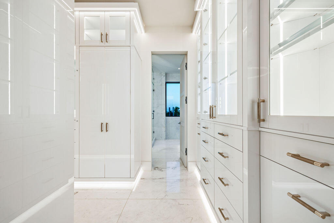
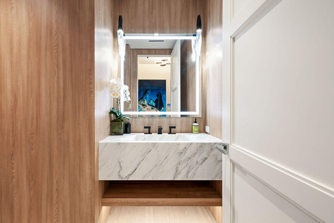
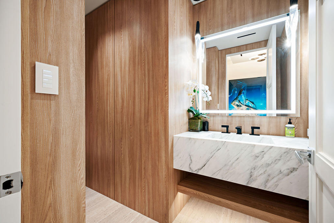
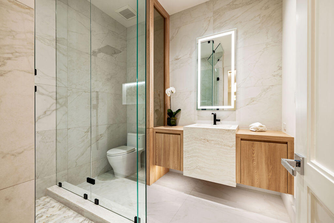
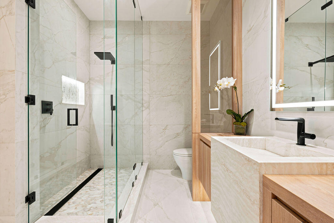
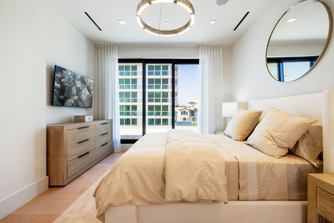
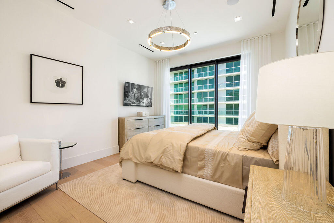
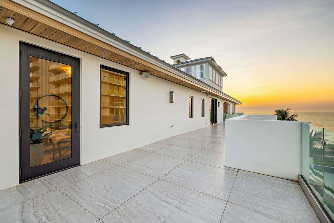
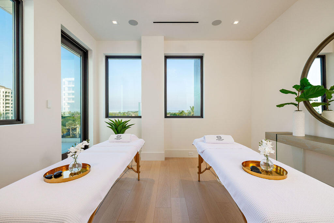
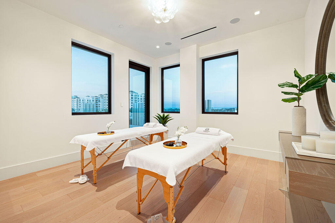
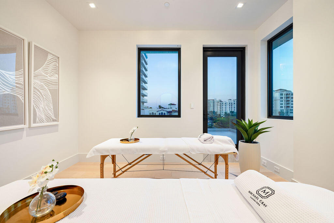
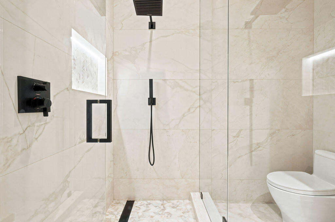
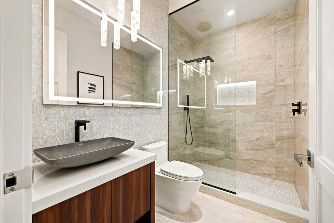
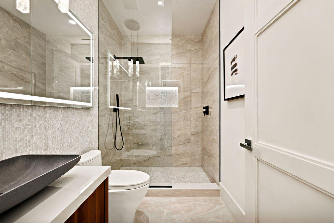
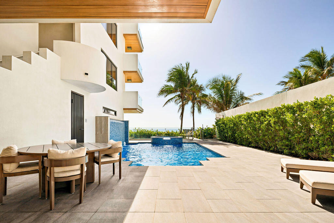
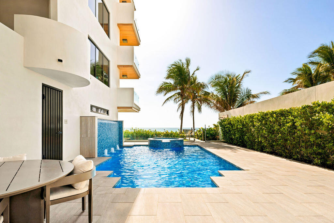
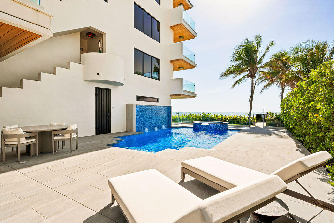
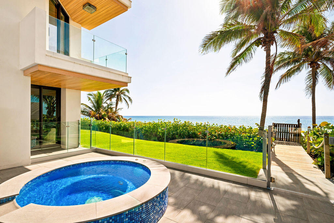
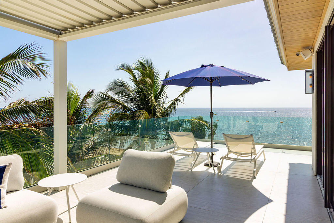
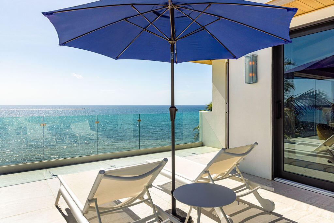
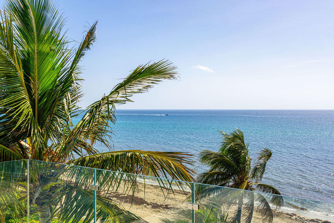
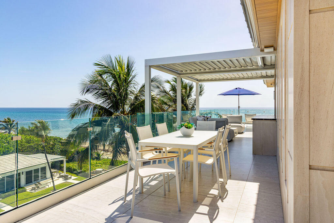
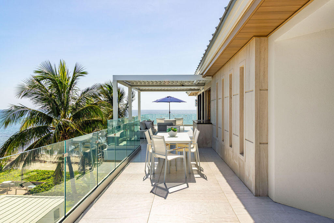
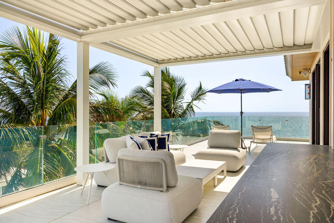
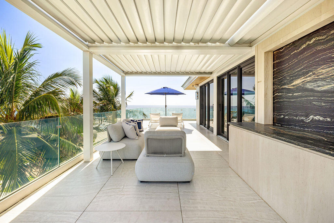
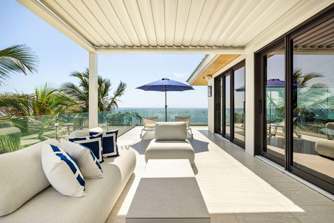
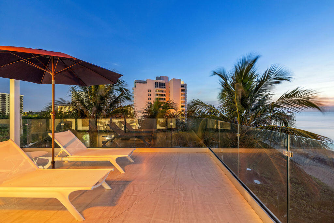
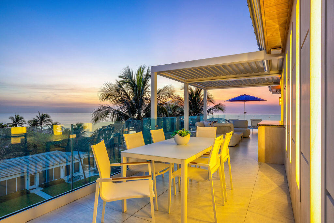
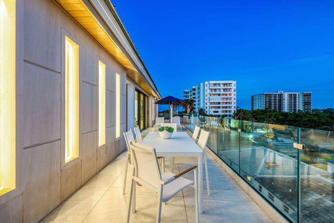
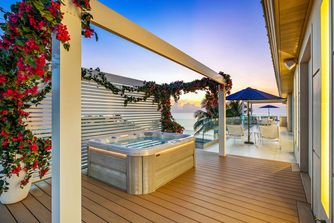
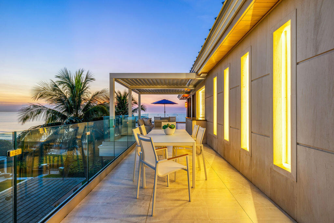
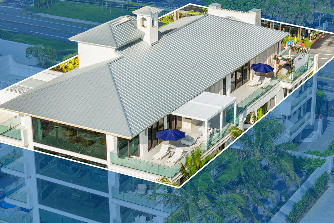
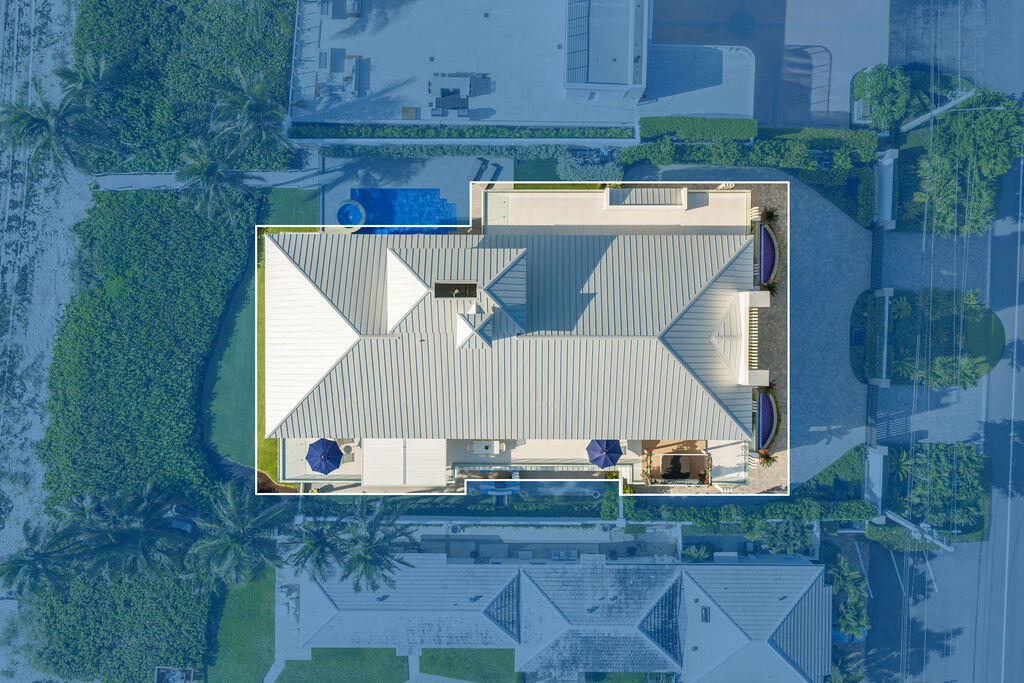
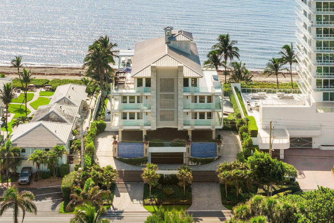
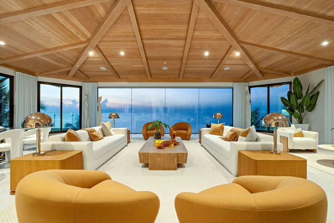
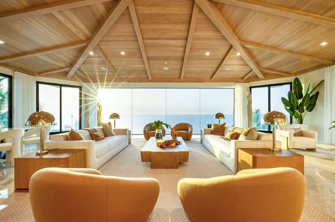
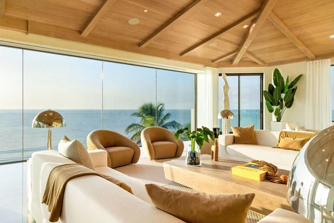
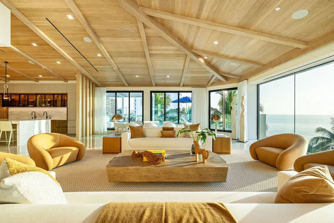
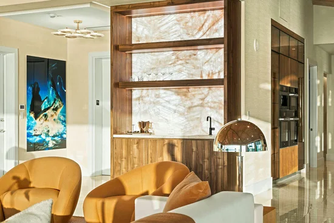
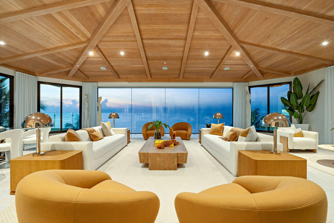
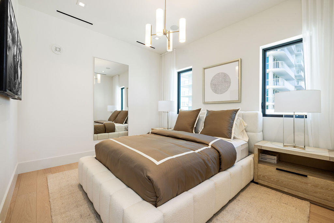
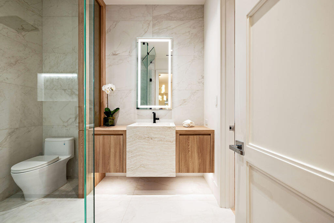
For the one seeking a feeling that is almost impossible to describe. There are oceanfront residences. And then there are those that simply cannot be matched. Occupying an entire floor at Le Sanctuaire, this extraordinary penthouse is one of only four residences and one of South Florida's rarest private offerings. Reimagined by the building's original developer and fully restored in 2024, every detail reflects a standard of craftsmanship defined not by trend, but by permanence. Arrive by private elevator to a vantage point rivaled only by being at sea. Simply: 180 degrees of uninterrupted Atlantic Ocean, framed by Maxi-View SSG floor to ceiling impact glass. From sunrise onward, the ocean becomes part of the architecture. Stained white oak ceilings, sculptural Calacatta marble, backlit natural crystal quartz, and a bespoke chef's kitchen establish an atmosphere of quiet distinction. The oceanfront primary suite is a private sanctuary of its own, with a boutique-inspired dressing room and a spa-like Dolomite marble bath centered around a freestanding soaking tub and illuminated, book-matched Australis marble. Beyond the glass, expansive terraces, a motorized pergola, private Jacuzzi, dedicated cabana, and lock-and-leave service create an experience that feels less like a penthouse and more like a private estate suspended above the Atlantic. One floor. Only four residences. An entire horizon. Some luxuries can be acquired. Others may never exist again.

Ask a Local Expert

Property Highlights

Property Type
Residential
Property Sub Type
Condominium
Architectural Style
Contemporary
Bedrooms
4
Total Bathrooms
5
Living Area
3,800
Price / Sqft
$4,066
Year Built
1994
Condition
Resale, Updated Remodeled
Cumulative Days On Market
68

Location

Area
4150
City/Township
Highland Beach
Direction Faces
West
Waterfront
Yes
View
City, Ocean, Pool, Water
Subdivision
LE SANCTUAIRE CONDO
County
Palm Beach
Zoning
CONDO

Location

Complex Name
LE SANCTUAIRE CONDO

Lake/Waterfront Information

Waterfront Features
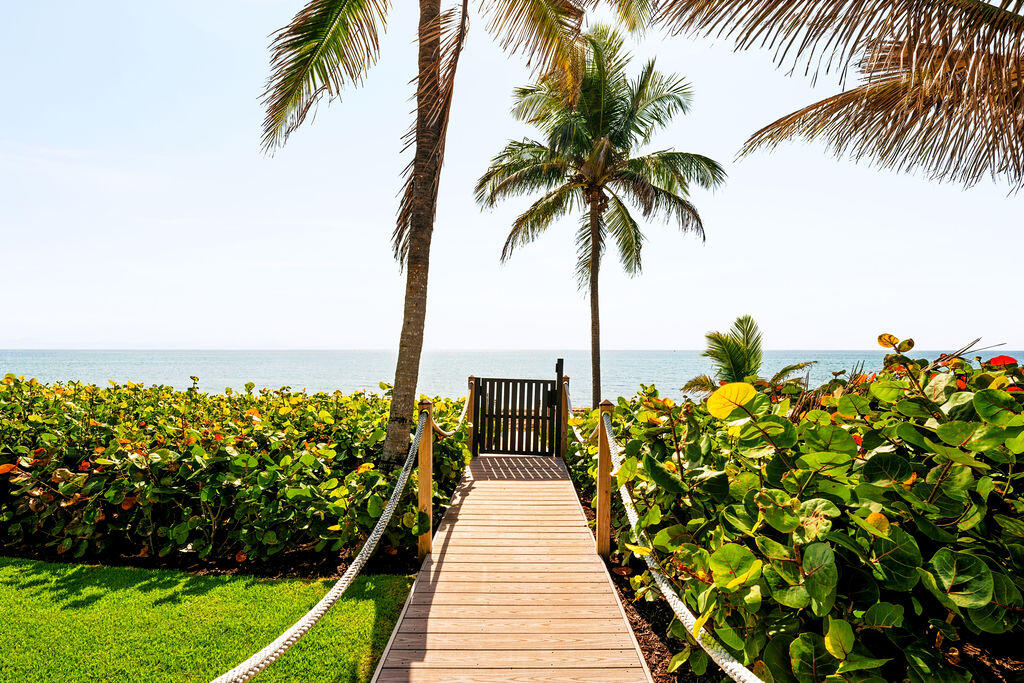
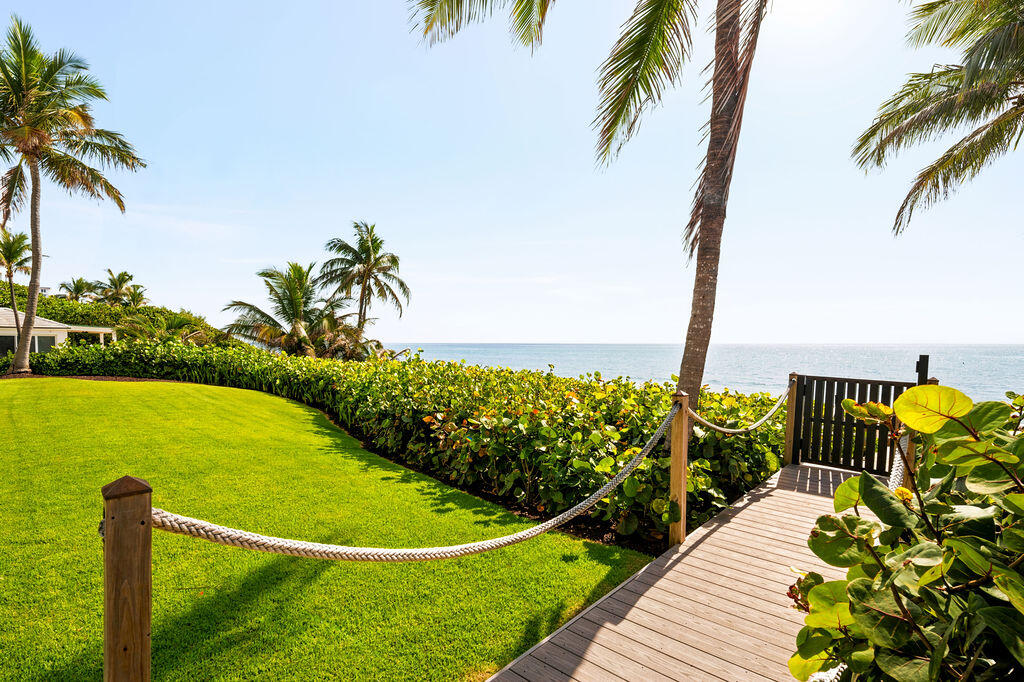
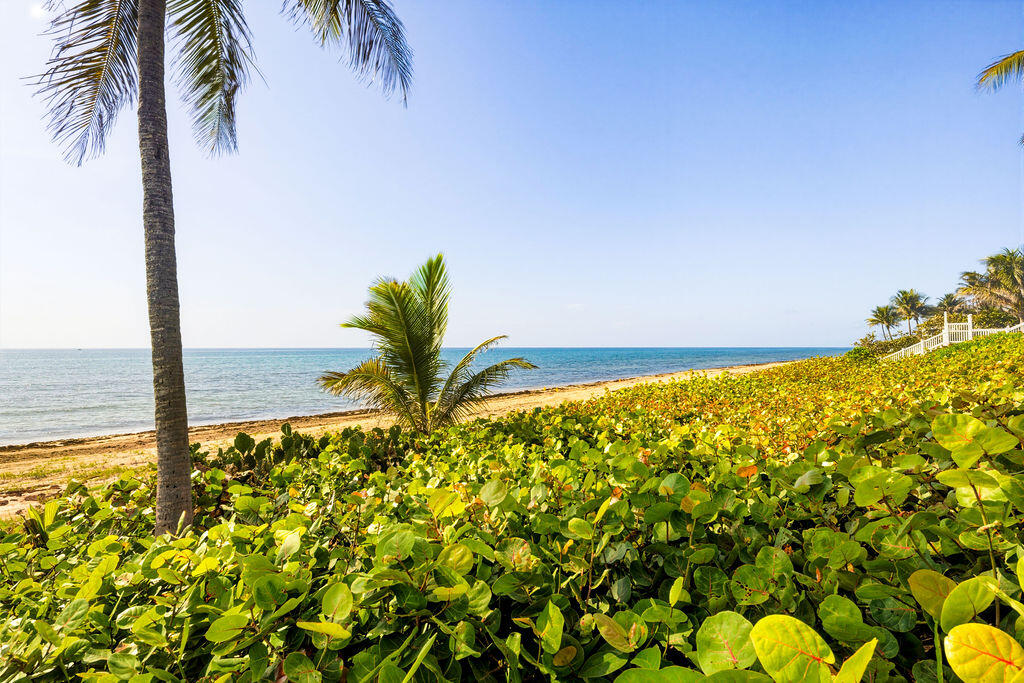
Ocean Access, Ocean Front, Shoreline Sand

Property Details

Price
$15,450,000
Condition
Resale, Updated Remodeled
Property Type
Residential
Property Sub Type
Condominium

Building

Structure Type
Multi Family
Levels
One
Stories
4
Total Area
6,100

Community

Community Features
Gated, Property Manager On Site

Local Schools

Elementary School
J. C. Mitchell
Middle School
Boca Raton Community
High School
Boca Raton

Interior Features

Bedrooms and Bathrooms

Total Bathrooms
5
Bathrooms on Main Level
5
Full Bathrooms
4
1/2 Bathrooms
1
Bedrooms
4
Bedrooms on Main Level
4

Area and Spaces

Living Area
3,800

Appliances

Appliances
Cooktop, Dryer, Dishwasher, Electric Cooktop, Electric Range, Electric Water Heater, Free Standing Freezer, Freezer, Disposal, Ice Maker, Microwave, Oven, Refrigerator, Water Heater, Wine Refrigerator, Washer

Interior Features

Interior Features
Wet Bar, Bidet, Built In Features, Breakfast Area, Bathtub, Closet Cabinetry, Cathedral Ceilings, Central Vacuum, Dual Sinks, Eat In Kitchen, Elevator, Garden Tub Roman Tub, High Ceilings, Kitchen Island, Kitchen Dining Combo, Living Dining Room, Pantry, Sitting Area In Primary, Split Bedrooms, Soaking Tub, Separate Shower
Flooring
Ceramic Tile, Engineered Hardwood
Laundry Features
Inside, Laundry Room, In Unit, Washer Dryer Install Allowed
Accessibility Features
None
Window Features
Storm Windows
Security Features
Security System Owned, Security System, Closed Circuit Cameras, Carbon Monoxide Detectors, Elevator Secured, Fire Alarm, Fire Sprinkler System, Security Gate, Secured Garage Parking, Gated Community, Key Card Entry, Motion Detectors, Phone Entry, Smoke Detectors, Security Lights
Electic
Phases3
Entry Level
4

Heating and Cooling

Heating Features
Central, Electric, Zoned

Building Details

Construction

Architectural Style
Contemporary
Year Built
1994

Materials

Construction Materials
Block, Concrete
Roof
Aluminum, Metal

Terms

Terms

Special Conditions
Standard, Listed As Is
Special Terms
Cash, Other
Cumulative Days On Market
68

Taxes

Tax

Tax (Annual)
$63,496
Tax Assessed Value
4000000.00

HOA

Has HOA
Yes
Association Fee
$7,126 /mo
Association Ammenities
Beach Rights, Beach Access, Cabana, Fitness Center, Gated, Management, Pool, Parking, Spa Hot Tub, Trash, Elevators
Association Fee Includes
Common Areas, Insurance, Maintenance Grounds, Maintenance Structure, Pest Control, Recreation Facilities, Reserve Fund, Sewer, Trash, Water

Heating, Cooling & Utilities

Cooling Features
Central Air, Electric, Zoned

Utilities

Utilities
Cable Available, Electricity Connected, Natural Gas Available, Sewer Available, Water Available
Sewer
Public Sewer
Water Source
Public

Lot

Lot Features
Sprinklers Automatic
Road Surface
Asphalt

Exterior Features

Exterior Features
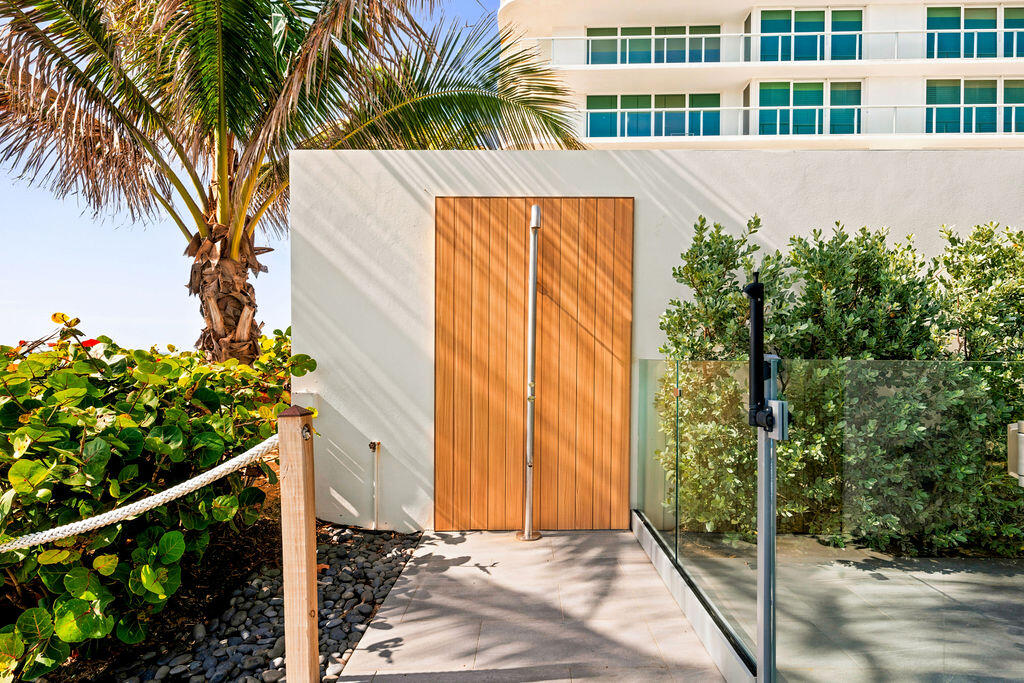
Balcony, Courtyard, Outdoor Living Area, Outdoor Shower
Patio And Porch Features
Covered, Open, Balcony

Parking

Total Parking Spaces
6
Garage Capacity
2
Covered Spaces
2
Parking Features
Assigned, Attached, Covered, Underground, Garage, Garage Door Opener, Guest

Pool Features

Pool Features
Association, Heated, Outside Bath Access
Spa
Yes
Spa Features
Above Ground

Phone:
Connect with:
Get a Link to this Property: Copy To Clipboard
QR Code link to this property

Payment Calculator

per month. fixed. % interest.
$
%
$
%
Principal & Interest
+ Home Insurance
+ Property Tax
+ HOA Fees
per month
Total interest paid over s will be:
All estimates and provided for informational purposes only. Actual amounts may vary. The output of the tool is not a loan offer or solicitation, nor is it financial or legal advice. Information, rates, programs and loan scenarios shown are for example only as of 28-Sep-2026 and are subject to change without notice. Interest rates provided by the St. Louis Federal Reserve Economic Data (FRED). All products are subject to credit and property approval. Not all products are available in all states or for all loan amounts. Other restrictions and limitations apply. Contact your preferred lender for the pricing associated with your specific transaction. Calculations are generated by Open Source mortgage calculation software tools using common mathematical formulas. All calculations should be independently verified.
Get Walk Score Content

Property History

4 days ago
Property information last updated
72 days ago
Status Active. This is the date the listing was placed on market.
Cumulative Days on Market: 73 days (includes prior listings) · Currently listed since July 17, 2026. Data provided by the MLS.

Similar Properties

Skip to content