Start of property details

Share this property:
3407 S Ocean Boulevard, Unit PH D
Highland Beach, FL 33487
FOR SALE · Active
$3,850,000
$922 / Sqft
3
Beds
3
Baths
2
Garage
4,177
Sqft
1982
Yr. Built
MLS# B26056975
Cumulative Days on Market: 118 · Includes prior listings · Currently listed since 07/27/26 · Data provided by the MLS.

Property Description

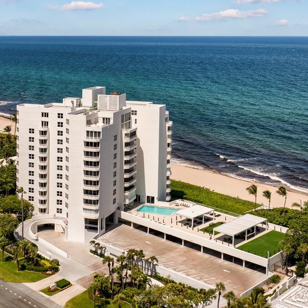
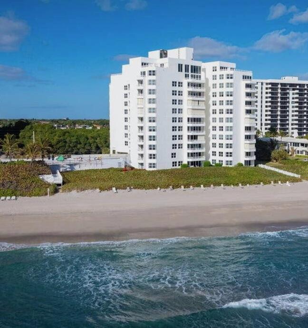
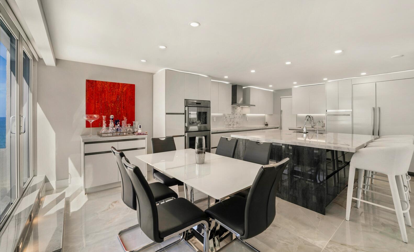
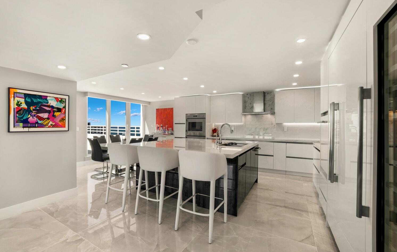
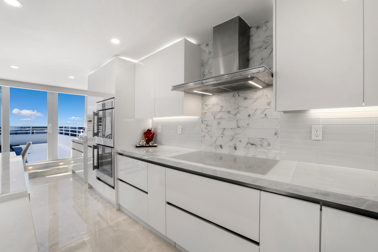
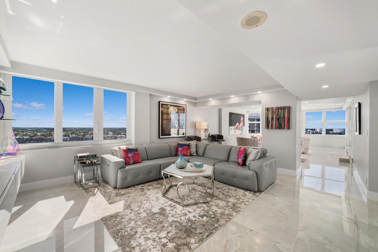
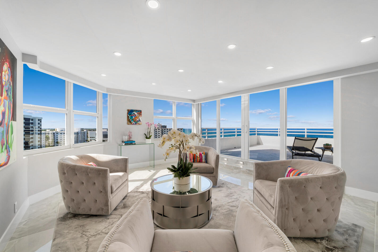
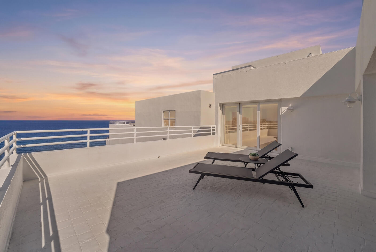
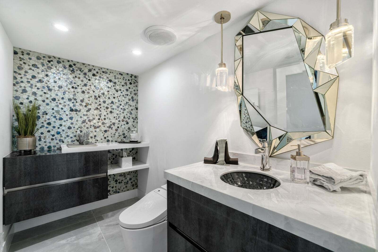
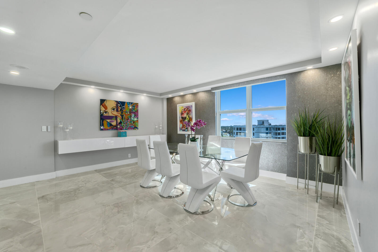
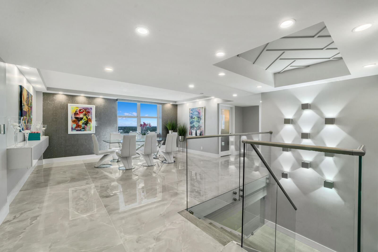
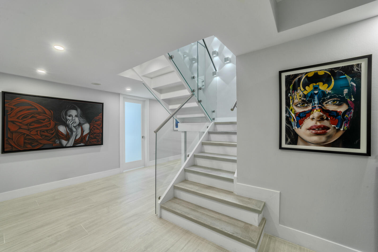
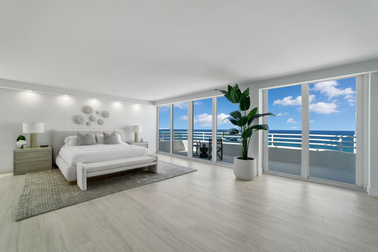
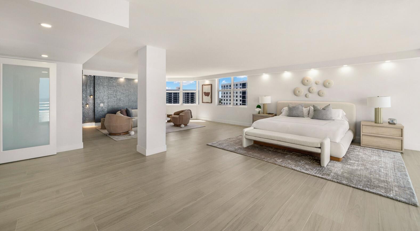
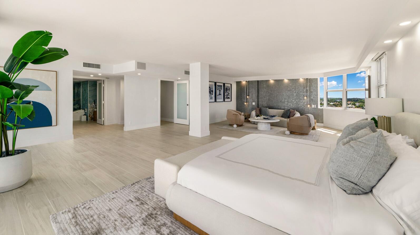
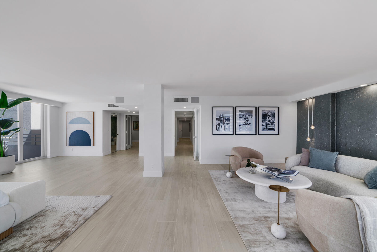
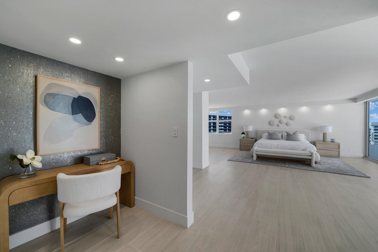
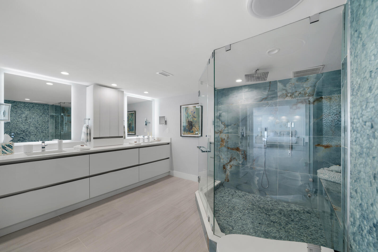
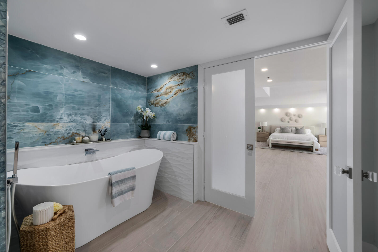
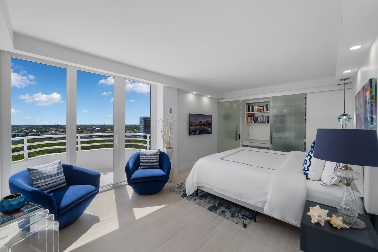
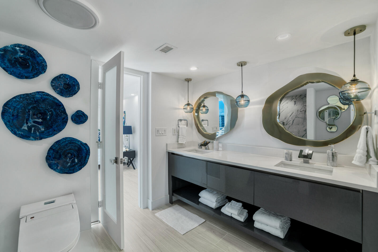
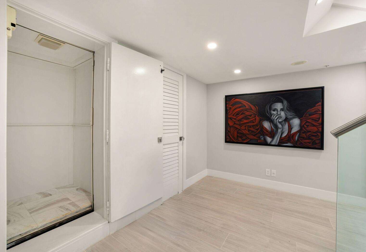
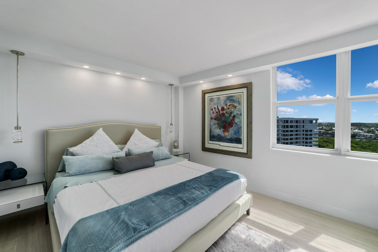
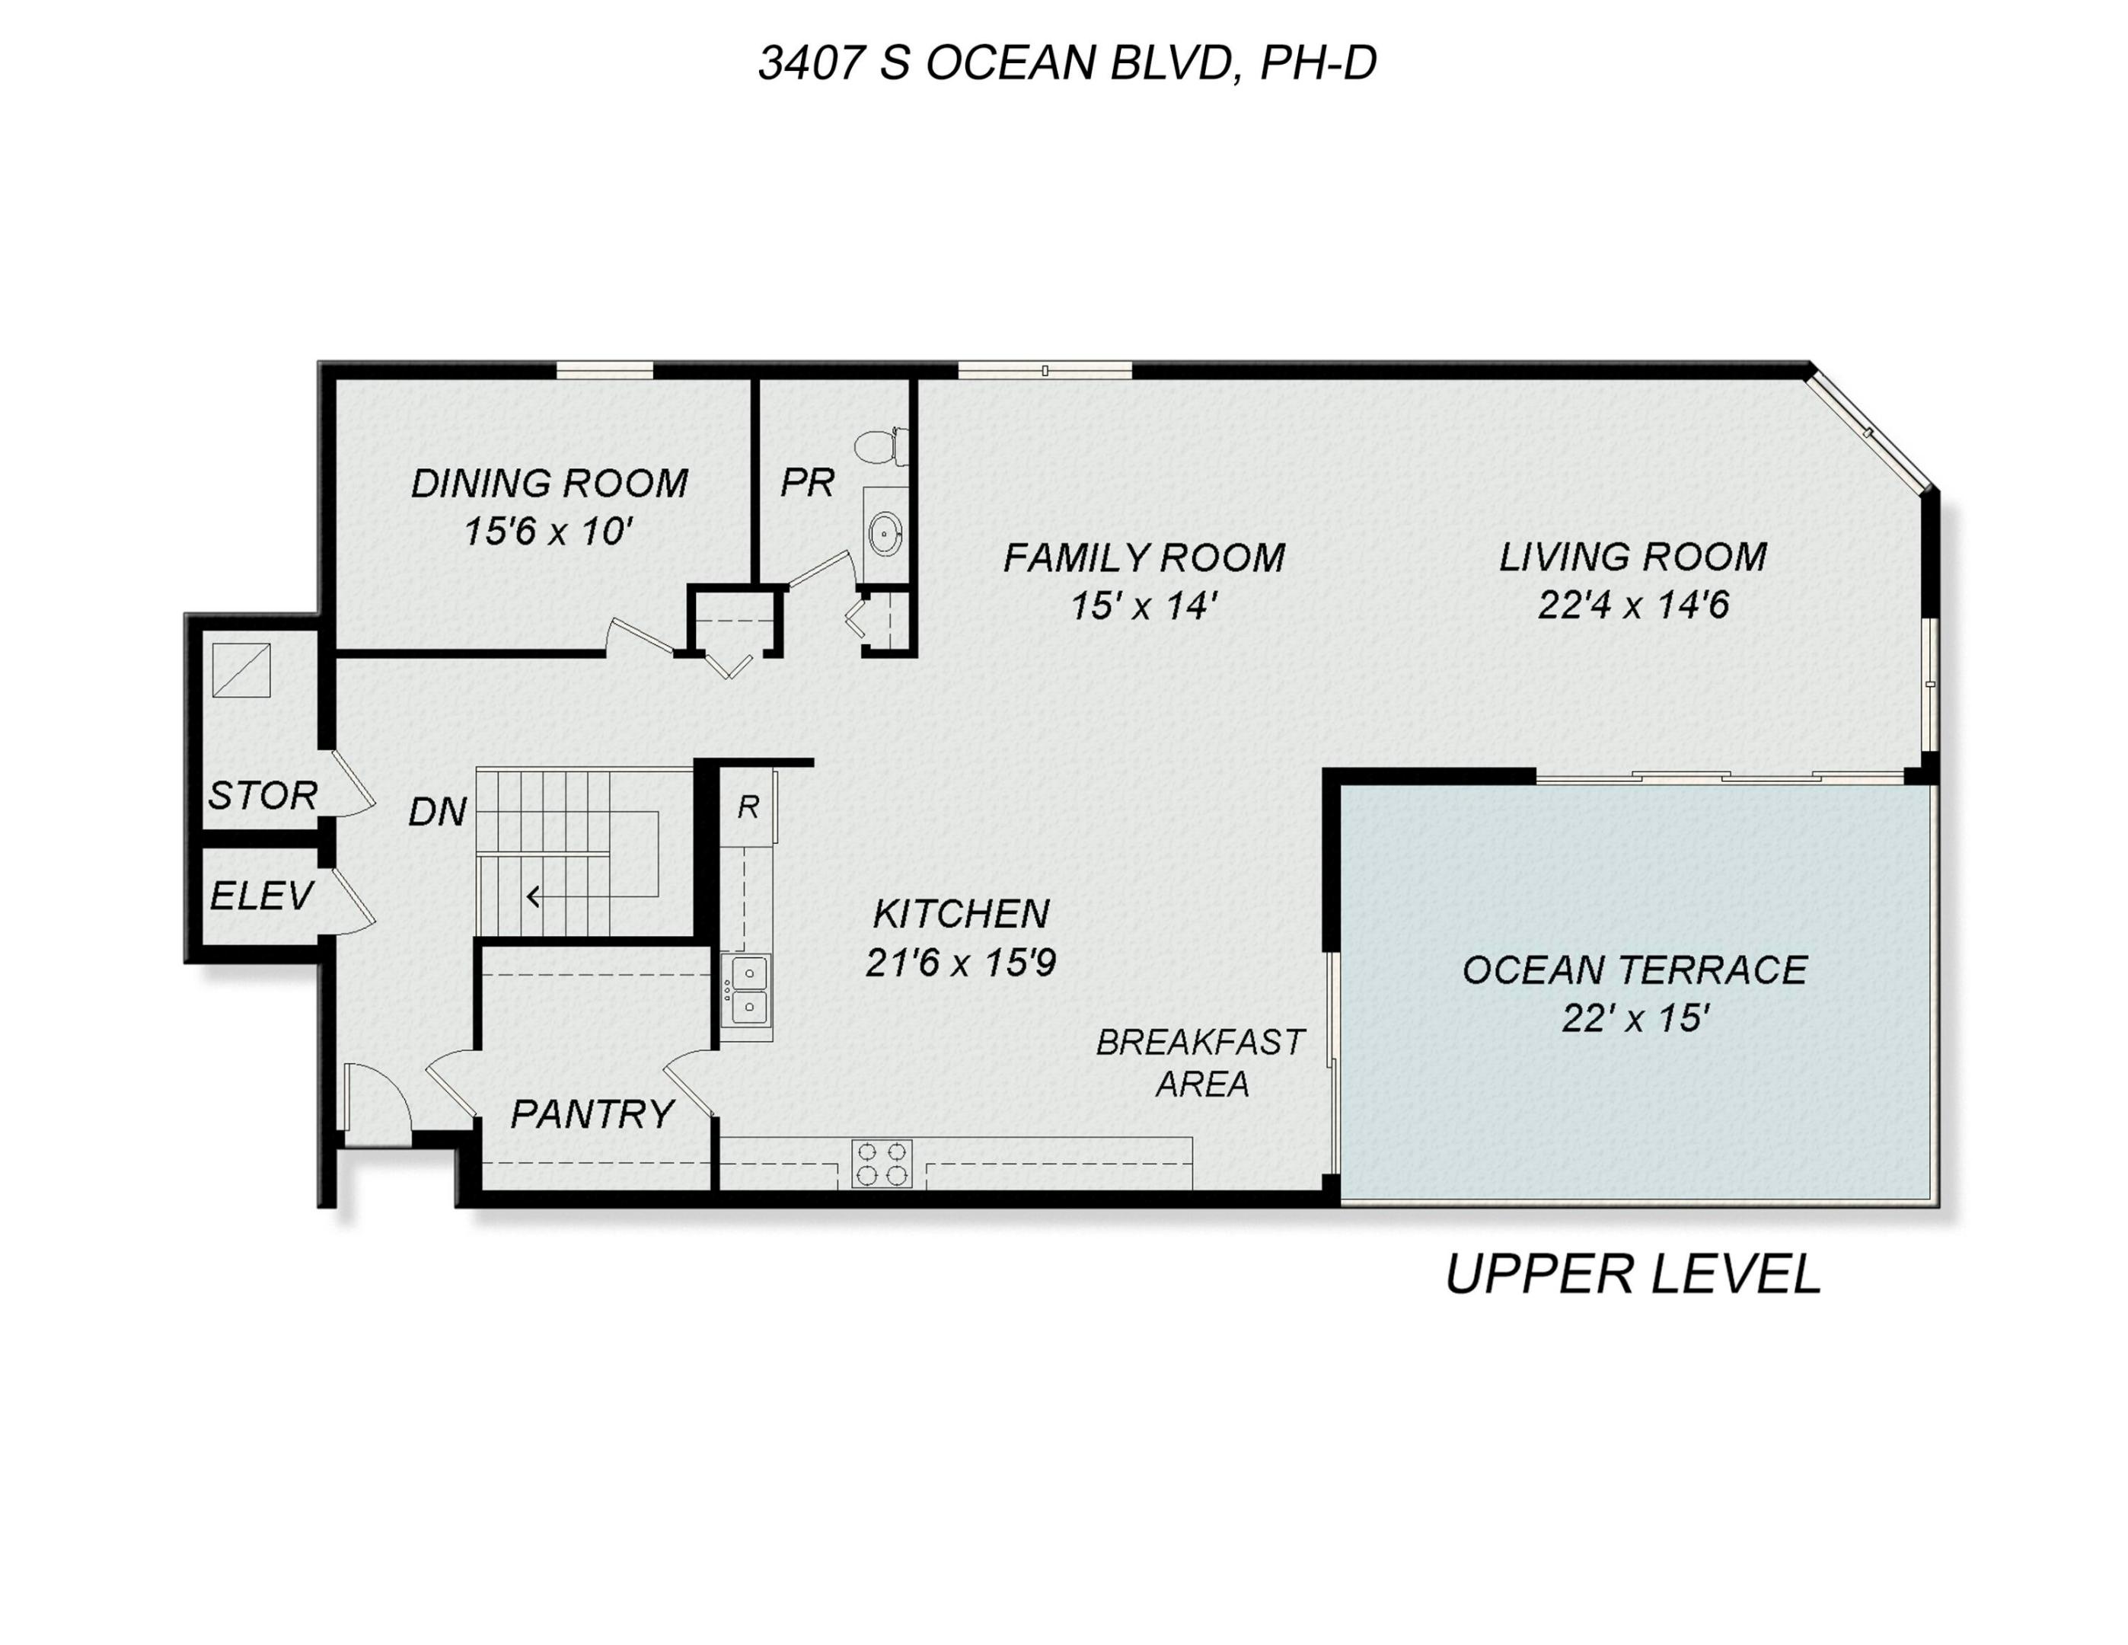
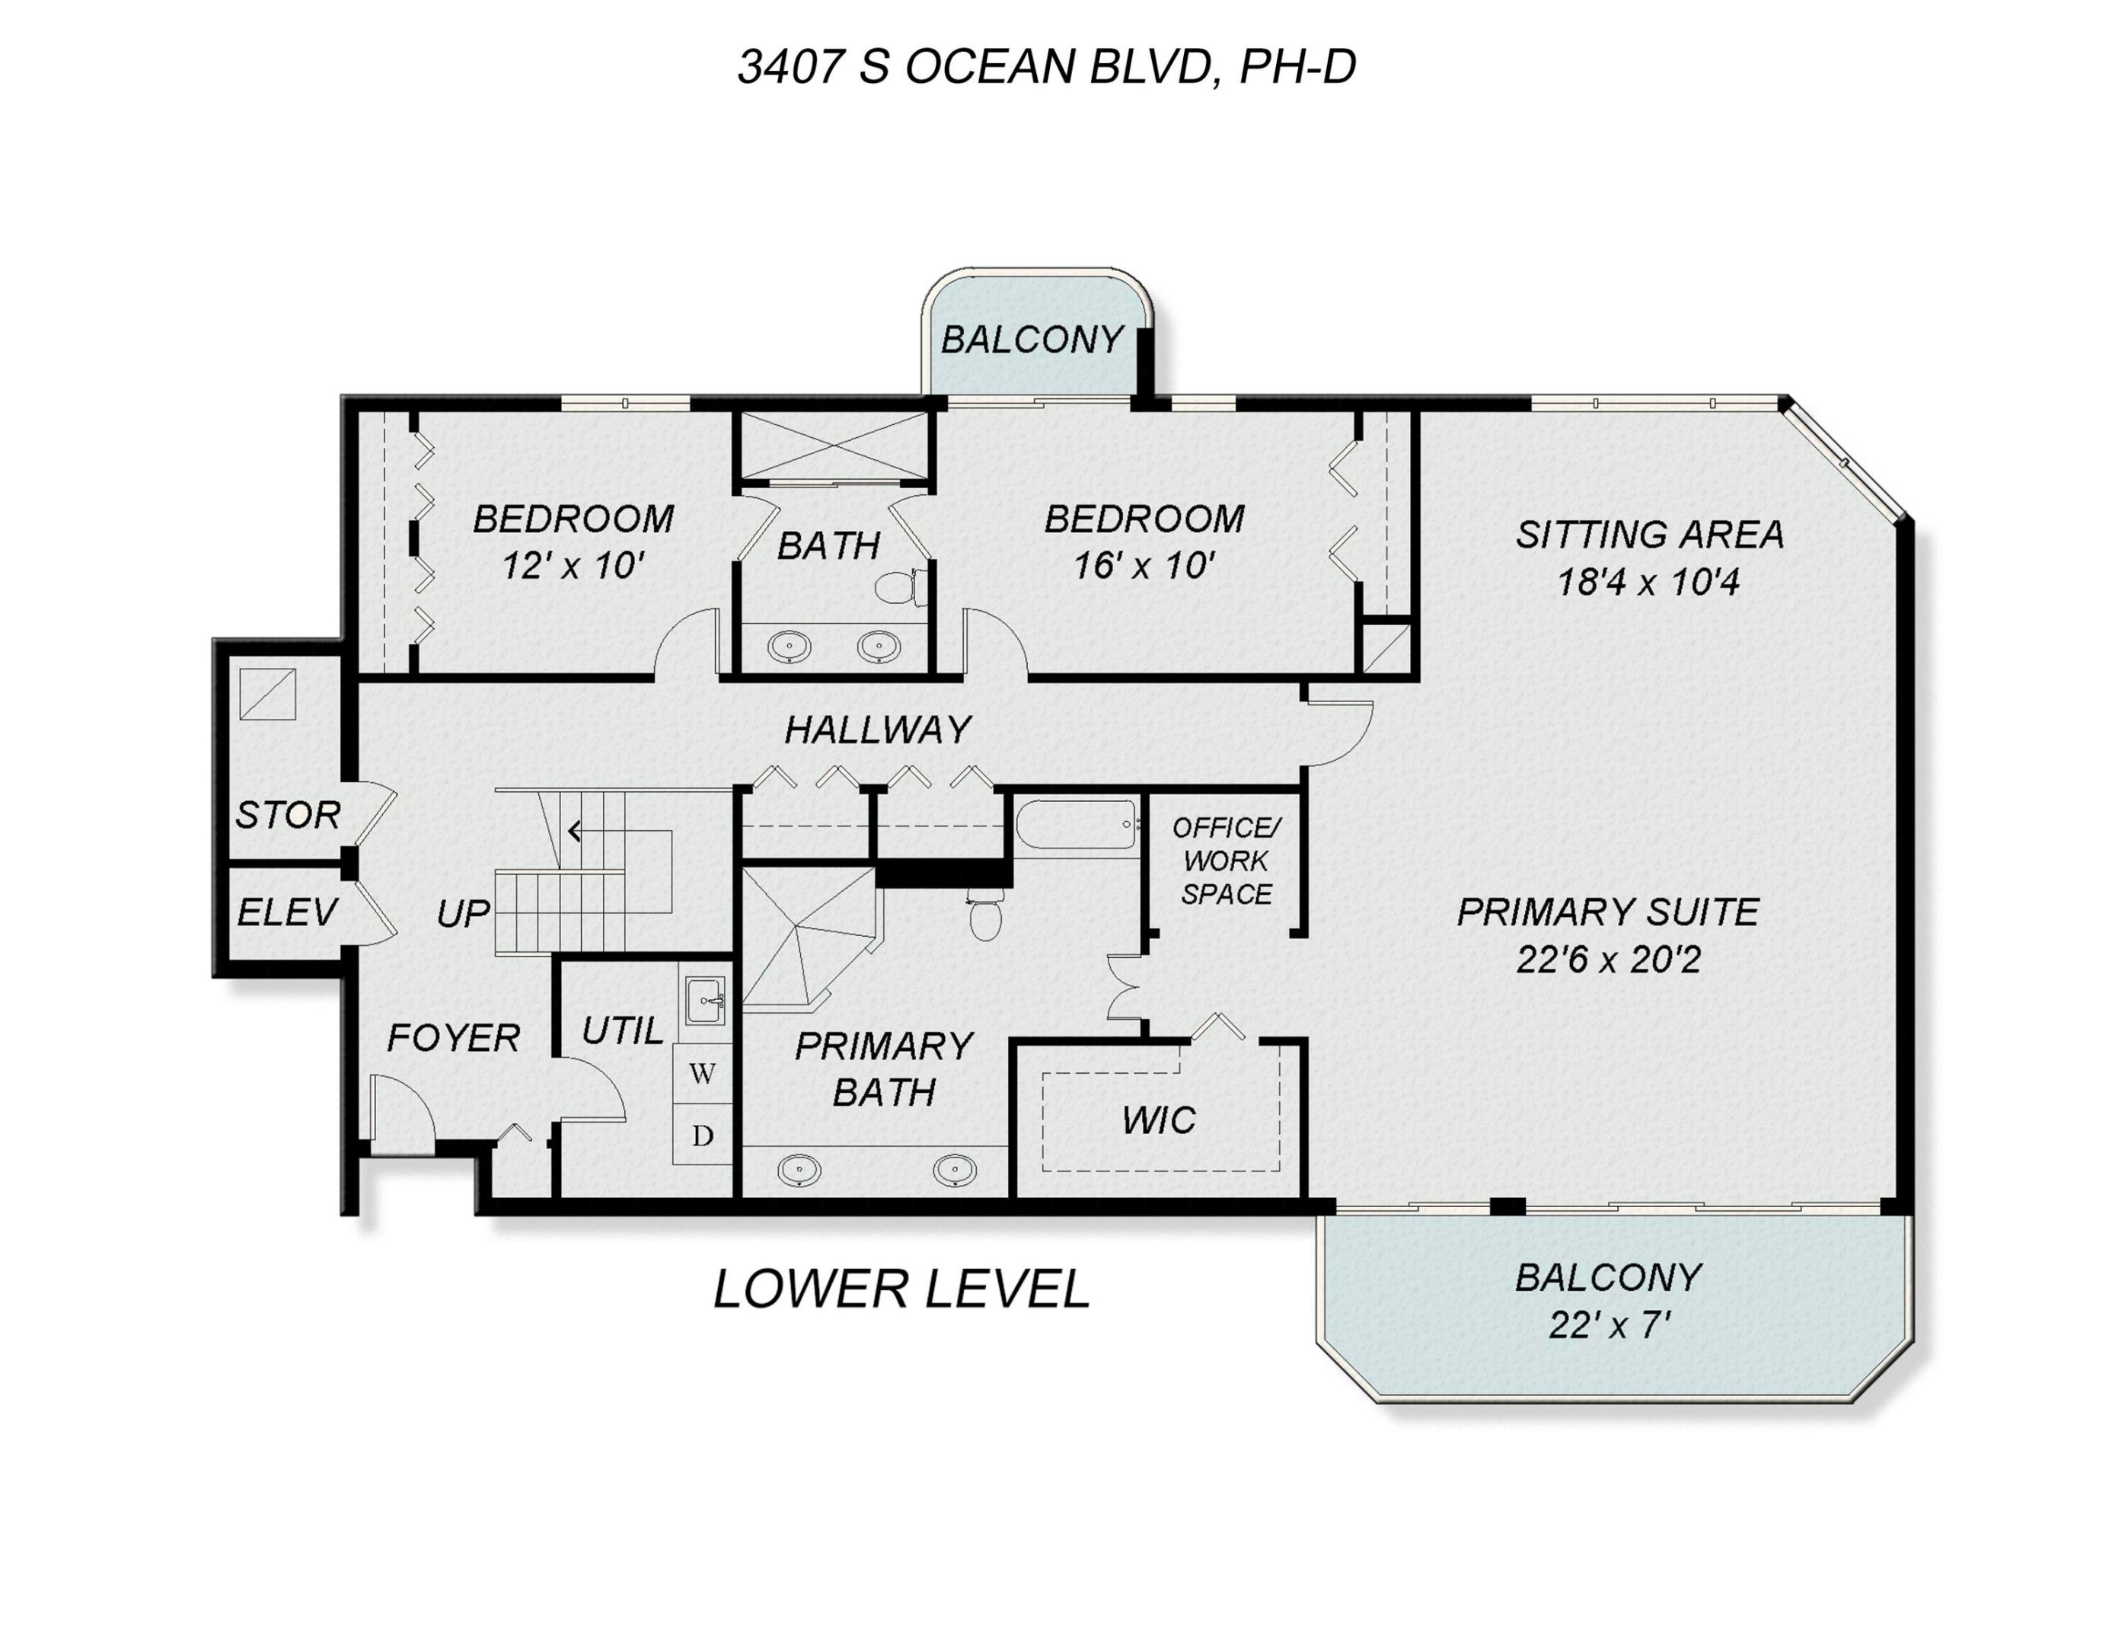
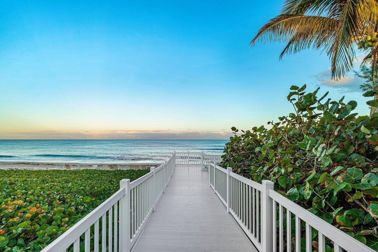
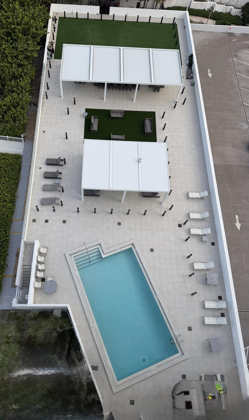
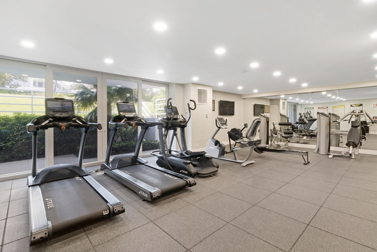
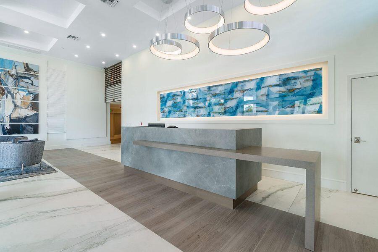
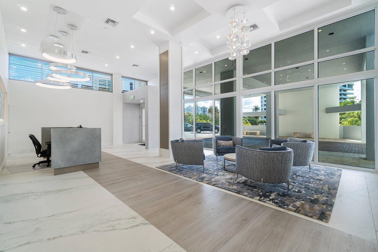
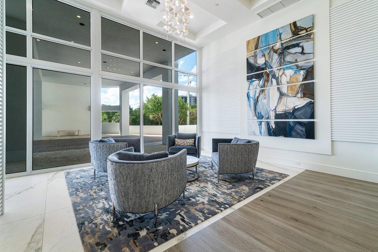
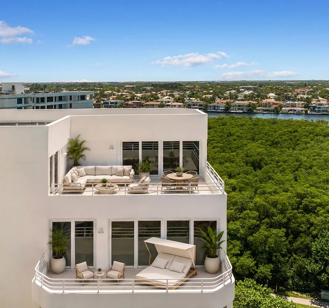
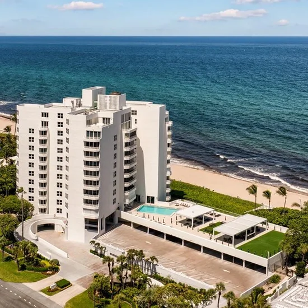
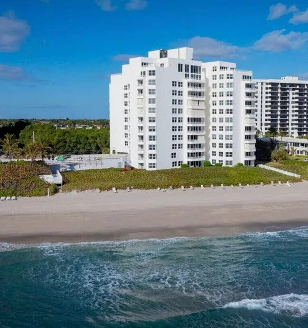
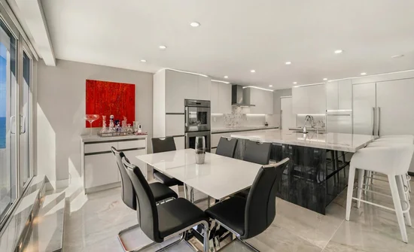
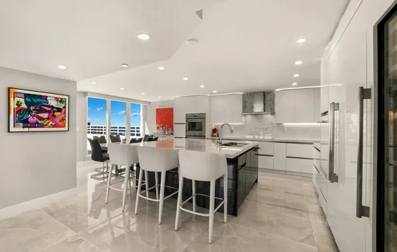
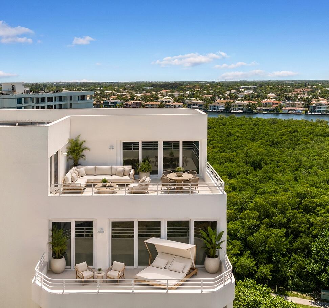
Perched high above the Atlantic coastline, this extraordinary northeast corner rooftop penthouse commands breathtaking views of both the Atlantic Ocean and the Intracoastal Waterway. More than simply a luxury residence, it is a private sanctuary where exceptional design, effortless living, spectacular entertaining, and the natural beauty of South Florida come together in perfect harmony. Completely reimagined in 2022 through an uncompromising designer renovation, every aspect of this turnkey residence has been thoughtfully curated with an unwavering commitment to quality, comfort, beauty, and functionality. From the finest finishes to the seamless integration of state-of-the-art technology, every detail has been carefully considered for all to enjoy. Walls of floor-to-ceiling hurricane-impact glass flood the home with natural light while framing panoramic ocean and Intracoastal views from nearly every room. The upper level showcases dramatic 4' x 4' porcelain tile flooring, clean architectural lines, and bespoke finishes that create an atmosphere of understated elegance and timeless sophistication. At the heart of the home is a stunning chef's kitchen designed to be equally functional as is beautiful. Custom Italian cabinetry is complemented by an exceptional suite of Thermador appliances, including an induction cooktop, double convection wall ovens, an integrated drawer microwave, dedicated wine refrigeration, and independent pantry refrigerator. A spacious walk-in pantry, dual Miele dishwashers, reverse osmosis water filtration, and instant hot water complete a kitchen perfectly equipped for everything from relaxed family meals to elegant waterfront soirées. Technology has been seamlessly woven throughout the residence to enhance everyday living while preserving its peaceful ambiance. Enhanced whole-home Wi-Fi, LED recessed lighting, premium Sonos surround sound throughout the main living areas and primary suite, motion-sensor lighting in bathrooms and custom closets, and luxurious smart toilets create a home that is both remarkably sophisticated and exceptionally easy to live in. One of the residence's most distinctive architectural features is its thoughtfully designed two-level floor plan, offering an ideal balance between entertaining and private living. The upper level is dedicated to gracious everyday living and memorable entertaining, where expansive gathering spaces flow effortlessly onto a spacious terrace overlooking expansive water views. Every space has been designed to embrace this extraordinary setting. A private in-residence elevator, complemented by a striking architectural staircase, leads to the lower level where three generously proportioned bedroom suites provide a tranquil retreat removed from the activity above. The primary suite and one additional bedroom each enjoy direct access to private terraces overlooking the water, creating peaceful outdoor escapes, while beautifully appointed designer bathrooms complete these luxurious private quarters. Residents enjoy an exceptional collection of resort-style amenities, including a newly renovated oceanfront pool with a cabana-style sun deck, an updated fitness center, attentive professional security, responsive 24-hour management, two premium assigned garage parking spaces, and a private storage unit. Rarely does a residence combine this level of craftsmanship, thoughtful design, effortless functionality, and breathtaking natural beauty. Far more than a spectacular penthouse—but a complete turnkey coastal retreat where every detail has already been realized, every comfort has been thoughtfully incorporated, and every moment is lived against the enchanting backdrops of the Atlantic Ocean and Intracoastal Waterway.

Property Highlights

Property Type
Residential
Property Sub Type
Condominium
Architectural Style
Contemporary
Bedrooms
3
Total Bathrooms
3
Living Area
3,677
Price / Sqft
$922
Year Built
1982
Condition
Resale
Development Name
CLARENDON
Cumulative Days on Market
118

Location

Area
4150
City/Township
Highland Beach
Direction Faces
East
Waterfront
Yes
Development Name
CLARENDON
View
City, Intercoastal, Ocean
Subdivision
CLARENDON CONDO
County
Palm Beach
Zoning
RMM

Location

Complex Name
CLARENDON CONDO

Lake/Waterfront Information

Waterfront Features
Ocean Front

Property Details

Price
$3,850,000
Condition
Resale
Property Type
Residential
Property Sub Type
Condominium

Building

Structure Type
Multi Family
Levels
Multi Split, Two
Stories
12
Total Area
4,177

Community

Local Schools

Elementary School
J. C. Mitchell
Middle School
Boca Raton Community
High School
Boca Raton

Interior Features

Bedrooms and Bathrooms

Total Bathrooms
3
Bathrooms on Main Level
1
Full Bathrooms
2
1/2 Bathrooms
1
Bedrooms
3

Area and Spaces

Living Area
3,677

Appliances

Appliances
Cooktop, Dryer, Dishwasher, Electric Cooktop, Electric Water Heater, Freezer, Disposal, Ice Maker, Microwave, Oven, Water Purifier Owned, Range, Refrigerator, Water Heater, Water Purifier, Wine Refrigerator

Interior Features

Interior Features
Bidet, Built In Features, Breakfast Area, Bathtub, Dining Area, Separate Formal Dining Room, Dual Sinks, Entrance Foyer, Eat In Kitchen, Jetted Tub, Kitchen Island, Kitchen Dining Combo, Pantry, Sitting Area In Primary, Split Bedrooms, Soaking Tub, Separate Shower, Walk In Closets
Flooring
Carpet, Marble
Laundry Features
Inside, Laundry Room, Laundry Tub, Washer Dryer Install Allowed
Accessibility Features
None
Window Features
Storm Windows
Security Features
Security System, Building Security, Closed Circuit Cameras, Fire Sprinkler System, Lobby Secured, Security Guard, Security Lights
Entry Level
11

Heating and Cooling

Heating Features
Central, Electric

Building Details

Construction

Architectural Style
Contemporary
Year Built
1982
Foundations
Block, Permanent, Pillar Post Pier, Slab

Materials

Construction Materials
Block, Concrete
Roof
Built Up, Flat

Terms

Terms

Special Conditions
Standard
Special Terms
Cash, Conventional
Cumulative Days on Market
118

Taxes

Tax

Tax (Annual)
$25,368.84
Tax Assessed Value
$1,529,985

HOA

Has HOA
Yes
Association Fee
$5,430 /mo
Association Ammenities
Beach Rights, Beach Access, Clubhouse, Fitness Center, Maintenance Grounds, Pickleball, Pool, Parking, Security, Storage, Elevators
Association Fee Includes
Common Areas, Cable Tv, Insurance, Maintenance Structure, Pest Control, Recreation Facilities, Reserve Fund, Sewer, Security, Trash

Heating, Cooling & Utilities

Cooling Features
Central Air, Electric

Utilities

Utilities
Cable Available, Electricity Connected, Phone Connected, Sewer Connected, Water Connected
Sewer
Public Sewer
Water Source
Public

Lot

Road Surface
Asphalt, Concrete
Road Frontage
State Road

Exterior Features

Exterior Features
Built In Barbecue, Balcony, Barbecue, Outdoor Living Area, Outdoor Shower, Tennis Courts
Patio And Porch Features
Open, Patio, Terrace, Balcony

Parking

Total Parking Spaces
2
Garage Capacity
2
Covered Spaces
2
Parking Features
Assigned, Attached, Circular Driveway, Covered, Deeded, Garage, Garage Door Opener, Guest

Pool Features

Pool Features
Heated

Phone:
Connect with:
Get a Link to this Property: Copy To Clipboard
QR Code link to this property

Payment Calculator

per month. fixed. % interest.
$
%
$
%
Principal & Interest
+ Home Insurance
+ Property Tax
+ HOA Fees
per month
Total interest paid over s will be:
All estimates and provided for informational purposes only. Actual amounts may vary. The output of the tool is not a loan offer or solicitation, nor is it financial or legal advice. Information, rates, programs and loan scenarios shown are for example only as of 22-Nov-2026 and are subject to change without notice. Interest rates provided by the St. Louis Federal Reserve Economic Data (FRED). All products are subject to credit and property approval. Not all products are available in all states or for all loan amounts. Other restrictions and limitations apply. Contact your preferred lender for the pricing associated with your specific transaction. Calculations are generated by Open Source mortgage calculation software tools using common mathematical formulas. All calculations should be independently verified.
Get Walk Score Content

Property History

13 days ago
Property information last updated
117 days ago
Status Active. This is the date the listing was placed on market.
Cumulative Days on Market: 118 days (includes prior listings) · Currently listed since July 27, 2026. Data provided by the MLS.

Similar Properties

Skip to content