Start of property details

Share this property:
3099 Banyan Road, Unit B
Boca Raton, FL 33432
FOR SALE · Active
$3,400,000
$821 / Sqft
3
Beds
4
Baths
2
Garage
4,142
Sqft
0.19
Acres
MLS# B26058142
Cumulative Days on Market: 79 · Includes prior listings · Currently listed since 07/30/26 · Data provided by the MLS.

Property Description

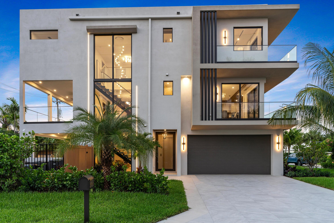
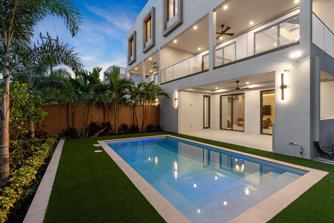
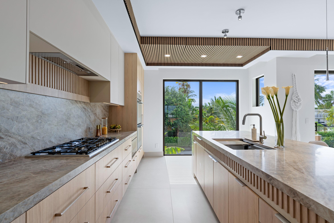
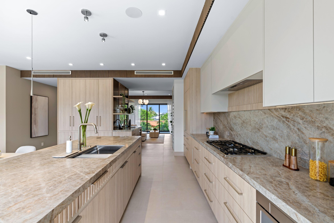
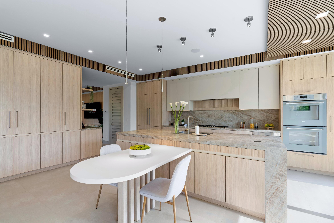
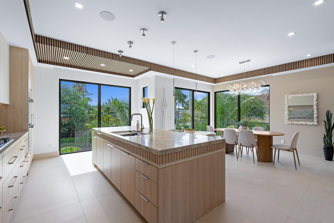
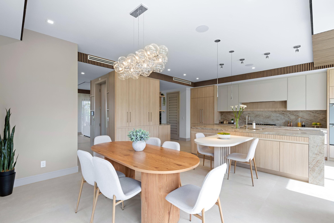
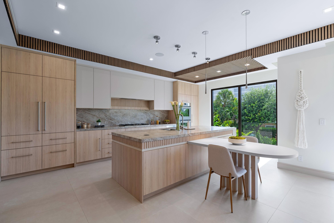
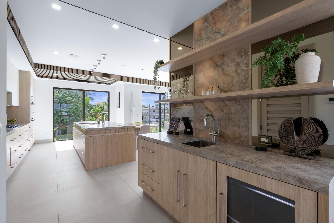
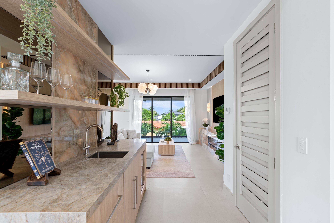
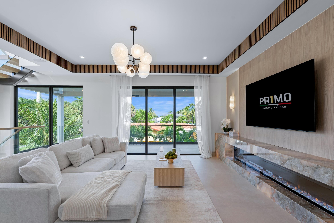
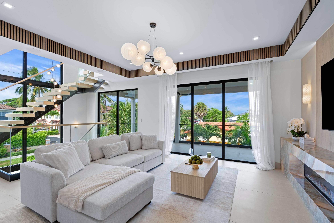
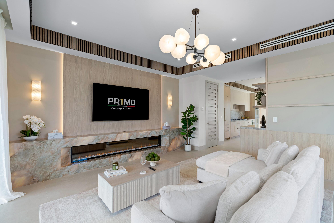
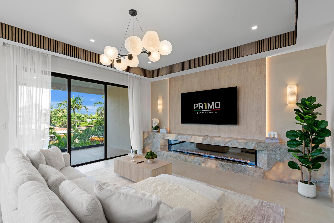
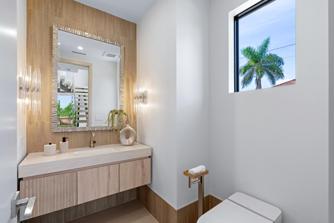
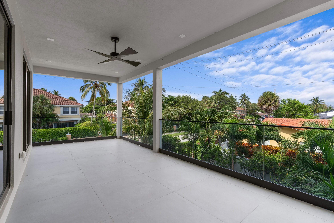
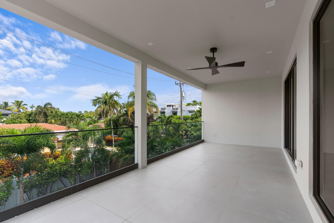
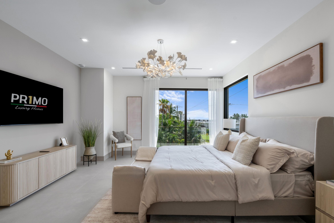
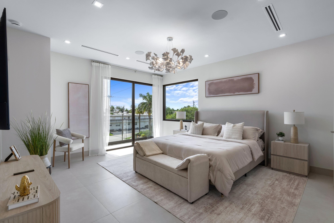
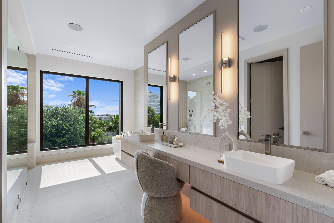
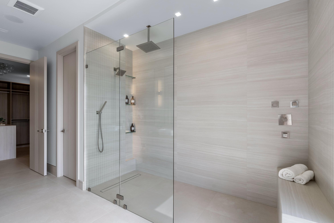
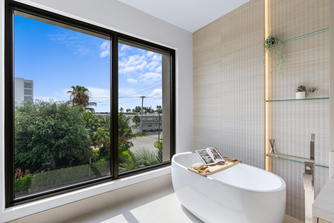
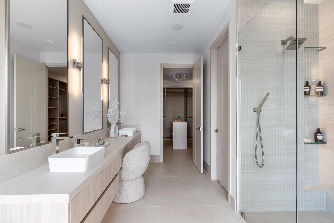
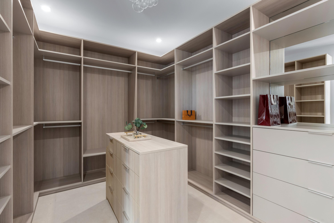
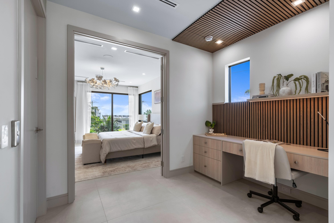
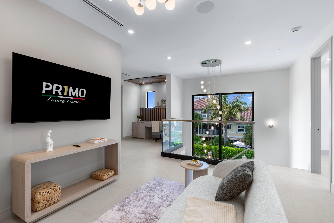
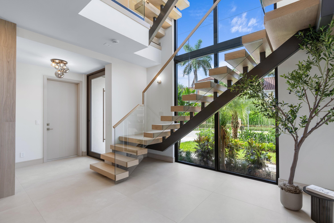
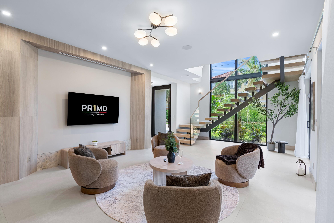
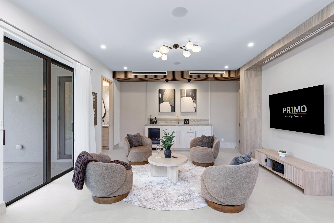
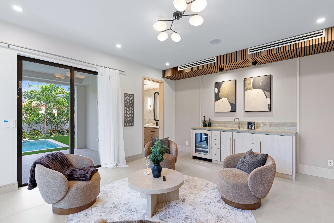
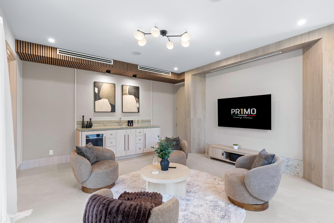
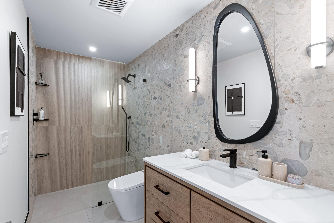
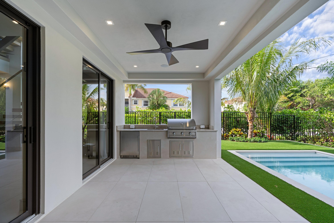
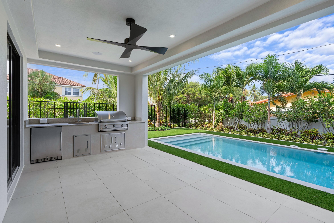
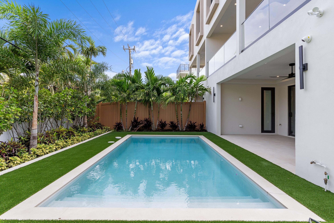
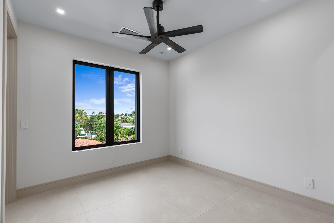
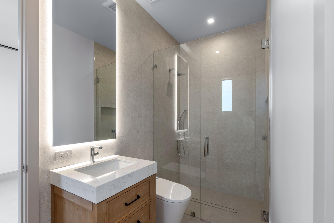
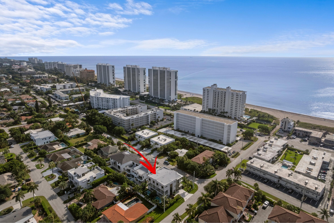
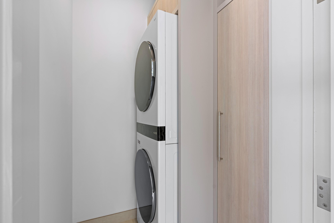
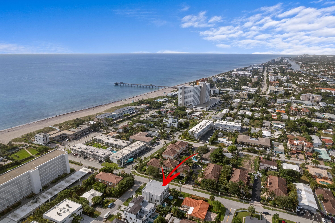
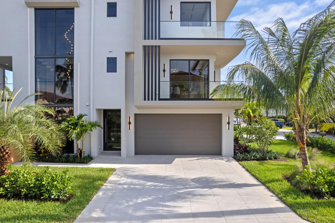
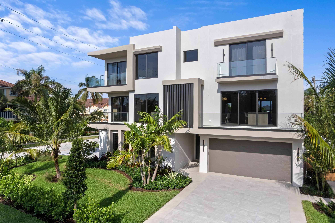
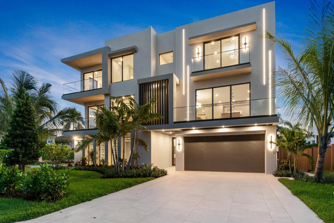
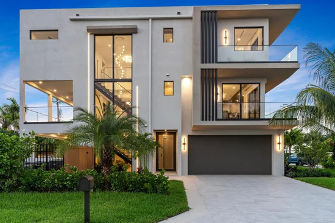
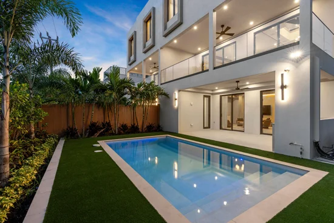
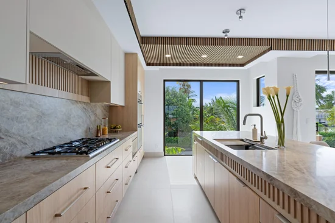
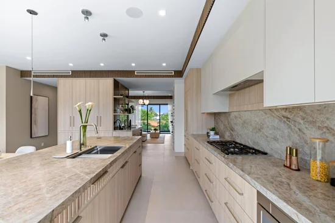
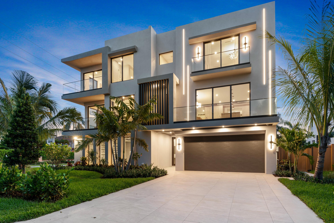
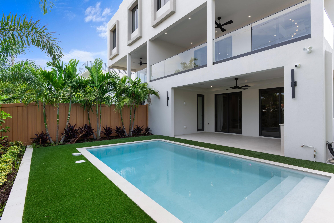
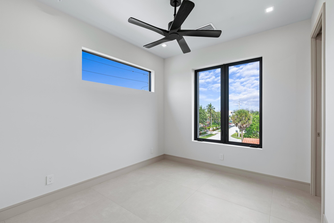
New construction townhome by Primo Luxury Homes, just steps from the beach in Boca Raton's prestigious Spanish River Land neighborhood. This 3, 037 sq ft residence with refined coastal-modern design, featuring custom wood-veneer millwork, a sophisticated light-beige palette, and premium finishes throughout. A private elevator services all levels, adding convenience and luxury to the home's thoughtful layout. The gourmet kitchen is equipped with Thermador appliances—including a 48" refrigerator, double ovens, microwave drawer, and dishwasher—and is complemented by a nearby bar area ideal for entertaining. The outdoor living experience is equally impressive, offering a beautifully designed pool alongside an outdoor kitchen, creating the perfect setting for relaxing or hosting gatherings just moments from the ocean. The primary suite offers custom warm-beige closets with an island and a spa-inspired bath featuring double sinks, a makeup vanity, dual shower heads, and a soaking tub. Additional features include 40"×40" matte light-beige porcelain tiles on the entire third floor, custom cabinetry in both laundry rooms, and a curated selection of Onyx and Crystal porcelain surfaces for a natural, elegant look. A rare opportunity to own a designer coastal residence in one of Boca Raton's most sought-after beachside communities.

Property Highlights

Property Type
Residential
Property Sub Type
Townhouse
Bedrooms
3
Total Bathrooms
4
Living Area
3,037
Price / Sqft
$1,120
Acres
0.19
Year Built
2026
Condition
New Construction
Cumulative Days on Market
79

Location

Area
4170
City/Township
Boca Raton
Direction Faces
East
Subdivision
JOHNSTON HEIGHTS
County
Palm Beach
Zoning
R2 (city)

Location

Complex Name
JOHNSTON HEIGHTS

Property Details

Price
$3,400,000
Condition
New Construction
Property Type
Residential
Property Sub Type
Townhouse

Building

Structure Type
Townhouse
Levels
Three Or More
Stories
3
Total Area
4,142

Community

Local Schools

Elementary School
Boca Raton
Middle School
Boca Raton Community
High School
Boca Raton

Interior Features

Bedrooms and Bathrooms

Total Bathrooms
4
Bathrooms on Main Level
1
Full Bathrooms
3
1/2 Bathrooms
1
Bedrooms
3

Rooms and Basement

Total Rooms
7

Area and Spaces

Living Area
3,037

Appliances

Appliances
Cooktop, Dryer, Dishwasher, Freezer, Gas Cooktop, Disposal, Ice Maker, Microwave, Oven, Refrigerator, Water Heater, Washer

Interior Features

Interior Features
Wet Bar, Closet Cabinetry, Elevator, Kitchen Island, Tub Shower, Upper Level Primary, Bar, Walk In Closets
Flooring
Tile
Laundry Features
Lower Level, Upper Level
Accessibility Features
None
Window Features
Storm Windows
Entry Level
123

Heating and Cooling

Heating Features
Central

Building Details

Construction

Year Built
2026
New Construction
Yes

Materials

Construction Materials
CBSConcrete Block Structure, Block
Roof
Concrete

Terms

Terms

Special Conditions
Standard
Special Terms
Cash, Conventional
Cumulative Days on Market
79

Taxes

Tax

Tax (Annual)
$24,141.71

Heating, Cooling & Utilities

Cooling Features
Central Air, Ceiling Fans

Utilities

Utilities
Cable Available, Electricity Connected, Natural Gas Connected, Phone Available, Sewer Connected, Water Connected
Sewer
Public Sewer
Water Source
Public

Lot

Acres
0.19
Lot Size
8,289
Lot Features
Corner Lot, Sprinkler System, Less Than Quarter Acre
Road Surface
Asphalt
Road Frontage
City Street

Exterior Features

Fencing
Back Yard, Partial

Parking

Total Parking Spaces
6
Garage Capacity
2
Covered Spaces
2
Parking Features
Attached, Garage

Pool Features

Has Private Pool
Yes
Pool Features
In Ground, Private

Phone:
Connect with:
Get a Link to this Property: Copy To Clipboard
QR Code link to this property

Payment Calculator

per month. fixed. % interest.
$
%
$
%
Principal & Interest
+ Home Insurance
+ Property Tax
+ HOA Fees
per month
Total interest paid over s will be:
All estimates and provided for informational purposes only. Actual amounts may vary. The output of the tool is not a loan offer or solicitation, nor is it financial or legal advice. Information, rates, programs and loan scenarios shown are for example only as of 18-Oct-2026 and are subject to change without notice. Interest rates provided by the St. Louis Federal Reserve Economic Data (FRED). All products are subject to credit and property approval. Not all products are available in all states or for all loan amounts. Other restrictions and limitations apply. Contact your preferred lender for the pricing associated with your specific transaction. Calculations are generated by Open Source mortgage calculation software tools using common mathematical formulas. All calculations should be independently verified.
Get Walk Score Content

Property History

Yesterday
Property information last updated
79 days ago
Status Active. This is the date the listing was placed on market.
Cumulative Days on Market: 79 days (includes prior listings) · Currently listed since July 30, 2026. Data provided by the MLS.

Similar Properties

Skip to content