Start of property details

Share this property:
1400 S Ocean Boulevard, Unit 1106
Boca Raton, FL 33432
FOR SALE · Active
$4,850,000
$1,426 / Sqft
3
Beds
4
Baths
1
Garage
3,400
Sqft
1985
Yr. Built
MLS# B26065317
Cumulative Days on Market: 70 · Includes prior listings · Currently listed since 08/17/26 · Data provided by the MLS.

Property Description

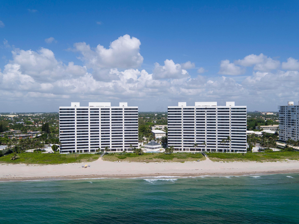
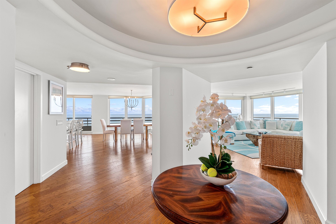
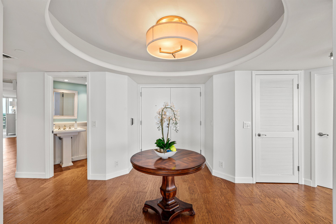
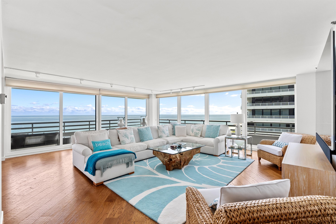
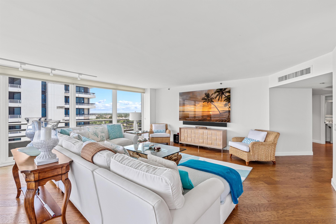
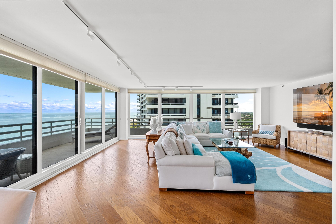
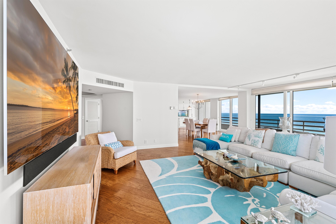
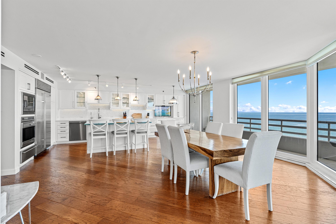
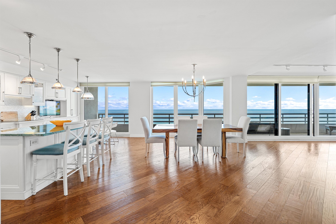
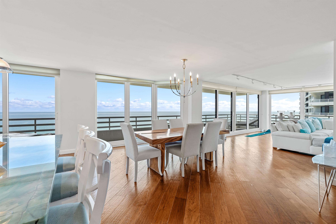
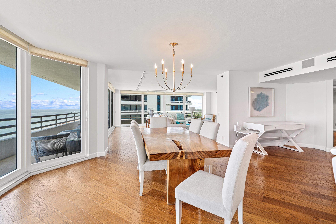
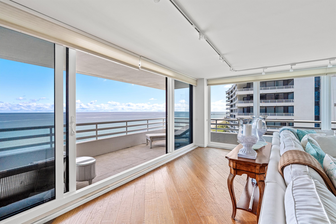
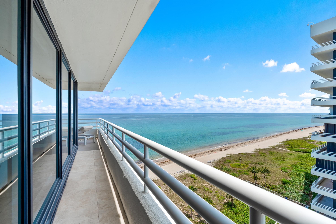
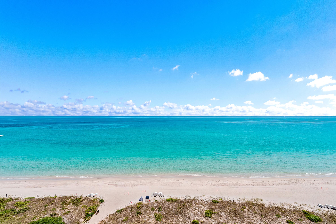
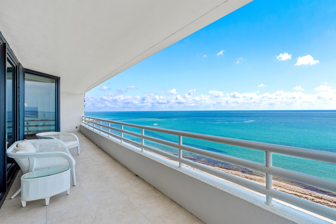
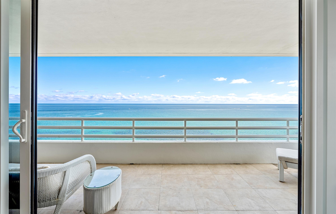
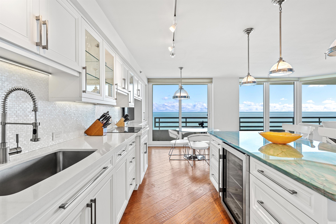
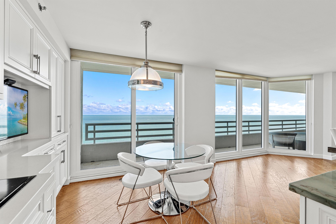
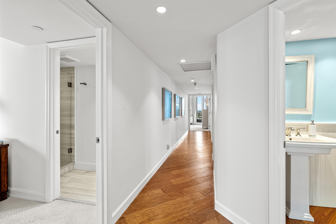
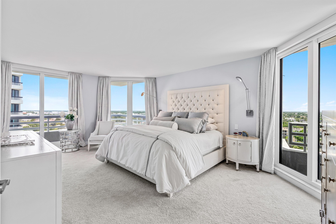
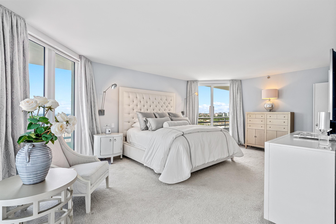
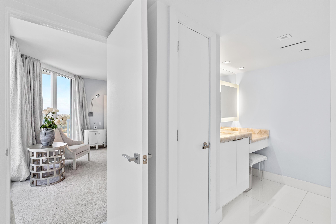
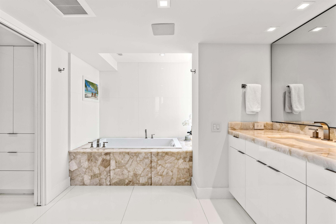
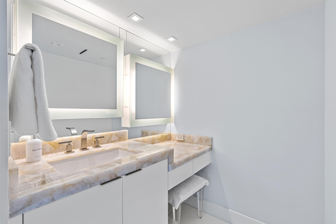
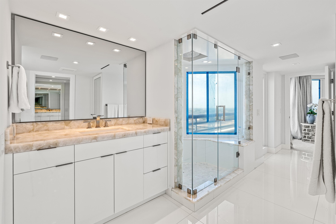
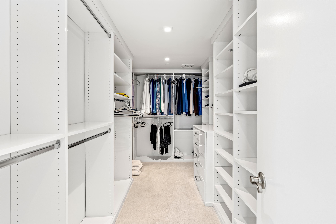
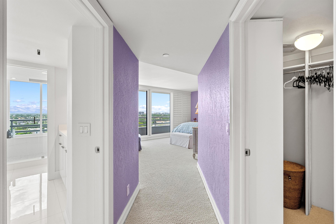
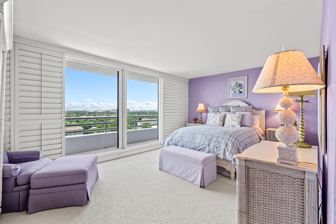
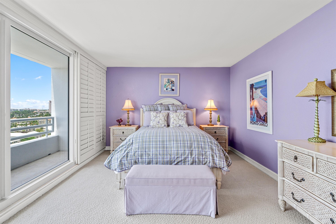
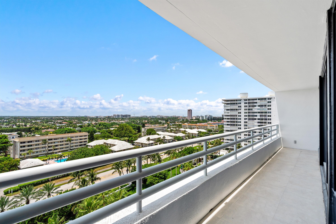
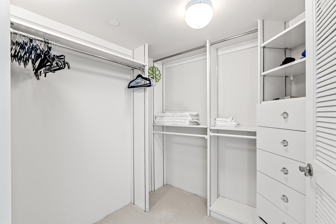
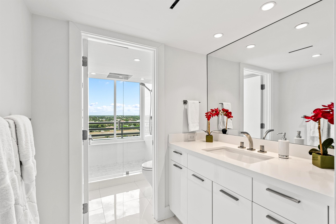
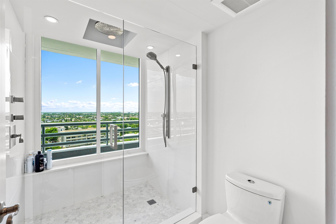
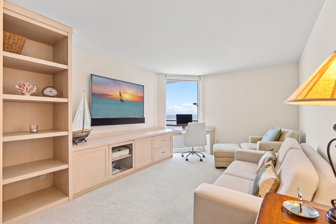
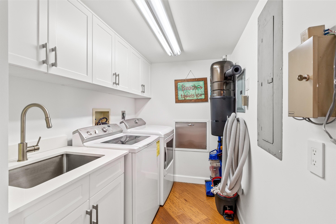
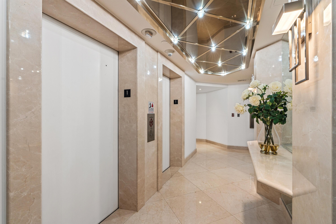
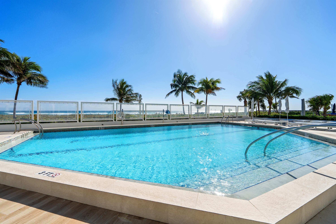
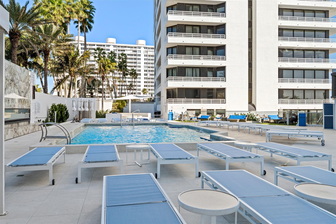
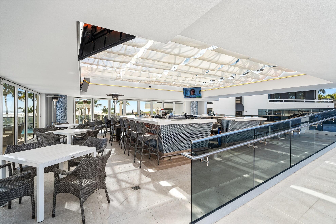
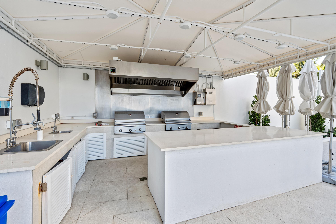
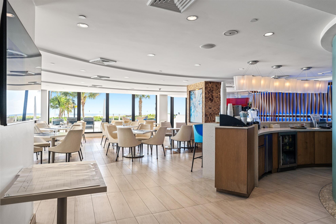
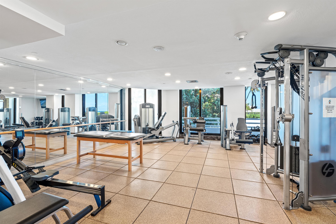
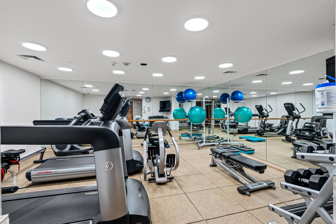
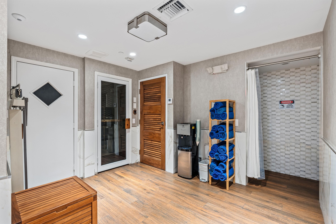
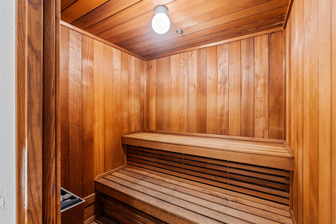
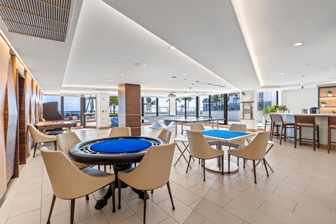
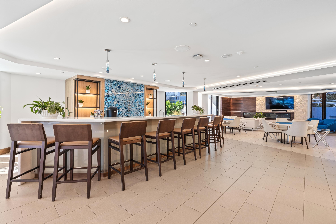
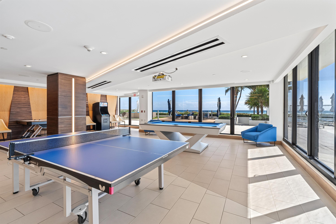
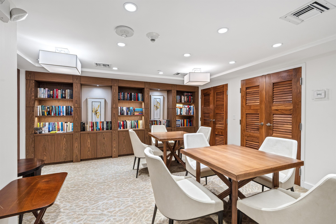
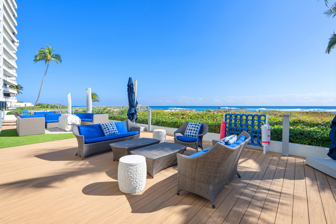
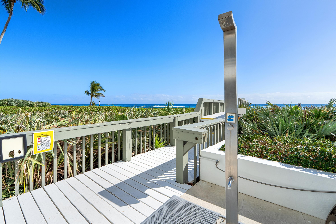
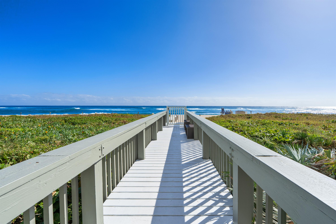
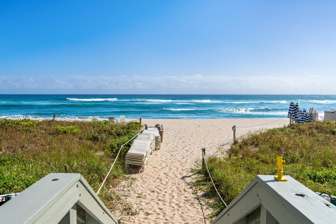
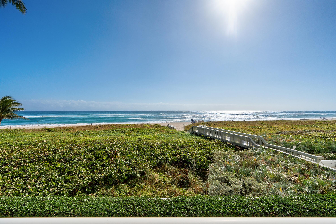
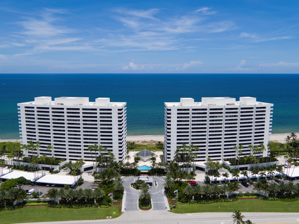
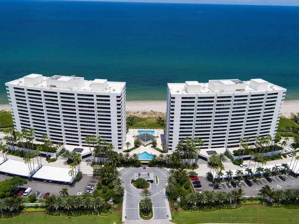
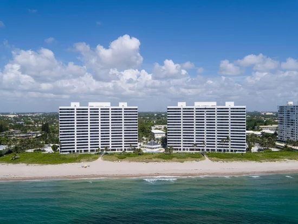
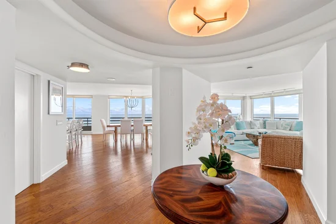
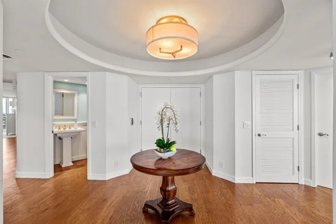
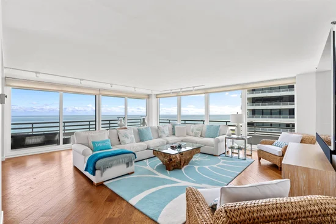
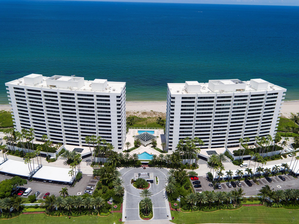
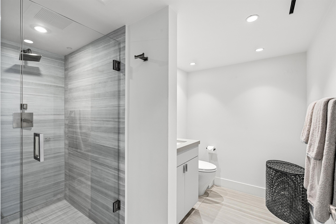
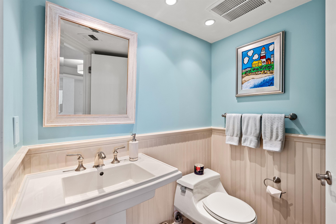
Experience spectacular oceanfront living from this beautifully renovated 11th-floor residence at The Addison. Designed to maximize panoramic sunrise ocean vistas and sparkling city sunset views, the 3, 400± total-square-foot floor plan offers three bedrooms, expansive entertaining spaces, and walls of impact-glass sliding doors opening to a wraparound balcony that captures refreshing sea breezes and breathtaking views. The chef's kitchen features a large marble island and flows seamlessly into the living and dining areas, while the luxurious primary suite offers dual balcony access, a custom walk-in closet, and a spa-inspired marble bath. An oceanview guest suite currently serves as a custom office, and the second guest suite enjoys a sunset-view balcony. Additional highlights include a powder room, laundry room, and two parking spaces. Enjoy the exceptional service and five-star lifestyle that define The Addison, one of Boca Raton's premier oceanfront addresses, situated along approximately 900 feet of pristine beachfront. Residents enjoy semi-private elevator access with only two residences per lobby, on-site dining for breakfast, lunch, and take-out dinners, al fresco oceanfront dining, a poolside gazebo bar, and beachside food and beverage service. The full-service experience includes concierge, valet, 24-hour security, and attentive on-site management. Additional amenities include two resort-style pools and spas, state-of-the-art fitness centers, steam rooms, saunas, elegant social and club rooms, a library / business center, and private beach access via scenic boardwalks. Conveniently located just minutes from Mizner Park, fine dining, shopping, and entertainment, The Addison delivers an exceptional standard of oceanfront living defined by privacy, service, and sophistication. DISCLAIMER: Information published or otherwise provided by the listing company and its representatives including but not limited to prices, measurements, square footages, lot sizes, calculations, statistics, and videos are deemed reliable but are not guaranteed and are subject to errors, omissions or changes without notice. All such information should be independently verified by any prospective purchaser or seller. Parties should perform their own due diligence to verify such information prior to a sale or listing. Listing company expressly disclaims any warranty or representation regarding such information. Prices published are either list price, sold price, and / or last asking price. The listing company participates in the Multiple Listing Service and IDX. The properties published as listed and sold are not necessarily exclusive to listing company and may be listed or have sold with other members of the Multiple Listing Service. Transactions where listing company represented both buyers and sellers are calculated as two sales. "No payments made until title passes" Some affiliations may not be applicable to certain geographic areas. If your property is currently listed with another broker, please disregard any solicitation for services. Information published or otherwise provided by seller, listing company or its representatives is deemed reliable but are not guaranteed and subject to errors, omissions, or changes without notice. Copyright 2026 by the listing company. All Rights Reserved.

Property Highlights

Property Type
Residential
Property Sub Type
Condominium
Architectural Style
Contemporary
Bedrooms
3
Total Bathrooms
4
Living Area
3,117
Price / Sqft
$1,556
Year Built
1985
Condition
Resale
Development Name
Addison
Cumulative Days on Market
70

Location

Area
4170
City/Township
Boca Raton
Direction Faces
West
Waterfront
Yes
Development Name
Addison
View
City, Ocean, Water
Subdivision
Addison
County
Palm Beach
Zoning
CONDO

Location

Complex Name
Addison

Lake/Waterfront Information

Waterfront Features
Ocean Front, Shoreline Sand

Property Details

Price
$4,850,000
Condition
Resale
Property Type
Residential
Property Sub Type
Condominium

Building

Structure Type
Multi Family
Levels
One
Stories
16
Total Area
3,400

Community

Community Features
Gated, Property Manager On Site, Street Lights, Sidewalks

Local Schools

Elementary School
Boca Raton
Middle School
Boca Raton Community
High School
Boca Raton

Interior Features

Bedrooms and Bathrooms

Total Bathrooms
4
Bathrooms on Main Level
3
Full Bathrooms
3
1/2 Bathrooms
1
Bedrooms
3
Bedrooms on Main Level
3

Rooms and Basement

Total Rooms
8

Area and Spaces

Living Area
3,117

Appliances

Appliances
Dryer, Dishwasher, Free Standing Freezer, Disposal, Ice Maker, Microwave, Oven, Refrigerator, Washer

Interior Features

Interior Features
Dining Area, Separate Formal Dining Room, Dual Sinks, Entrance Foyer, Kitchen Dining Combo, Storage, Separate Shower, Walk In Closets
Flooring
Carpet, Wood
Laundry Features
Inside, Laundry Closet, Washer Dryer Install Allowed
Accessibility Features
None
Window Features
Storm Windows
Security Features
Fire Sprinkler System, Gated With Guard, Gated Community, Lobby Secured, Security Guard
Electic
Phases3
Entry Level
11

Heating and Cooling

Heating Features
Central

Building Details

Construction

Architectural Style
Contemporary
Year Built
1985

Materials

Construction Materials
Concrete
Roof
Other

Terms

Terms

Special Conditions
Standard
Special Terms
Cash, Conventional
Cumulative Days on Market
70

Taxes

Tax

Tax (Annual)
$44,363

HOA

Has HOA
Yes
Association Fee
$4,784 /mo
Association Ammenities
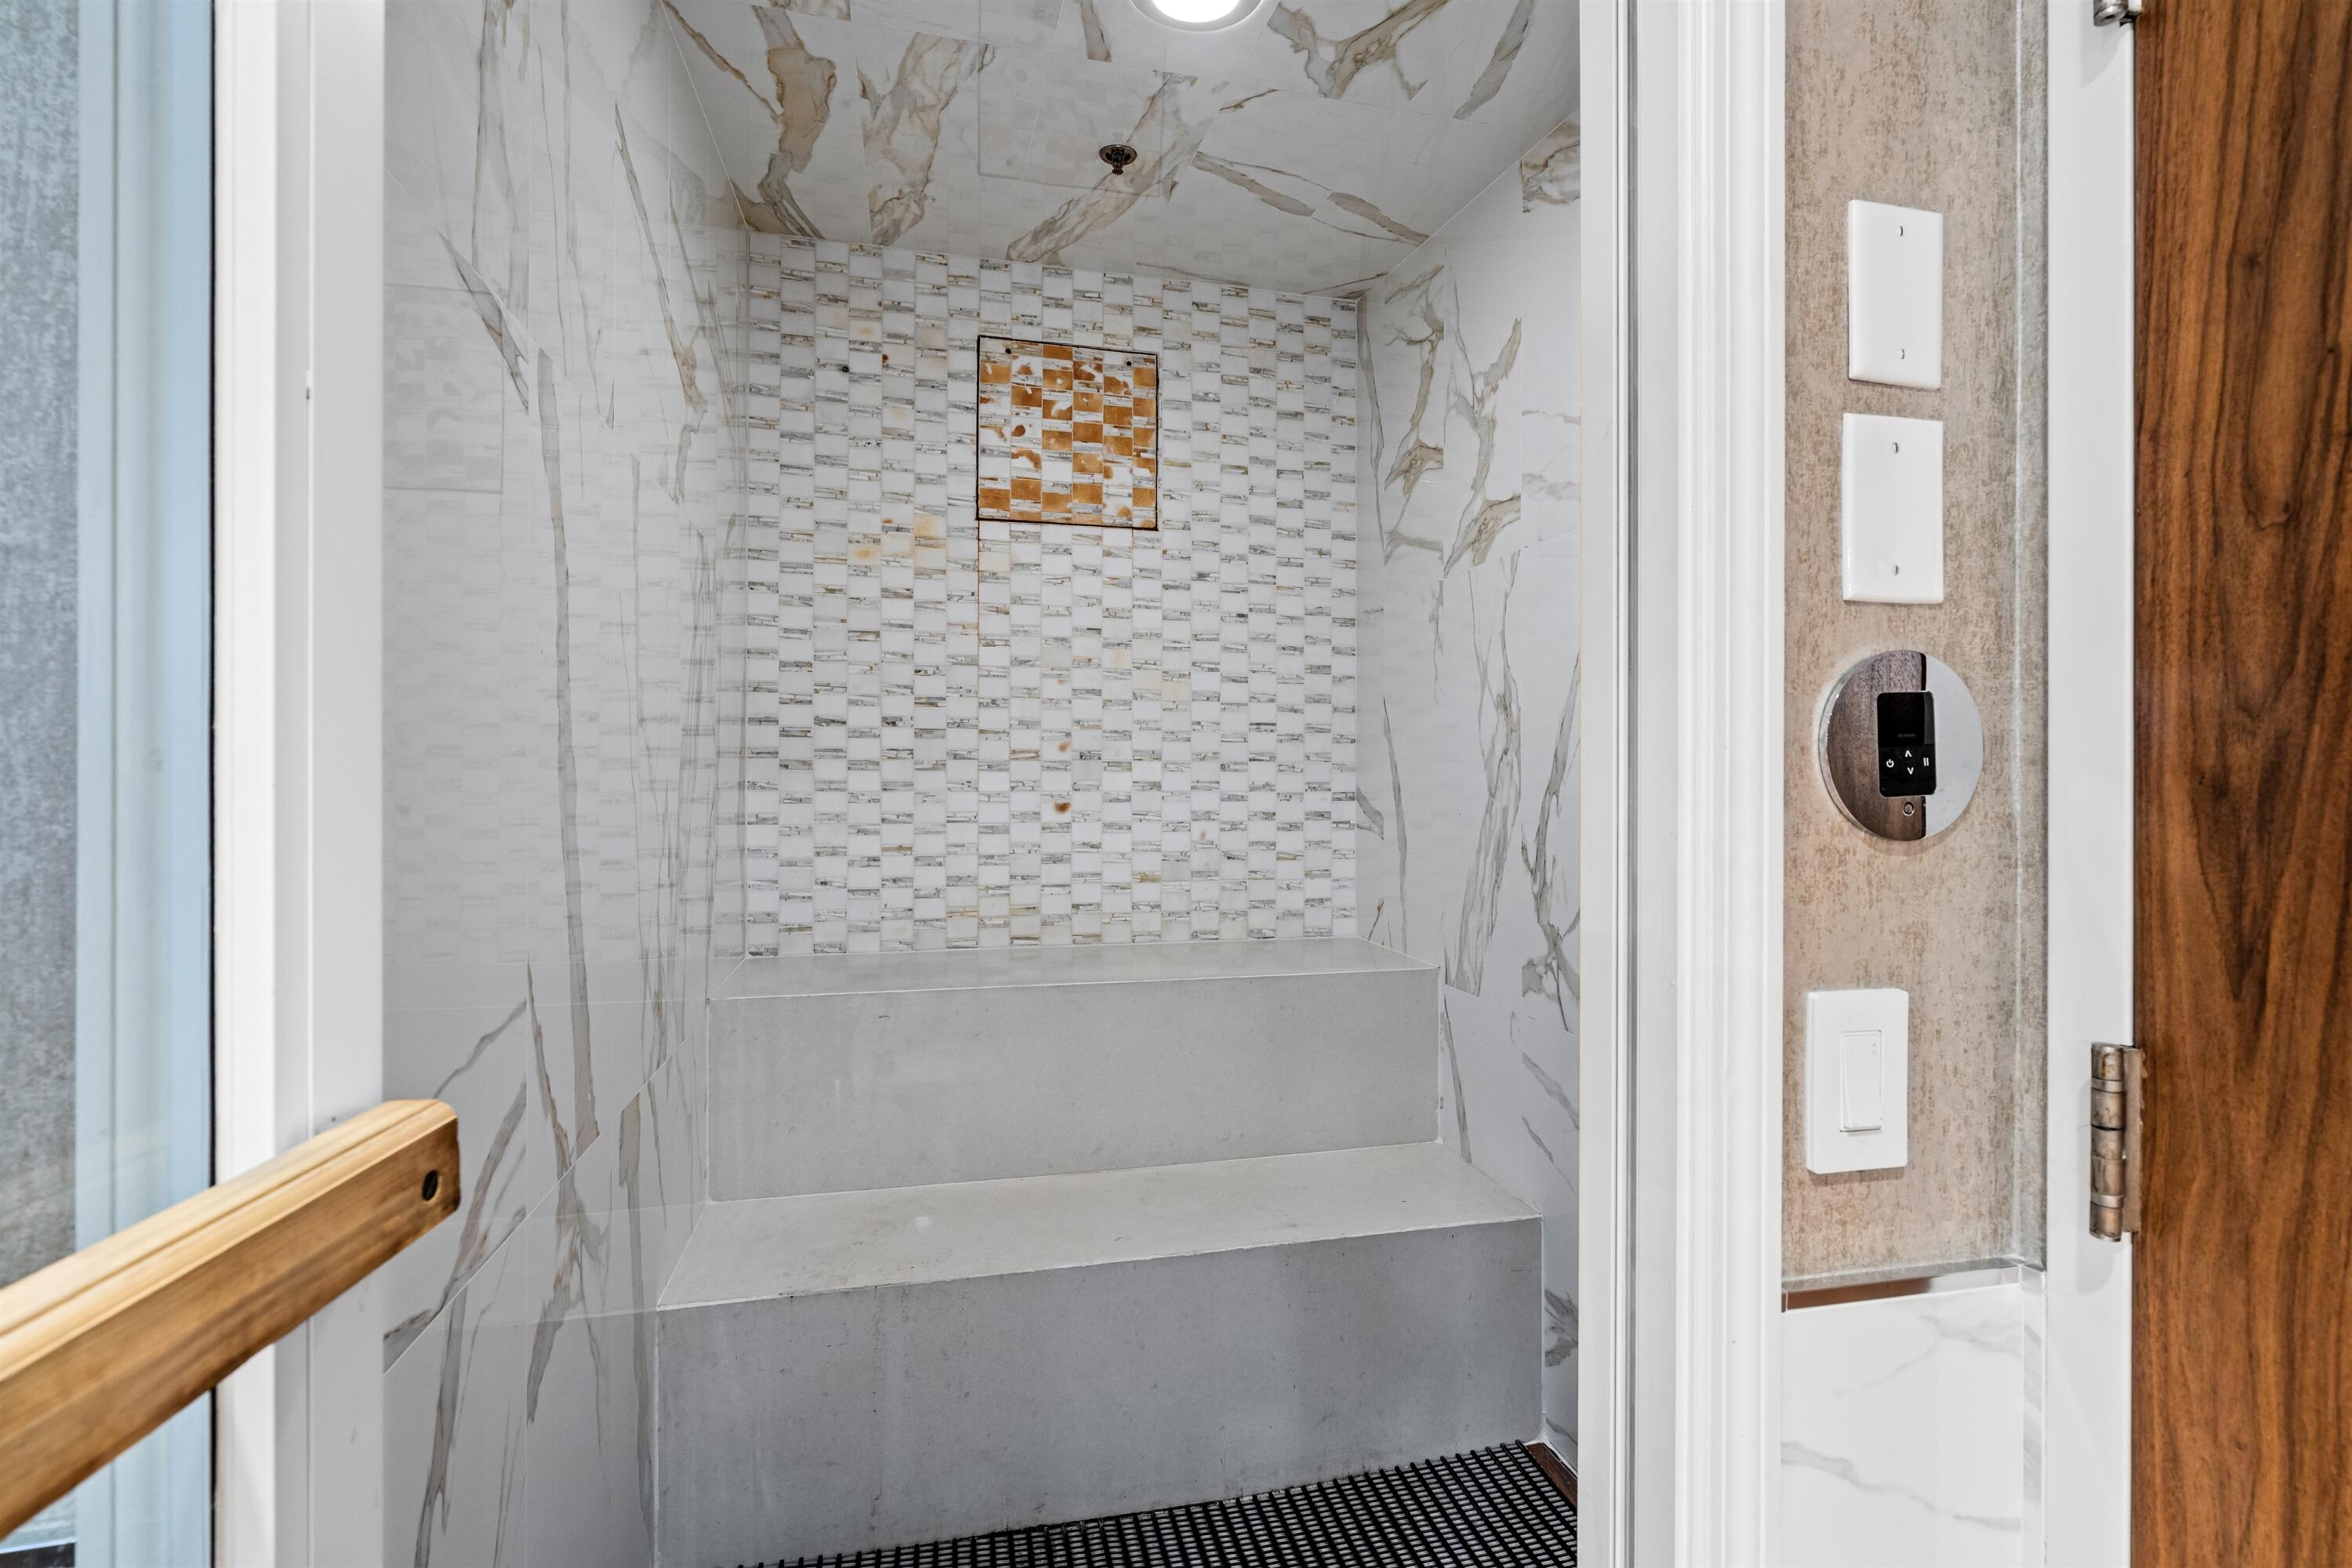
Bike Storage, Clubhouse, Dog Park, Fitness Center, Management, Picnic Area, Pool, Parking, Restaurant, Sauna, Spa Hot Tub, Storage, Sidewalks, Trash, Elevators
Association Fee Includes
Common Areas, Cable Tv, Insurance, Maintenance Grounds, Pest Control, Recreation Facilities, Security, Trash

Heating, Cooling & Utilities

Cooling Features
Central Air

Utilities

Utilities
Cable Connected, Electricity Connected, Sewer Connected, Water Connected
Sewer
Public Sewer
Water Source
Public

Exterior Features

Exterior Features
Balcony, Outdoor Living Area
Patio And Porch Features
Covered, Patio, Balcony

Parking

Total Parking Spaces
2
Garage Capacity
1
Covered Spaces
2
Other Parking
Carport Spaces:1.00
Parking Features
Assigned, Covered, Carport, Detached Carport, Detached, Garage

Pool Features

Pool Features
Association

Phone:
Connect with:
Get a Link to this Property: Copy To Clipboard
QR Code link to this property

Payment Calculator

per month. fixed. % interest.
$
%
$
%
Principal & Interest
+ Home Insurance
+ Property Tax
+ HOA Fees
per month
Total interest paid over s will be:
All estimates and provided for informational purposes only. Actual amounts may vary. The output of the tool is not a loan offer or solicitation, nor is it financial or legal advice. Information, rates, programs and loan scenarios shown are for example only as of 2-Nov-2026 and are subject to change without notice. Interest rates provided by the St. Louis Federal Reserve Economic Data (FRED). All products are subject to credit and property approval. Not all products are available in all states or for all loan amounts. Other restrictions and limitations apply. Contact your preferred lender for the pricing associated with your specific transaction. Calculations are generated by Open Source mortgage calculation software tools using common mathematical formulas. All calculations should be independently verified.
Get Walk Score Content

Property History

Today
Property information last updated
77 days ago
Status Active. This is the date the listing was placed on market.
Cumulative Days on Market: 70 days (includes prior listings) · Currently listed since August 17, 2026. Data provided by the MLS.

Similar Properties

Skip to content