Start of property details

Share this property:
550 S Ocean Boulevard, Unit 2209
Boca Raton, FL 33432
6 days ago NEW · Active
$1,325,000
$981 / Sqft
2
Beds
2
Baths
1
Garage
1,351
Sqft
1974
Yr. Built
MLS# B26087097
Cumulative Days on Market: 5 · Includes prior listings · Currently listed since 10/12/26 · Data provided by the MLS.

Property Description

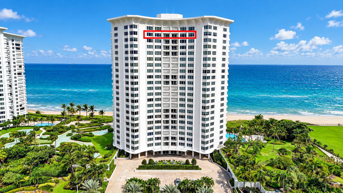
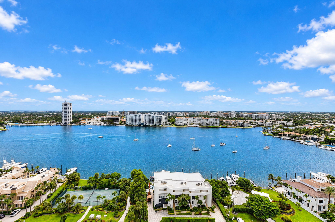
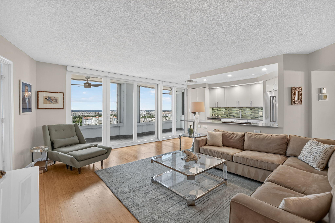
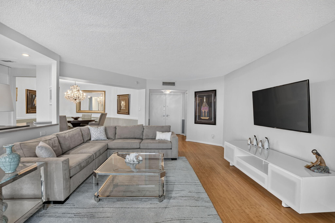
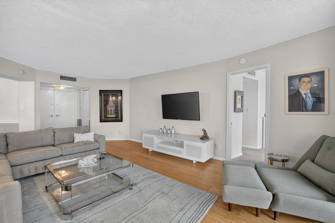
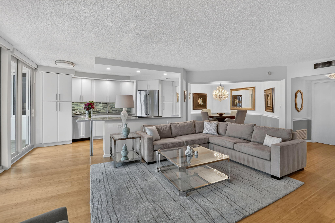
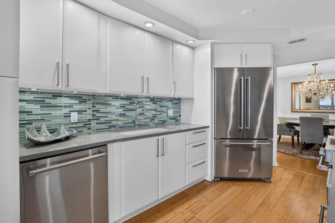
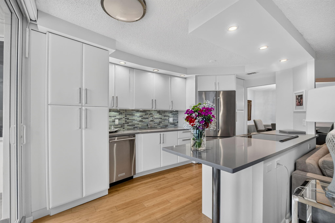
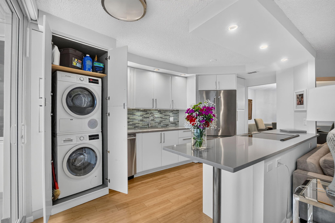
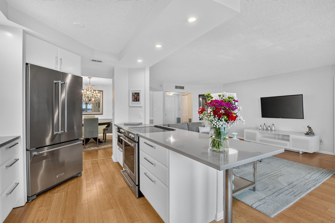
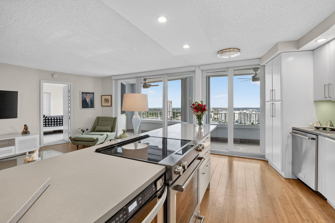
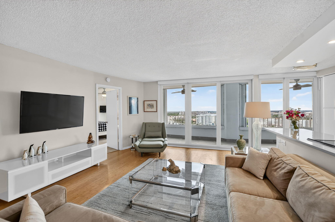
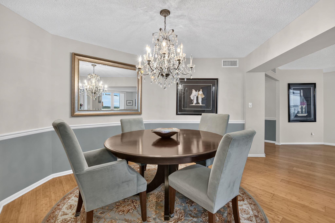
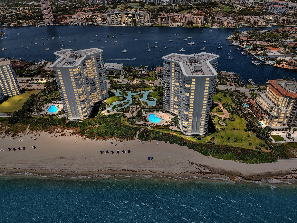
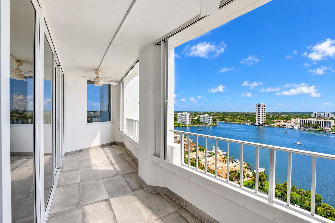
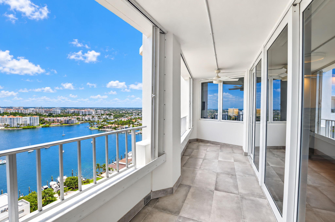
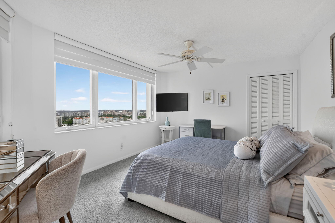
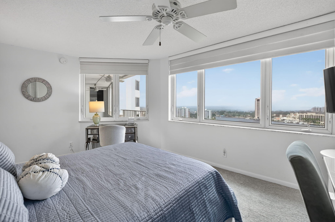
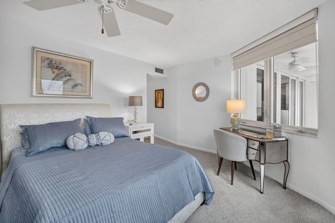
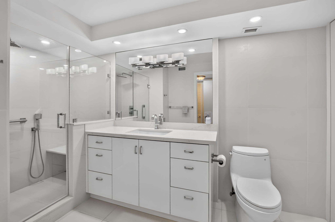
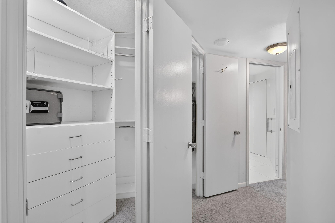
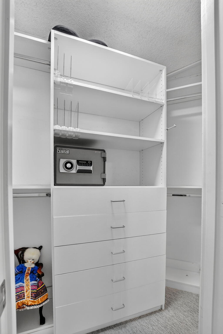
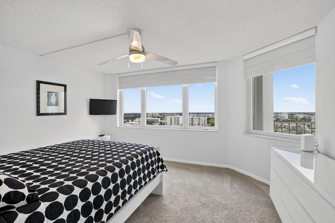
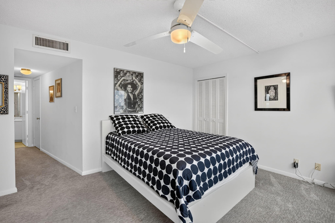
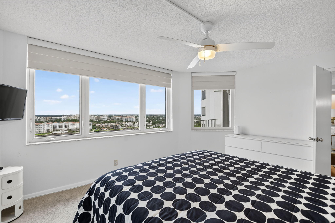
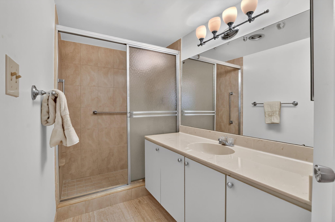
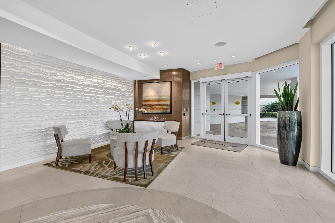
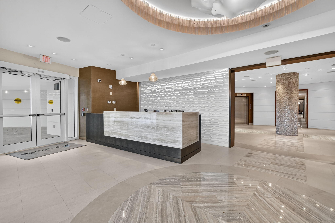
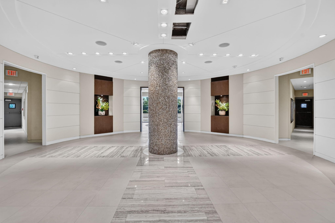
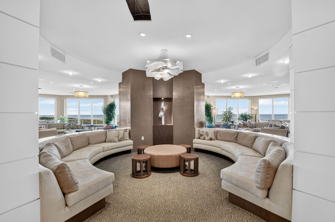
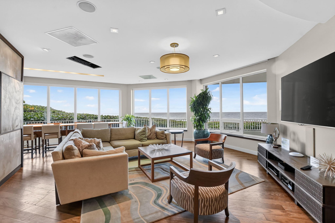
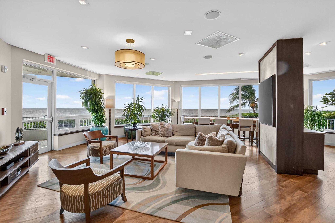
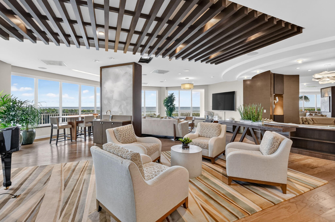
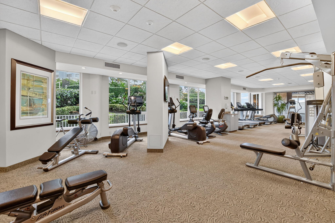
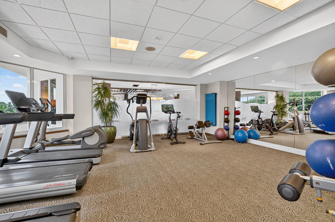
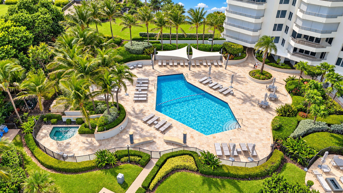
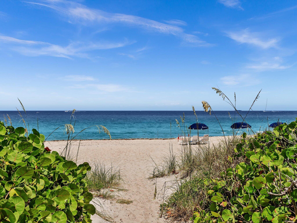
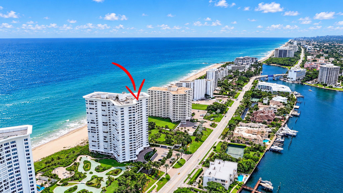
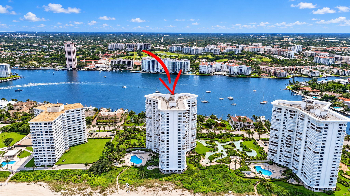
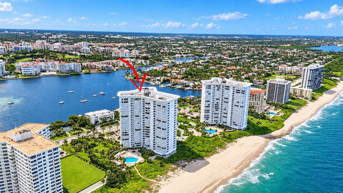
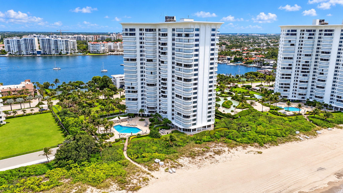
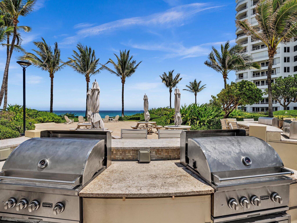
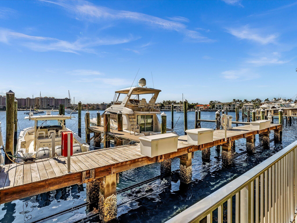
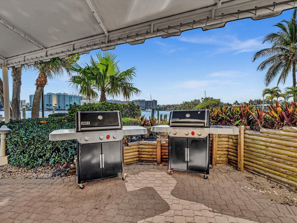
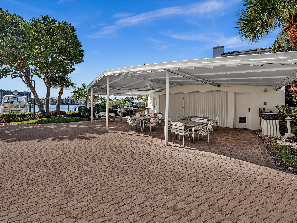
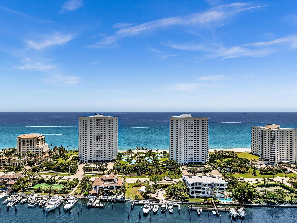
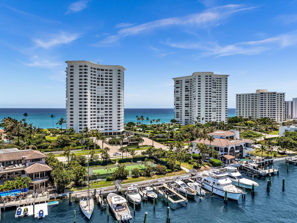
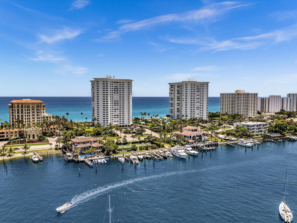
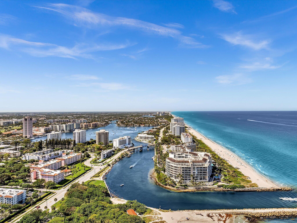
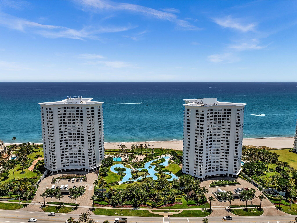
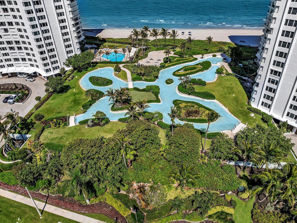
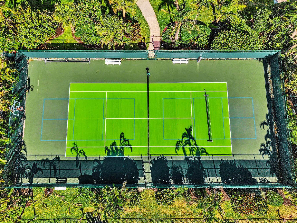
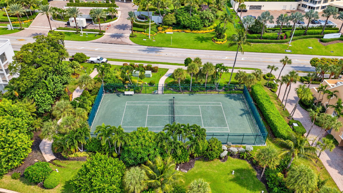
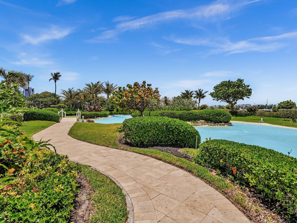
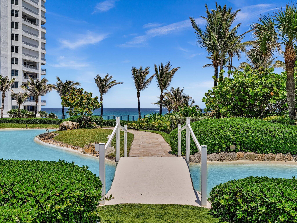
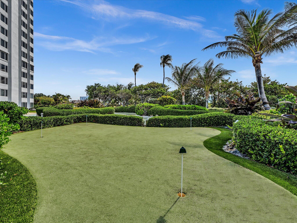
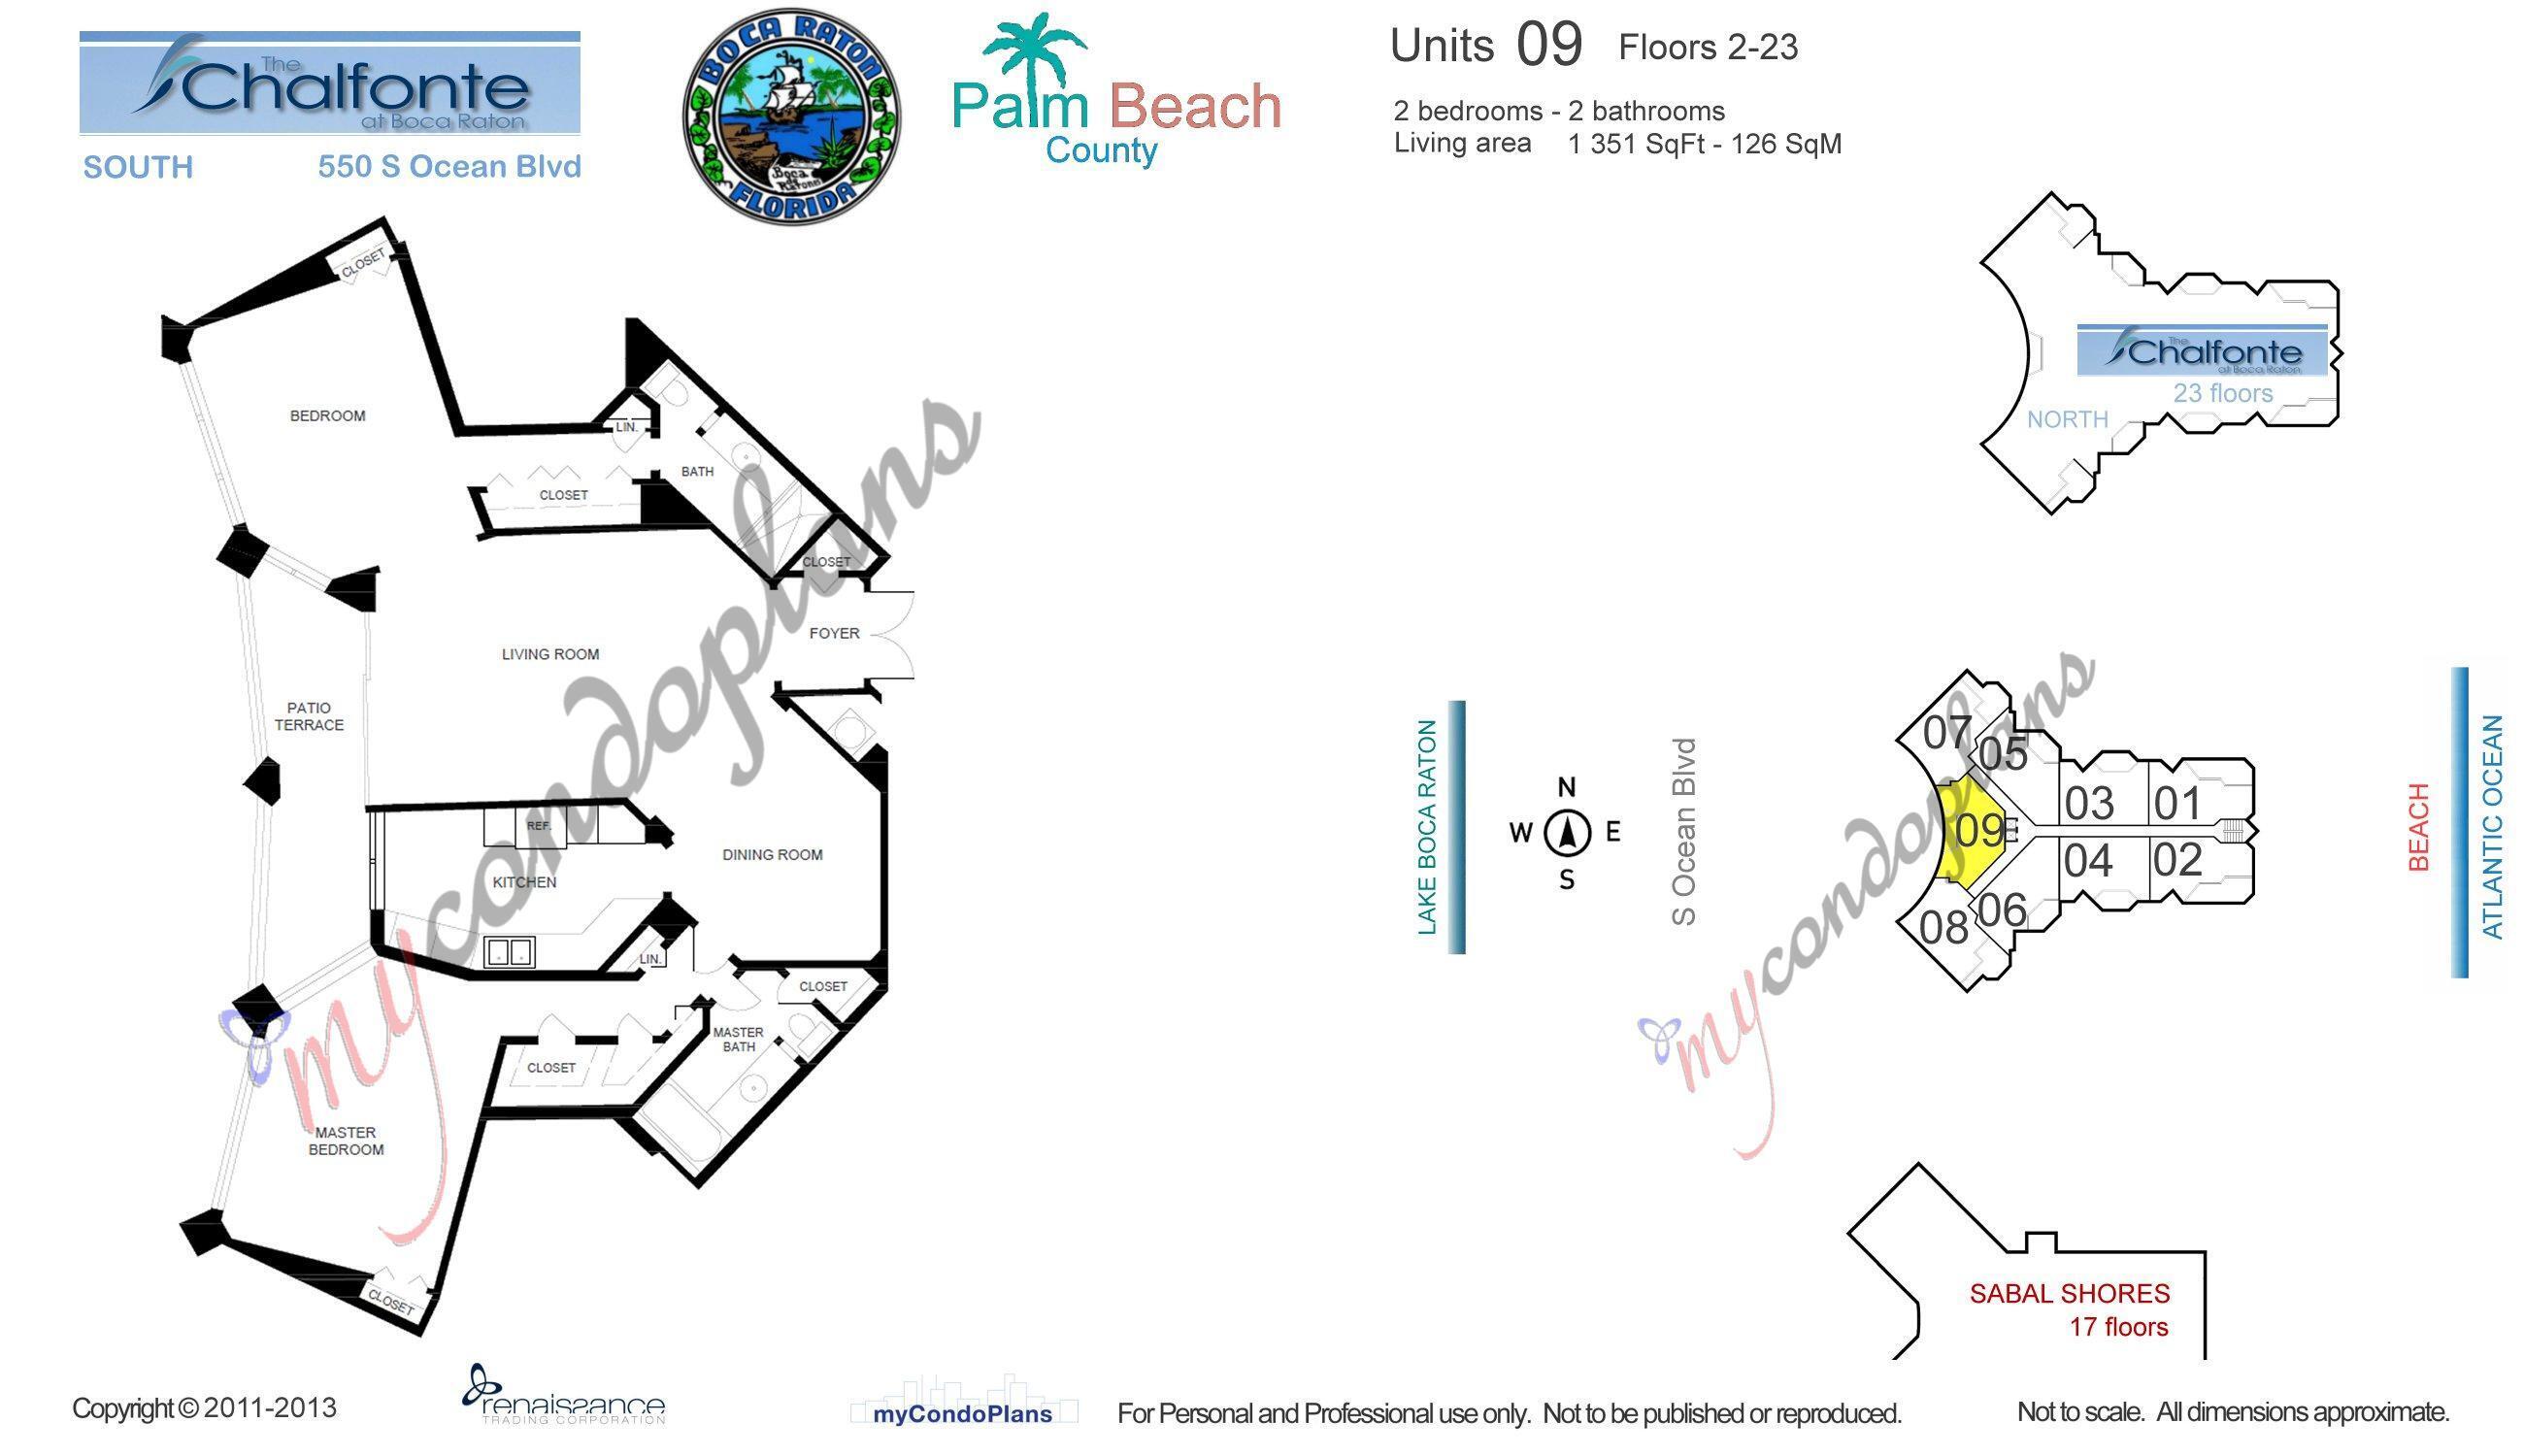
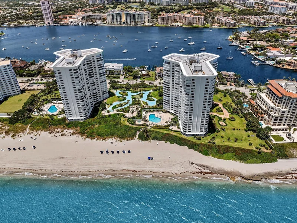
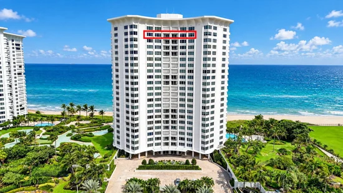
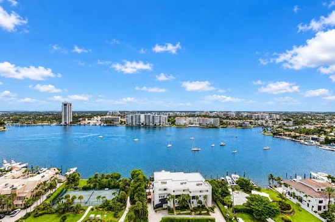
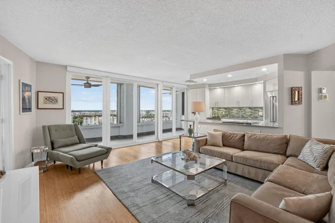
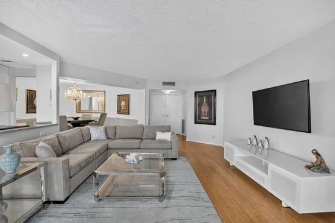
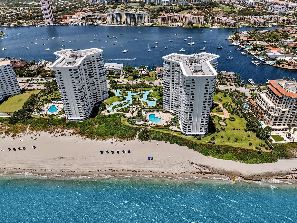
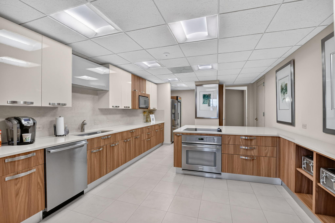
Enjoy Extraordinary, Seemingly Endless Views of Lake Boca, with The Boca Raton in the Distance, from This Cheerful, Sun-Drenched Lower Penthouse. Direct Western Exposure Brings Beautiful Natural Light and Stunning Sunsets, While a Split-Bedroom Floor Plan Offers Two Private Suites and Direct Waterfront Views from Every Room. Ready to Move in Just in Time for Season, This Residence Offers Exceptional Value and the Opportunity to Add Your Own Personal Touches. The Updated Open-Concept Kitchen Features Modern White Cabinetry, Quartz Countertops, a Tiled Backsplash, and Stainless Steel Appliances. Bamboo Wood Flooring Flows Throughout the Kitchen, Dining Room, and Living Room. The Master Suite Includes a Custom-Fitted Walk-In Closet and a Renovated Bathroom with Beautiful White Tile and a Generously Sized Shower. The Guest Suite Features Its Own En Suite Bathroom with a Walk-In Shower. Impact Glass Windows and Sliding Doors Are Complemented by Accordion Hurricane Shutters on the Balcony. Beyond the Views, the Value of This Residence Extends to Its Setting in a Well-Run, Beautifully Appointed Oceanfront Community with a Breadth of Amenities Few Buildings Can Match. Located in the Coveted Chalfonte, a Full-Service Building Offering 24 / 7 Doorman and Security, This Oceanfront Community Spans Both the Sand and the Intracoastal. On the Ocean Side, Residents Enjoy Two Beachfront Pools and Hot Tubs—One for Each Tower—along with a Barbecue and Dining Area, and Umbrella and Beach Chair Service. Between the Towers Are Tranquil Water Lagoons and a Putting Green. Across the Street on the Intracoastal Side, Additional Resort-Style Amenities Include a Private Marina with Boat Docks, Two Tennis / Pickleball Courts, and a Barbecue Party Pavilion Ideal for Community Gatherings. Ideally Located on Boca Raton's Famed Golden Mile—Just North of the Boca Beach Club and Walkable to the Boca Raton Resort, Mizner Park, and Downtown Dining and Shopping—This Is Coastal Living at Its Finest. Disclaimer: All information provided, whether by the seller or listing brokerage, is deemed reliable but not guaranteed and may be subject to errors, omissions, or changes without prior notice. Buyers are encouraged to conduct their own independent verification, as no verbal or written statements should be relied upon when entering into a contract to purchase the property. The Building Is Currently Undergoing Two Projects to Enhance Its Beauty and Safety: Hallway Renovations and an Engineered Life Safety System (ELSS). Both Are Scheduled for Completion by June 2027.

Property Highlights

Property Type
Residential
Property Sub Type
Condominium
Bedrooms
2
Total Bathrooms
2
Living Area
1,351
Price / Sqft
$981
Year Built
1974
Condition
Resale
Development Name
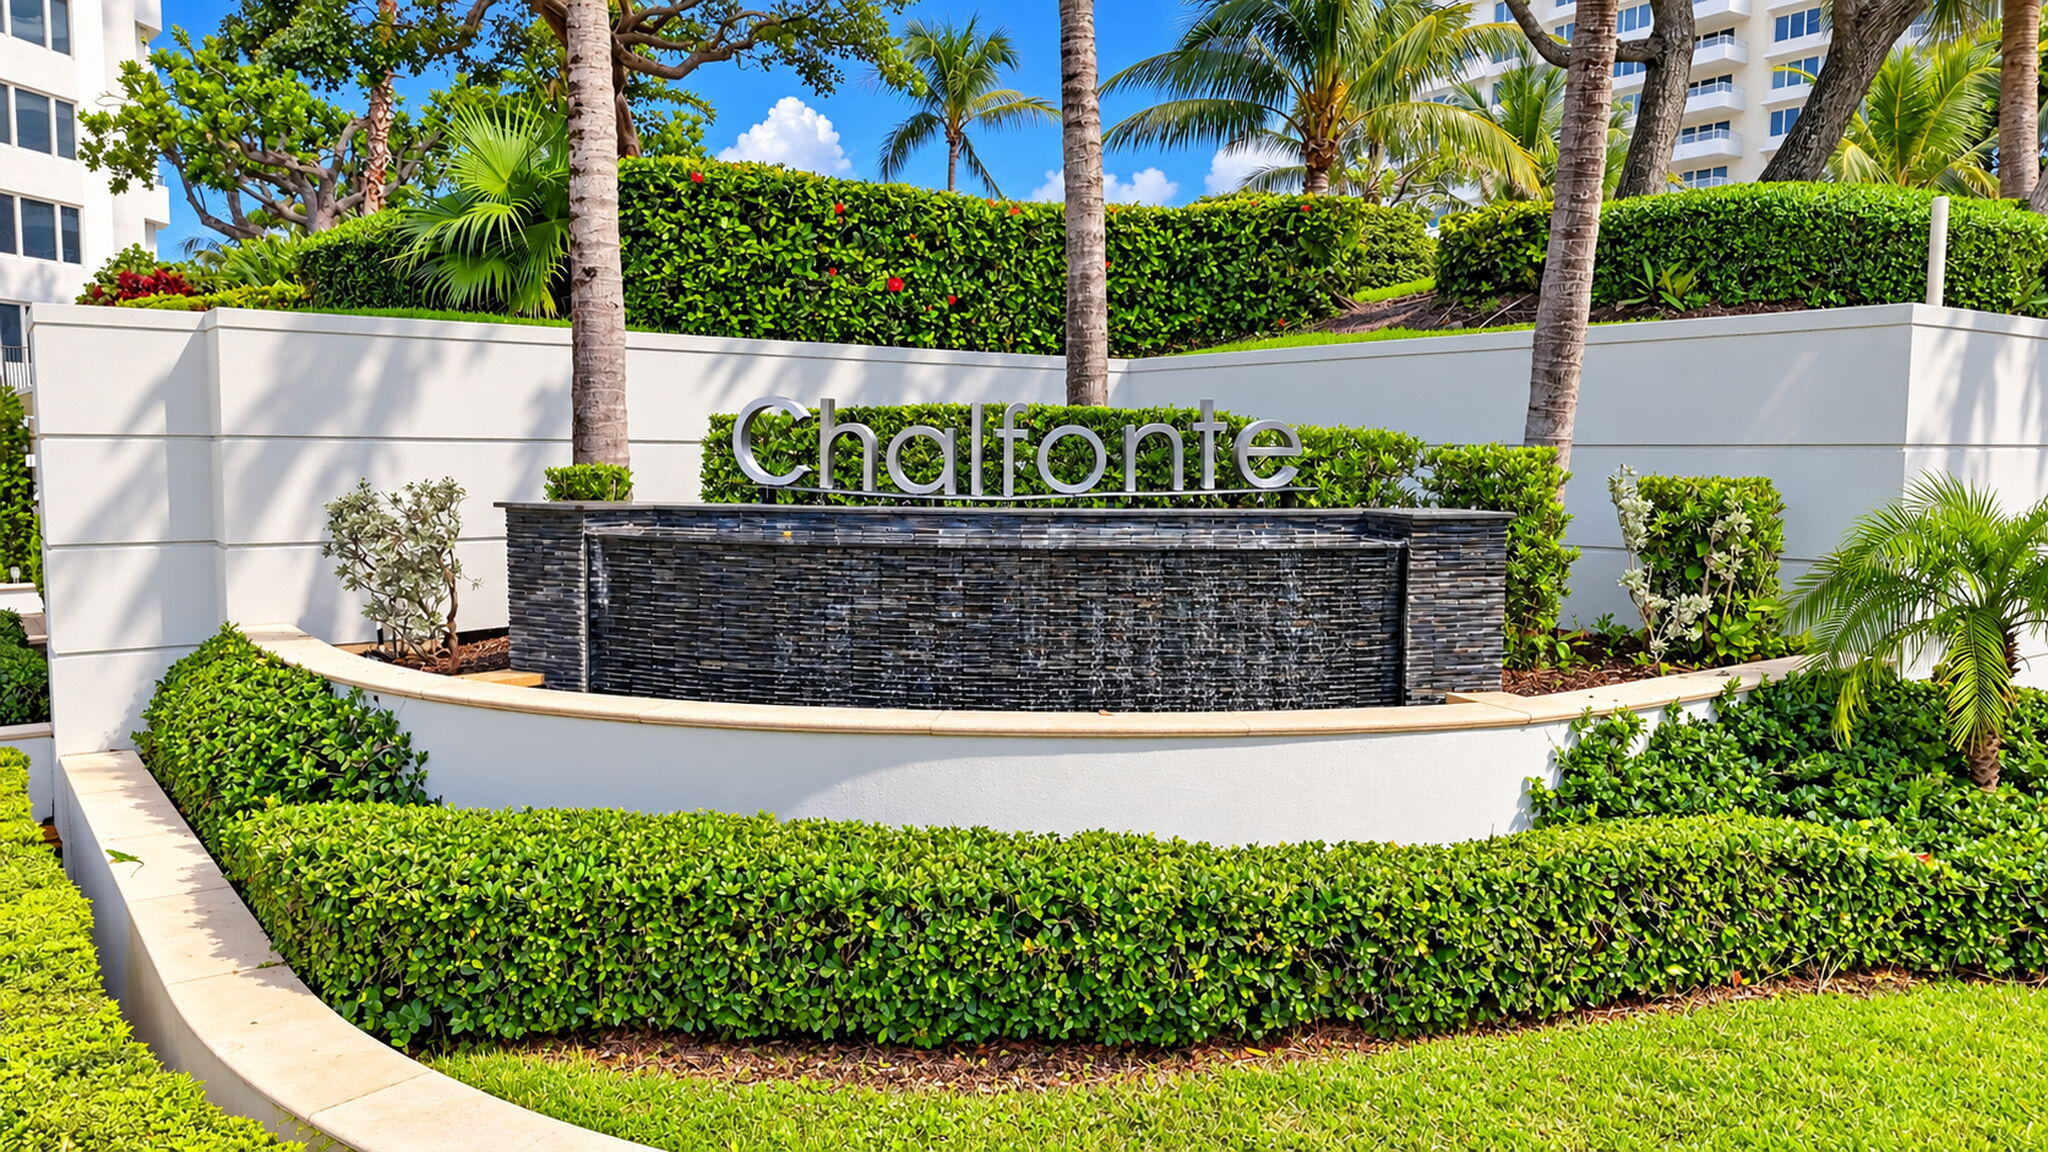
CHALFONTE
Cumulative Days on Market
5

Location

Area
4160
City/Township
Boca Raton
Direction Faces
East
Waterfront
Yes
Development Name
CHALFONTE
View
City, Intercoastal, Lake, Marina, Tennis Court, Water
Subdivision
CHALFONTE CONDO
County
Palm Beach
Zoning
R5A(ci

Location

Complex Name
CHALFONTE CONDO

Lake/Waterfront Information

Waterfront Features
Beach Access, Deeded Access, Intracoastal Access, Lake Privileges, Navigable Water, No Fixed Bridges, Ocean Access, Ocean Front, Shoreline Sand, Seawall

Property Details

Price
$1,325,000
Condition
Resale
Property Type
Residential
Property Sub Type
Condominium

Building

Structure Type
Multi Family
Levels
One
Stories
23
Total Area
1,351

Community

Community Features
Boat Facilities, Marina, Property Manager On Site

Local Schools

Elementary School
Boca Raton
Middle School
Boca Raton Community
High School
Boca Raton

Interior Features

Bedrooms and Bathrooms

Total Bathrooms
2
Bathrooms on Main Level
2
Full Bathrooms
2
Bedrooms
2
Bedrooms on Main Level
2

Rooms and Basement

Total Rooms
7

Area and Spaces

Living Area
1,351

Appliances

Appliances
Dryer, Dishwasher, Electric Range, Electric Water Heater, Disposal, Ice Maker, Microwave, Oven, Range, Refrigerator, Water Heater, Washer

Interior Features

Interior Features
Breakfast Bar, Bedroom On Main Level, Breakfast Area, Dining Area, Separate Formal Dining Room, Entrance Foyer, Kitchen Island, Split Bedrooms, Storage, Separate Shower, Walk In Closets
Flooring
Carpet, Engineered Hardwood, Tile, Wood
Laundry Features
Inside, Laundry Closet, In Kitchen, In Unit, Washer Dryer Install Allowed
Accessibility Features
None
Window Features
Blinds, Casement Windows, Sliding, Storm Windows, Shutters
Security Features
Building Security, Closed Circuit Cameras, Fire Alarm, Fire Sprinkler System, Secured Garage Parking, Lobby Secured, Smoke Detectors, Security Guard, Security Lights
Electic
Phases3
Entry Level
22

Heating and Cooling

Heating Features
Central, Electric, Natural Gas

Building Details

Construction

Year Built
1974

Materials

Construction Materials
CBSConcrete Block Structure, Block, Concrete, Stucco
Roof
Composition

Terms

Terms

Special Conditions
Standard
Special Terms
Cash, Conventional
Cumulative Days on Market
5

Taxes

Tax

Tax (Annual)
$11,231.33
Tax Assessed Value
704412.00

HOA

Has HOA
Yes
Association Fee
$4,942 /qtr
Association Ammenities
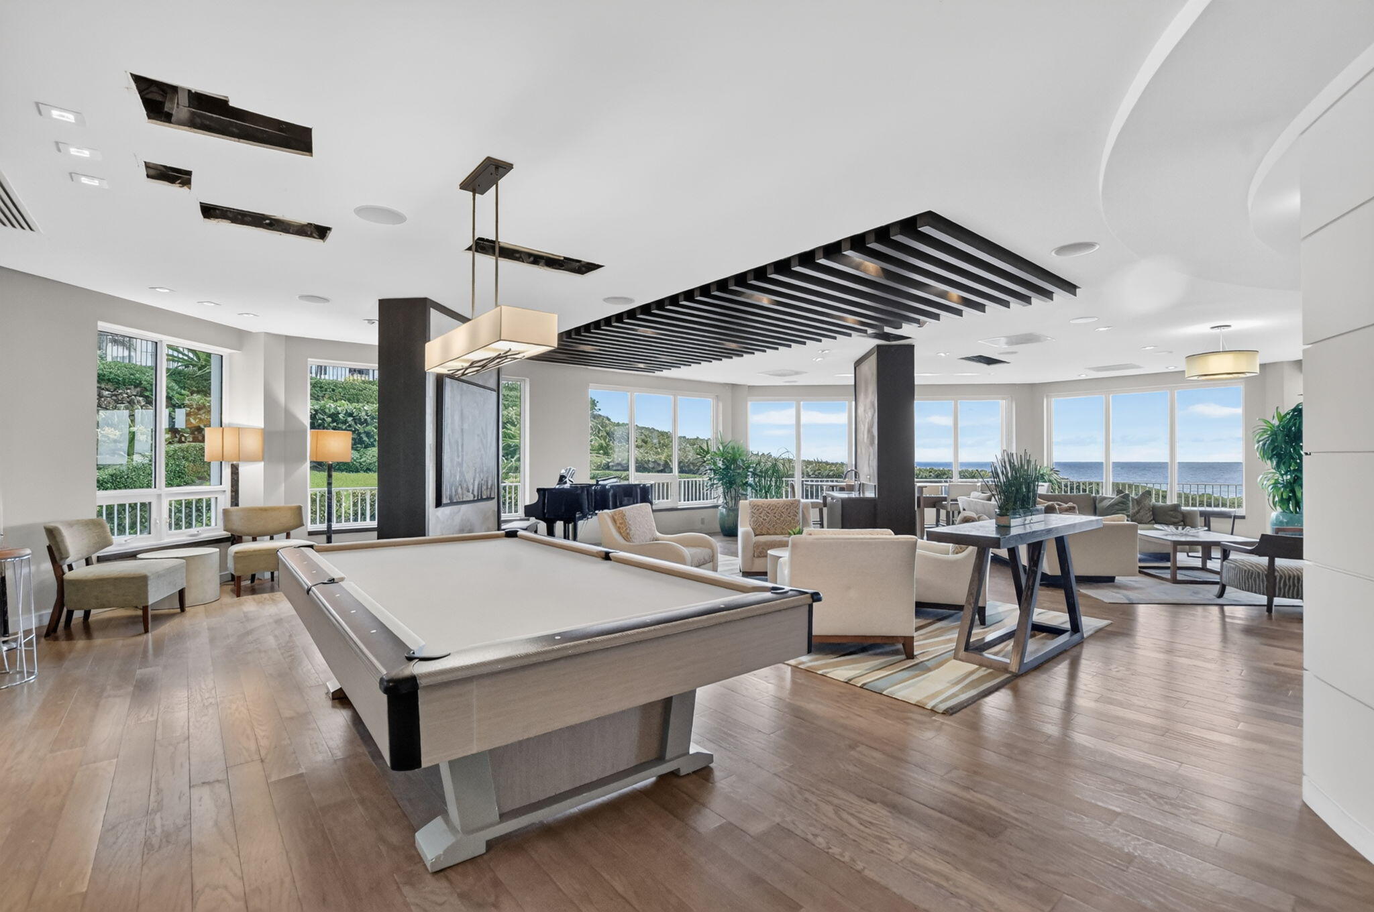
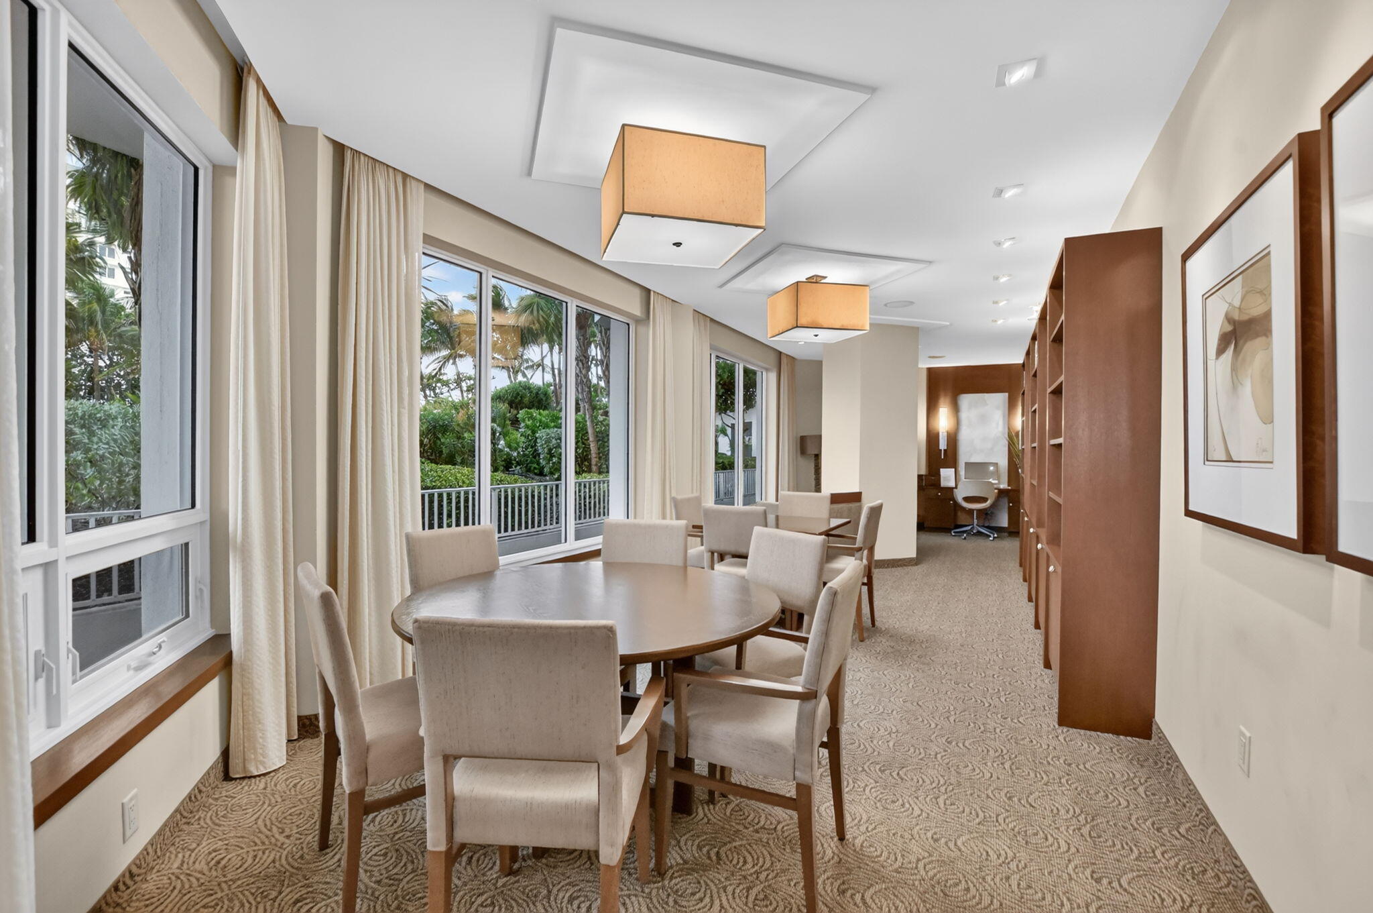
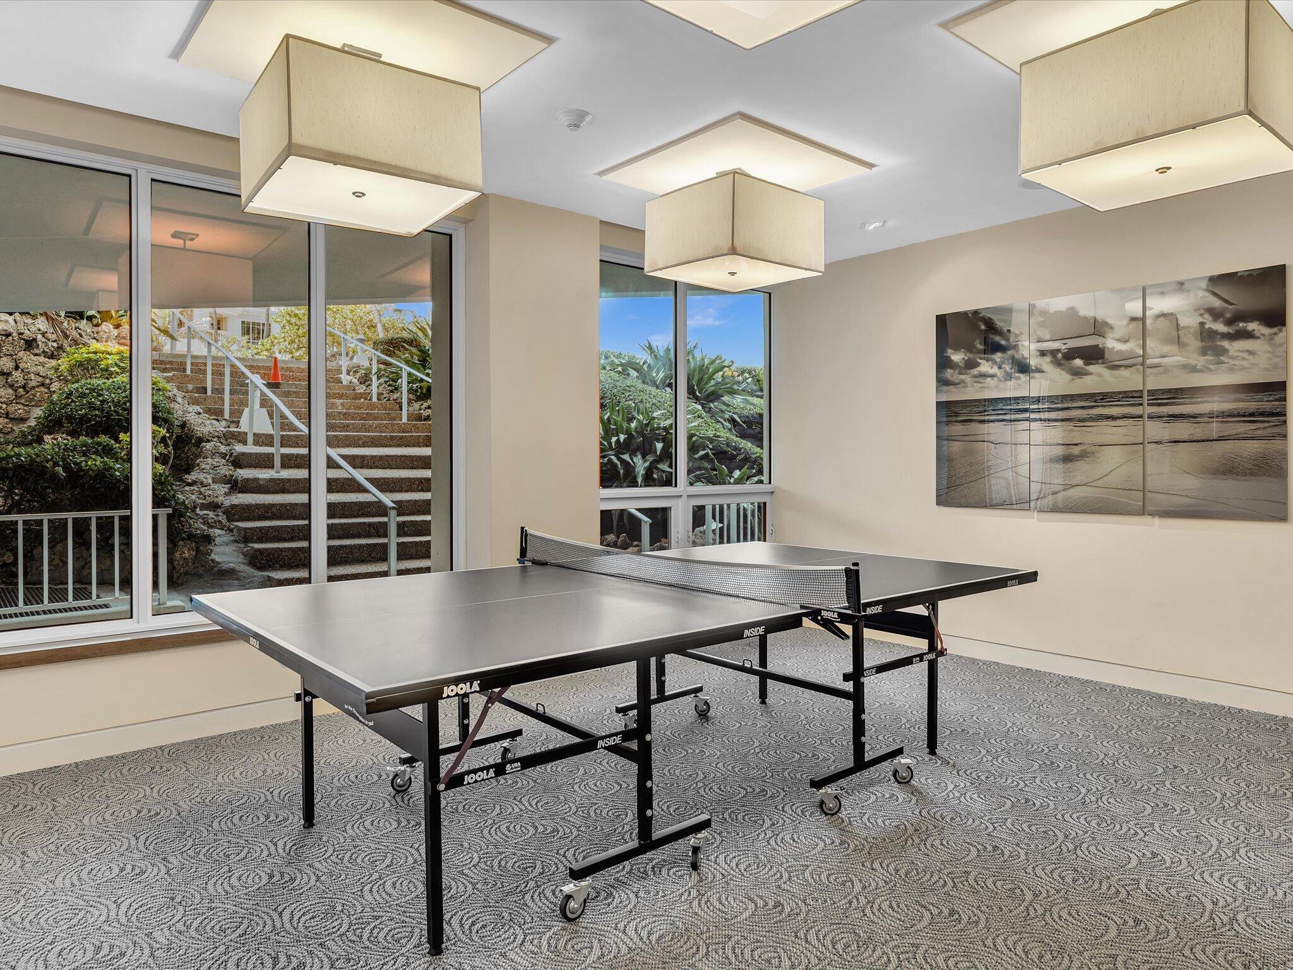
Beach Rights, Beach Access, Billiard Room, Bike Storage, Boating, Business Center, Clubhouse, Community Kitchen, Fitness Center, Library, Management, Picnic Area, Pickleball, Pool, Parking, Putting Greens, Recreation Facilities, Spa Hot Tub, Storage, Tennis Courts, Elevators
Association Fee Includes
Common Areas, Cable Tv, Insurance, Maintenance Grounds, Pools, Recreation Facilities, Reserve Fund, Sewer, Security, Trash, Water

Heating, Cooling & Utilities

Cooling Features
Central Air, Ceiling Fans, Electric

Utilities

Utilities
Cable Available, Electricity Connected, Sewer Connected, Water Connected
Sewer
Public Sewer
Water Source
Public

Exterior Features

Exterior Features
Built In Barbecue, Balcony, Barbecue, Lighting, Outdoor Kitchen, Outdoor Living Area, Outdoor Shower, Tennis Courts
Patio And Porch Features
Covered, Balcony

Parking

Total Parking Spaces
1
Garage Capacity
1
Covered Spaces
1
Parking Features
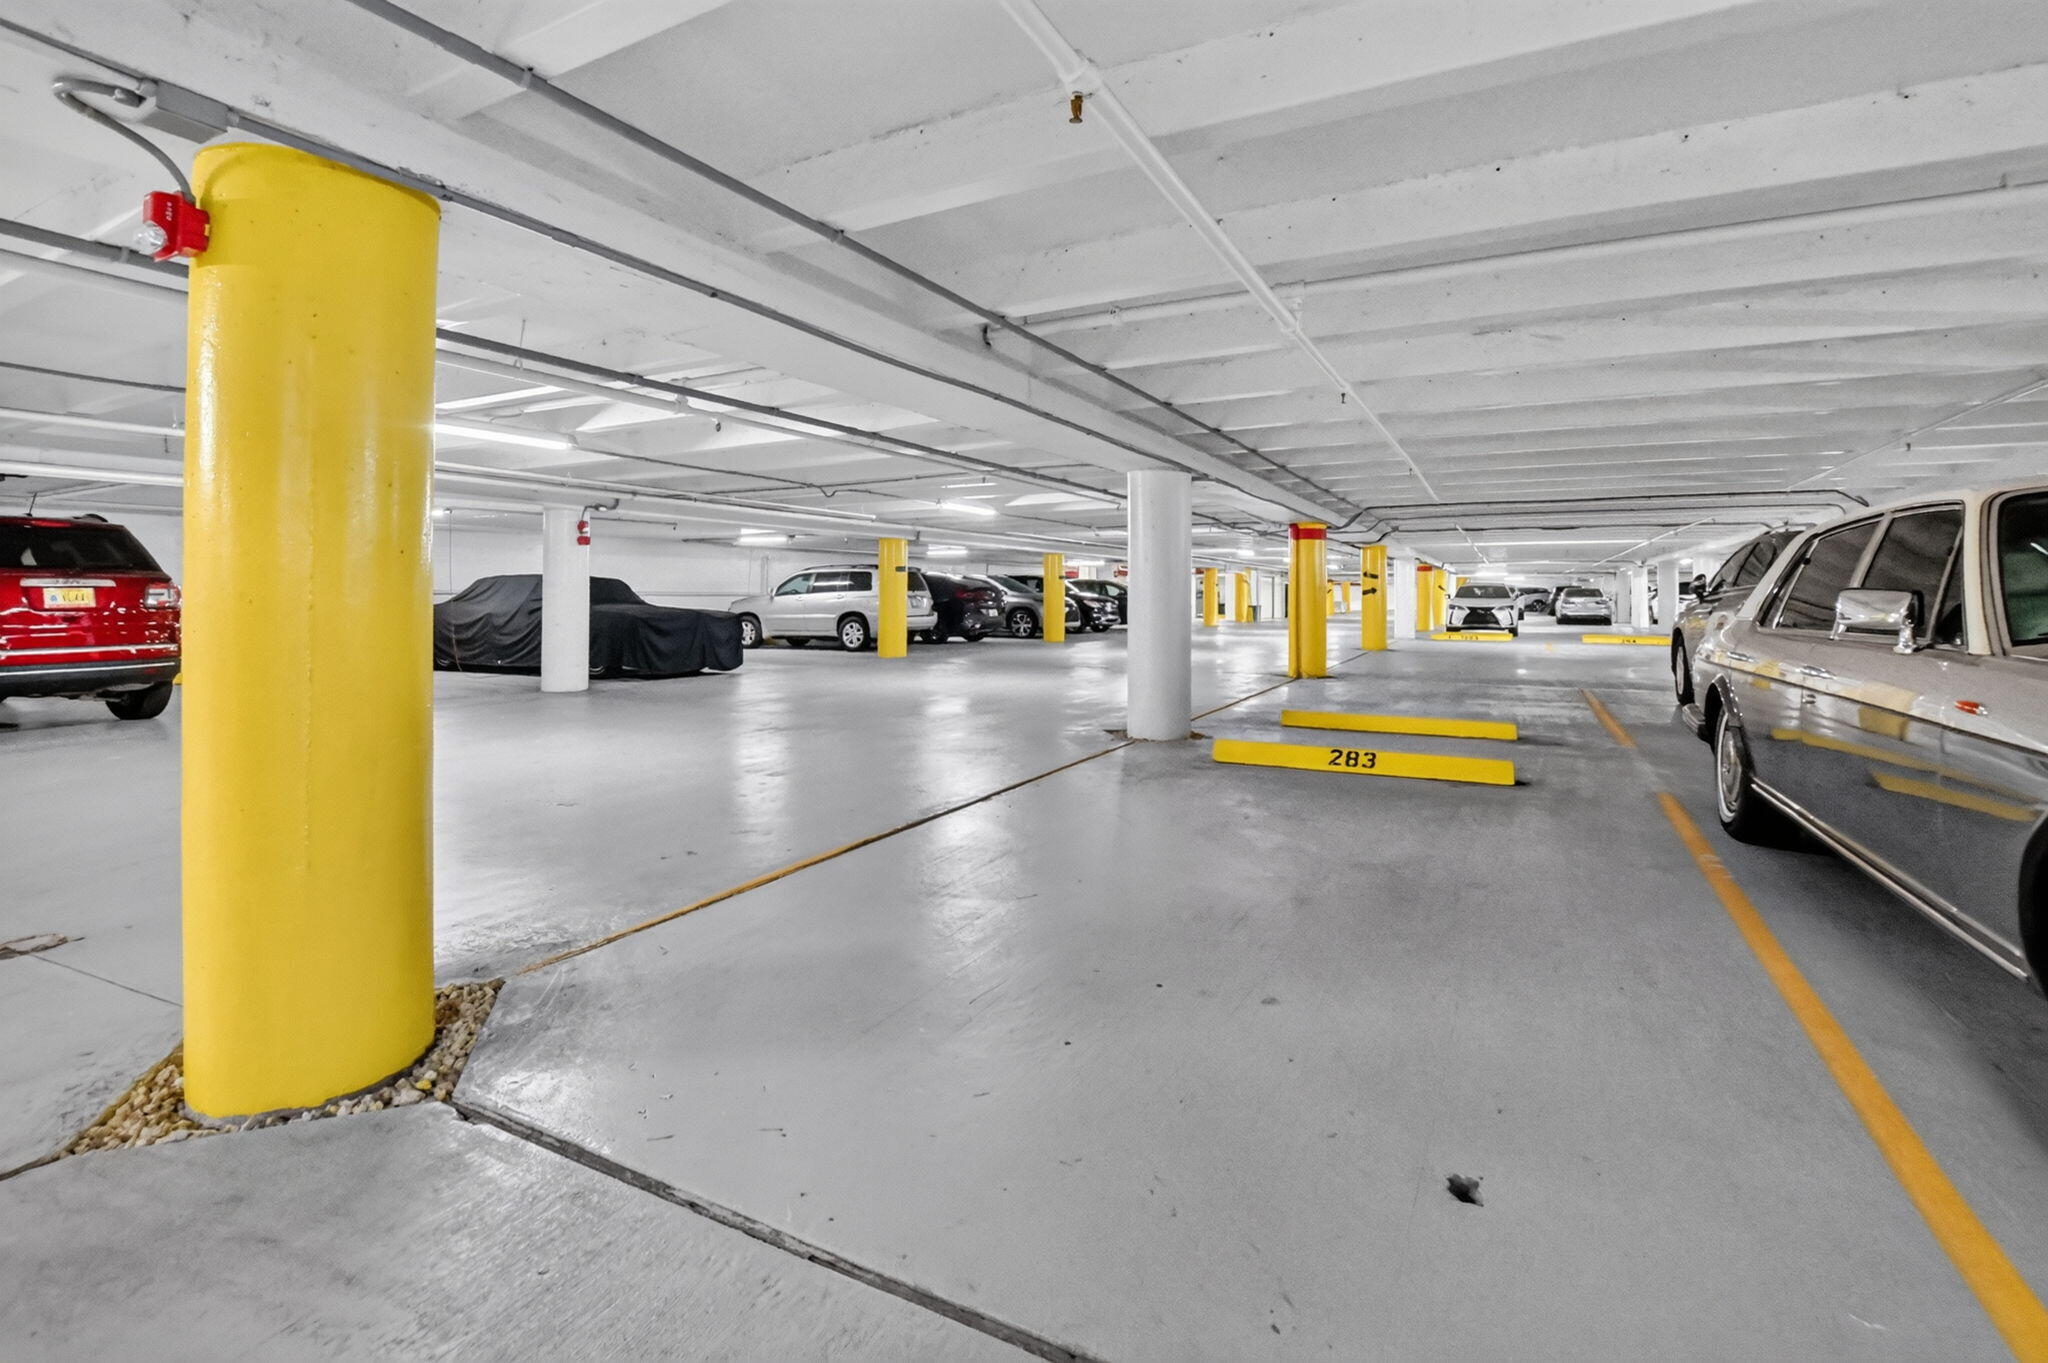
Assigned, Circular Driveway, Covered, Detached, Underground, Electric Vehicle Charging Stations, Garage, Guest

Pool Features

Pool Features
Heated, Outside Bath Access

Phone:
Connect with:
Get a Link to this Property: Copy To Clipboard
QR Code link to this property

Payment Calculator

per month. fixed. % interest.
$
%
$
%
Principal & Interest
+ Home Insurance
+ Property Tax
+ HOA Fees
per month
Total interest paid over s will be:
All estimates and provided for informational purposes only. Actual amounts may vary. The output of the tool is not a loan offer or solicitation, nor is it financial or legal advice. Information, rates, programs and loan scenarios shown are for example only as of 18-Oct-2026 and are subject to change without notice. Interest rates provided by the St. Louis Federal Reserve Economic Data (FRED). All products are subject to credit and property approval. Not all products are available in all states or for all loan amounts. Other restrictions and limitations apply. Contact your preferred lender for the pricing associated with your specific transaction. Calculations are generated by Open Source mortgage calculation software tools using common mathematical formulas. All calculations should be independently verified.
Get Walk Score Content

Property History

Yesterday
Property information last updated
5 days ago
Status Active. This is the date the listing was placed on market.
Cumulative Days on Market: 5 days (includes prior listings) · Currently listed since October 12, 2026. Data provided by the MLS.

Similar Properties

Skip to content