
(561) 247-1685
Search

Start of property details

Share this property:
2763 NE 17th Street
Fort Lauderdale, FL 33305
Apr 2025
SOLD
$6,900,000
Sold Price
3
Beds
4
Baths
2
Garage
1953
Yr. Built
MLS# F10382060
Cumulative Days on Market: 1224 · Includes prior listings · Currently listed since 05/22/23 · Data provided by the MLS.

Property Description

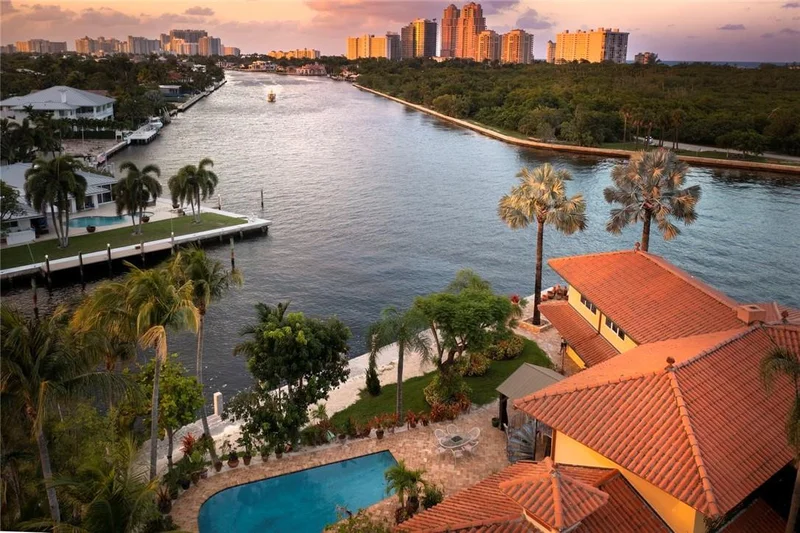
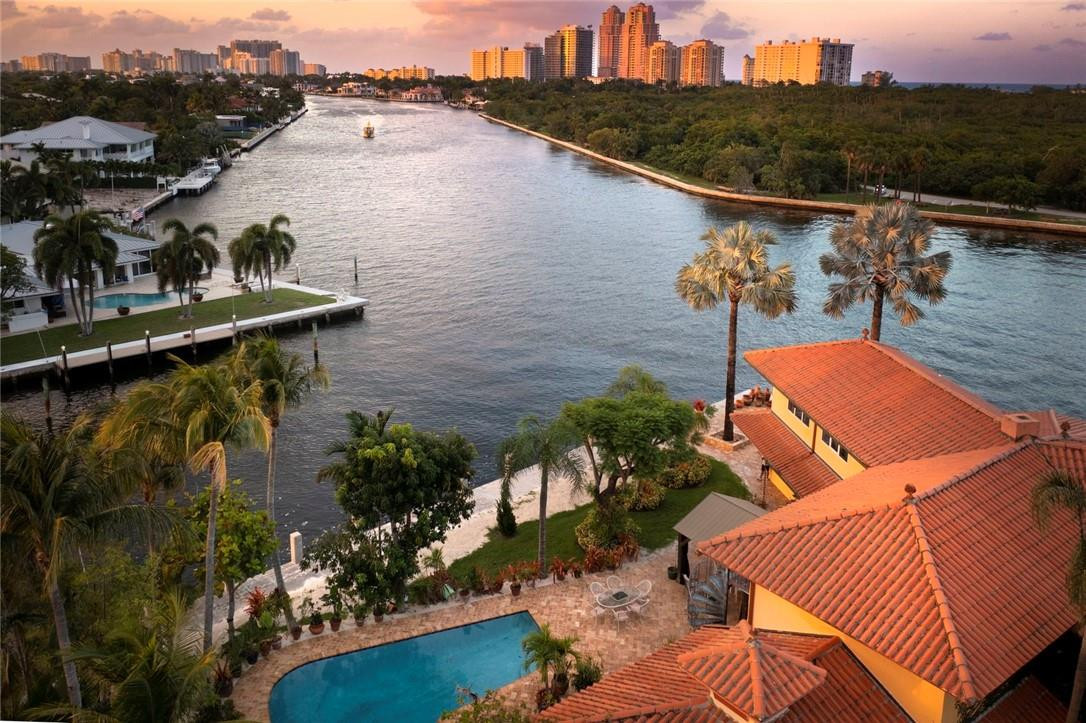
One of the most unique POINTS in NE Fort Lauderdale! Incredible opportunity to own an intracoastal POINT PROPERTY with one of the most open, wide views and daily boat parade! 270ft waterfrontage, 147ft side dockage (100ft concrete dock) and 123ft direct ICW. Directly facing widest section of the intracoastal, capturing breezes and views of Birch State Park, multi-million dollar residences and new construction. Highly desirable Isle consists of newer and significant homes leading to this trophy property. Views are simply unsurpassed and captured from many rooms! Superb gardens and private pool area. Renovate existing residence or build a significant Estate! Concepts by Architect Bruce Celenski. Prime central location is perfect for top schools, beaches, shopping and dining. Approx 10 mins from Las Olas! Just passed wind mitigation report8ft swimming pool

Ask a Local Expert

Property Highlights

Sold Price
6900000
Property Type
Residential
Property Sub Type
Single Family Residence
Architectural Style
Mediterranean
Bedrooms
3
Total Bathrooms
4
Living Area
5,298
Price / Sqft
$1,415
Year Built
1953
Condition
Resale
Cumulative Days On Market
533

Location

Area
3260
City/Township
Fort Lauderdale
Direction Faces
South
Waterfront
Yes
View
Intercoastal, Water
Subdivision
Coral Ridge 21-50 B
County
Broward
Zoning
RS-4.4

Location

Complex Name
Coral Ridge 21-50 B

Lake/Waterfront Information

Waterfront Features
Intracoastal Access, No Fixed Bridges, Ocean Access, Point Lot

Property Details

Price
$7,495,000
Sold Price
6900000
Condition
Resale
Property Type
Residential
Property Sub Type
Single Family Residence

Building

Levels
Two
Stories
2

Community

Community Features
Boat Facilities

Interior Features

Bedrooms and Bathrooms

Total Bathrooms
4
Bathrooms on Main Level
1
Full Bathrooms
3
1/2 Bathrooms
1
Bedrooms
3

Area and Spaces

Living Area
5,298

Appliances

Appliances
Dryer, Dishwasher, Disposal

Interior Features

Interior Features
Breakfast Area, Dining Area, Separate Formal Dining Room, Dual Sinks, Entrance Foyer, Kitchen Island, Living Dining Room, Sitting Area In Primary, Separate Shower
Flooring
Carpet, Marble
Entry Level
1
Entry Location
First Floor Entry, Kitchen Island, Fireplace, Foyer E

Heating and Cooling

Heating Features
Central, Electric
Has Fireplace
Yes

Building Details

Construction

Architectural Style
Mediterranean
Year Built
1953

Materials

Construction Materials
Block, Frame, Stucco
Roof
Barrel

Terms

Terms

Contingency
None
Special Conditions
Listed As Is
Special Terms
Cash
Financing Options
Exchange1031
Cumulative Days On Market
533

Taxes

Tax

Tax (Annual)
$26,786
Tax Assessed Value
2649770.00

HOA

Association Ammenities
Boating

Heating, Cooling & Utilities

Cooling Features
Central Air, Electric

Utilities

Sewer
Public Sewer
Water Source
Public
Irrigation Source
Municipal

Lot

Lot Size
17,947
Lot Dimensions
137x120x147x123
Lot Features
Quarter To Half Acre Lot, Sprinkler System

Exterior Features

Exterior Features
Courtyard, Outdoor Living Area

Parking

Garage Capacity
2
Covered Spaces
2
Parking Features
Driveway

Pool Features

Has Private Pool
Yes
Pool Features
In Ground

Phone:
Connect with:
Get a Link to this Property: Copy To Clipboard
QR Code link to this property

Payment Calculator

per month. fixed. % interest.
$
%
$
%
Principal & Interest
+ Home Insurance
+ Property Tax
+ HOA Fees
per month
Total interest paid over s will be:
All estimates and provided for informational purposes only. Actual amounts may vary. The output of the tool is not a loan offer or solicitation, nor is it financial or legal advice. Information, rates, programs and loan scenarios shown are for example only as of 27-Sep-2026 and are subject to change without notice. Interest rates provided by the St. Louis Federal Reserve Economic Data (FRED). All products are subject to credit and property approval. Not all products are available in all states or for all loan amounts. Other restrictions and limitations apply. Contact your preferred lender for the pricing associated with your specific transaction. Calculations are generated by Open Source mortgage calculation software tools using common mathematical formulas. All calculations should be independently verified.
Get Walk Score Content

Property History

9 days ago
Property information last updated
541 days ago
Date Sold
1224 days ago
Status Active. This is the date the listing was placed on market.
Cumulative Days on Market: 1224 days (includes prior listings) · Currently listed since May 22, 2023. Data provided by the MLS.

Similar Properties

Skip to content