
(561) 247-1685
Search

Start of property details

Share this property:
1344 SE 8th Court
Deerfield Beach, FL 33441
Jul 2024
SOLD
$609,000
Sold Price
3
Beds
2
Baths
1956
Yr. Built
MLS# F10422766
Cumulative Days on Market: 940 · Includes prior listings · Currently listed since 08/03/26 · Data provided by the MLS.

Property Description

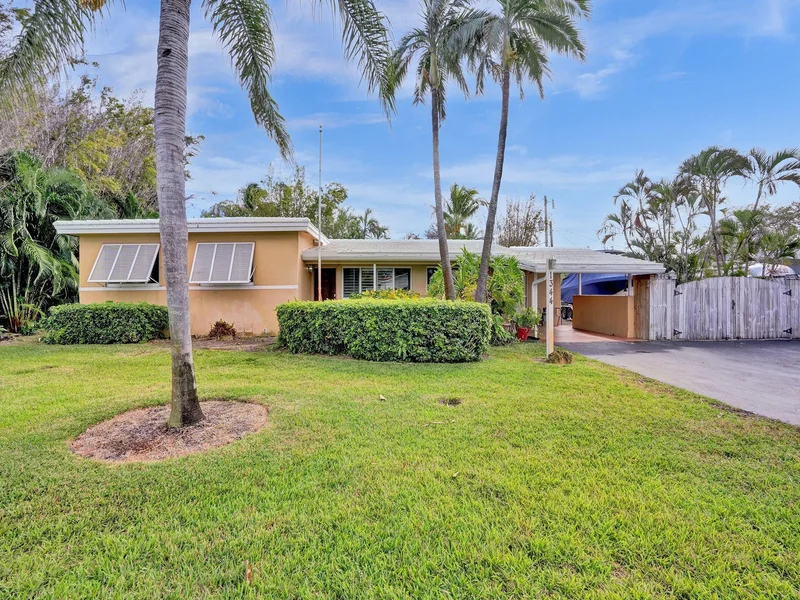
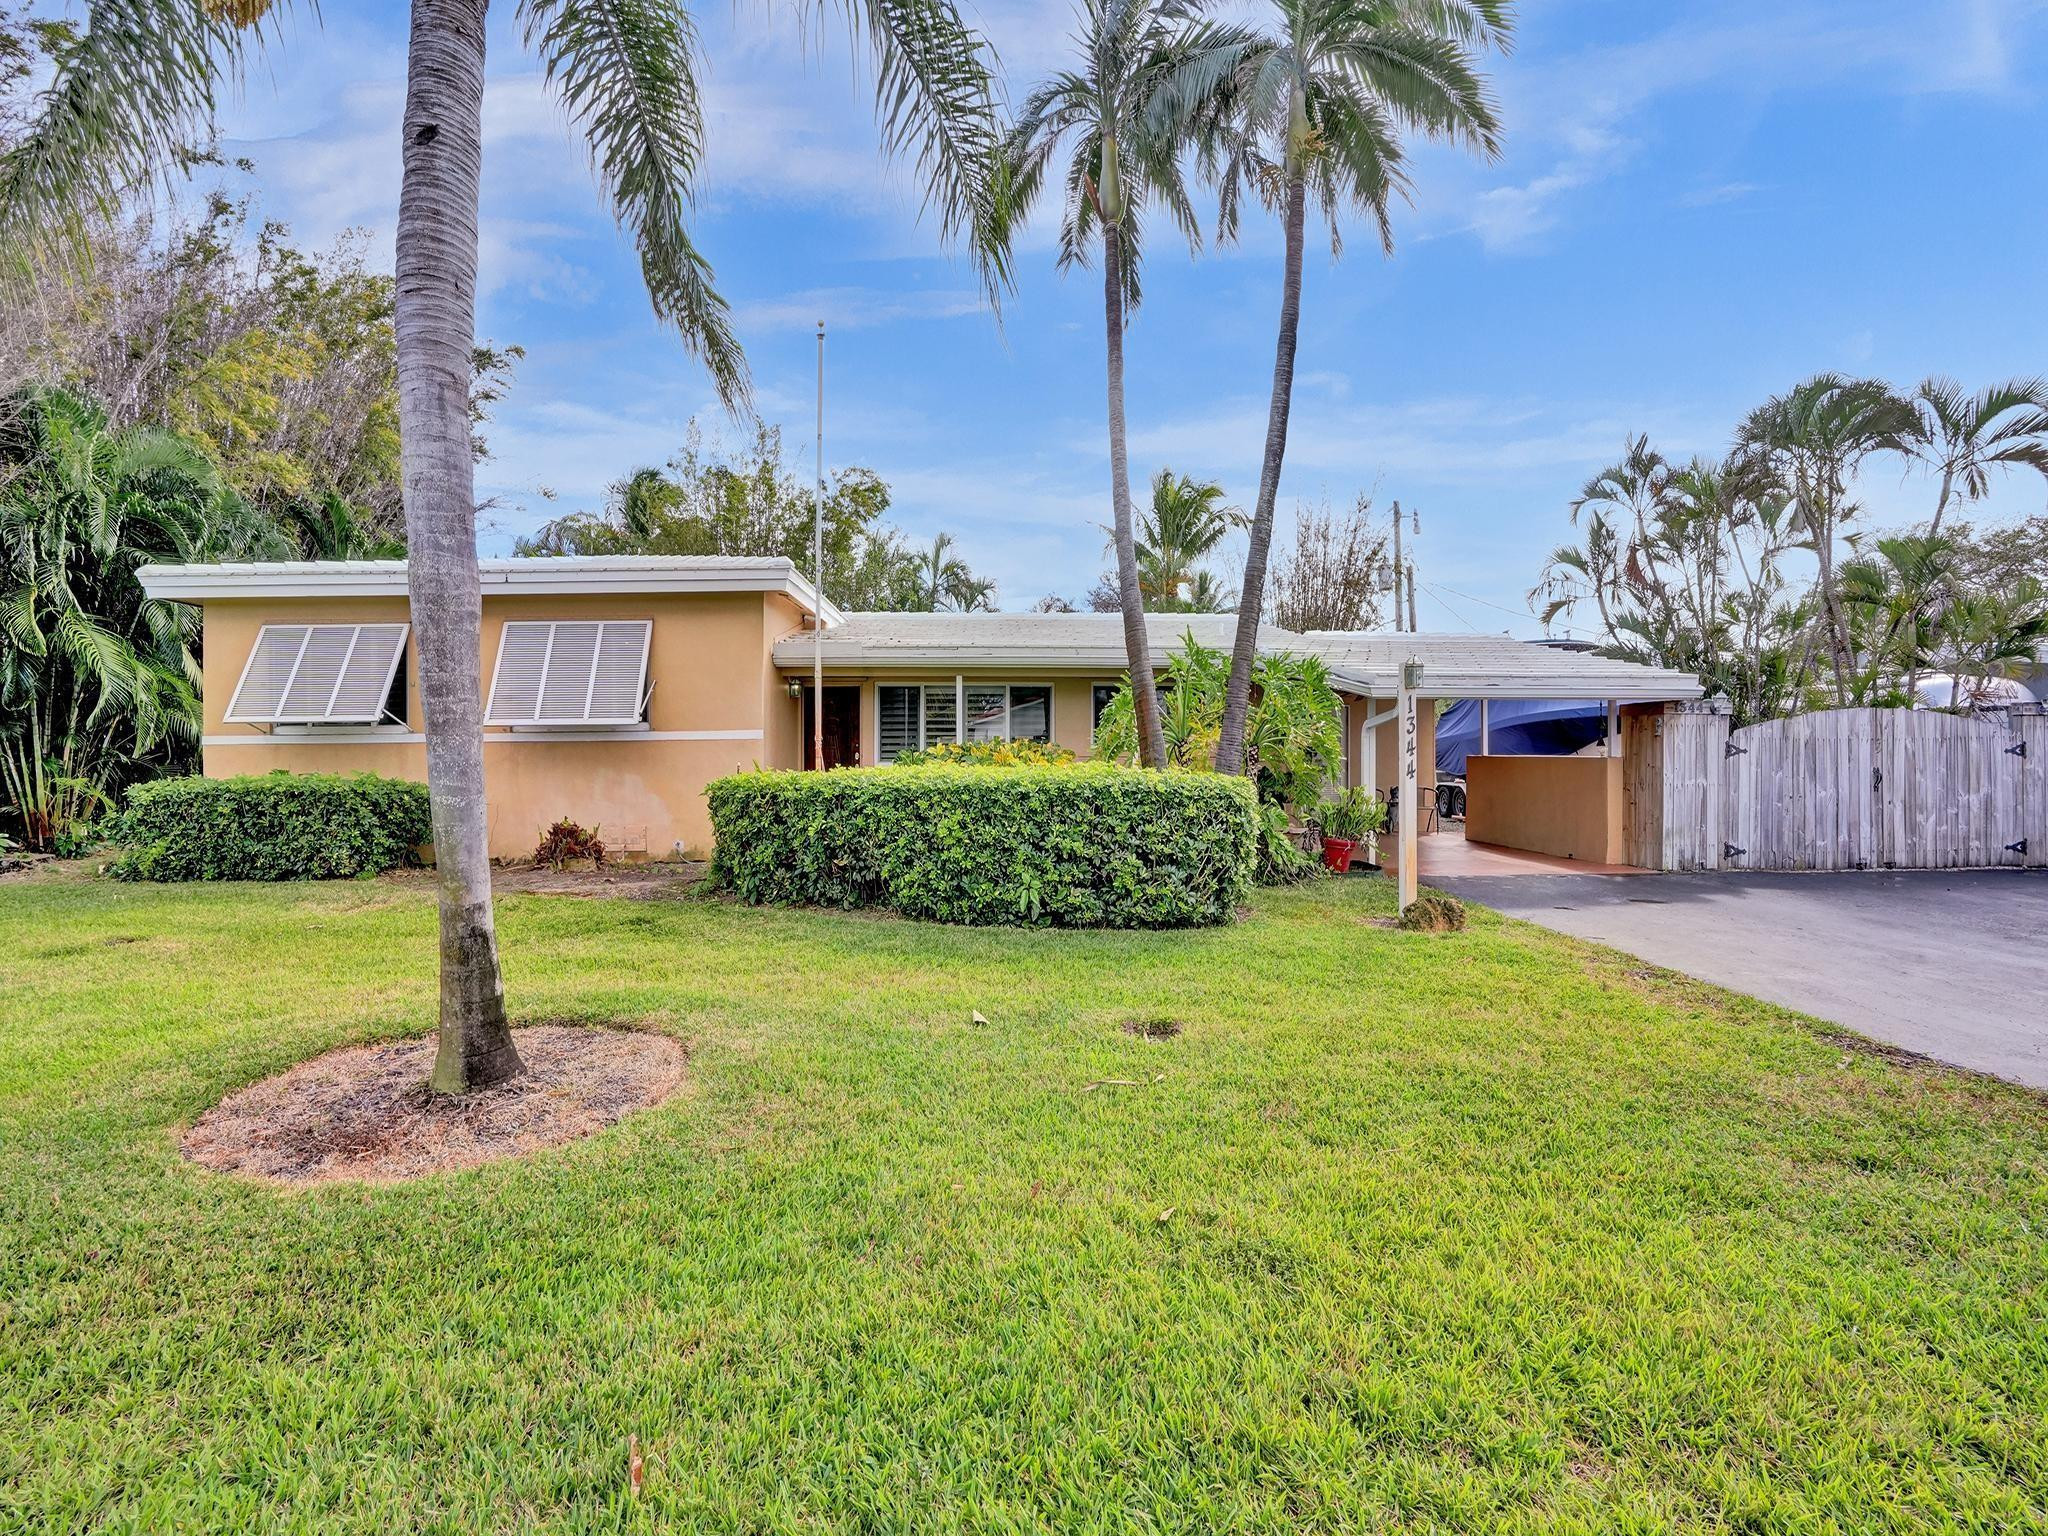
Great home nestled in the heart of the Cove. This beautifully updated 3 bed / 2 bath sits on a corner lot. The renovated kitchen features stylish white cabinetry, granite counters and snack bar, complemented by wood flooring throughout. The home also features impact windows, a 2013 flat tile roof, utility room, carport, and an expansive driveway with gated access for boat storage. Immerse yourself in the convenience of walking distance to restaurants at the Cove Plaza and the pristine beach. Additionally, this property boasts proximity to Publix, Sprouts, restaurants, schools, and easy access to I-95, Sawgrass Expressway, and the Florida Turnpike. Ft Lauderdale-Hollywood and Palm Beach International airports.

Ask a Local Expert

Property Highlights

Sold Price
609000
Property Type
Residential
Property Sub Type
Single Family Residence
Architectural Style
Ranch, Split Level
Bedrooms
3
Total Bathrooms
2
Living Area
1,435
Price / Sqft
$438
Year Built
1956
Condition
Resale
Development Name
The Cove
Cumulative Days On Market
147

Location

Area
3212
City/Township
Deerfield Beach
Direction Faces
North
Development Name
The Cove
View
Garden
Subdivision
The Cove 3rd Sec 36-2 B
County
Broward
Zoning
RS-5

Location

Complex Name
The Cove 3rd Sec 36-2 B

Property Details

Price
$629,000
Sold Price
609000
Condition
Resale
Property Type
Residential
Property Sub Type
Single Family Residence

Building

Levels
Multi Split

Community

Local Schools

Elementary School
Deerfield Beach
Middle School
Deerfield Beach
High School
Deerfield Beach

Interior Features

Bedrooms and Bathrooms

Total Bathrooms
2
Full Bathrooms
2
Bedrooms
3

Rooms and Basement

Total Rooms
2

Area and Spaces

Living Area
1,435

Appliances

Appliances
Dryer, Dishwasher, Electric Range, Electric Water Heater, Disposal, Microwave, Refrigerator, Water Heater, Washer

Interior Features

Interior Features
Breakfast Bar, Living Dining Room, Separate Shower, Stacked Bedrooms, Upper Level Primary, Walk In Closets
Flooring
Wood
Laundry Features
Washer Hookup, Dryer Hookup
Entry Level
1
Entry Location
First Floor Entry, Stacked Bedroom, Walk-In Closets

Heating and Cooling

Heating Features
Central, Electric, Heat Strip

Building Details

Construction

Architectural Style
Ranch, Split Level
Year Built
1956

Materials

Construction Materials
Block
Roof
Flat, Tile

Terms

Terms

Contingency
Inspection
Special Conditions
Listed As Is
Special Terms
Cash, Conventional, Va Loan
Financing Options
Cash
Cumulative Days On Market
147

Taxes

Tax

Tax (Annual)
$2,430

HOA

Association Ammenities
None

Heating, Cooling & Utilities

Cooling Features
Central Air, Ceiling Fans, Electric

Utilities

Utilities
Cable Available
Sewer
Public Sewer
Water Source
Public

Lot

Lot Size
8,365
Lot Dimensions
98x110
Lot Features
Sprinklers Automatic, Less Than Quarter Acre

Parking

Covered Spaces
1
Other Parking
Carport Spaces:1.00
Parking Features
Driveway, Rv Access Parking

Phone:
Connect with:
Get a Link to this Property: Copy To Clipboard
QR Code link to this property

Payment Calculator

per month. fixed. % interest.
$
%
$
%
Principal & Interest
+ Home Insurance
+ Property Tax
+ HOA Fees
per month
Total interest paid over s will be:
All estimates and provided for informational purposes only. Actual amounts may vary. The output of the tool is not a loan offer or solicitation, nor is it financial or legal advice. Information, rates, programs and loan scenarios shown are for example only as of 26-Sep-2026 and are subject to change without notice. Interest rates provided by the St. Louis Federal Reserve Economic Data (FRED). All products are subject to credit and property approval. Not all products are available in all states or for all loan amounts. Other restrictions and limitations apply. Contact your preferred lender for the pricing associated with your specific transaction. Calculations are generated by Open Source mortgage calculation software tools using common mathematical formulas. All calculations should be independently verified.
Get Walk Score Content

Property History

8 days ago
Property information last updated
53 days ago
Status Active. This is the most recent date the listing was placed on market.
793 days ago
Date Sold
Cumulative Days on Market: 940 days (includes prior listings) · Currently listed since August 3, 2026. Data provided by the MLS.

Similar Properties

Skip to content