
(561) 247-1685
Search

Start of property details

Share this property:
715 SE 10th Street
Delray Beach, FL 33483
Apr 2021
SOLD
$5,600,000
Sold Price
5
Beds
7
Baths
3
Garage
6,396
Sqft
0.19
Acres
MLS# RX-10678445
Cumulative Days on Market: 2095 · Includes prior listings · Currently listed since 01/09/26 · Data provided by the MLS.

Property Description

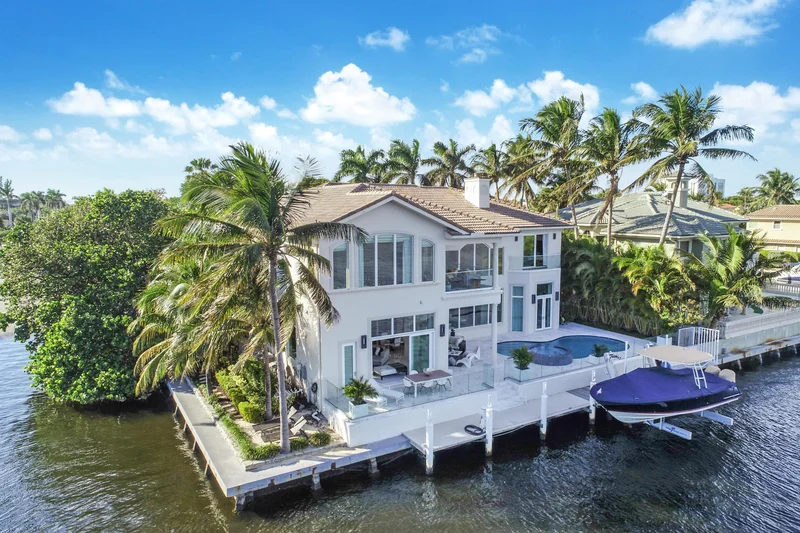
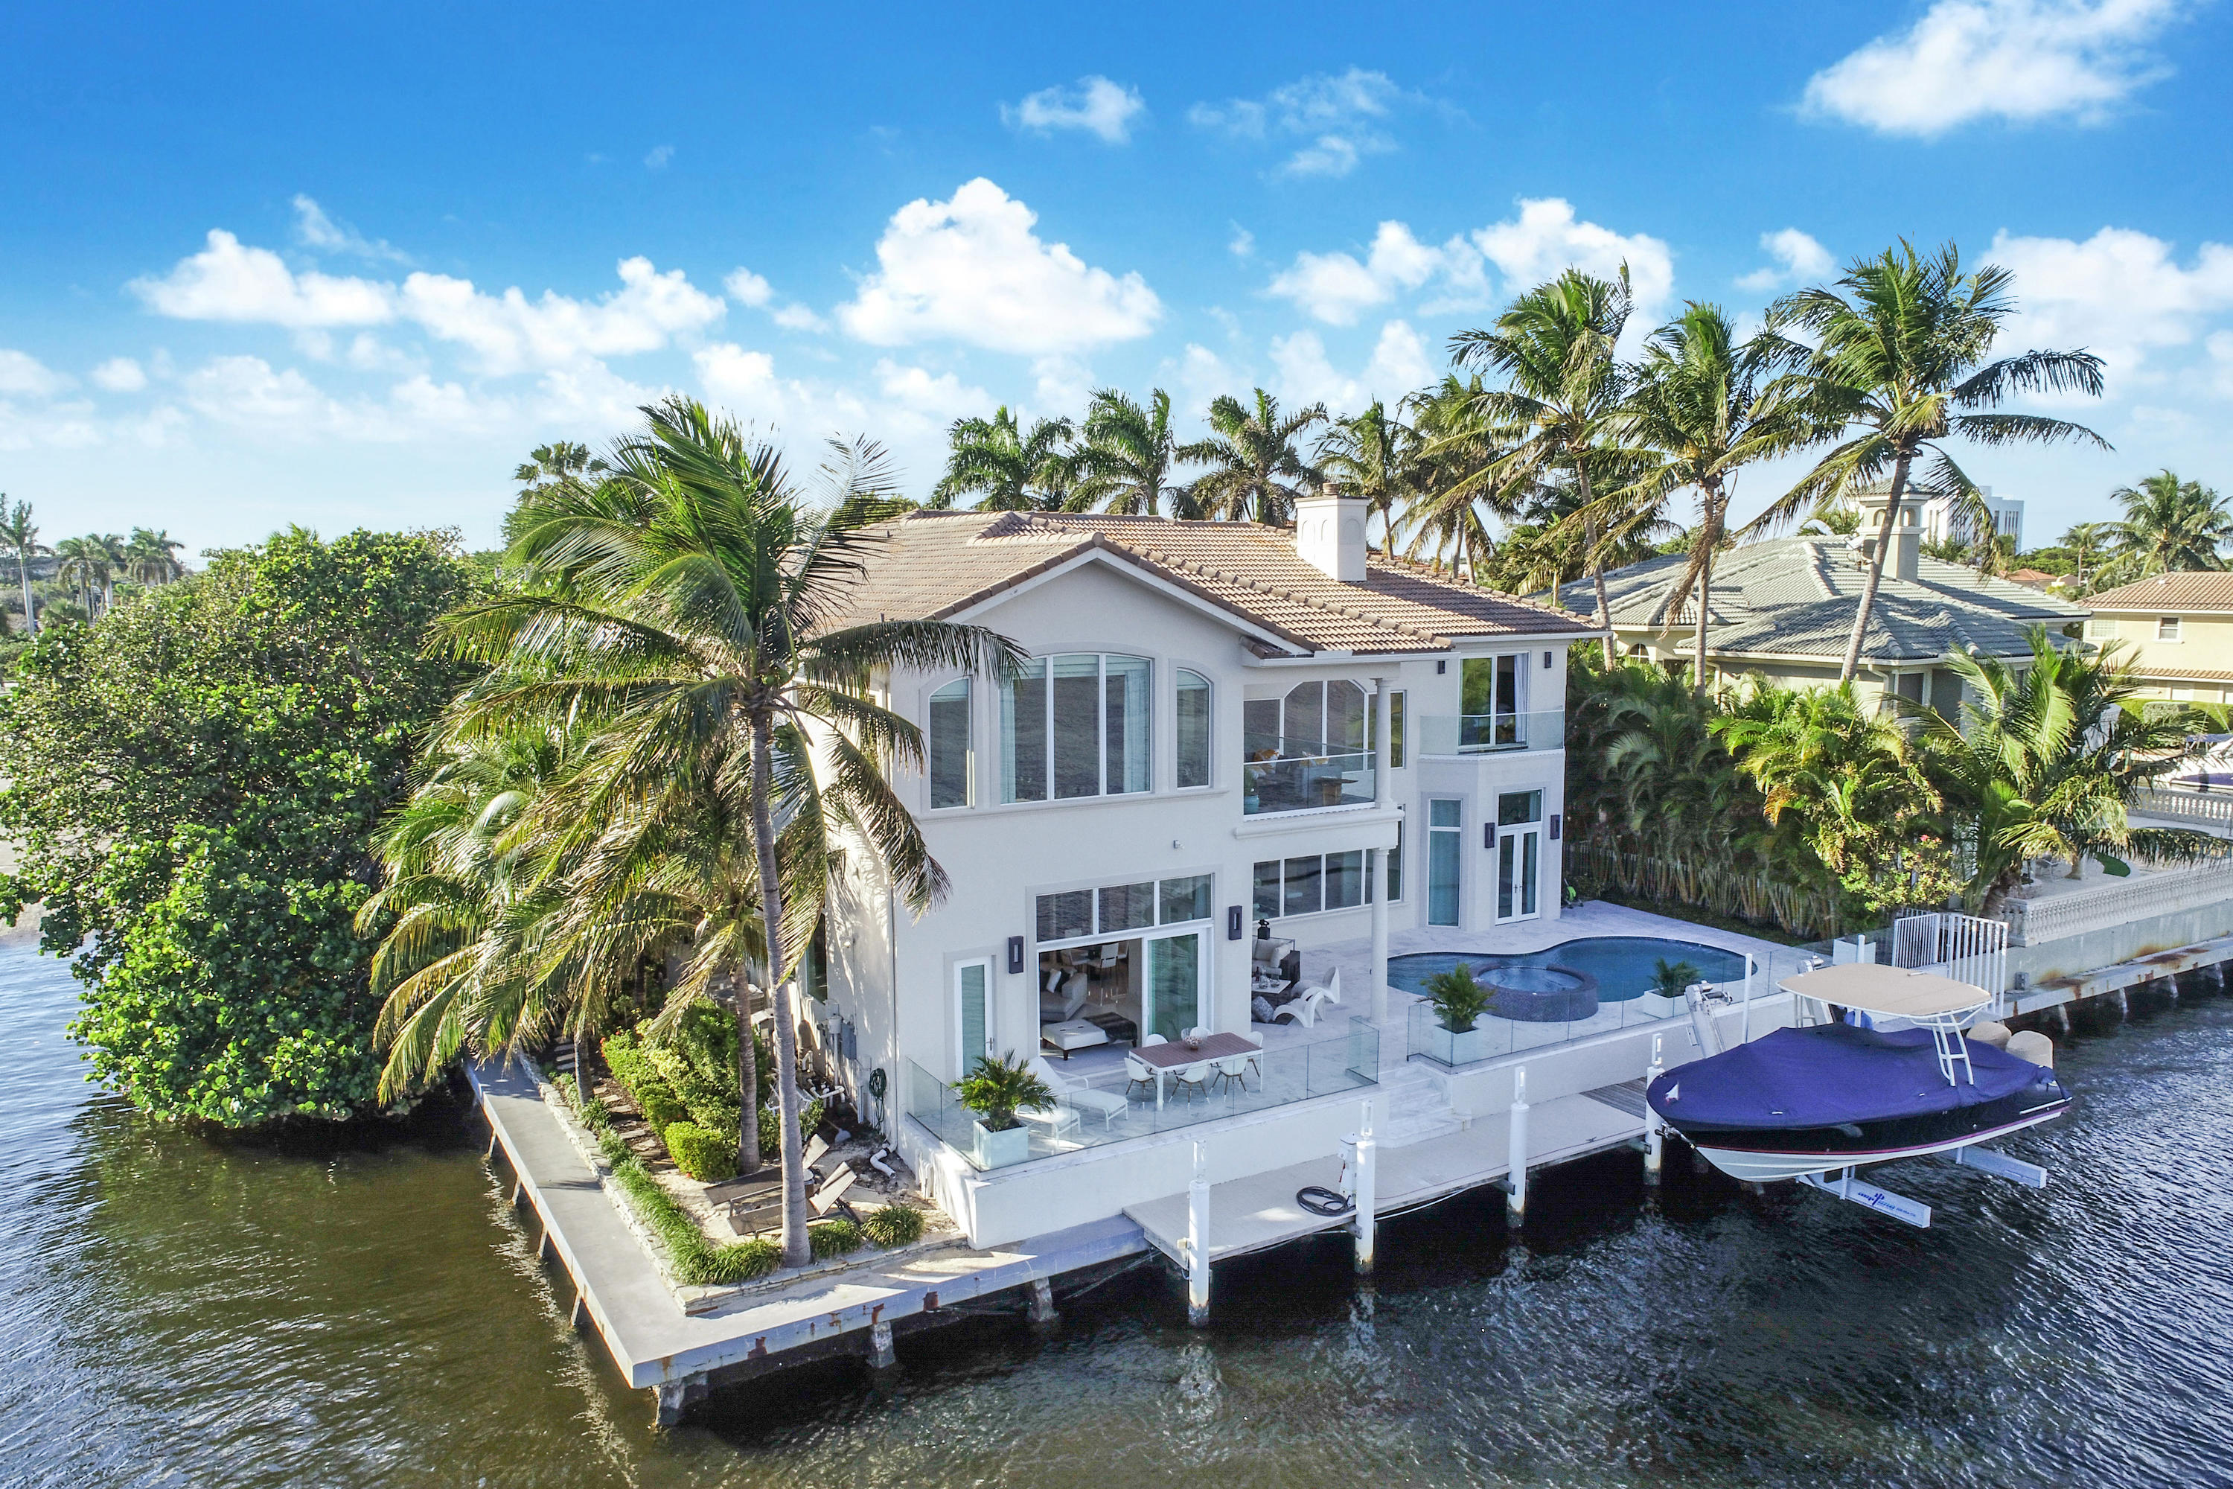
The Most Magnificent Intracoastal Property in all of Delray Beach. Situated on a Point cul-de-sac Lot with breathtaking water views in every direction. This Gated Estate is located in the prestigious enclave of Rio Del Rey Shores. Two minutes from downtown Delray. No Wake Zone, over 100 feet of Water Frontage and 80+ feet Private Dockage. Dock already equipped with Water, Shore Power, Lights, and 25, 000 lbs Boat Lift. This 5 bedroom, 7 bathroom home has been magnificently renovated using only the finest quality materials and workmanship. Gourmet Kitchen with beautiful Quartz Countertops and Huge Center Island. Top of the line Miele Dishwasher, 6 burner Dacor Professional gas cooktop with griddle and side by side Dacor Ovens. Huge family room off the kitchen with 85 inch Sony Ultra HDTV. Formal Dining Room with 3 suspension lights by Moooi Raimond. Elegant Living Room with gas fireplace and beautiful views of the Intracoastal. Two en suite bedrooms downstairs, one with French Doors leading out to the pool and patio. Take the elevator to the second floor and you'll find an oversized loft with custom cabinets, wet bar, double drawer wine and beverage coolers. Flat screen TV and surround sound make this area another great place to relax and watch movies. Two additional guest bedrooms upstairs both en suite, one facing East with private balcony overlooking the beautiful Intracoastal. The Master Suite is absolutely amazing. Double door entry with floor-to-ceiling windows providing spectacular views of the Intracoastal. Huge His and Her's custom closets with built-in dressers, valet pull outs, belt and tie hooks. Morning Bar with double drawer vinotemp beverage cooler, sink, and custom cabinets. Master Bathroom is equally as impressive, custom Ultra Craft acrylux cabinets with under cabinet lighting, 2 Venini fixtures, glass bathtub, Starfire glass shower enclosure, Ronbow sinks, Graff faucets, Aquabrass rainshower with tower and hand held shower head. Separate His and Her's water closet, bidet, and full feature Toto toilet. New redesigned pool and spa / waterfall. New Italian Marble pool deck with glass railing. Additional home features include auto-on Kohler generator, triple pane hurricane glass, porcelain tile with glass overlay, 3 wet bars, 2 full size dual temp Allavino wine coolers, Clear View door screens, Control 4 smart house system, eco friendly Takagi recirculating hot water heater, plantation shutters, SOMFY electric shades in every room, little gourmet insta hot in kitchen, dog / cat shower in laundry room, Honeywell Central Vac, and 3 stop elevator...garage, first floor, and second floor. This home comes fully furnished along with TV'S, electronics, and window treatments.

Ask a Local Expert

Property Highlights

Sold Price
5600000
Property Type
Residential
Property Sub Type
Single Family Residence
Architectural Style
Colonial, Mediterranean
Bedrooms
5
Total Bathrooms
7
Living Area
5,278
Price / Sqft
$1,136
Acres
0.19
Year Built
2001
Condition
Resale
Cumulative Days On Market
88

Location

Area
4230
City/Township
Delray Beach
Direction Faces
West
Waterfront
Yes
View
Intercoastal, Pool
Subdivision
RIO DEL REY SHORES
County
Palm Beach
Zoning
R-1-AA

Location

Complex Name
RIO DEL REY SHORES

Lake/Waterfront Information

Waterfront Features
Intracoastal Access, Navigable Water, No Fixed Bridges, Ocean Access, Seawall

Property Details

Price
$5,995,000
Sold Price
5600000
Condition
Resale
Property Type
Residential
Property Sub Type
Single Family Residence

Building

Levels
Two
Stories
2
Total Area
6,396

Community

Community Features
Home Owners Association

Local Schools

Elementary School
Pine Grove
Middle School
Carver Community
High School
Atlantic

Interior Features

Bedrooms and Bathrooms

Total Bathrooms
7
Bathrooms on Main Level
4
Full Bathrooms
5
1/2 Bathrooms
2
Bedrooms
5
Bedrooms on Main Level
2

Rooms and Basement

Total Rooms
14

Area and Spaces

Living Area
5,278

Appliances

Appliances
Dryer, Dishwasher, Electric Range, Electric Water Heater, Free Standing Freezer, Disposal, Gas Range, Gas Water Heater, Ice Maker, Microwave, Oven, Refrigerator, Water Heater, Washer

Interior Features

Interior Features
Wet Bar, Bidet, Breakfast Area, Bathtub, Closet Cabinetry, Cathedral Ceilings, Central Vacuum, Dining Area, Separate Formal Dining Room, Dual Sinks, Entrance Foyer, Eat In Kitchen, Elevator, Family Dining Room, Garden Tub Roman Tub, Jetted Tub, Kitchen Island, Pantry, Split Bedrooms, Soaking Tub, Separate Shower
Flooring
Carpet, Marble
Laundry Features
Washer Hookup, Inside, Laundry Closet, Laundry Tub
Door Features
French Doors
Window Features
Storm Windows
Security Features
Security System Owned, Security System, Gated Community, Motion Detectors, Smoke Detectors, Security Fence, Security Lights

Heating and Cooling

Heating Features
Central, Electric
Has Fireplace
Yes

Building Details

Construction

Architectural Style
Colonial, Mediterranean
Year Built
2001
Foundations
Pillar Post Pier

Materials

Construction Materials
Block
Roof
Spanish Tile

Terms

Terms

Contingency
Inspection
Special Terms
Cash, Conventional
Financing Options
Cash
Cumulative Days On Market
88

Taxes

Tax

Tax (Annual)
$40,866.30

HOA

Has HOA
Yes
Association Fee
$8.33
Association Ammenities
None

Heating, Cooling & Utilities

Cooling Features
Central Air, Ceiling Fans, Electric

Utilities

Utilities
Cable Available, Sewer Available, Water Available
Sewer
Public Sewer
Water Source
Public

Lot

Acres
0.19
Lot Size
8,445
Lot Features
Sprinklers Automatic, Less Than Quarter Acre

Exterior Features

Exterior Features
Balcony, Lighting, Outdoor Living Area
Patio And Porch Features
Covered, Deck, Open, Patio, Balcony
Fencing
Fenced

Parking

Garage Capacity
3
Covered Spaces
3
Parking Features
Attached, Garage, Garage Door Opener

Pool Features

Has Private Pool
Yes
Pool Features
Heated, In Ground

Phone:
Connect with:
Get a Link to this Property: Copy To Clipboard
QR Code link to this property

Payment Calculator

per month. fixed. % interest.
$
%
$
%
Principal & Interest
+ Home Insurance
+ Property Tax
+ HOA Fees
per month
Total interest paid over s will be:
All estimates and provided for informational purposes only. Actual amounts may vary. The output of the tool is not a loan offer or solicitation, nor is it financial or legal advice. Information, rates, programs and loan scenarios shown are for example only as of 7-Oct-2026 and are subject to change without notice. Interest rates provided by the St. Louis Federal Reserve Economic Data (FRED). All products are subject to credit and property approval. Not all products are available in all states or for all loan amounts. Other restrictions and limitations apply. Contact your preferred lender for the pricing associated with your specific transaction. Calculations are generated by Open Source mortgage calculation software tools using common mathematical formulas. All calculations should be independently verified.
Get Walk Score Content

Property History

19 days ago
Property information last updated
270 days ago
Status Active. This is the date the listing was placed on market.
2007 days ago
Date Sold
Cumulative Days on Market: 2095 days (includes prior listings) · Currently listed since January 9, 2026. Data provided by the MLS.

Similar Properties

Skip to content