
(561) 247-1685
Search

Start of property details

Share this property:
17073 Brulee Breeze Way
Boca Raton, FL 33496
Sep 2024
SOLD
$6,700,000
Sold Price
6
Beds
9
Baths
4
Garage
11,372
Sqft
0.40
Acres
MLS# RX-10890262
Cumulative Days on Market: 1216 · Includes prior listings · Currently listed since 05/15/23 · Data provided by the MLS.

Property Description

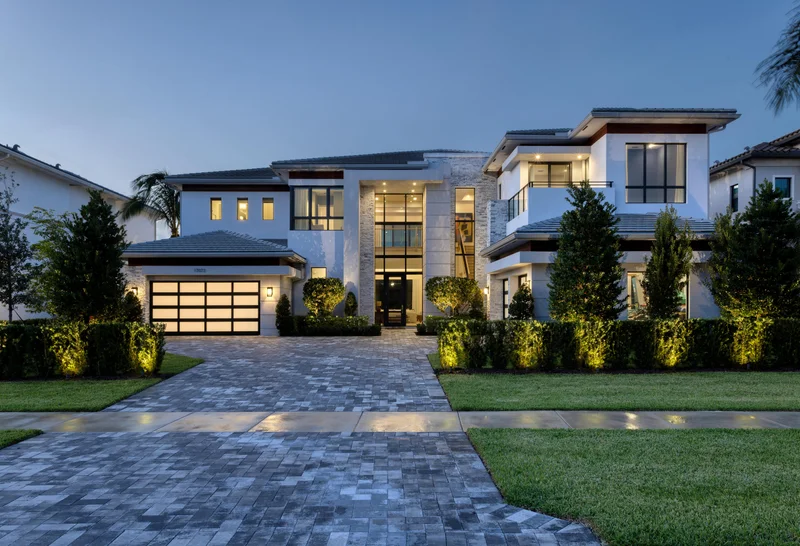
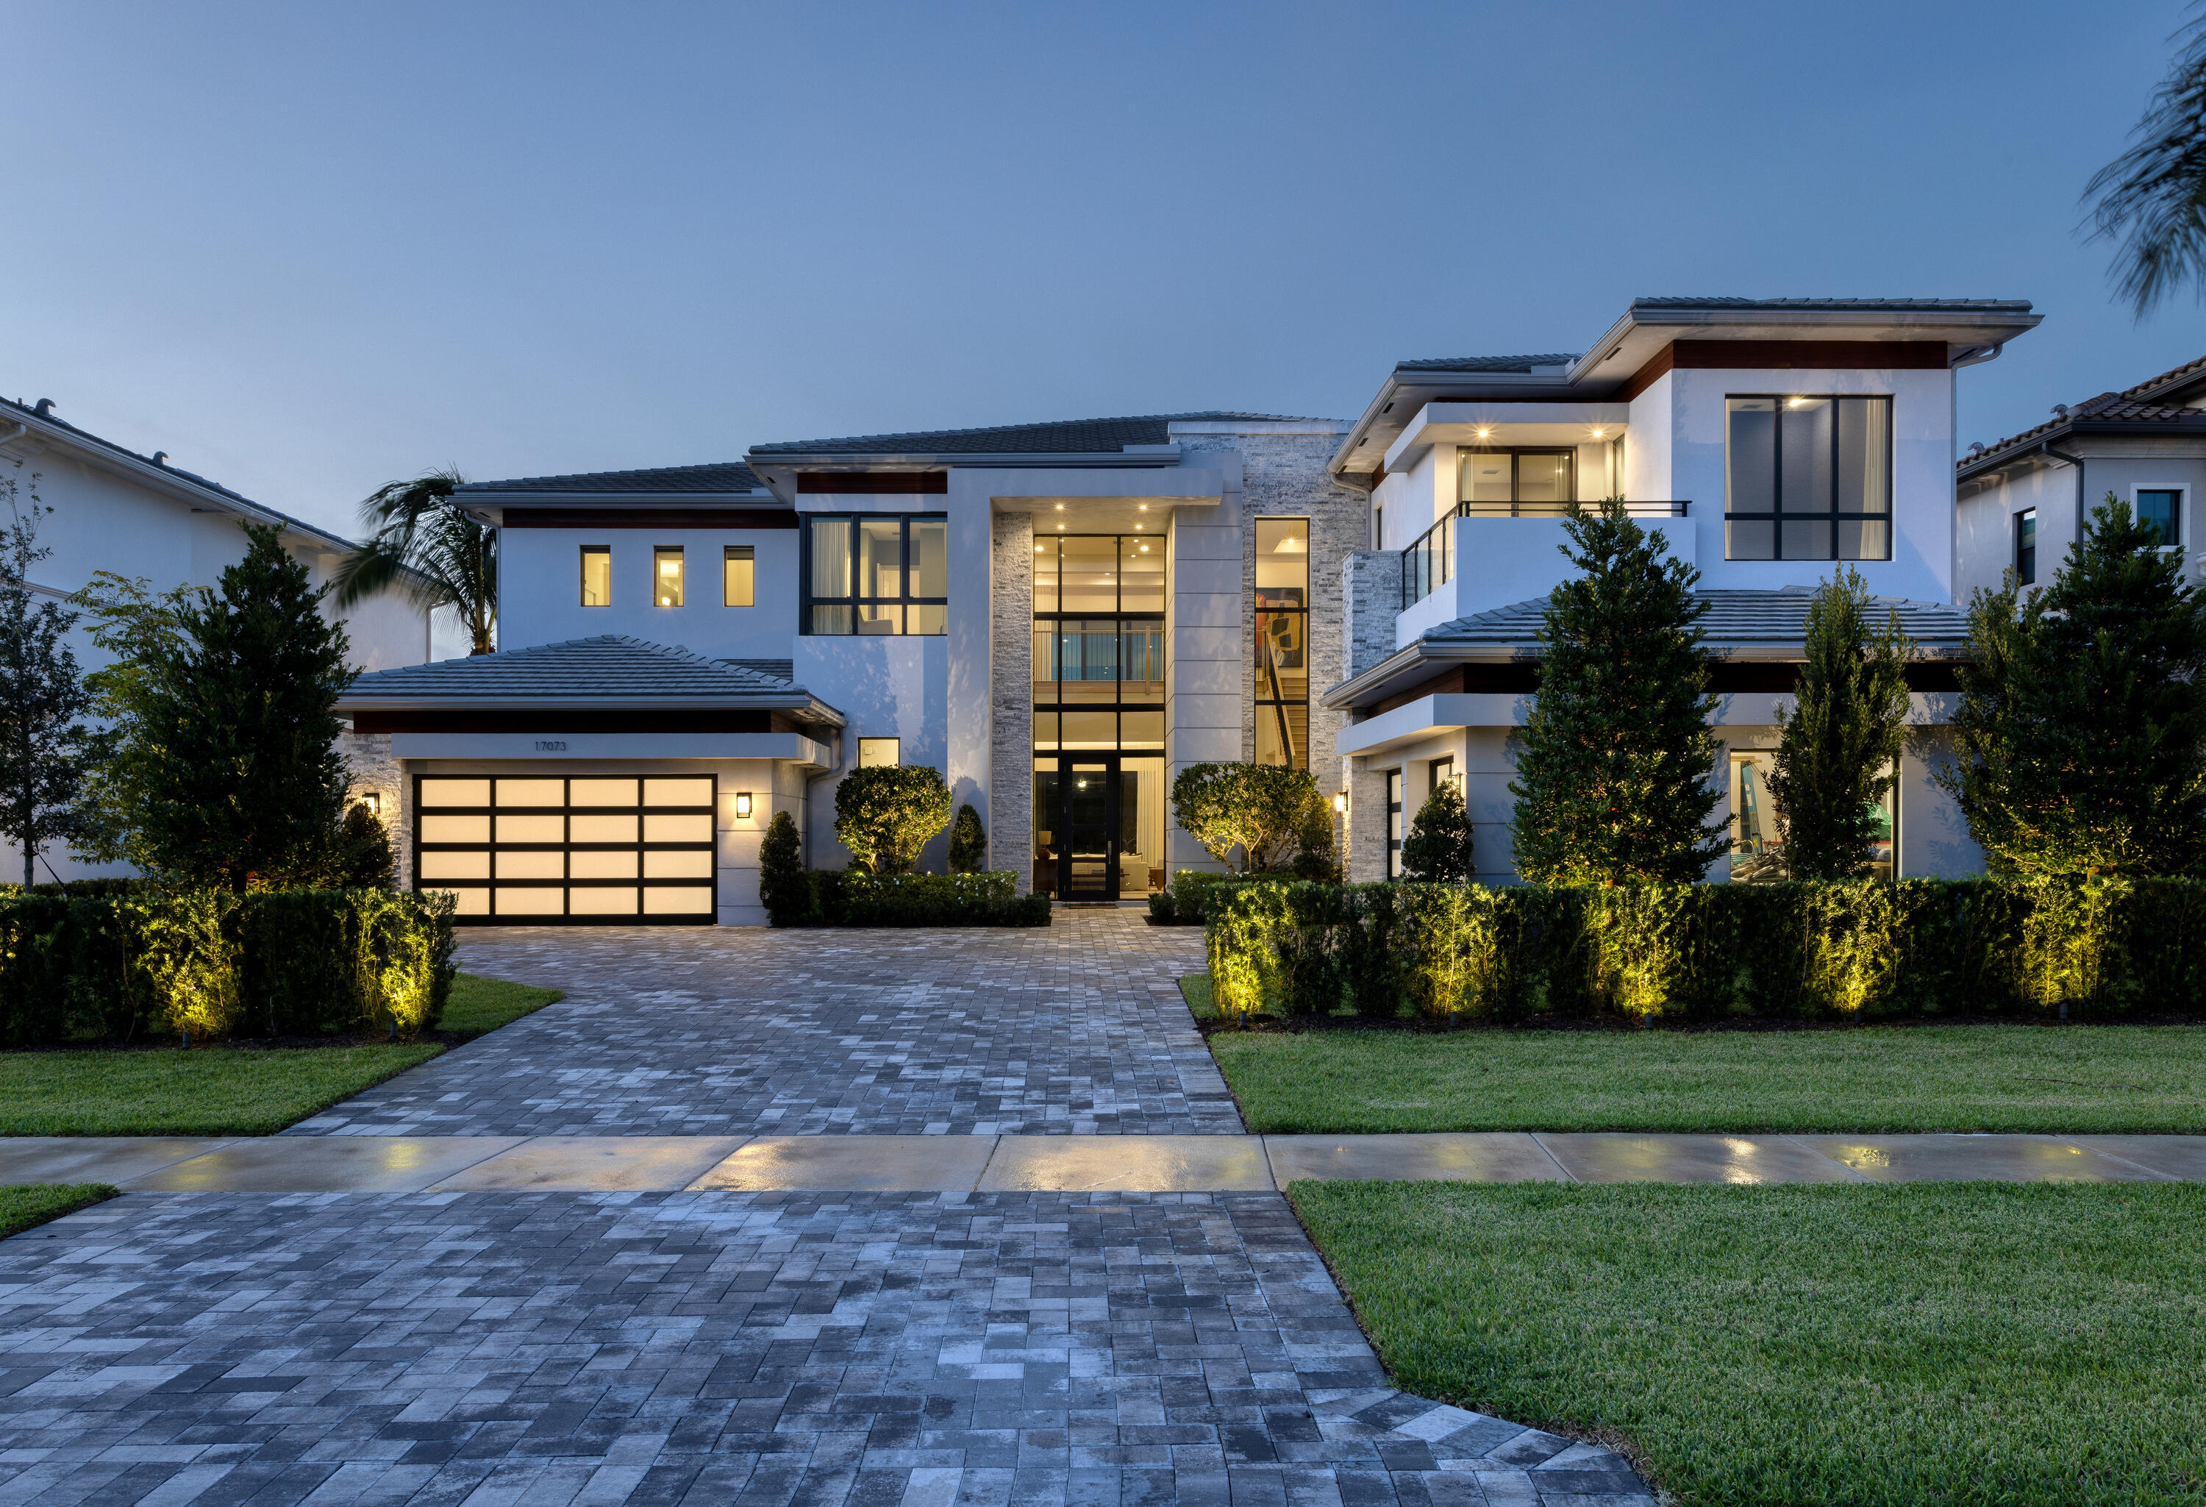
This Vanderbilt Grand model, the largest offered in Boca Bridges, was constructed by the illustrious GL Homes in 2022. With 8, 101± square feet of luxurious living space, this majestic residence boasts six spacious bedrooms, eight bathrooms, four-car garage, custom and upgraded accents, luxurious millwork, resort-style pool, and opulent outdoor living area. A fully furnished option is negotiable for this sprawling estate. This estate's verdant greenery and breathtaking views of the nature preserve, and shimmering lake exude tranquility and peace. The modern residence features immaculately landscaped exteriors with exquisite split-face crystalline marble stone siding details, sandstone pool deck pavers, and custom patio ceiling millwork. Surrounded by lush Areca Palms, the estate's lavish outdoor entertaining space comprises an oversized resort-style pool, waterfall spa, and customized summer kitchen, creating an idyllic and private tropical oasis. Bedecked with custom accents such as imported Brazilian Jade countertops, stylish oversized mud set porcelain floors, double wine refrigerator, floor-to-ceiling white oak built-ins, tambour millwork detailing, Sonos sound systems, and backlit floating soffit ceilings, this stunning estate impresses at every turn. Extending from the foyer, the open-concept living room offers an unobstructed view of the estate's spacious backyard, resort-style pool, picturesque lake, and natural preserve through the expansive PGT impact sliders and windows. The ultra-chic kitchen boasts elegant two-inch quartz waterfall countertops, complemented by designer cabinetry with concealed matching industrial hood. The kitchen is equipped with top-tier appliances, including a Sub-Zero refrigerator, custom built-in eight-burner Wolf range with griddle and stacked ovens, and dual Bosch dishwashers. The dining room is adorned with designer wallpaper and boasts large windows that invite an abundance of natural light into the space. Additionally, the first floor also includes one ensuite guest bedroom, open concept family room, theater and an opulent spacious lounge. A white oak banister leads to the residence's second floor which features wide plank white oak wood floors spanning the capacious loft space, which opens to a peaceful balcony. The primary suite boasts a chic white oak wet bar, custom dual outfitted walk-in closets, spacious sitting area, and a private patio overlooking the estate's striking and serene outdoor space. The primary suite's commodious bathrooms feature white oak and high gloss cabinetry, regal three-inch quartz countertops, frameless showers, and freestanding Hydro System tub. The second floor features the residence's laundry room and four remaining ensuite guest bedrooms, each expertly designed with custom linen textured wallpaper and customized walk-in closets. The guest suite also features contemporary wood veneer wallpaper and a private balcony. DISCLAIMER: Information published or otherwise provided by the listing company and its representatives including but not limited to prices, measurements, square footages, lot sizes, calculations, statistics, and videos are deemed reliable but are not guaranteed and are subject to errors, omissions or changes without notice. All such information should be independently verified by any prospective purchaser or seller. Parties should perform their own due diligence to verify such information prior to a sale or listing. Listing company expressly disclaims any warranty or representation regarding such information. Prices published are either list price, sold price, and / or last asking price. The listing company participates in the Multiple Listing Service and IDX. The properties published as listed and sold are not necessarily exclusive to listing company and may be listed or have sold with other members of the Multiple Listing Service. Transactions where listing company represented both buyers and sellers are calculated as two sales. Some affiliations may not be applicable to certain geographic areas. If your property is currently listed with another broker, please disregard any solicitation for services. Information published or otherwise provided by seller, listing company or its representatives is deemed reliable but are not guaranteed and subject to errors, omissions, or changes without notice. Copyright 2024 by the listing company. All Rights Reserved.

Ask a Local Expert

Property Highlights

Sold Price
6700000
Property Type
Residential
Property Sub Type
Single Family Residence
Architectural Style
Colonial
Bedrooms
6
Total Bathrooms
9
Living Area
8,179
Price / Sqft
$941
Acres
0.40
Year Built
2022
Condition
Resale
Development Name
Boca Bridges
Cumulative Days On Market
453

Location

Area
4750
City/Township
Boca Raton
Direction Faces
North
Waterfront
Yes
Development Name
Boca Bridges
View
Canal, Garden, Lake, Preserve
Subdivision
HYDER AGR PUD SOUTH PLAT FOUR
County
Palm Beach
Zoning
AGR-PU

Location

Complex Name
HYDER AGR PUD SOUTH PLAT FOUR

Lake/Waterfront Information

Waterfront Features
Canal Front, Lake Front

Property Details

Price
$7,700,000
Sold Price
6700000
Condition
Resale
Property Type
Residential
Property Sub Type
Single Family Residence

Building

Levels
Two
Stories
2
Total Area
11,372

Community

Community Features
Home Owners Association, Gated, Property Manager On Site

Local Schools

Elementary School
Whispering Pines (Palm Beach)
Middle School
Eagles Landing
High School
Olympic Heights

Interior Features

Bedrooms and Bathrooms

Total Bathrooms
9
Bathrooms on Main Level
3
Full Bathrooms
8
1/2 Bathrooms
1
Bedrooms
6
Bedrooms on Main Level
1

Area and Spaces

Living Area
8,179

Appliances

Appliances
Dryer, Dishwasher, Disposal, Gas Range, Gas Water Heater, Microwave, Oven, Refrigerator, Water Heater, Washer

Interior Features

Interior Features
Wet Bar, Built In Features, Breakfast Area, Bathtub, Closet Cabinetry, Cathedral Ceilings, Central Vacuum, Dining Area, Separate Formal Dining Room, Dual Sinks, Entrance Foyer, Eat In Kitchen, Elevator, Family Dining Room, High Ceilings, Kitchen Island, Kitchen Dining Combo, Multiple En Suite Bathrooms, Pantry, Sitting Area In Primary, Soaking Tub
Flooring
Carpet, Wood
Window Features
Blinds, Drapes, Sliding
Security Features
Security System Owned, Security System, Fire Alarm, Gated With Guard, Gated Community, Security Guard

Heating and Cooling

Heating Features
Central, Natural Gas, Zoned

Building Details

Construction

Architectural Style
Colonial
Builders Model
Vanderbilt Grande
Builder
GL Homes
Year Built
2022

Materials

Construction Materials
Block, Concrete, Stucco
Roof
Concrete, Tile

Terms

Terms

Contingency
Inspection, None
Special Conditions
Listed As Is
Special Terms
Cash, Conventional
Financing Options
Cash
Cumulative Days On Market
453

Taxes

Tax

Tax (Annual)
$52,655

HOA

Has HOA
Yes
Association Fee
$819
Association Ammenities
Basketball Court, Clubhouse, Fitness Center, Picnic Area, Playground, Pickleball, Park, Pool, Recreation Facilities, Restaurant, Spa Hot Tub, Sidewalks, Tennis Courts
Association Fee Includes
Common Areas, Security

Heating, Cooling & Utilities

Cooling Features
Central Air, Ceiling Fans, Zoned

Utilities

Utilities
Cable Available, Natural Gas Available

Lot

Acres
0.40
Lot Size
17,507
Lot Features
Cul De Sac, Quarter To Half Acre Lot, Sprinklers Automatic, Sprinkler System

Exterior Features

Exterior Features
Built In Barbecue, Balcony, Barbecue, Lighting, Outdoor Kitchen, Outdoor Living Area
Patio And Porch Features
Covered, Patio, Balcony
Fencing
Fenced

Parking

Garage Capacity
4
Covered Spaces
4
Parking Features
Attached, Garage

Pool Features

Has Private Pool
Yes
Pool Features
Heated, Salt Water, Association

Phone:
Connect with:
Get a Link to this Property: Copy To Clipboard
QR Code link to this property

Payment Calculator

per month. fixed. % interest.
$
%
$
%
Principal & Interest
+ Home Insurance
+ Property Tax
+ HOA Fees
per month
Total interest paid over s will be:
All estimates and provided for informational purposes only. Actual amounts may vary. The output of the tool is not a loan offer or solicitation, nor is it financial or legal advice. Information, rates, programs and loan scenarios shown are for example only as of 12-Sep-2026 and are subject to change without notice. Interest rates provided by the St. Louis Federal Reserve Economic Data (FRED). All products are subject to credit and property approval. Not all products are available in all states or for all loan amounts. Other restrictions and limitations apply. Contact your preferred lender for the pricing associated with your specific transaction. Calculations are generated by Open Source mortgage calculation software tools using common mathematical formulas. All calculations should be independently verified.
Get Walk Score Content

Property History

42 days ago
Property information last updated
731 days ago
Date Sold
1216 days ago
Status Active. This is the date the listing was placed on market.
Cumulative Days on Market: 1216 days (includes prior listings) · Currently listed since May 15, 2023. Data provided by the MLS.

Similar Properties

Skip to content