(561) 247-1685
Search

Start of property details

Share this property:
8788 Grand Prix Lane
Boynton Beach, FL 33472
Aug 2023
SOLD
$1,575,000
Sold Price
5
Beds
6
Baths
3
Garage
5,686
Sqft
0.19
Acres
MLS# RX-10892620
Cumulative Days on Market: 1167 · Includes prior listings · Currently listed since 09/10/26 · Data provided by the MLS.

Property Description

Introducing the Epitome of Luxurious Living: The Ultimate Home Retreat!

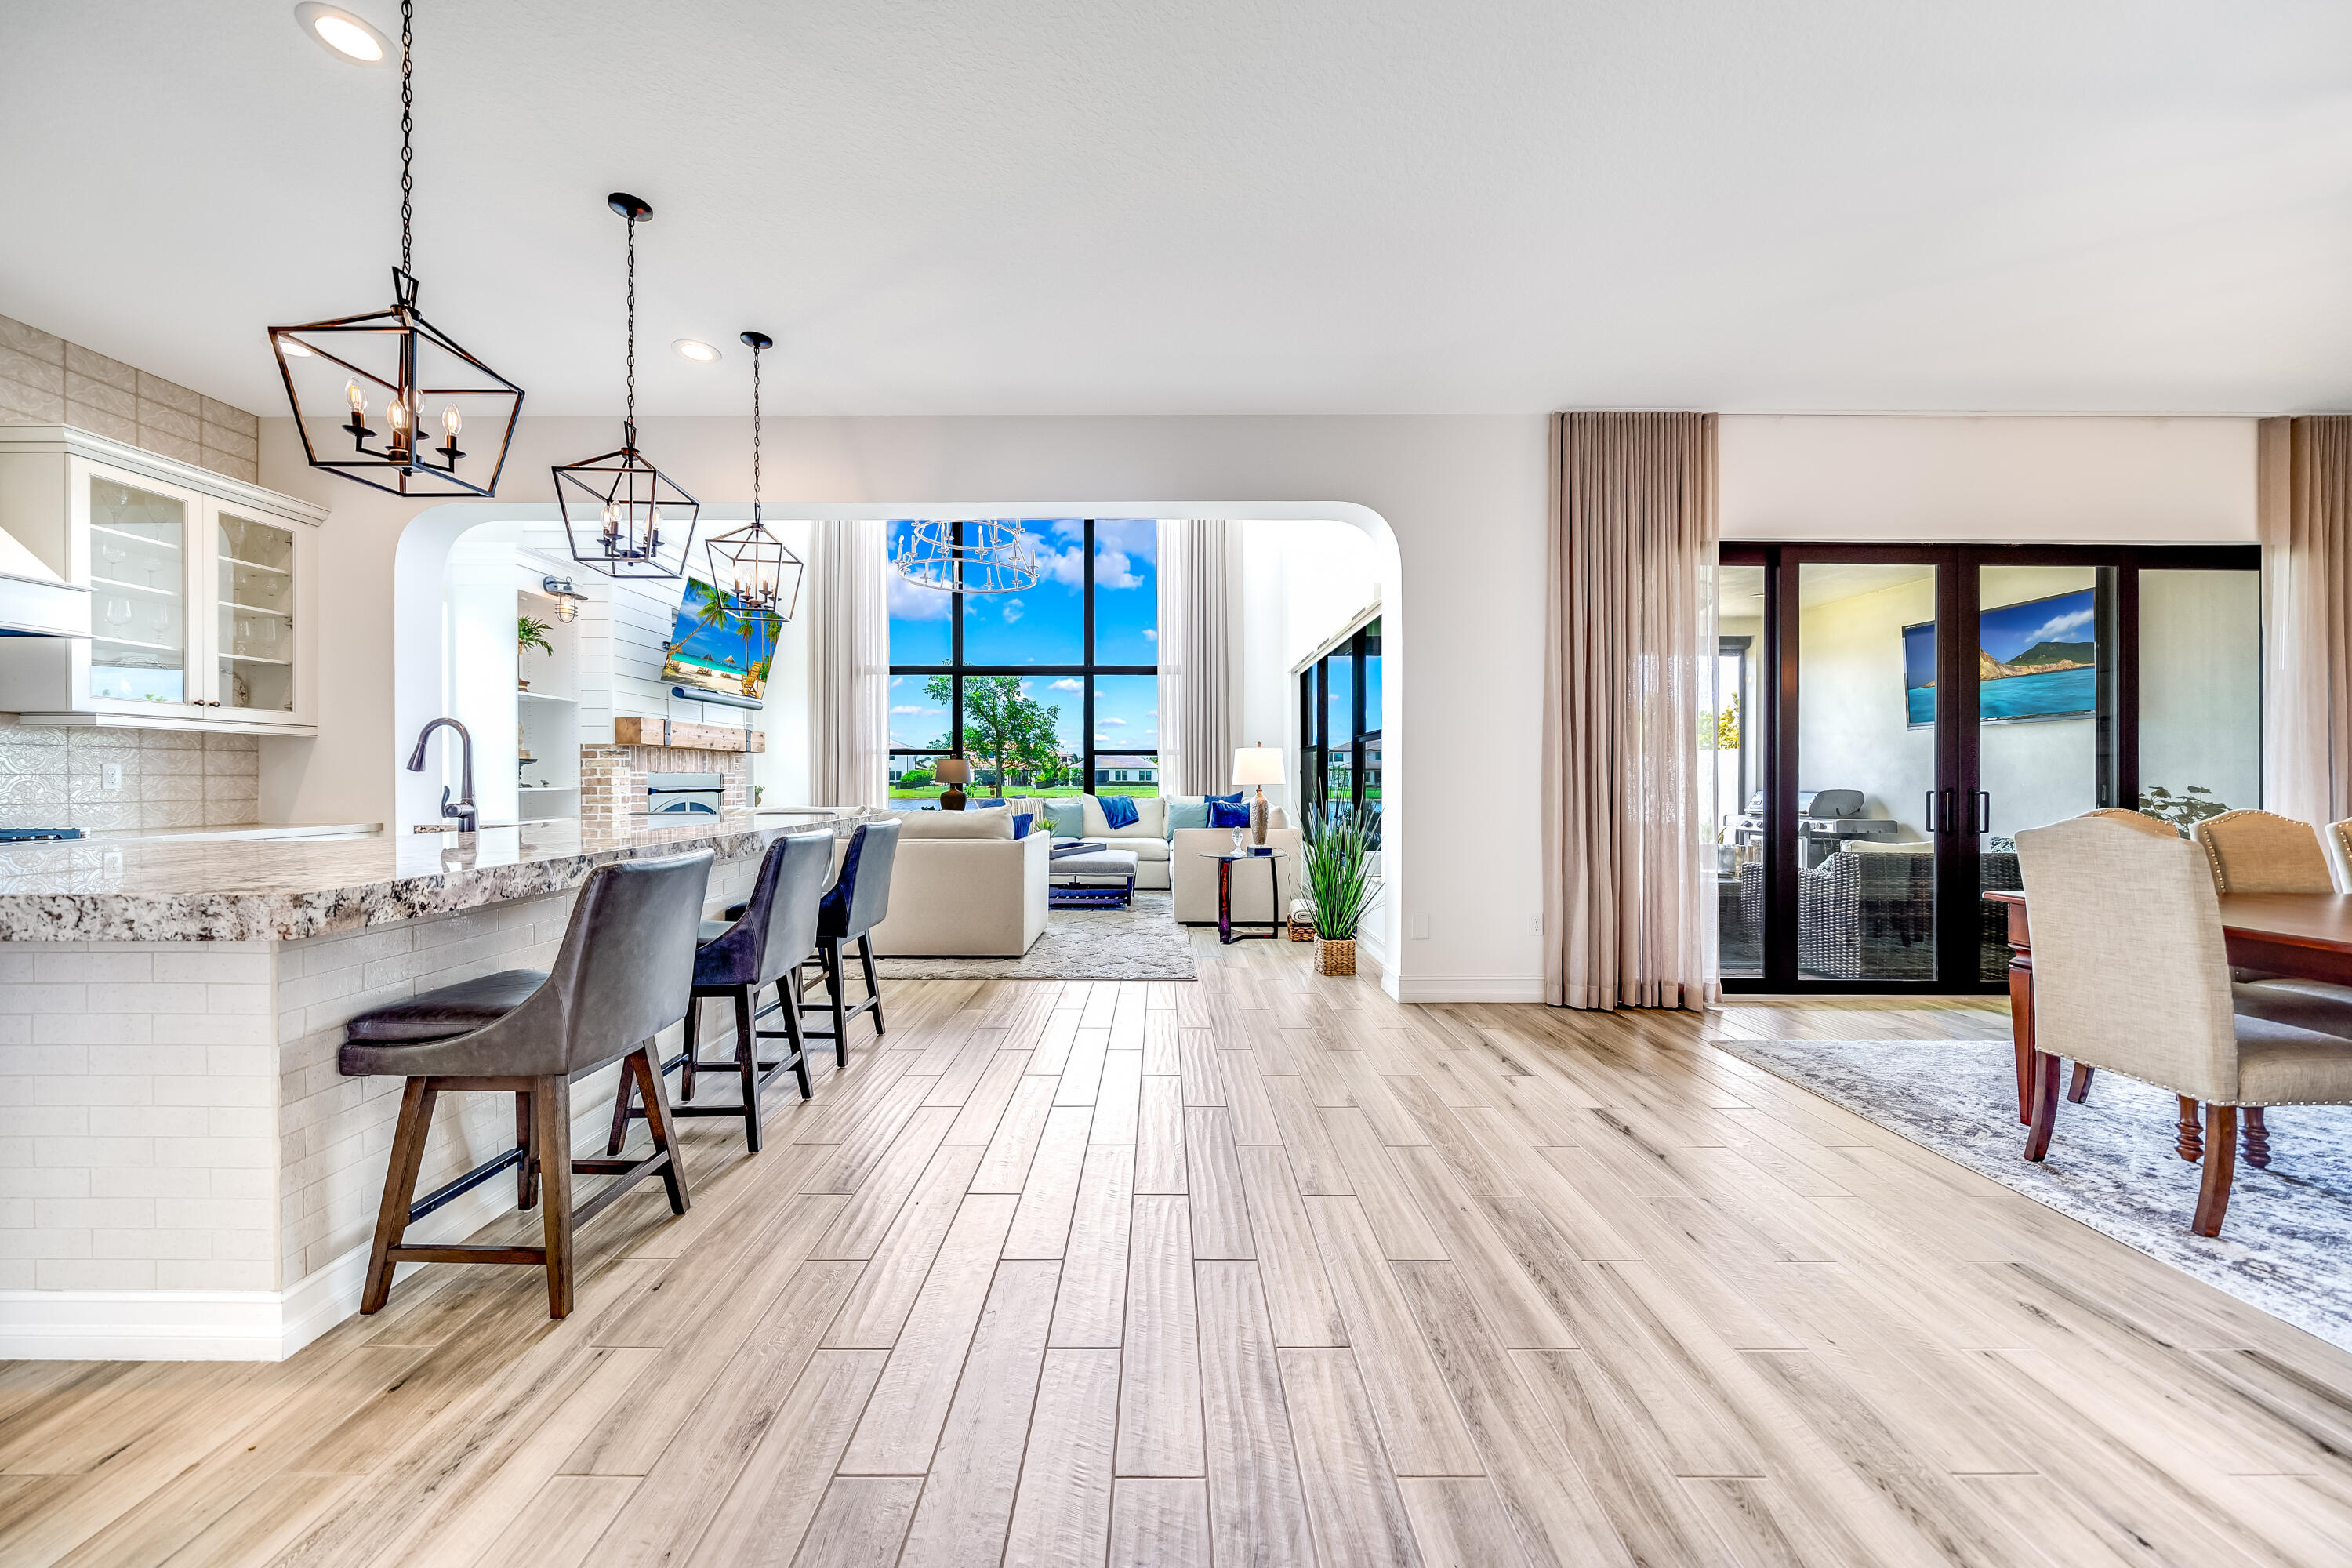
Step into a world where dreams become reality in this magnificent 5-bedroom, 5.5-bathroom estate, boasting an open den and each bedroom with ensuite bathroom.

Unleash your imagination in the extra-large waterfront yard, an inviting canvas for your unique touch and plenty of room for the pool of your dreams.

Your kitchen is tailored for culinary mastery incorporating double ovens and a huge basin sink in the gorgeous island! Indulge in your coffee bar, enjoy the convenience of your expansive walk-in pantry, all in your true gas equipped kitchen! Designed for lavish gatherings and accommodating guests, the downstairs presents an enchanting 24-foot ceiling in your main living space, creating an ambiance of openness and serenity that is truly awe-inspiring. Windows to the ceiling display your lake view - a constant reminder of South Florida living at its finest. Experience the peace of mind that comes with hurricane impact doors and sliders, complemented by a double front door with keyless entry. Delight in the built-in mudroom, tiered lighting in the Great Room accentuated by a double coffered ceiling, and upgraded arched design. The laundry room boasts a sink and ample space for storage and folding, while central vac and sweeper systems, smart home readiness, and real wood floors on the stairs and upstairs add the perfect finishing touches. Appreciate the convenience of a 3-car tandem garage, complete with an additional overhead storage system to accommodate all your necessities and toys. Embrace the golf cart friendly community, adding an extra touch of ease to your daily life. Other key features: wood-facade tile flooring downstairs, wood flooring upstairs, his and her master closets, expansive open-concept living, hurricane impact windows, real gas fireplace, outdoor TV and sound system, retractable lanai screen, Smart home enabled, owner's spa suite and more! Palm Meadows Estates beckons you with a plethora of amenities, including a resort-style pool, spa, cabanas, a delightful splash zone for kids, a state-of-the-art gym, Pickleball courts, tennis courts, indoor basketball, community room with catering kitchen, and an array of delights to cater to your every desire. Don't miss out on this incredible opportunity to elevate your lifestyle! Turn this exquisite haven into your own personal paradise. Your dream life awaits! * * Flexible and can accommodate a quick closing. * *

Ask a Local Expert

Property Highlights

Sold Price
1575000
Property Type
Residential
Property Sub Type
Single Family Residence
Bedrooms
5
Total Bathrooms
6
Living Area
4,161
Price / Sqft
$403
Acres
0.19
Year Built
2019
Condition
Resale
Cumulative Days On Market
38

Location

Area
4710
City/Township
Boynton Beach
Direction Faces
South
Waterfront
Yes
View
Lake
Subdivision
PALM MEADOWS ESTATES
County
Palm Beach
Zoning
AGR-PU

Location

Complex Name
PALM MEADOWS ESTATES

Lake/Waterfront Information

Waterfront Features
Lake Front

Property Details

Price
$1,675,000
Sold Price
1575000
Condition
Resale
Property Type
Residential
Property Sub Type
Single Family Residence

Building

Levels
Two
Stories
2
Total Area
5,686

Community

Community Features
Home Owners Association, Gated, Property Manager On Site

Interior Features

Bedrooms and Bathrooms

Total Bathrooms
6
Bathrooms on Main Level
1
Full Bathrooms
5
1/2 Bathrooms
1
Bedrooms
5
Bedrooms on Main Level
1

Rooms and Basement

Total Rooms
8

Area and Spaces

Living Area
4,161

Appliances

Appliances
Dryer, Dishwasher, Disposal, Gas Range, Gas Water Heater, Microwave, Refrigerator, Water Heater, Washer

Interior Features

Interior Features
Closet Cabinetry, Central Vacuum, Dining Area, Separate Formal Dining Room, Dual Sinks, Entrance Foyer, Garden Tub Roman Tub, High Ceilings, Kitchen Island, Pantry, Sitting Area In Primary, Tub Shower, Upper Level Primary, Walk In Closets
Flooring
Wood
Laundry Features
Inside, Laundry Tub
Security Features
Gated With Guard, Gated Community
Electic
Phases3
Fireplace Features
Decorative
Entry Location
Entry Level Living Area Y

Heating and Cooling

Heating Features
Central
Has Fireplace
Yes

Building Details

Construction

Year Built
2019

Materials

Construction Materials
Block
Roof
Barrel

Terms

Terms

Contingency
None
Special Conditions
Listed As Is
Special Terms
Cash, Conventional
Financing Options
Conventional
Cumulative Days On Market
38

Taxes

Tax

Tax (Annual)
$12,262.50

HOA

Has HOA
Yes
Association Fee
$512 /mo
Association Ammenities
Basketball Court, Cabana, Clubhouse, Fitness Center, Picnic Area, Playground, Pickleball, Pool, Spa Hot Tub, Sidewalks, Tennis Courts
Association Fee Includes
Common Areas, Maintenance Grounds, Security

Heating, Cooling & Utilities

Cooling Features
Central Air, Zoned

Utilities

Utilities
Cable Available, Natural Gas Available, Sewer Available, Underground Utilities, Water Available
Sewer
Public Sewer
Water Source
Public

Lot

Acres
0.19
Lot Size
8,102
Lot Features
Sprinklers Automatic, Sprinkler System, Less Than Quarter Acre

Exterior Features

Exterior Features
Outdoor Living Area, Room For Pool
Patio And Porch Features
Covered, Patio, Screened

Parking

Garage Capacity
3
Covered Spaces
3
Parking Features
Attached, Garage, Garage Door Opener

Pool Features

Pool Features
Association

Phone:
Connect with:
Get a Link to this Property: Copy To Clipboard
QR Code link to this property

Payment Calculator

per month. fixed. % interest.
$
%
$
%
Principal & Interest
+ Home Insurance
+ Property Tax
+ HOA Fees
per month
Total interest paid over s will be:
All estimates and provided for informational purposes only. Actual amounts may vary. The output of the tool is not a loan offer or solicitation, nor is it financial or legal advice. Information, rates, programs and loan scenarios shown are for example only as of 20-Sep-2026 and are subject to change without notice. Interest rates provided by the St. Louis Federal Reserve Economic Data (FRED). All products are subject to credit and property approval. Not all products are available in all states or for all loan amounts. Other restrictions and limitations apply. Contact your preferred lender for the pricing associated with your specific transaction. Calculations are generated by Open Source mortgage calculation software tools using common mathematical formulas. All calculations should be independently verified.
Get Walk Score Content

Property History

2 days ago
Property information last updated
10 days ago
Status Active. This is the most recent date the listing was placed on market.
1129 days ago
Date Sold
Cumulative Days on Market: 1167 days (includes prior listings) · Currently listed since September 10, 2026. Data provided by the MLS.

Similar Properties

Skip to content