
(561) 247-1685
Search

Start of property details

Share this property:
661 NE 19th Avenue
Deerfield Beach, FL 33441
Nov 2023
SOLD
$4,550,000
Sold Price
4
Beds
4
Baths
2
Garage
4,549
Sqft
0.15
Acres
MLS# RX-10910233
Cumulative Days on Market: 2 · Includes prior listings · Currently listed since 09/10/26 · Data provided by the MLS.

Property Description

Discover a masterfully designed townhome that perfectly combines modern aesthetics with impeccable craftsmanship. Built by the esteemed National Custom Homes, this residence stands as a testament to superior quality and innovative design. Nestled in a prime location, the townhome boasts an unobstructed direct intracoastal view, offering an awe-inspiring vista that stretches beyond the horizon. With 40 feet of frontage, the property graciously accommodates a 36-foot boat, providing an exceptional opportunity for maritime enthusiasts.

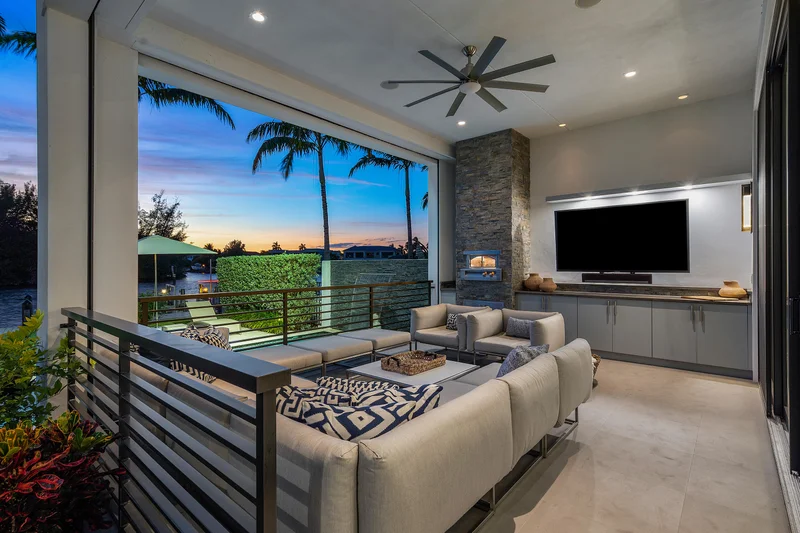
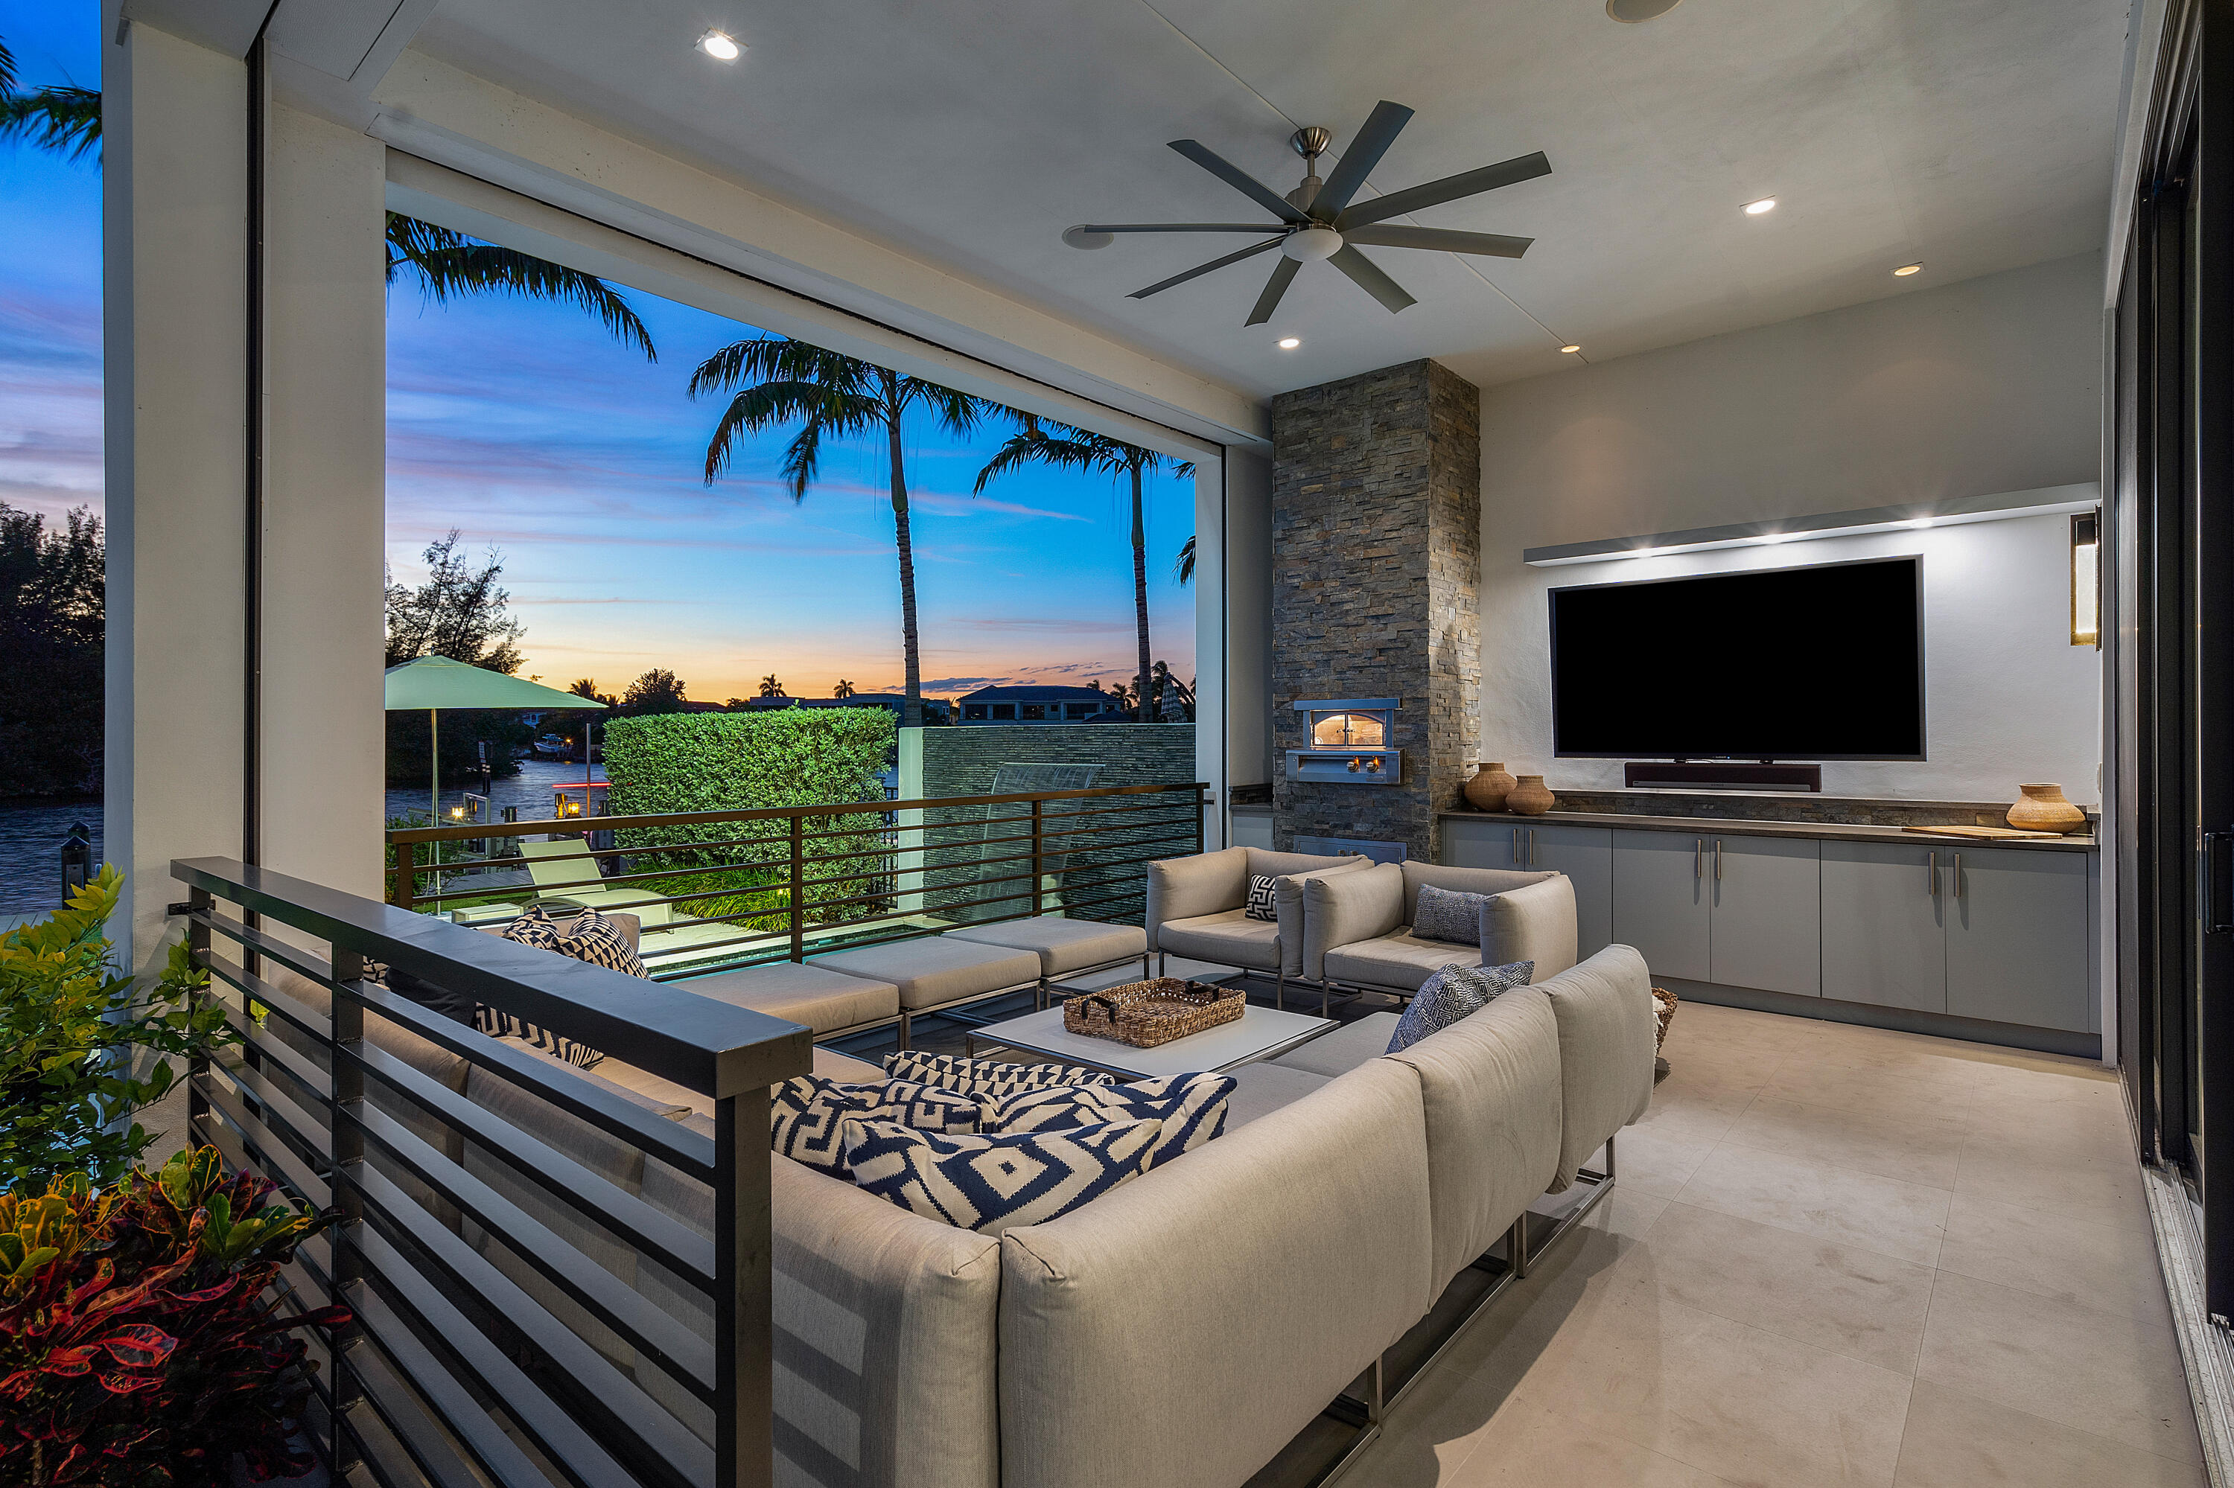
Situated opposite a natural preserve, relish in the tranquility and be captivated by the beauty of endless sunsets that grace the horizon. Upon entering, you are welcomed by the grandeur of 12-foot+ / - ceilings that sweep across the main living areas. Floor-to-ceiling glass panels seamlessly merge the indoors and outdoors, allowing the breathtaking surroundings to become an integral part of your living experience. Luxury wood-like tile graces the floors, lending an air of sophistication to the interiors. The integration of cutting-edge technology enhances the home's allure, with full smart home capabilities seamlessly controlled by systems such as Control4 and Sonos. Phantom screens and electric shades offer both convenience and ambiance, ensuring a harmonious blend of comfort and style. The townhome comprises four spacious bedrooms, three up and one downstairs. Each boasting meticulously designed built-in closets and en-suite bathrooms. These private retreats offer a blend of elegance and functionality, catering to your every need. Ascend via the elevator to the VIP bedroom, a secluded enclave complete with an en-suite bathroom. Step onto the private balcony that presents sweeping views of the intracoastal waters, a personal sanctuary for moments of quiet reflection and rejuvenation. For those who relish in outdoor living, the covered loggia beckons. This inviting space is perfectly suited for alfresco dining and entertaining, creating cherished memories with friends and loved ones. Stepping into the backyard, you'll be greeted by a haven of leisure and relaxation. The private pool, complete with a soothing waterfall feature, becomes a focal point of serenity. The travertine deck exudes elegance while providing a perfect platform for sunbathing and socializing. A fully equipped, built-in summer kitchen caters to your culinary desires, making outdoor gatherings a delightful experience. Boating enthusiasts will find delight in the 39-foot private dock, a mere 10-minute boat ride away from the Boca Inlet. This offers not just a practical convenience, but a gateway to endless aquatic adventures. In summary, this modern contemporary townhome harmoniously blends exquisite design, technological sophistication, and natural beauty. It presents a unique opportunity to live life to the fullest, surrounded by elegance and comfort. Experience the allure of waterfront living and embrace a lifestyle that encapsulates luxury, convenience, and natural splendor.

Ask a Local Expert

Property Highlights

Sold Price
4550000
Property Type
Residential
Property Sub Type
Townhouse
Architectural Style
Colonial
Bedrooms
4
Total Bathrooms
4
Living Area
3,527
Price / Sqft
$1,602
Acres
0.15
Year Built
2014
Condition
Resale
Cumulative Days On Market
91

Location

Area
3111
City/Township
Deerfield Beach
Direction Faces
East
Waterfront
Yes
View
Intercoastal, Pool
Subdivision
OCEAN VUE AMENDED PLAT
County
Broward
Zoning
RM-10

Location

Complex Name
OCEAN VUE AMENDED PLAT

Lake/Waterfront Information

Waterfront Features
Intracoastal Access, Mangrove, No Fixed Bridges, Ocean Access

Property Details

Price
$5,650,000
Sold Price
4550000
Condition
Resale
Property Type
Residential
Property Sub Type
Townhouse

Building

Levels
Two
Stories
2
Total Area
4,549

Community

Community Features
Home Owners Association, Gated

Interior Features

Bedrooms and Bathrooms

Total Bathrooms
4
Bathrooms on Main Level
1
Full Bathrooms
4
Bedrooms
4
Bedrooms on Main Level
1

Rooms and Basement

Total Rooms
8

Area and Spaces

Living Area
3,527

Appliances

Appliances
Dryer, Dishwasher, Electric Water Heater, Free Standing Freezer, Gas Range, Ice Maker, Microwave, Oven, Refrigerator, Water Heater, Washer

Interior Features

Interior Features
Built In Features, Breakfast Area, Bathtub, Cathedral Ceilings, Dual Sinks, Entrance Foyer, Elevator, Garden Tub Roman Tub, High Ceilings, Jetted Tub, Kitchen Island, Pantry, Split Bedrooms, Soaking Tub, Separate Shower, Tub Shower, Upper Level Primary, Vaulted Ceilings, Bar, Walk In Closets
Flooring
Carpet
Laundry Features
Washer Hookup, Inside, Laundry Closet
Accessibility Features
Accessibility Features, Accessible Elevator Installed
Security Features
Security System, Gated Community, Smoke Detectors
Electic
Phases3

Heating and Cooling

Heating Features
Central

Building Details

Construction

Architectural Style
Colonial
Year Built
2014

Materials

Construction Materials
Block, Concrete
Roof
Concrete, Tile

Terms

Terms

Contingency
Inspection
Special Terms
Cash, Conventional
Financing Options
Cash
Cumulative Days On Market
91

Taxes

Tax

Tax (Annual)
$38,126.60

HOA

Has HOA
Yes
Association Fee
$833.33 /mo
Association Ammenities
Beach Rights, Beach Access, Park
Association Fee Includes
Common Areas, Cable Tv

Heating, Cooling & Utilities

Cooling Features
Central Air

Utilities

Utilities
Cable Available, Natural Gas Available, Sewer Available, Water Available
Sewer
Public Sewer
Water Source
Public

Lot

Acres
0.15
Lot Size
6,337
Lot Features
Sprinklers Automatic, Less Than Quarter Acre

Exterior Features

Exterior Features
Built In Barbecue, Balcony, Barbecue, Outdoor Living Area, Porch
Patio And Porch Features
Covered, Deck, Open, Patio, Porch, Screened, Balcony
Fencing
Fenced

Parking

Garage Capacity
2
Covered Spaces
2
Parking Features
Garage, Garage Door Opener

Pool Features

Has Private Pool
Yes
Pool Features
Gunite, Heated, Screen Enclosure, Salt Water
Spa
Yes
Spa Features
In Ground

Phone:
Connect with:
Get a Link to this Property: Copy To Clipboard
QR Code link to this property

Payment Calculator

per month. fixed. % interest.
$
%
$
%
Principal & Interest
+ Home Insurance
+ Property Tax
+ HOA Fees
per month
Total interest paid over s will be:
All estimates and provided for informational purposes only. Actual amounts may vary. The output of the tool is not a loan offer or solicitation, nor is it financial or legal advice. Information, rates, programs and loan scenarios shown are for example only as of 12-Sep-2026 and are subject to change without notice. Interest rates provided by the St. Louis Federal Reserve Economic Data (FRED). All products are subject to credit and property approval. Not all products are available in all states or for all loan amounts. Other restrictions and limitations apply. Contact your preferred lender for the pricing associated with your specific transaction. Calculations are generated by Open Source mortgage calculation software tools using common mathematical formulas. All calculations should be independently verified.
Get Walk Score Content

Property History

2 days ago
Status Active. This is the most recent date the listing was placed on market.
2 days ago
Property information last updated
1017 days ago
Date Sold
Cumulative Days on Market: 2 days (includes prior listings) · Currently listed since September 10, 2026. Data provided by the MLS.

Similar Properties

Skip to content