(561) 247-1685
Search

Start of property details

Share this property:
1264 George Bush Boulevard
Delray Beach, FL 33483
Apr 2025
SOLD
$5,050,000
Sold Price
4
Beds
5
Baths
2
Garage
5,784
Sqft
0.13
Acres
MLS# RX-10939955
Cumulative Days on Market: 1018 · Includes prior listings · Currently listed since 12/01/23 · Data provided by the MLS.

Property Description

Introducing Sirene Villas, the newest masterpiece by Stamm Development Group,
showcasing upscale ultra-luxury residences meticulously crafted by world-renowned
interior designers Asthetique and Delray Beach's esteemed Randall Stofft Architects.
Julien Albertini, the visionary founder of Asthetique, brought his creative vision to life
with a profound quote: ''The essence of the French Riviera has woven its way into the
very fabric of my design philosophy. The azure waters, the sun-kissed landscapes, and
the timeless glamour of the Côte d'Azur have become a muse for my creations.. '' This
inspiring statement encapsulates the essence of Sirene Villas, while highlighting the
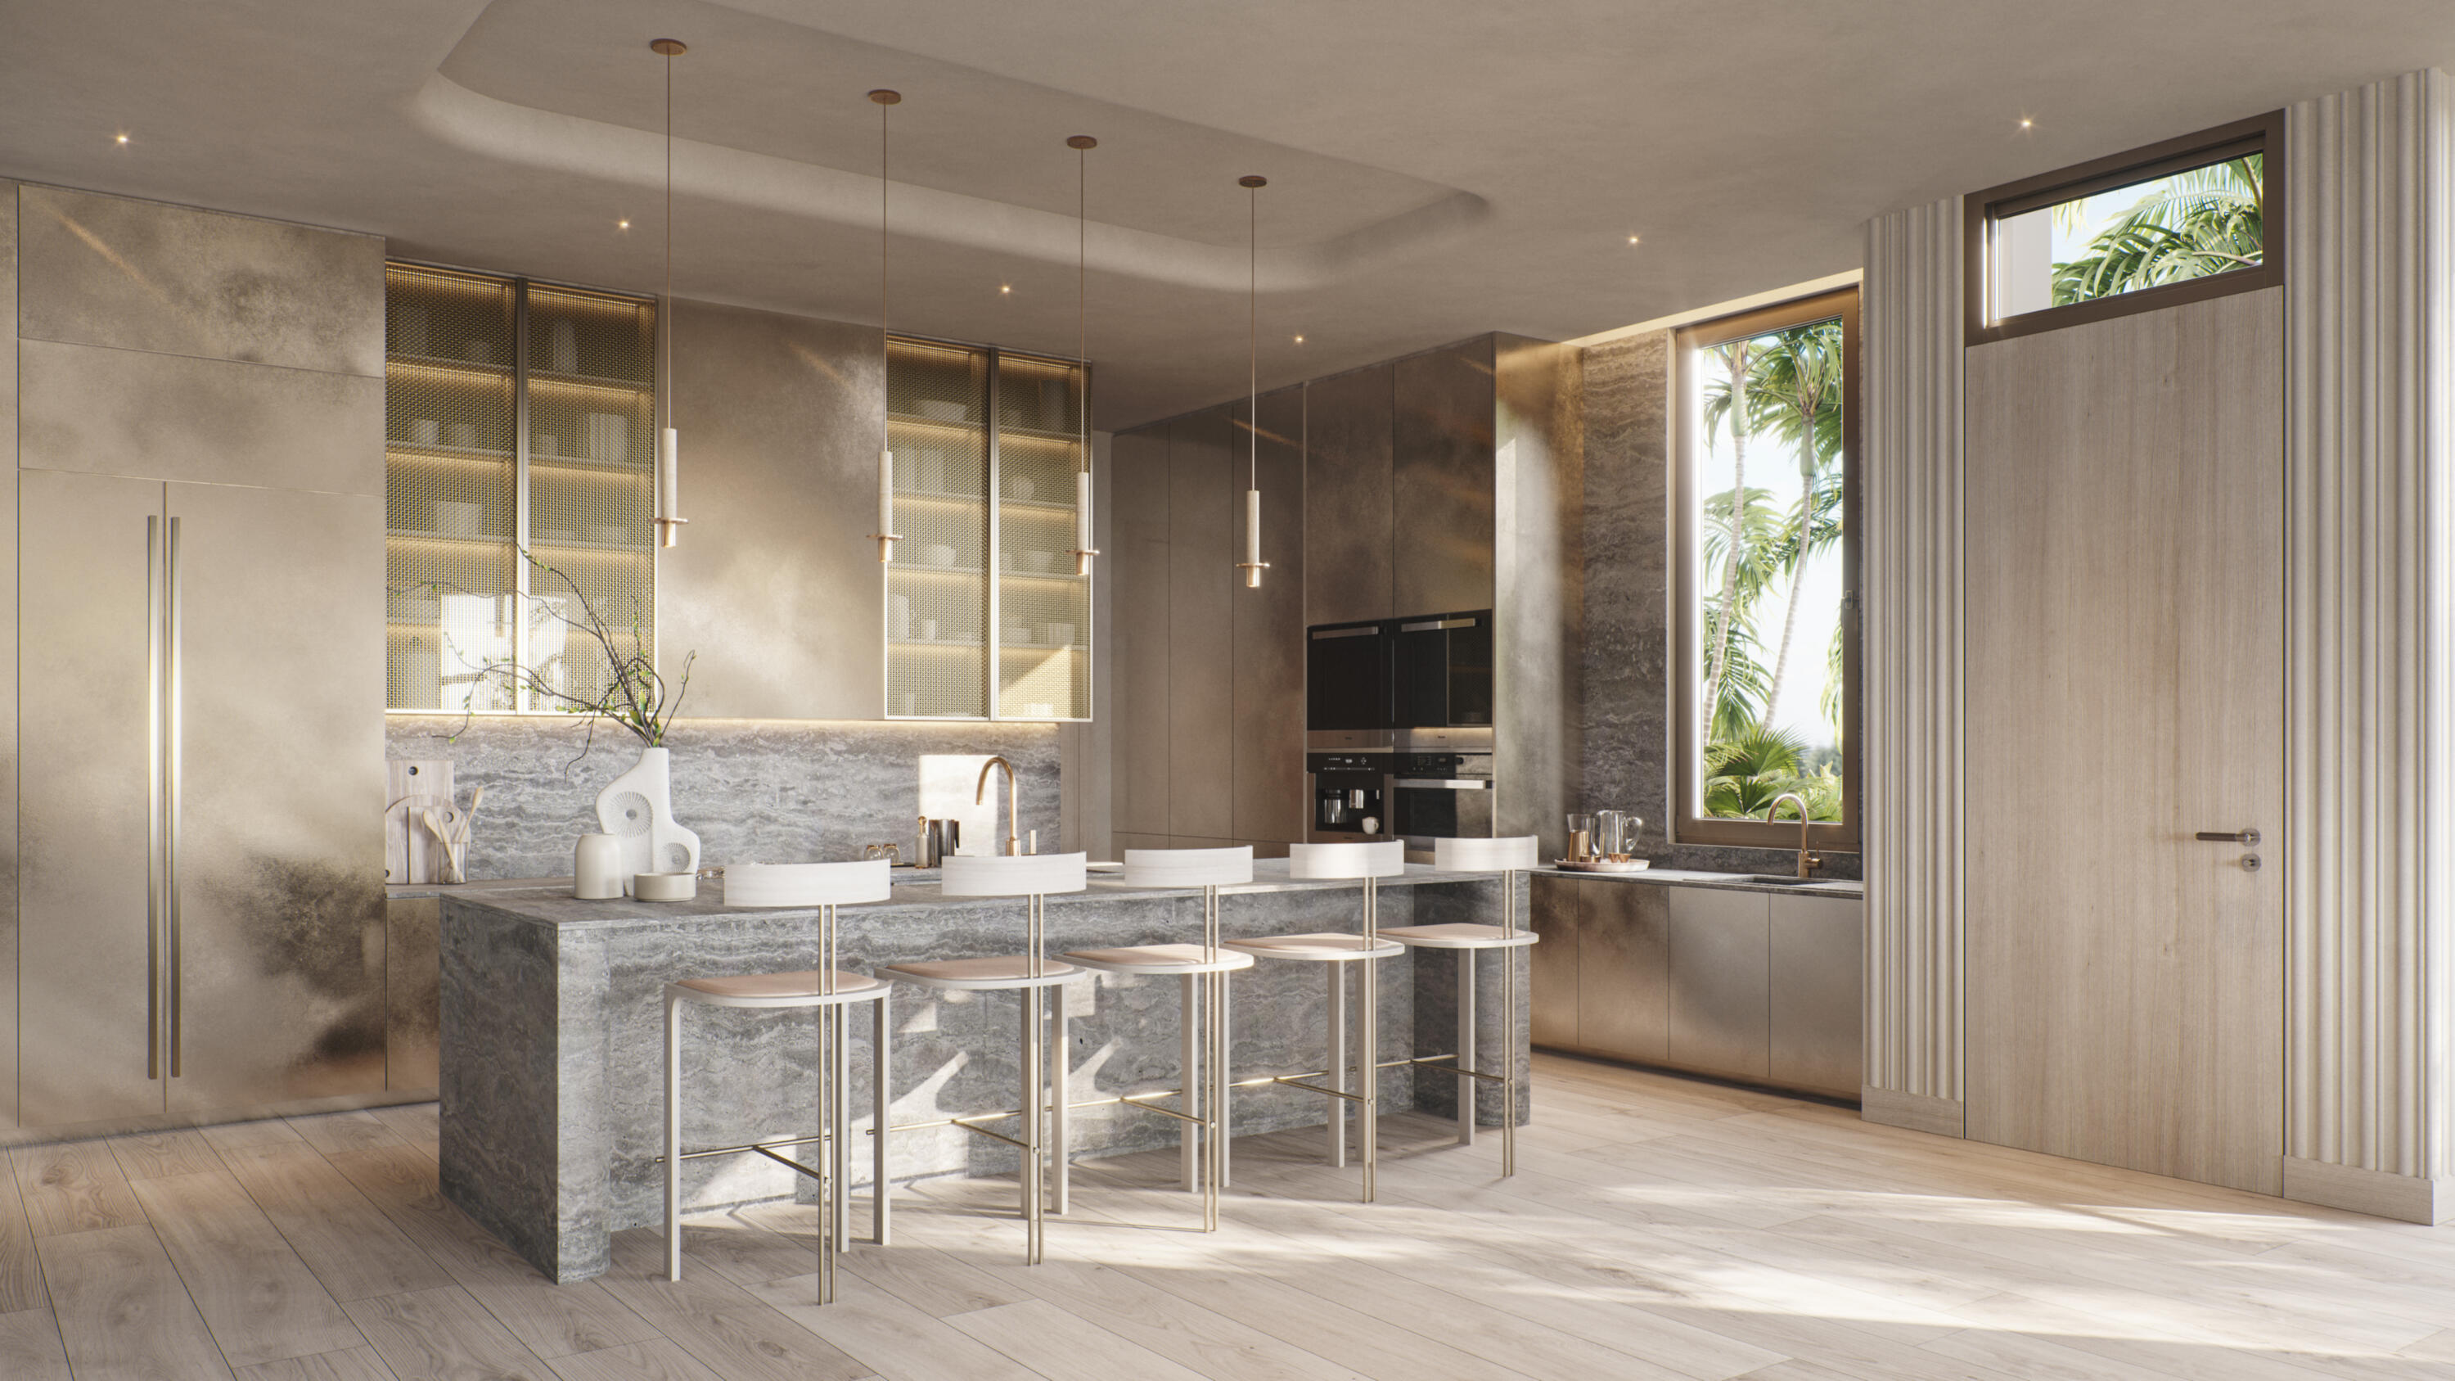
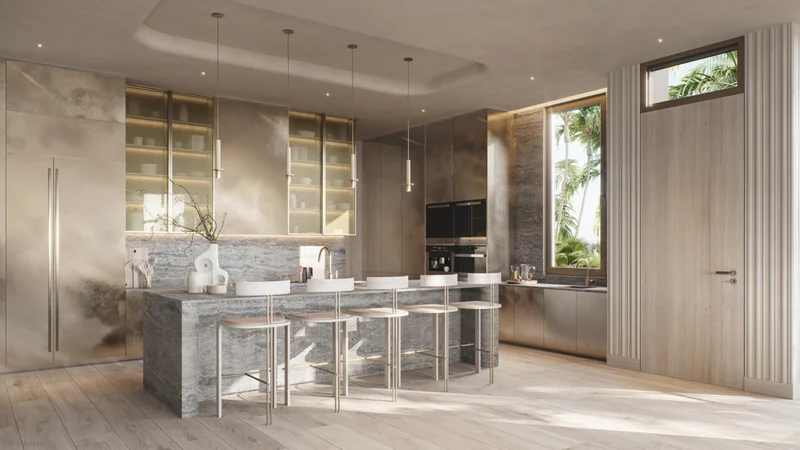
depth of creativity and innovation that drives the projects design philosophy. This limited collection has an expected completion of Q2 / Q3 of 2024 and compose of only 6 residences presenting two distinctive styles: Villa St. Tropez and Villa Cannes. Introducing Villa St. Tropez, an exquisite residence spanning an impressive 5, 784 square feet, where opulence meets thoughtful design. Boasting 4 bedrooms and 4.1 bathrooms, this luxurious abode offers a lifestyle of unparalleled sophistication. As you step inside, the carefully curated interior unfolds with wide plank white oak hardwood flooring, creating an atmosphere of timeless elegance. Weathered brushed brass hardware adds a touch of warmth, while the kitchen stands as a culinary masterpiece with oversized custom oak cabinetry and seamless quartzite slabs, promising both style and functionality. The masterful design extends to the primary bathroom, adorned with Ocean Blue Basalt slabs that harmonize seamlessly with light wood tones and brushed finishes. Each bedroom is a haven of comfort, featuring en-suite bathrooms and walk-in closets for an added touch of convenience. Venture to the third-floor gym / club room for fitness or relaxation, and step onto dual terraces that provide breathtaking views. Embrace the outdoors in your private sanctuary, complete with a captivating full-size pool, an overflowing spa, and a generously sized covered patio. The state-of-the-art wood louver system ensures a perfect balance of shade and morning sunlight, creating an inviting space for leisure and entertainment. Beyond the walls, meticulous landscaping by Nielsen Landscape Architects enhances the property's premier southern exposure, transforming the tranquil backyard into a masterpiece of natural beauty. Villa St. Tropez is not just a home; it's a testament to luxury living, where every detail has been carefully crafted to offer a lifestyle of unparalleled comfort and sophistication. This limited opportunity embodies Delray Beach's finest rendition of resort-style living in an exclusive location. Join the few who will experience resort living just steps away from the beach, restaurants, and shops of the famed Atlantic Ave in Delray Beach.

Ask a Local Expert

Property Highlights

Sold Price
5050000
Property Type
Residential
Property Sub Type
Townhouse
Bedrooms
4
Total Bathrooms
5
Living Area
3,747
Price / Sqft
$1,467
Acres
0.13
Year Built
2024
Condition
New Construction
Development Name
Sirene Villas
Cumulative Days On Market
119

Location

Area
4140
City/Township
Delray Beach
Direction Faces
North
Development Name
Sirene Villas
Subdivision
Sirene Villas
County
Palm Beach
Zoning
RM - RM-MULTIPL

Location

Complex Name
Sirene Villas

Lake/Waterfront Information

Waterfront Features
None

Property Details

Price
$5,495,000
Sold Price
5050000
Condition
New Construction
Property Type
Residential
Property Sub Type
Townhouse

Building

Levels
Three Or More
Stories
3
Total Area
5,784

Community

Community Features
Home Owners Association

Local Schools

Elementary School
Plumosa School of the Arts K-8
High School
Atlantic

Interior Features

Bedrooms and Bathrooms

Total Bathrooms
5
Bathrooms on Main Level
1
Full Bathrooms
4
1/2 Bathrooms
1
Bedrooms
4

Area and Spaces

Living Area
3,747

Appliances

Appliances
Dishwasher, Disposal, Gas Range, Microwave, Oven, Refrigerator, Washer

Interior Features

Interior Features
Bathtub, Dual Sinks, Entrance Foyer, Elevator, Pantry, Soaking Tub, Separate Shower, Upper Level Primary, Bar, Walk In Closets
Flooring
Wood
Electic
Phases3

Heating and Cooling

Heating Features
Central

Building Details

Construction

Builders Model
Sirene Villas- St Tropez Model
Year Built
2024
New Construction
Yes

Materials

Construction Materials
Block

Terms

Terms

Contingency
None
Special Terms
Cash, Conventional
Financing Options
Cash
Cumulative Days On Market
119

Taxes

Tax

Tax (Annual)
$11,992.90

HOA

Has HOA
Yes
Association Fee
$1 /mo
Association Ammenities
Beach Rights, Beach Access

Heating, Cooling & Utilities

Cooling Features
Central Air

Utilities

Utilities
Cable Available, Natural Gas Available, Sewer Available, Water Available
Sewer
Public Sewer
Water Source
Public

Lot

Acres
0.13
Lot Size
5,650
Lot Dimensions
40x135
Lot Features
Less Than Quarter Acre

Parking

Garage Capacity
2
Covered Spaces
2
Parking Features
Garage

Pool Features

Has Private Pool
Yes
Pool Features
Outside Bath Access
Spa
Yes
Spa Features
In Ground

Phone:
Connect with:
Get a Link to this Property: Copy To Clipboard
QR Code link to this property

Payment Calculator

per month. fixed. % interest.
$
%
$
%
Principal & Interest
+ Home Insurance
+ Property Tax
+ HOA Fees
per month
Total interest paid over s will be:
All estimates and provided for informational purposes only. Actual amounts may vary. The output of the tool is not a loan offer or solicitation, nor is it financial or legal advice. Information, rates, programs and loan scenarios shown are for example only as of 14-Sep-2026 and are subject to change without notice. Interest rates provided by the St. Louis Federal Reserve Economic Data (FRED). All products are subject to credit and property approval. Not all products are available in all states or for all loan amounts. Other restrictions and limitations apply. Contact your preferred lender for the pricing associated with your specific transaction. Calculations are generated by Open Source mortgage calculation software tools using common mathematical formulas. All calculations should be independently verified.
Get Walk Score Content

Property History

4 days ago
Property information last updated
509 days ago
Date Sold
1018 days ago
Status Active. This is the date the listing was placed on market.
Cumulative Days on Market: 1018 days (includes prior listings) · Currently listed since December 1, 2023. Data provided by the MLS.

Similar Properties

Skip to content