
* Expected Completion within 60 days * introducing 1216 Spanish River Road, a prestigious Sea-Side Generational Estate poised to captivate the market with an anticipated completion Early Fall 2024. Nestled within the exclusive Spanish River Land, this Gated Estate occupies the most enviable oversized homesite, spanning an impressive .56 acres of meticulously planned home and grounds. The new home's Coastal Contemporary Design showcases a sophisticated blend of coastally influenced finishes and understated contemporary elegance built by Skymar Custom Homes.
The residence boasts a thoughtfully crafted floor plan encompassing more than 11, 500 Total SQFT living space, including the 5-car air conditioned garage as well as the expansive covered Loggias and balconies. Highlighting 7 Bedrooms, 6.2 Bathrooms, and versatil flex spaces, the layout maximizes functionality, comfort, and privacy.
Upon Entering the Gated Property, you are greeted by a stunning Garden front entrance and serene fountains taking full advantage of the ample homesite. Once you enter through the 10-foot front door you are greeted by a Grand Formal Gallery with bespoke architectural millwork. The Foyer is one of many impressive vantage points of the property. With east-facing windows curated to captivate the picturesque resort-style backyard and breathtaking sunken fire lounge. Adding to the appeal of the Foyer you will notice the marble wine wall and bar within the Club Room where your guests will enjoy west facing windows overlooking the front garden and fountain feature and east-facing windows overlooking the estate's backyard, truly a sophisticated entertaining space.
The kitchen showcases two generously sized islands finished in quartzite with waterfall edges complemented by top-tier Miele appliances and a PITT cooktop flooded with natural light from its tremendous south facing window wall. The hidden butler's pantries and catering kitchen offer a full second set of Miele appliances, creating an efficient and clean environment for entertainment and a private space for staff to prep, serve, and clean for daily and holiday gatherings.
Indulge in the Sumptuous living spaces on the first floor tailored for relaxation, including the gym / movie theater, library / office ensuite, and large formal dining area with fountain and fire lounge views. Immerse yourself in carefully selected finishes, featuring Symphony brand extra wide white oak Flooring, brushed gold fixtures featuring Jaclo, Toto, and Kohler, and a bespoke millwork package.
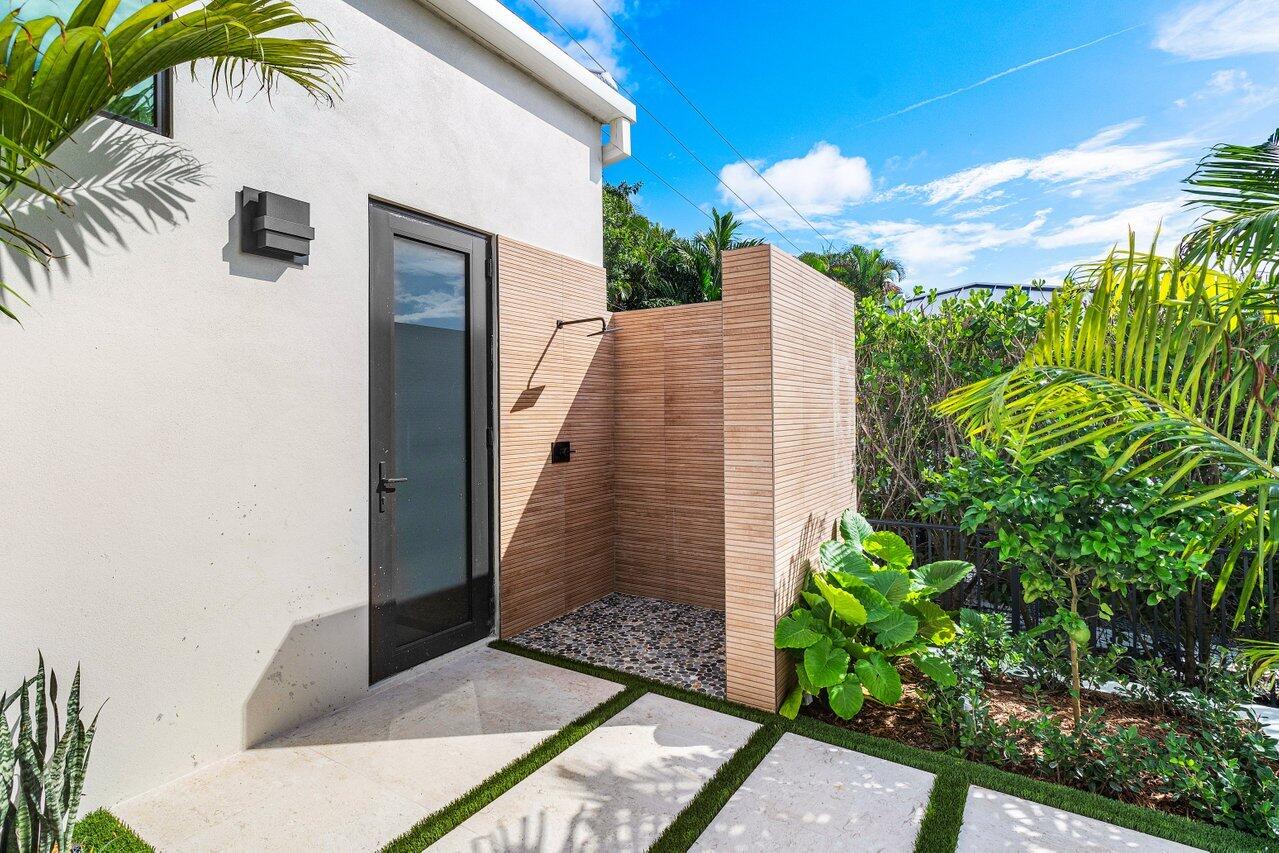
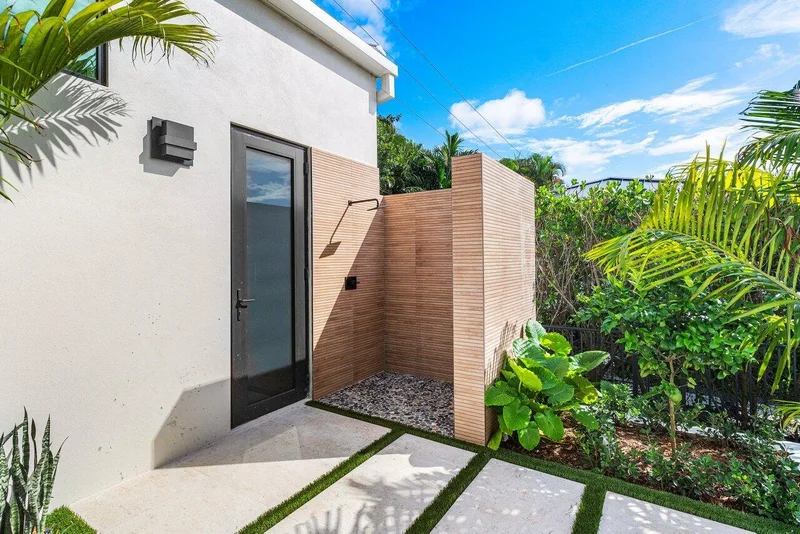
The Primary Suite offers a tranquil sanctuary with a lavish bathroom, featuring floor-to-ceiling illuminated textured natural stone, travertine marble, large Airjet tub, a spacious double-shower as well as his and her commodes. Step outside into your private Zen Garden retreat, a true first-in-class extension of your primary bathroom giving you privacy but connection to nature with an outdoor shower, reflexology pebble floor and seating area. The primary suite's retreat boasts panoramic views of the pool, spa and garden and is one of many special locations in the home.
The elevator opens to the second level which features a coastal inspired second family room with wet bar, and three en-suite bedrooms, one of which is the VIP suite, bath and massage room with serene views to the east. Additionally, there is a creative reading nook which integrates nicely with the lower level's breakfast area. Sunrise and sunset balconies offer residents the choice to salute the morning sun or watch the boats skim the Intracoastal's surface across the street.
Privacy is paramount in the East Facing Backyard, bathed in the morning sun and offering shaded afternoons, the courtyard creates an idyllic setting for the resort style pool, sunken fire lounge, and heated spa. Enjoy sun-kissed mornings on the sundeck or the 1, 000 sqft covered loggia with custom summer kitchen. The pool design mimics an "over-the-water bungalow" experience with sundecks, stepping-stones over the water, and water radius edge around the fire lounge.
Adding to the allure of the backyard, your guests will relish their own cabana bungalow positioned on the edge of the pool and sundeck. A generously sized bedroom suite with a well-equipped morning bar and luxurious bathroom ensures a comfortable stay within the grounds of this Estate.
Possessing thoughtfully curated natural stone, warm wood tones, mixed metals and Control 4 smart home features professionally designed by an award winning team of design professionals, 1216 Spanish River Road is unparalleled in its grandeur and nuanced coastal elegance, nearing completion. Join us for an exclusive private viewing of this extraordinary legacy estate.
Developers fee of 1.5% to apply. Disclaimer: The information published and provided including but not limited to prices, measurements, square footages, lot sizes, features, finishes, and calculations are subject to errors, omissions or changes without notice. All such information should be independently verified. All parties should perform their own due diligence on pre-construction sales to verify all information.