(561) 247-1685
Search

Start of property details

Share this property:
4605 S Ocean Boulevard, Unit 3b
Highland Beach, FL 33487
FOR
SALE
$2,990,000
Active
4
Beds
5
Baths
2
Garage
4,725
Sqft
1981
Yr. Built
MLS# RX-10972732
Cumulative Days on Market: 922 · Includes prior listings · Currently listed since 03/28/24 · Data provided by the MLS.

Property Description

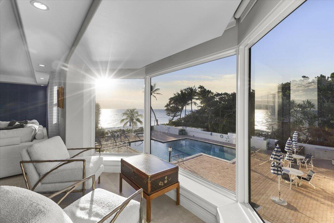
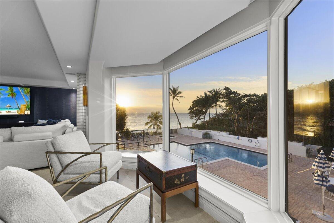
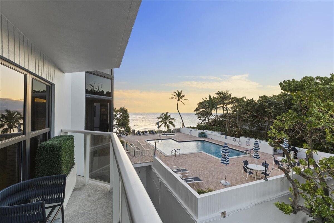
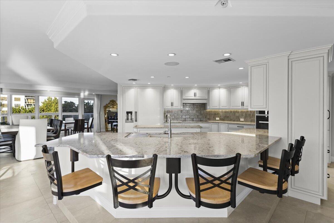
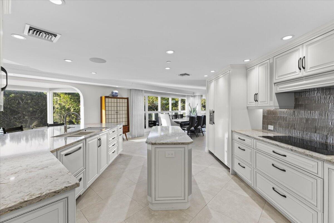
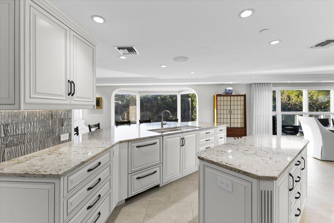
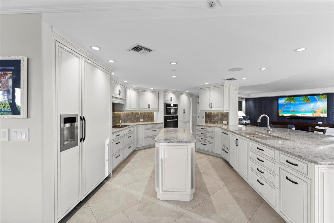
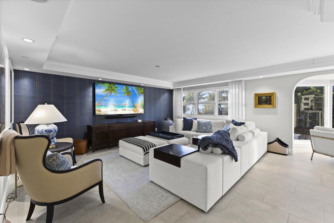
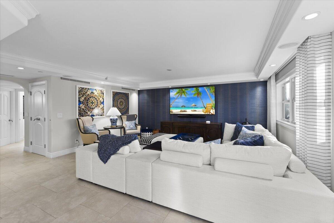
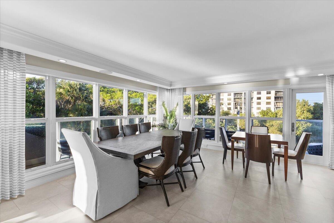
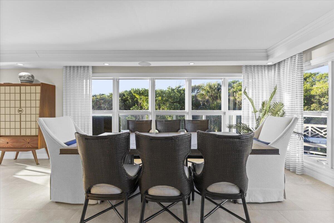
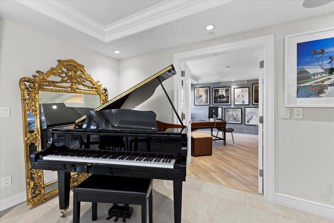
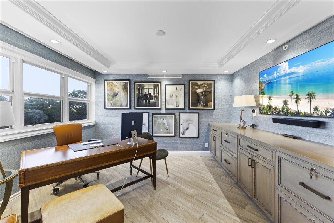
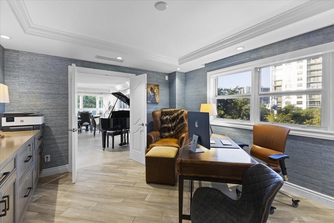
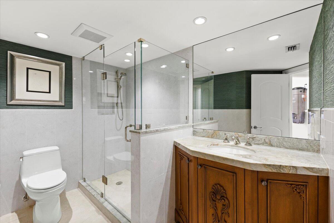
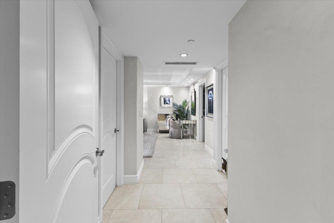
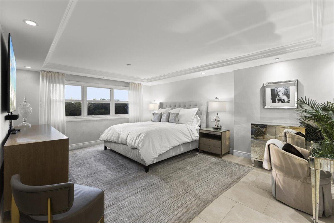
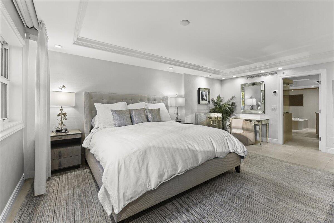
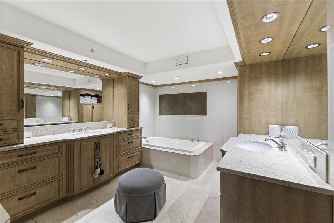
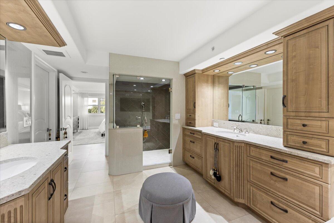
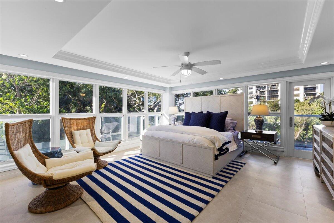
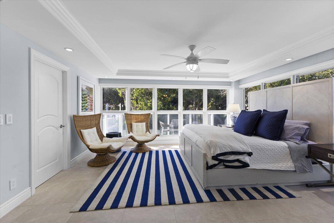
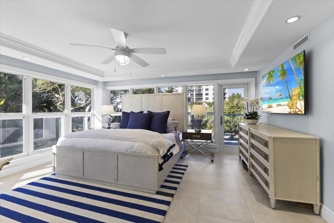
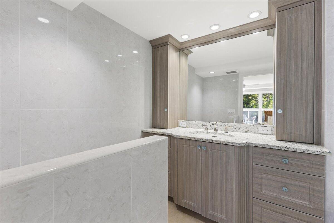
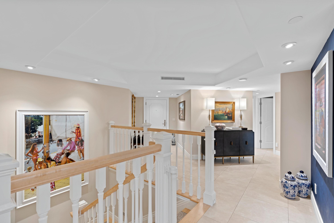
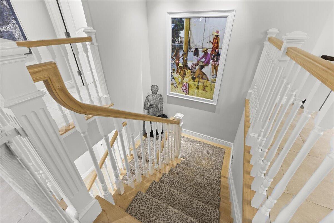
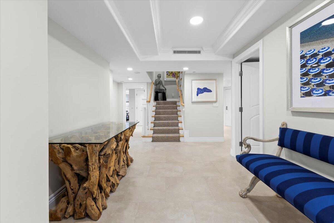
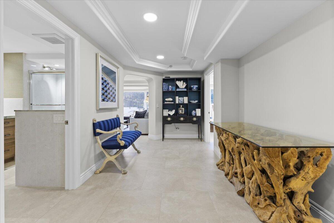
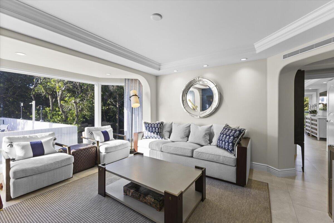
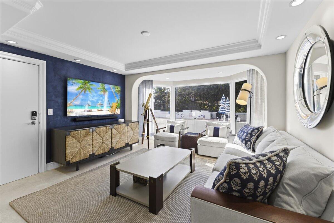
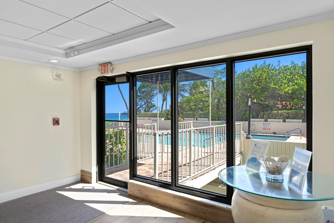
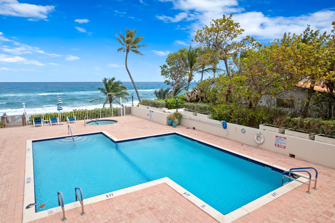
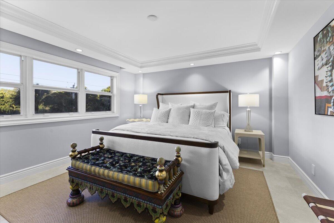
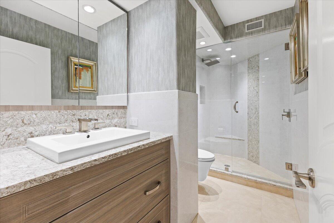
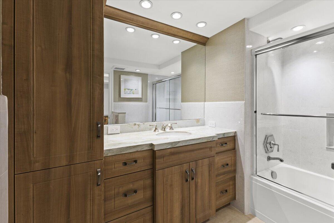
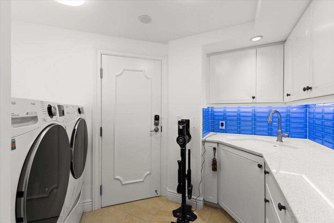
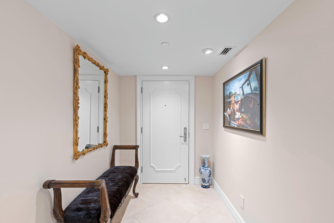
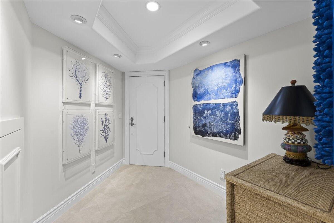
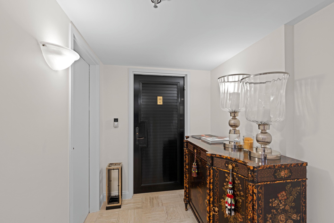
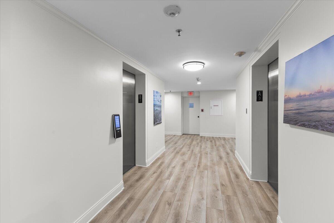
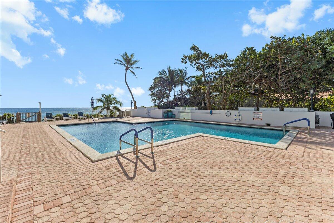
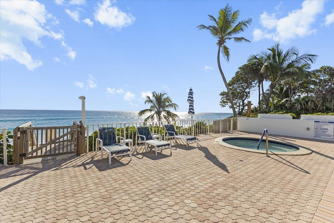
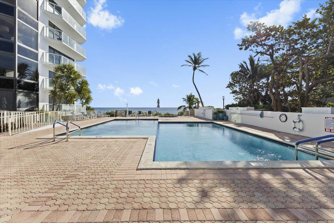
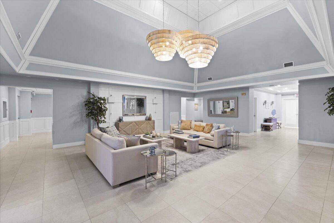
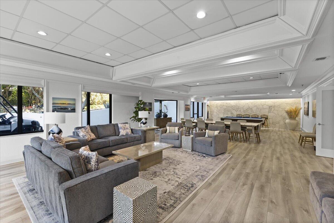
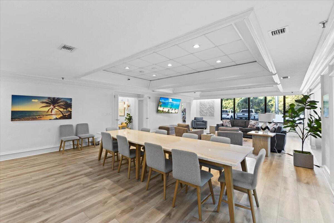
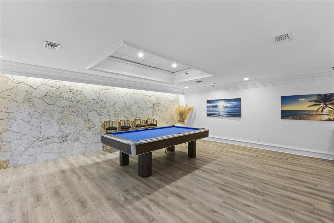
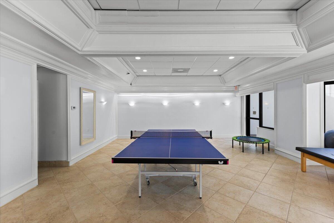
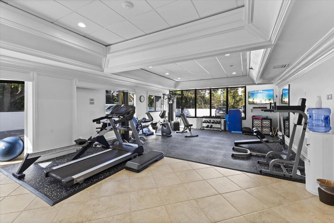
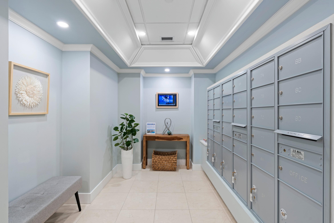
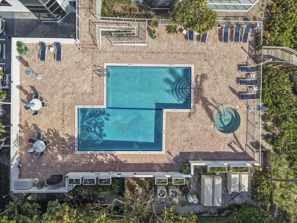
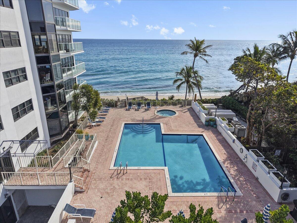
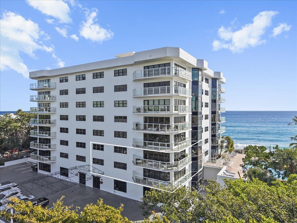
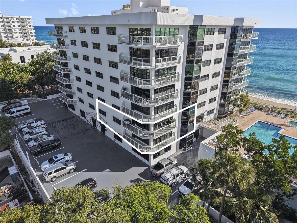
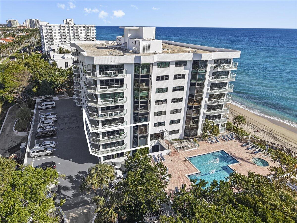
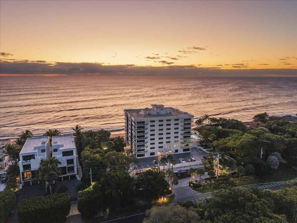
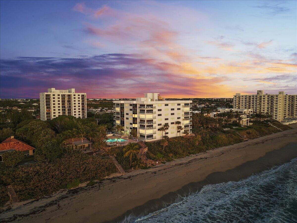
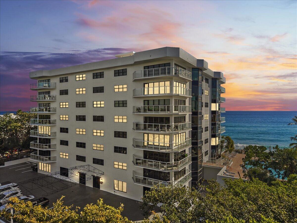
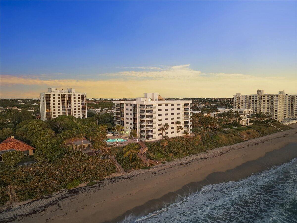
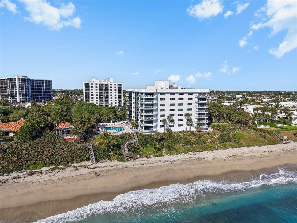
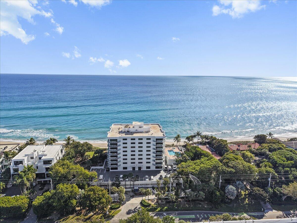
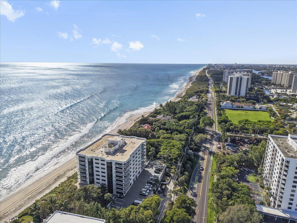
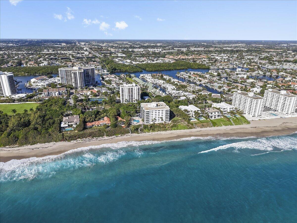
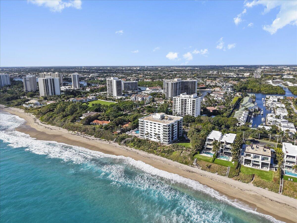
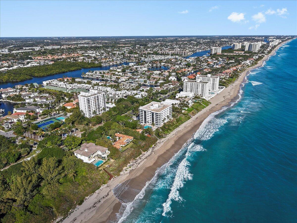
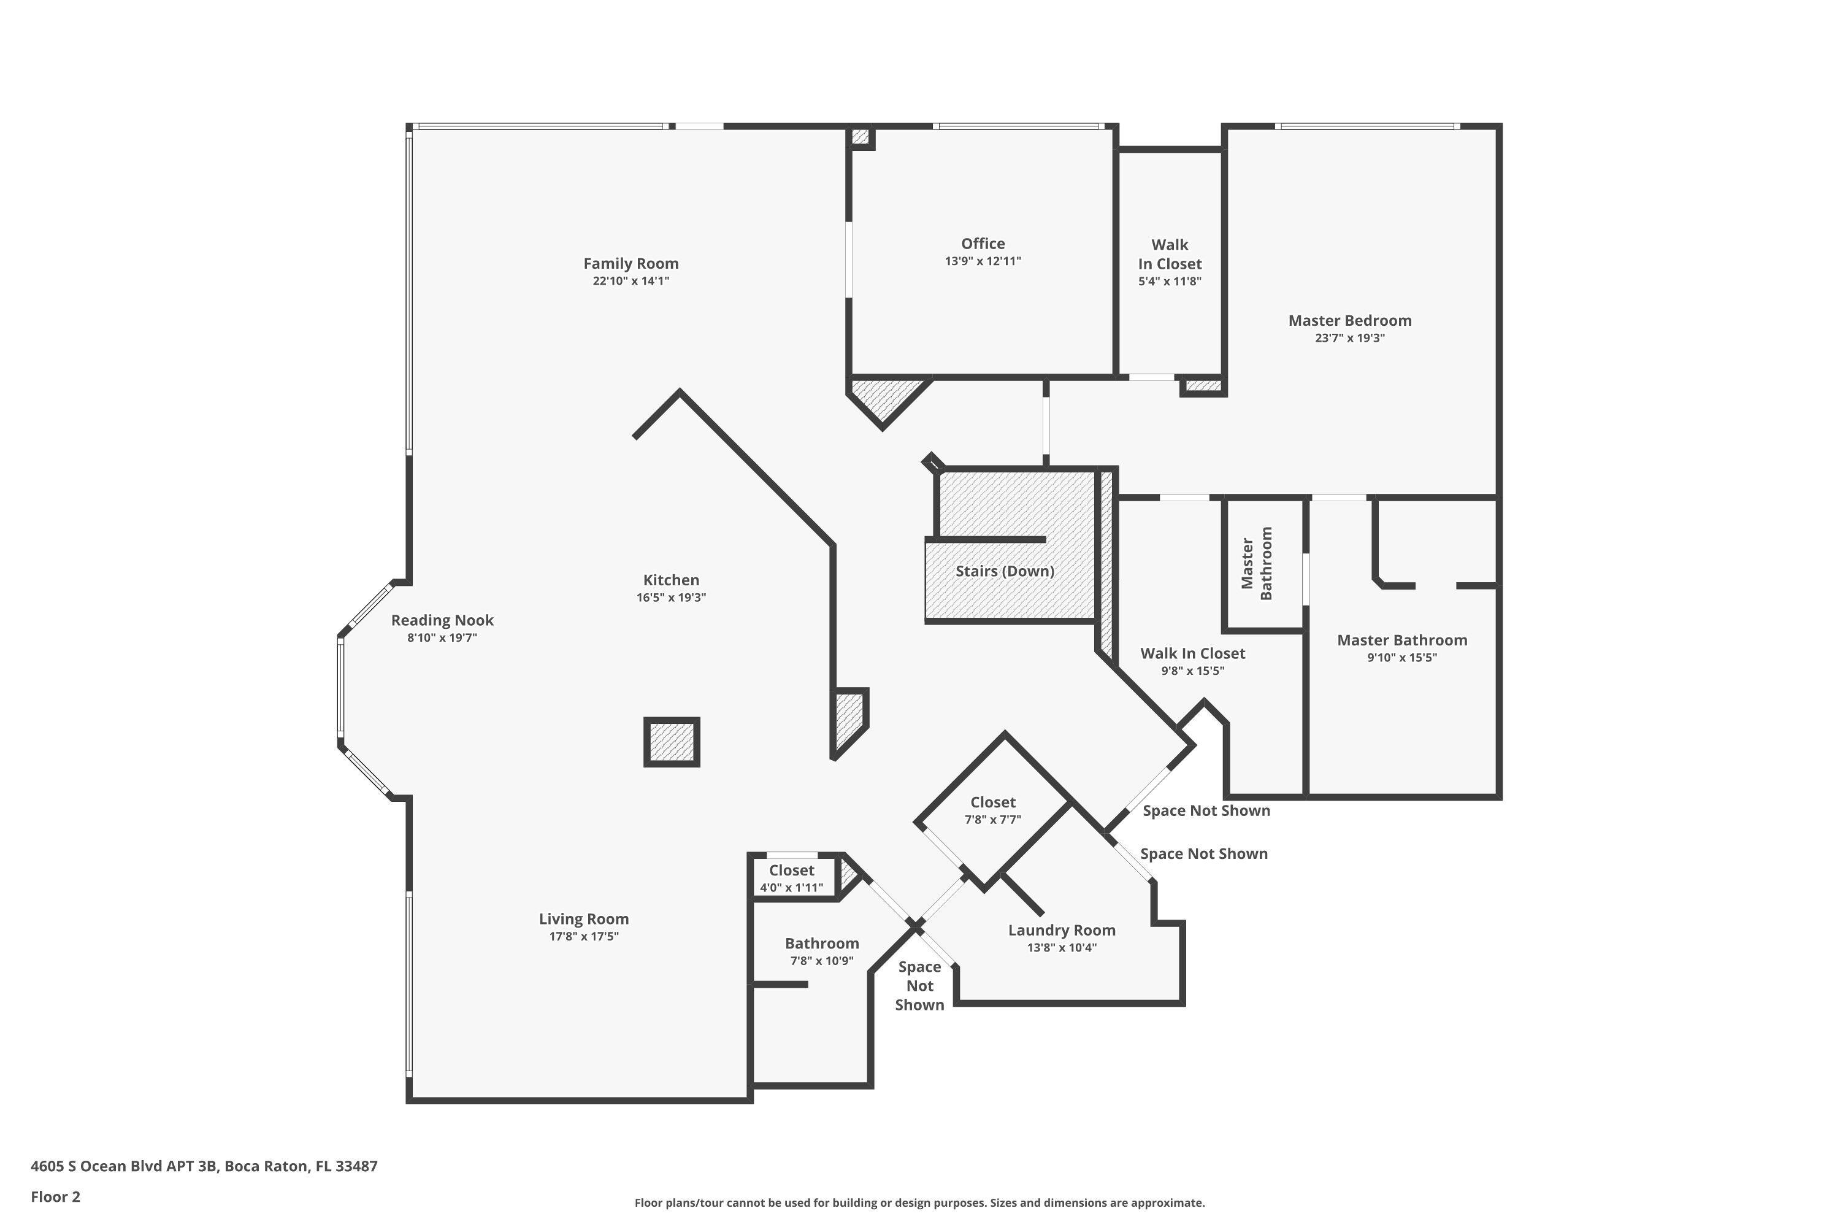
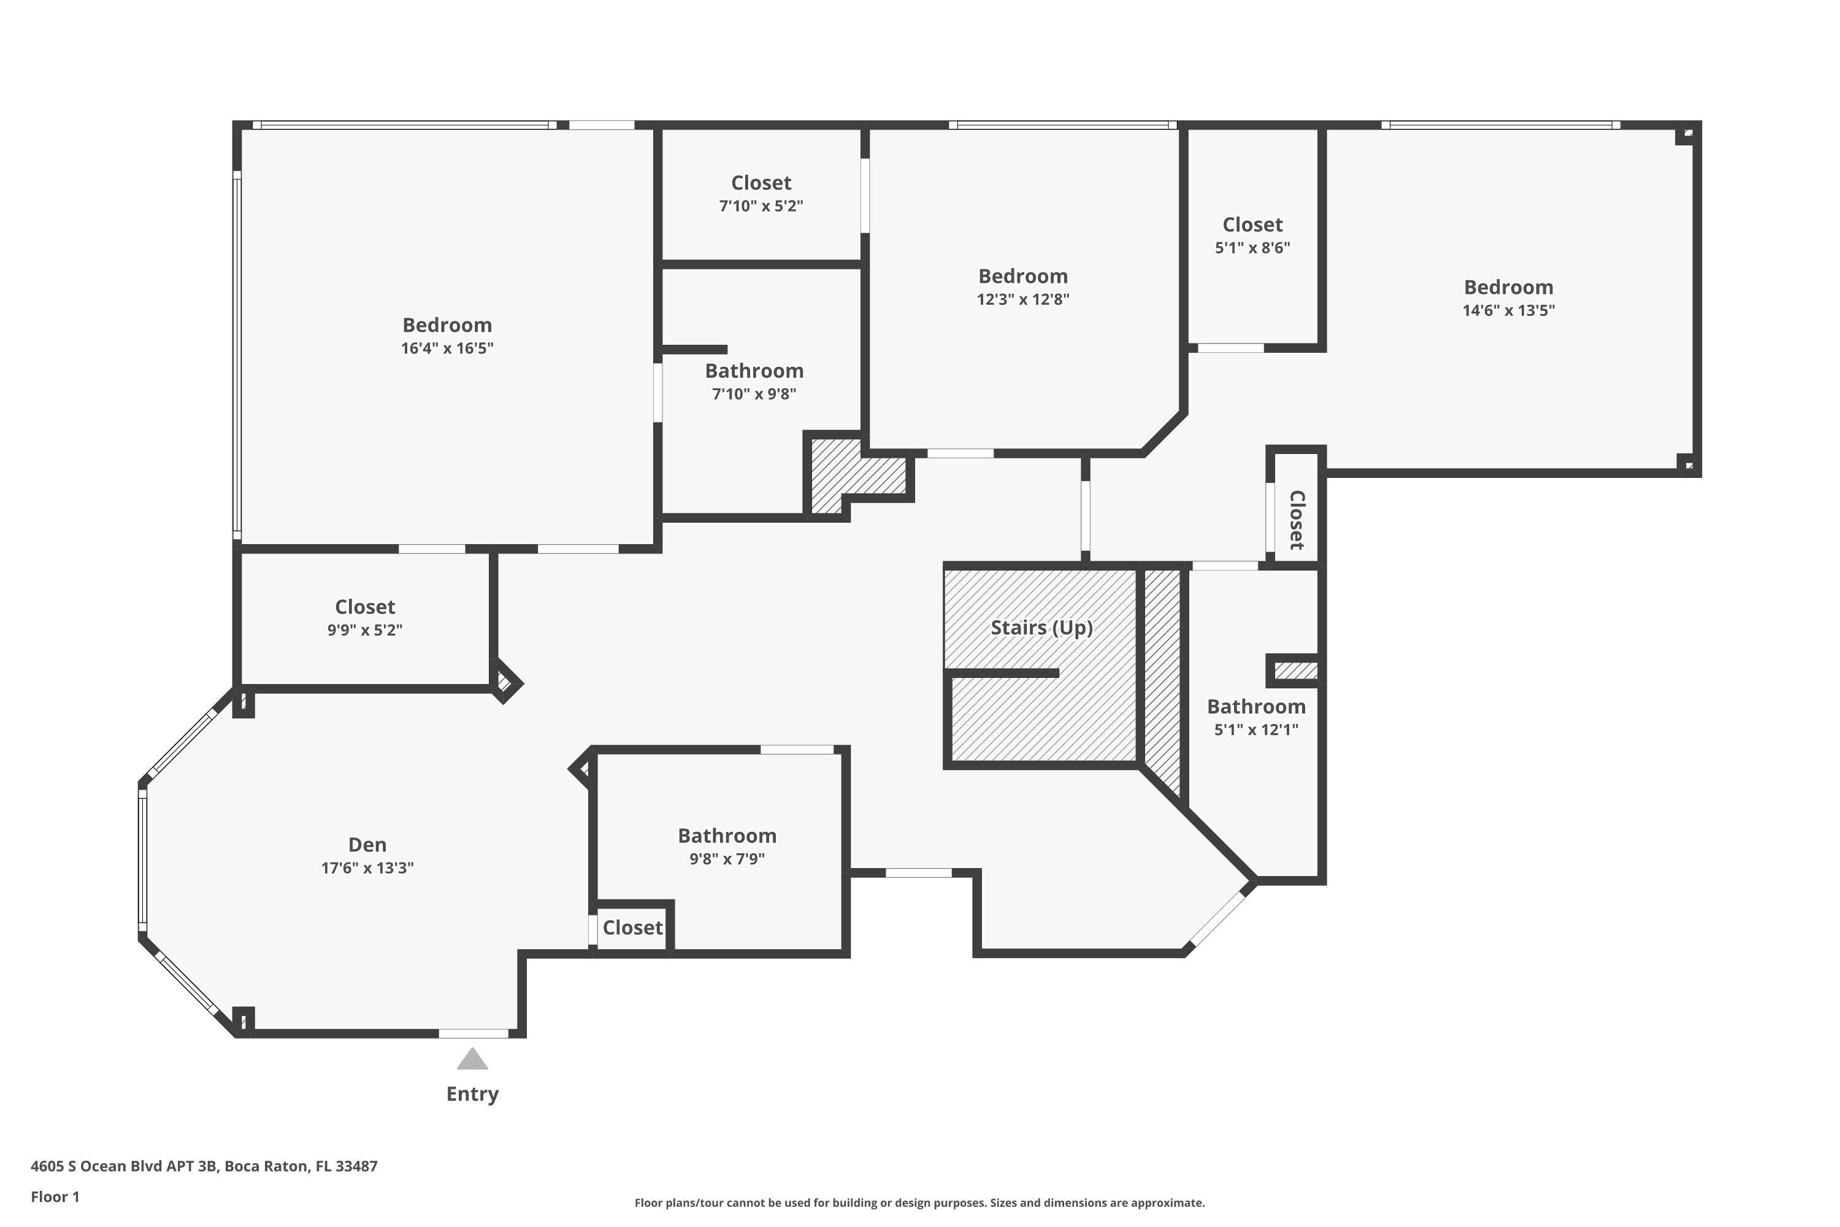
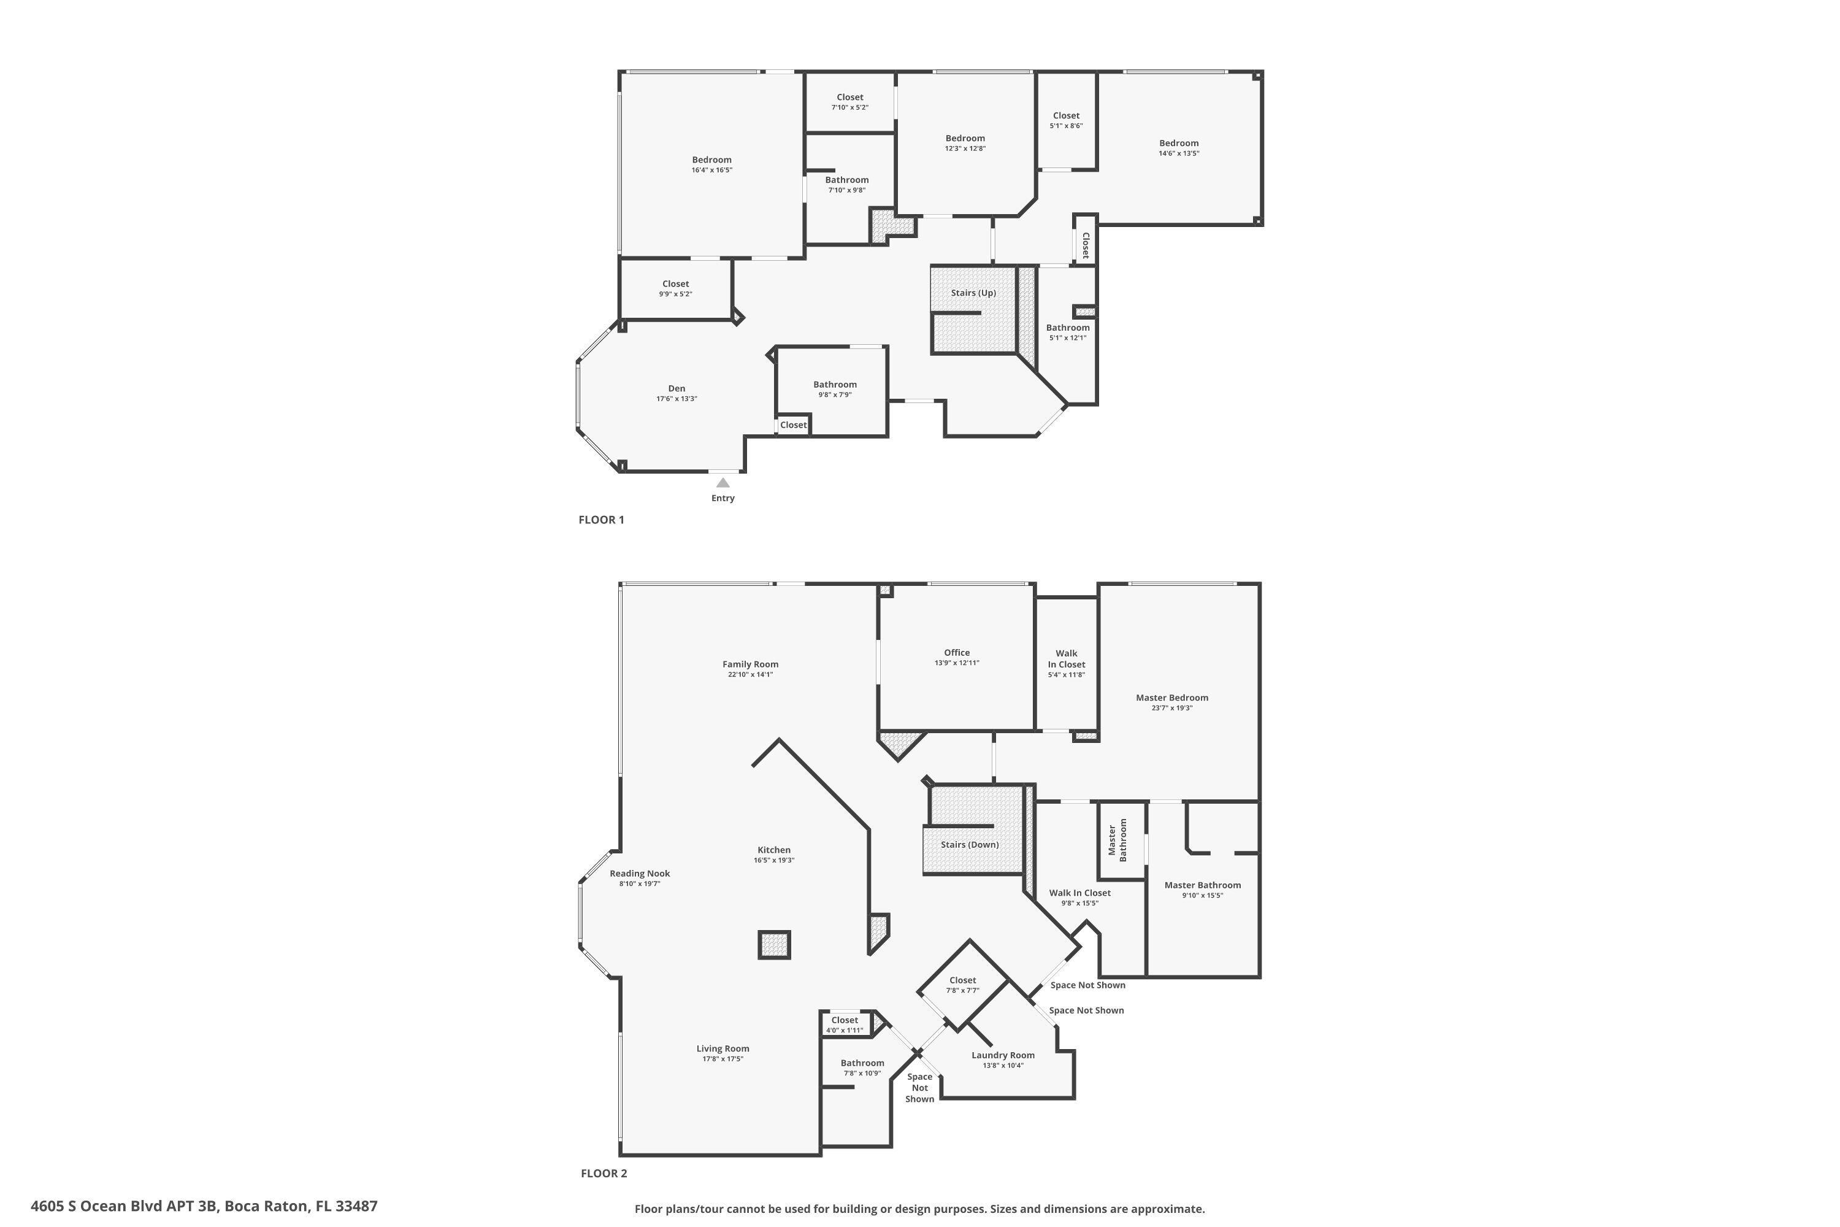
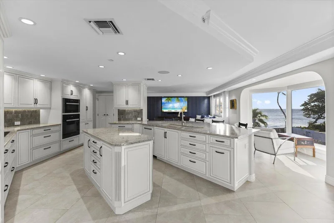
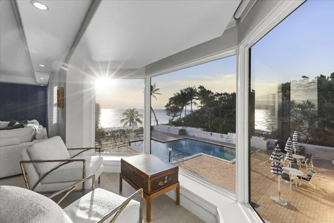
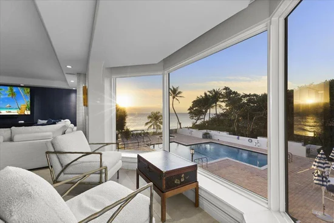
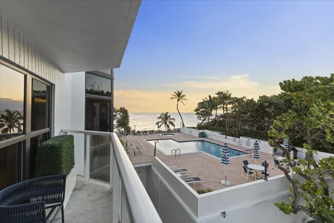
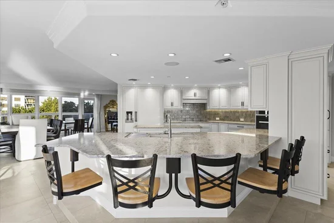
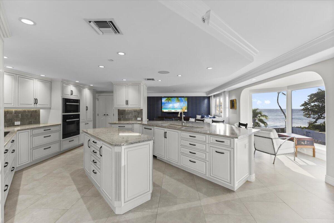
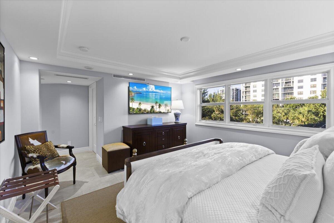
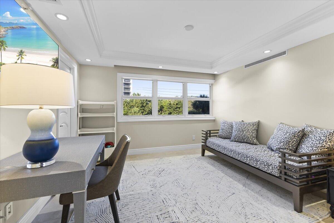
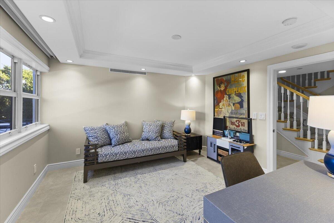
Move-in ready 2-story ''Beach House'' living inside Parker Highland awaits - with ocean and pool access right outside your door. This Ralph Lauren-designed SW corner townhouse offers over 4, 700 total SF with 4 beds, Office, Den, 5 full baths. Lower level has direct access to pool, BBQ and beach - no lobby or elevator needed. Ocean views from 2 wraparound balconies and 270° of natural light. Fully renovated, with high-end finishes and appliances. This Beach Home comes with 2 garage spots and A / C storage. Parker Highland has only 26 units, completely modernized, full reserves and in full compliance. It is a midrise, self-managed, pet-friendly, oceanfront building with 400' of private beach, glass balconies, impact windows, generator, high elevation, rebar construction, and its own dog park. Residence 2B-3B offers 4, 298 SF of living space across two floors connected by an interior staircase. Each floor has its own entrance, and the building elevator serves both levels. There is no private elevator inside the residence. The upper level includes the primary suite, a separate office, living and dining areas, and a sitting area with a large south-facing arched bay window. The lower level has three bedrooms, three full bathrooms and a den with direct outdoor access. This arrangement gives guests their own space while keeping everyone connected within one home. The kitchen features Cambria quartz countertops, soft-close cabinets and appliances by Miele, Fisher and Paykel and Faber. The separate laundry room includes LG appliances, a Blanco sink and generous storage. The primary suite has custom closets and a bathroom with Venetian plaster and a Hydro Systems air tub. Bathroom finishes include marble, Toto fixtures, Hansgrohe shower hardware and cabinets with full-extension drawers and soft-close operation. Throughout the residence, smooth ceilings, custom solid doors, crown molding, rounded wall corners, arches and niches add detail. Flooring combines ceramic tile, porcelain and marble, with wood-look porcelain in the office. Motorized window treatments include bedroom blackout shades. Dimmable LED, soffit and niche lighting provide options for different times of day. Sonos speakers, enhanced wireless coverage, an Electrolux central vacuum and Ring cameras add everyday convenience. The three-zone A / C system was updated in 2022, and two water heaters were installed in 2023. Each floor has a Hague water filtration system. A DROP leak-control system is also installed. Both wraparound balconies face south and west, offering ocean and greenery views along with afternoon light and sunset views to the west. The balcony reconstruction included glass railings, window waterproofing and Sika non-slip flooring. Two deeded garage spaces and private air-conditioned storage accompany the residence. Shared storage is available for bicycles, surfboards and kayaks, with additional space for beach items near the beach entrance. Parker Highland has completed its 40-year milestone inspection and Structural Integrity Reserve Study. Building improvements include façade, balcony and parking deck restoration. The parking deck received upgraded waterproofing and a Sika traffic coating. Other improvements include replacement of the roof, elevators, fire pump, cooling tower and generator, along with electrical work. The pool, reception area, lobby and mailroom have also been updated. Residents have access to a heated pool and spa, a BBQ area, fitness room, social and game room, and the building's dog park. The lobby has doorman service, and building access is controlled through key fobs and cameras. A parking deck accommodates guests, and private beach access is complemented by a beach cleaning service. Pets and rentals are permitted subject to association rules. Highland Beach sits between Boca Raton and Delray Beach, with the Atlantic Ocean to the east and the Intracoastal Waterway to the west. Mizner Park and Atlantic Avenue provide nearby options for dining, shopping and entertainment. Measurements are approximate. Buyers should verify specifications, association rules, financial information and the status of building improvements.

Ask a Local Expert

Property Highlights

Property Type
Residential
Property Sub Type
Condominium
Architectural Style
Colonial
Bedrooms
4
Total Bathrooms
5
Living Area
4,298
Price / Sqft
$696
Year Built
1981
Condition
Resale
Development Name
Parker Highland
Cumulative Days On Market
922

Location

Area
4150
City/Township
Highland Beach
Direction Faces
Northeast
Waterfront
Yes
Development Name
Parker Highland
View
Garden, Ocean, Pool
Subdivision
Parker Highland
County
Palm Beach
Zoning
Residential

Location

Complex Name
Parker Highland

Lake/Waterfront Information

Waterfront Features
No Fixed Bridges, Ocean Front, Shoreline Sand

Property Details

Price
$2,990,000
Condition
Resale
Property Type
Residential
Property Sub Type
Condominium

Building

Structure Type
Multi Family
Levels
Multi Split, Two
Stories
8
Total Area
4,725

Community

Community Features
Property Manager On Site, Street Lights

Local Schools

Elementary School
J. C. Mitchell
Middle School
Boca Raton Community
High School
Boca Raton

Interior Features

Bedrooms and Bathrooms

Total Bathrooms
5
Bathrooms on Main Level
3
Full Bathrooms
5
Bedrooms
4
Bedrooms on Main Level
3

Area and Spaces

Living Area
4,298

Appliances

Appliances
Cooktop, Dryer, Dishwasher, Electric Range, Electric Water Heater, Free Standing Freezer, Disposal, Ice Maker, Microwave, Oven, Water Purifier Owned, Refrigerator, Water Softener Owned, Water Softener, Water Heater, Water Purifier, Washer

Interior Features

Interior Features
Breakfast Area, Bathtub, Central Vacuum, Dining Area, Separate Formal Dining Room, Dual Sinks, Entrance Foyer, Family Dining Room, Jetted Tub, Kitchen Island, Pantry, Split Bedrooms, Storage, Soaking Tub, Separate Shower, Upper Level Primary, Walk In Closets
Flooring
Ceramic Tile, Marble
Laundry Features
Inside, Laundry Closet, Laundry Tub
Accessibility Features
Accessibility Features, Customized Wheelchair Accessible
Window Features
Bay Windows, Storm Windows, Tinted Windows
Security Features
Security System, Closed Circuit Cameras, Fire Alarm, Key Card Entry, Lobby Secured, Phone Entry, Smoke Detectors
Electic
Phases3
Entry Level
3

Heating and Cooling

Heating Features
Central, Electric, Individual

Building Details

Construction

Architectural Style
Colonial
Builders Model
2-Level Double Unit
Year Built
1981

Materials

Construction Materials
CBSConcrete Block Structure, Block, Concrete
Roof
Built Up, Flat

Terms

Terms

Special Conditions
Standard, Listed As Is
Special Terms
Cash, Conventional, FHA, Va Loan
Cumulative Days On Market
922

Taxes

Tax

Tax (Annual)
$19,145

HOA

Has HOA
Yes
Association Fee
$4,669 /mo
Association Ammenities
Billiard Room, Bike Storage, Clubhouse, Dog Park, Fitness Center, Management, Pool, Recreation Facilities, Spa Hot Tub, Storage, Trash, Elevators
Association Fee Includes
Common Areas, Legal Accounting, Maintenance Grounds, Maintenance Structure, Pest Control, Pools, Recreation Facilities, Reserve Fund, Roof, Sewer, Security, Trash, Water

Heating, Cooling & Utilities

Cooling Features
Central Air, Electric

Utilities

Utilities
Cable Available, Sewer Available, Water Available
Sewer
Public Sewer
Water Source
Public

Exterior Features

Exterior Features
Balcony, Outdoor Living Area
Patio And Porch Features
Covered, Open, Wrap Around, Balcony

Parking

Total Parking Spaces
30
Garage Capacity
2
Covered Spaces
2
Parking Features
Assigned, Attached, Covered, Deeded, Garage

Pool Features

Pool Features
Association

Phone:
Connect with:
Get a Link to this Property: Copy To Clipboard
QR Code link to this property

Payment Calculator

per month. fixed. % interest.
$
%
$
%
Principal & Interest
+ Home Insurance
+ Property Tax
+ HOA Fees
per month
Total interest paid over s will be:
All estimates and provided for informational purposes only. Actual amounts may vary. The output of the tool is not a loan offer or solicitation, nor is it financial or legal advice. Information, rates, programs and loan scenarios shown are for example only as of 6-Oct-2026 and are subject to change without notice. Interest rates provided by the St. Louis Federal Reserve Economic Data (FRED). All products are subject to credit and property approval. Not all products are available in all states or for all loan amounts. Other restrictions and limitations apply. Contact your preferred lender for the pricing associated with your specific transaction. Calculations are generated by Open Source mortgage calculation software tools using common mathematical formulas. All calculations should be independently verified.
Get Walk Score Content

Property History

Today
Property information last updated
922 days ago
Status Active. This is the date the listing was placed on market.
Cumulative Days on Market: 922 days (includes prior listings) · Currently listed since March 28, 2024. Data provided by the MLS.

Similar Properties

Skip to content