
Start of property details

Share this property:
1291 SW Sugar Plum Drive
Boca Raton, FL 33486
Sep 2024 SOLD
$1,287,500
$455 / Sqft
4
Beds
4
Baths
1
Garage
2,827
Sqft
0.22
Acres
MLS# RX-10988678
Sold Date: 2024-09-27

Property Description

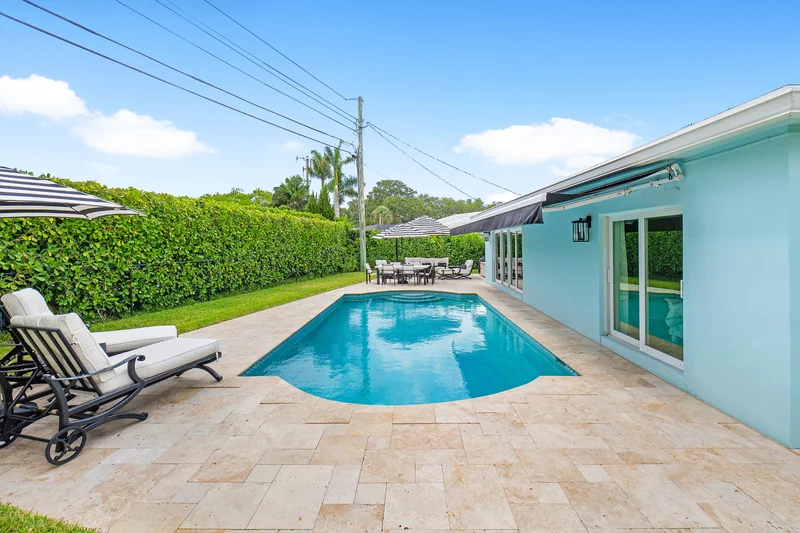
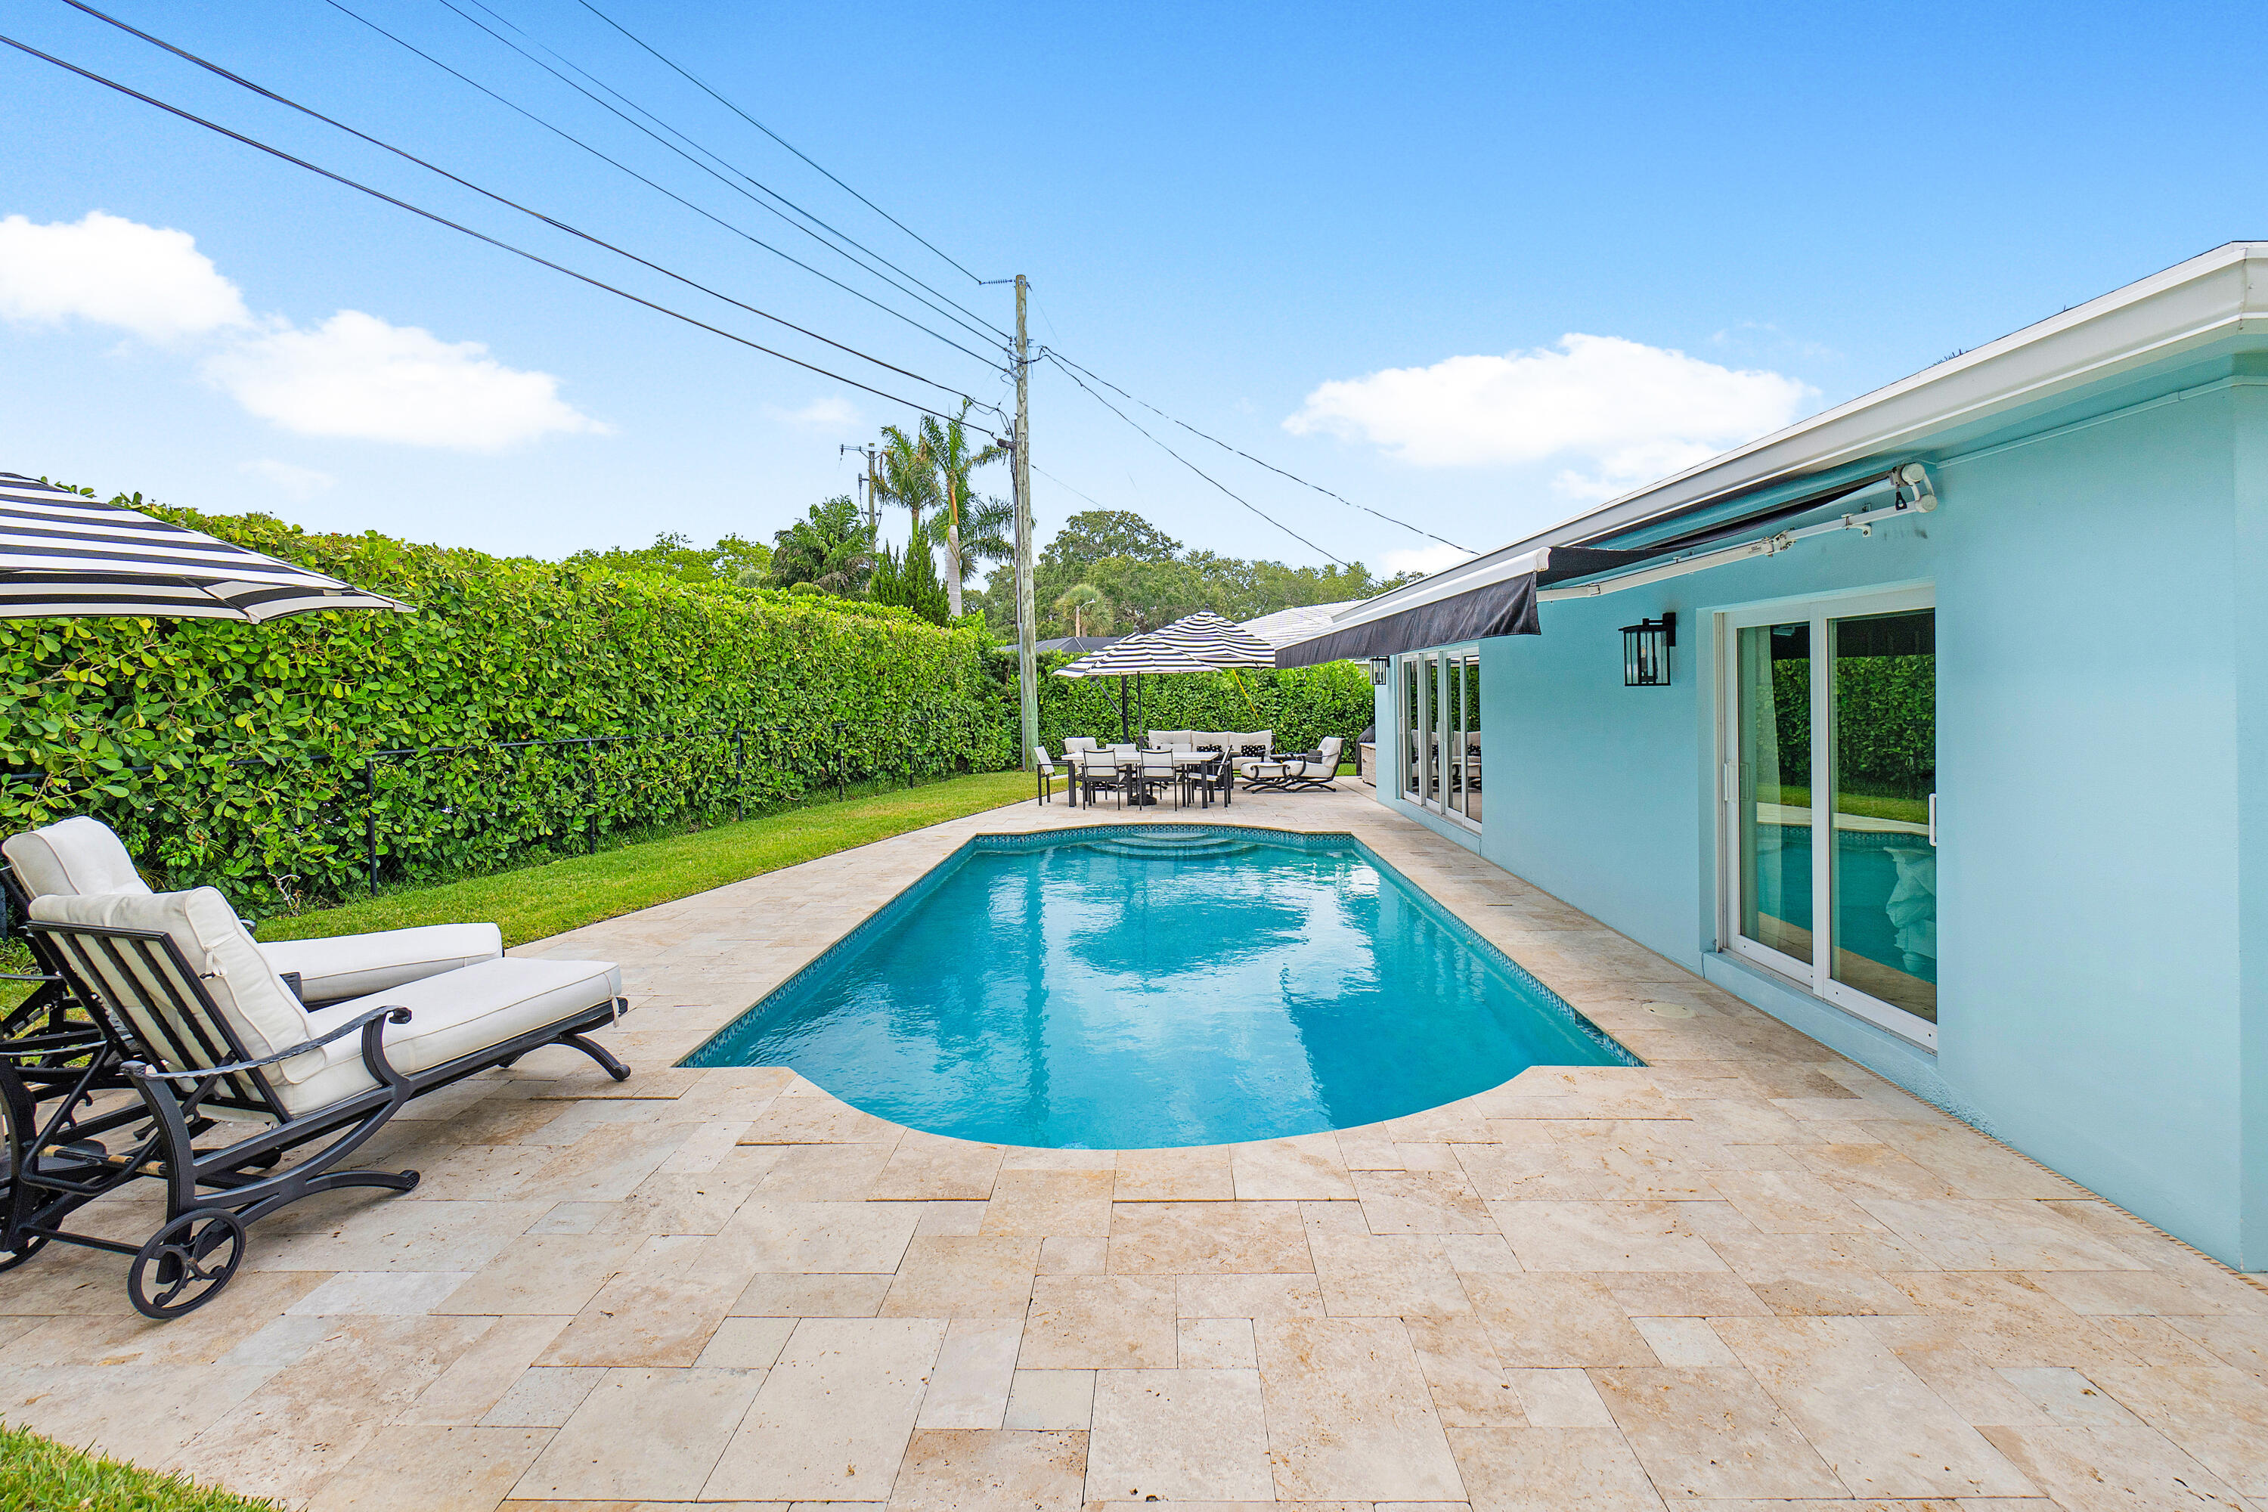
Welcome to 1291 Sugar Plum Dr, where Florida charm meets modern elegance in the heart of Camino Gardens. Boasting 2, 397 lsf, this fully updated home offers 4 bdrms, 4 baths, sleek porcelain tile floors, a freshly painted interior and exterior, and an open and airy floor plan. The spacious kitchen features stainless steel appliances, quartz countertops, and a versatile island. The expansive primary suite includes dual walk-in closets, peaceful pool views, and phenomenal bathroom that has a gargantuan shower with dual heads. 2 of the other 3 bdrms are ensuite, providing both privacy and comfort. Additional features include a newer heated pool, new flat roof, and a newer AC unit. Whether you're seeking a peaceful retreat or a vibrant entertainment space this home offers the best of both worlds!

Property Highlights

Sold Price
$1,287,500
Property Type
Residential
Property Sub Type
Single Family Residence
Architectural Style
Ranch
Bedrooms
4
Total Bathrooms
4
Living Area
2,397
Price / Sqft
$455
Acres
0.22
Year Built
1969
Condition
Resale
Development Name
Camino Gardens
Cumulative Days on Market
71

Location

Area
4290
City/Township
Boca Raton
Direction Faces
Northeast
Development Name
Camino Gardens
View
Pool
Subdivision
CAMINO GARDENS SEC 2
County
Palm Beach
Zoning
R1D(ci

Location

Complex Name
CAMINO GARDENS SEC 2

Lake/Waterfront Information

Waterfront Features
None

Property Details

Price
$1,389,000
Sold Price
$1,287,500
Condition
Resale
Property Type
Residential
Property Sub Type
Single Family Residence

Building

Levels
One
Stories
1
Total Area
2,827

Community

Community Features
Home Owners Association, Sidewalks

Local Schools

Elementary School
Addison Mizner
High School
Boca Raton

Interior Features

Bedrooms and Bathrooms

Total Bathrooms
4
Bathrooms on Main Level
4
Full Bathrooms
4
Bedrooms
4
Bedrooms on Main Level
4

Rooms and Basement

Total Rooms
5

Area and Spaces

Living Area
2,397

Appliances

Appliances
Dryer, Dishwasher, Electric Range, Electric Water Heater, Disposal, Refrigerator, Water Heater, Washer

Interior Features

Interior Features
Dual Sinks, Kitchen Island, Living Dining Room, Main Level Primary, Split Bedrooms, Walk In Closets
Flooring
Ceramic Tile, Other
Laundry Features
In Garage
Window Features
Blinds
Entry Location
Entry Level Living Area Y

Heating and Cooling

Heating Features
Electric

Building Details

Construction

Architectural Style
Ranch
Year Built
1969

Materials

Construction Materials
Block
Roof
Spanish Tile

Terms

Terms

Contingency
Financing, Inspection
Special Conditions
Listed As Is
Special Terms
Cash, Conventional
Financing Options
Conventional
Cumulative Days on Market
71

Taxes

Tax

Tax (Annual)
$10,506.80

HOA

Has HOA
Yes
Association Fee
$50 /mo
Association Ammenities
Sidewalks

Heating, Cooling & Utilities

Cooling Features
Electric

Utilities

Utilities
Sewer Available, Water Available
Sewer
Public Sewer
Water Source
Public

Lot

Acres
0.22
Lot Size
9,699
Lot Dimensions
113x105x113x66
Lot Features
Sprinklers Automatic, Less Than Quarter Acre

Parking

Garage Capacity
1
Covered Spaces
1
Parking Features
Attached, Circular Driveway, Garage

Pool Features

Has Private Pool
Yes
Pool Features
Heated, In Ground

Phone:
Connect with:
Get a Link to this Property: Copy To Clipboard
QR Code link to this property

Payment Calculator

per month. fixed. % interest.
$
%
$
%
Principal & Interest
+ Home Insurance
+ Property Tax
+ HOA Fees
per month
Total interest paid over s will be:
All estimates and provided for informational purposes only. Actual amounts may vary. The output of the tool is not a loan offer or solicitation, nor is it financial or legal advice. Information, rates, programs and loan scenarios shown are for example only as of 16-Nov-2026 and are subject to change without notice. Interest rates provided by the St. Louis Federal Reserve Economic Data (FRED). All products are subject to credit and property approval. Not all products are available in all states or for all loan amounts. Other restrictions and limitations apply. Contact your preferred lender for the pricing associated with your specific transaction. Calculations are generated by Open Source mortgage calculation software tools using common mathematical formulas. All calculations should be independently verified.
Get Walk Score Content

Property History

59 days ago
Property information last updated
780 days ago
Date Sold
912 days ago
Status Active. This is the date the listing was placed on market.

Similar Properties

Skip to content