
Start of property details

Share this property:
4229 Live Oak Boulevard
Delray Beach, FL 33445
Sep 2024 SOLD
$3,477,000
$477 / Sqft
5
Beds
8
Baths
3
Garage
7,969
Sqft
2005
Yr. Built
MLS# RX-10991380
Sold Date: 2024-09-17

Property Description

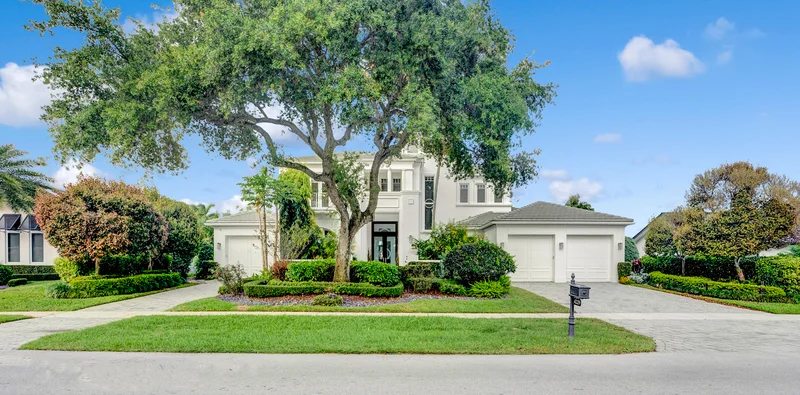
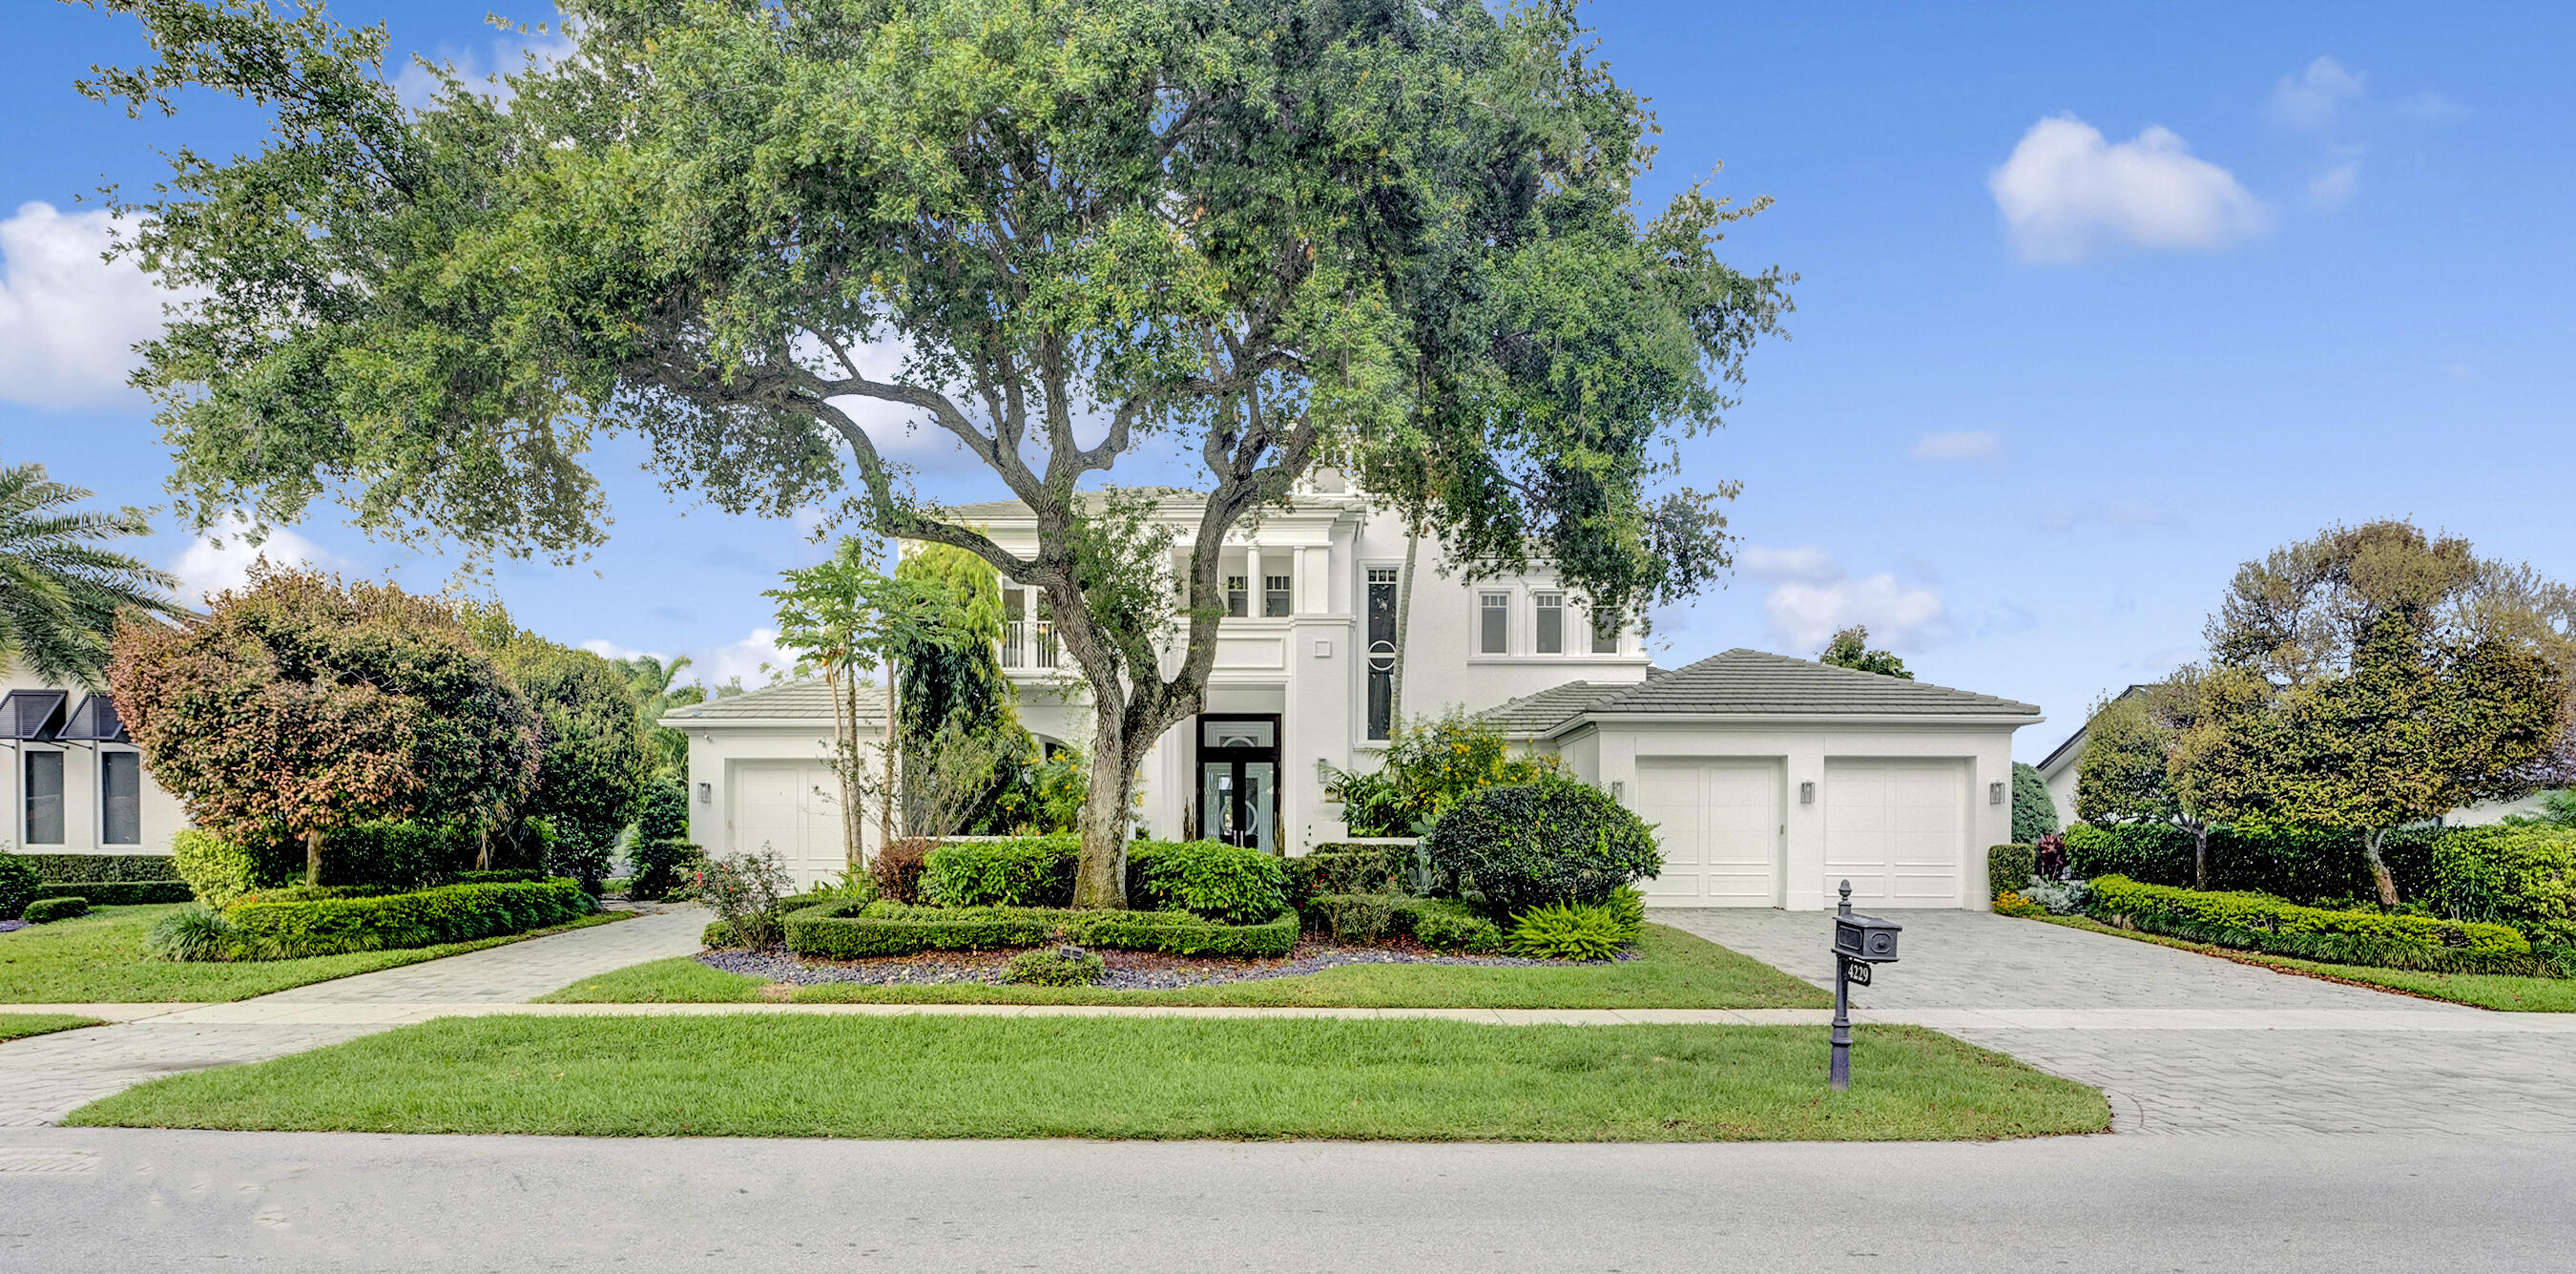
Welcome to your dream oasis at Delaire Country Club! Nestled on a picturesque lake view lot, this stunning modern custom home offers unrivaled tranquility and luxury living.
As you step inside, be greeted by panoramic vistas of the lush golf course and lake, ensuring privacy and serenity with no golf cart paths or players directly behind you. Say goodbye to traffic noises as you immerse yourself in the peaceful ambiance of this highly desirable and award-winning community. Designed for the discerning homeowner, this residence boasts coffered ceilings and impact glass throughout, embodying both elegance and durability. Complete with a comprehensive security system and hurricane impact glass, peace of mind is paramount. The first floor invites you into a spacious living and dining area with soaring ceilings, seamlessly flowing into a state-of-the-art gourmet kitchen and family room with a convenient wet bar. For the avid professional or remote worker, a beautifully appointed study / office awaits, adorned with gleaming hardwood floors and built-in bookcases, offering the perfect blend of functionality and sophistication. Retreat to the lavish primary bedroom suite, featuring separate dual bathrooms and custom walk-in closets, ensuring every indulgence is catered to. An additional en-suite guest bedroom on the first floor provides comfort and convenience for visitors. Ascend the marble staircase to discover an open loft area, easily convertible into another bedroom, offering breathtaking views of the pristine golf course and shimmering lake. With a total of three en-suite bedrooms, ample storage, and a two-car garage plus a dedicated space for golf carts, this home effortlessly combines practicality with luxury. A large laundry room adds to the convenience of daily living. Step outside to your own private paradise, where a resort-style lap pool and spa beckon for relaxation, accompanied by a covered lanai equipped with automatic screens and a summer kitchen, perfect for al fresco dining and entertaining. Don't miss this opportunity to experience the epitome of upscale living in Delaire Country Club. Schedule your private tour today and make this masterpiece yours! Delaire Country Club is not just a residence, but a private boutique country club, where 324 custom homes surround a 27-hole championship golf course that requires no tee time. The clubhouse itself is a work of art, featuring a state-of-the-art 16, 000 sq ft fitness center, outstanding culinary cuisine, a resort-style pool area, and 8 Har-Tru tennis courts. Enjoy the generous extended family policy that Delaire offers, ensuring that you and your loved ones can fully embrace the country club lifestyle.

Property Highlights

Sold Price
3477000
Property Type
Residential
Property Sub Type
Single Family Residence
Bedrooms
5
Total Bathrooms
8
Living Area
6,097
Price / Sqft
$623
Year Built
2005
Condition
Resale
Development Name
Delaire Country Club
Cumulative Days on Market
31

Location

Area
4550
City/Township
Delray Beach
Direction Faces
West
Waterfront
Yes
Development Name
Delaire Country Club
View
Golf Course, Lake
Subdivision
Delaire Country Club
County
Palm Beach
Zoning
R-1-AA

Location

Complex Name
Delaire Country Club

Lake/Waterfront Information

Waterfront Features
Lake Front

Property Details

Price
$3,800,000
Sold Price
3477000
Condition
Resale
Property Type
Residential
Property Sub Type
Single Family Residence

Building

Levels
Two
Stories
2
Total Area
7,969

Community

Community Features
Home Owners Association, Gated, Street Lights, Sidewalks

Local Schools

Elementary School
Orchard View
Middle School
Omni
High School
Spanish River

Interior Features

Bedrooms and Bathrooms

Total Bathrooms
8
Bathrooms on Main Level
4
Full Bathrooms
6
1/2 Bathrooms
2
Bedrooms
5
Bedrooms on Main Level
2

Area and Spaces

Living Area
6,097

Appliances

Appliances
Dryer, Dishwasher, Electric Range, Electric Water Heater, Disposal, Microwave, Refrigerator, Water Heater, Washer

Interior Features

Interior Features
Wet Bar, Built In Features, Breakfast Area, Bathtub, Cathedral Ceilings, Garden Tub Roman Tub, Kitchen Island, Living Dining Room, Main Level Primary, Split Bedrooms, Soaking Tub, Separate Shower, Vaulted Ceilings, Walk In Closets
Flooring
Carpet, Marble, Wood
Laundry Features
Inside, Laundry Closet, Laundry Tub
Security Features
Gated With Guard, Gated Community, Security Guard
Electic
Phases3

Heating and Cooling

Heating Features
Central, Electric

Building Details

Construction

Year Built
2005

Materials

Construction Materials
Block

Terms

Terms

Contingency
Inspection, Other
Special Terms
Cash, Conventional
Financing Options
Cash
Cumulative Days on Market
31

Taxes

Tax

Tax (Annual)
$20,637

HOA

Has HOA
Yes
Association Fee
$465
Association Ammenities
Clubhouse, Elevators, Fitness Center, Golf Course, Playground, Pickleball, Pool, Putting Greens, Recreation Facilities, Restaurant, Sidewalks, Tennis Courts
Association Fee Includes
Common Areas, Cable Tv, Security

Heating, Cooling & Utilities

Cooling Features
Central Air, Electric

Utilities

Utilities
Cable Available, Sewer Available, Water Available
Sewer
Public Sewer
Water Source
Public

Lot

Lot Dimensions
.34 acres
Lot Features
Quarter To Half Acre Lot, Sprinklers Automatic, Sprinkler System

Exterior Features

Exterior Features
Outdoor Living Area
Patio And Porch Features
Covered, Patio

Parking

Garage Capacity
3
Covered Spaces
3
Other Parking
Carport Spa
Parking Features
Attached, Garage, Golf Cart Garage

Pool Features

Has Private Pool
Yes
Pool Features
Heated, In Ground, Association
Spa
Yes
Spa Features
In Ground

Phone:
Connect with:
Get a Link to this Property: Copy To Clipboard
QR Code link to this property

Payment Calculator

per month. fixed. % interest.
$
%
$
%
Principal & Interest
+ Home Insurance
+ Property Tax
+ HOA Fees
per month
Total interest paid over s will be:
All estimates and provided for informational purposes only. Actual amounts may vary. The output of the tool is not a loan offer or solicitation, nor is it financial or legal advice. Information, rates, programs and loan scenarios shown are for example only as of 20-Oct-2026 and are subject to change without notice. Interest rates provided by the St. Louis Federal Reserve Economic Data (FRED). All products are subject to credit and property approval. Not all products are available in all states or for all loan amounts. Other restrictions and limitations apply. Contact your preferred lender for the pricing associated with your specific transaction. Calculations are generated by Open Source mortgage calculation software tools using common mathematical formulas. All calculations should be independently verified.
Get Walk Score Content

Property History

32 days ago
Property information last updated
763 days ago
Date Sold
874 days ago
Status Active. This is the date the listing was placed on market.

Similar Properties

Skip to content