
(561) 247-1685
Search

Start of property details

Share this property:
263 NE 24th Court
Boca Raton, FL 33431
Sep 2024
SOLD
$650,000
Sold Price
3
Beds
2
Baths
1
Garage
2,444
Sqft
0.18
Acres
MLS# RX-10994174
Cumulative Days on Market: 789 · Includes prior listings · Currently listed since 06/07/24 · Data provided by the MLS.

Property Description

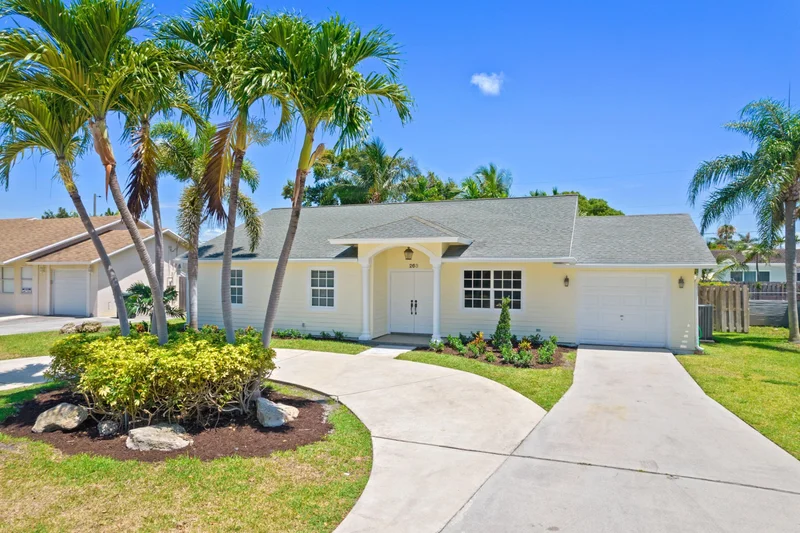
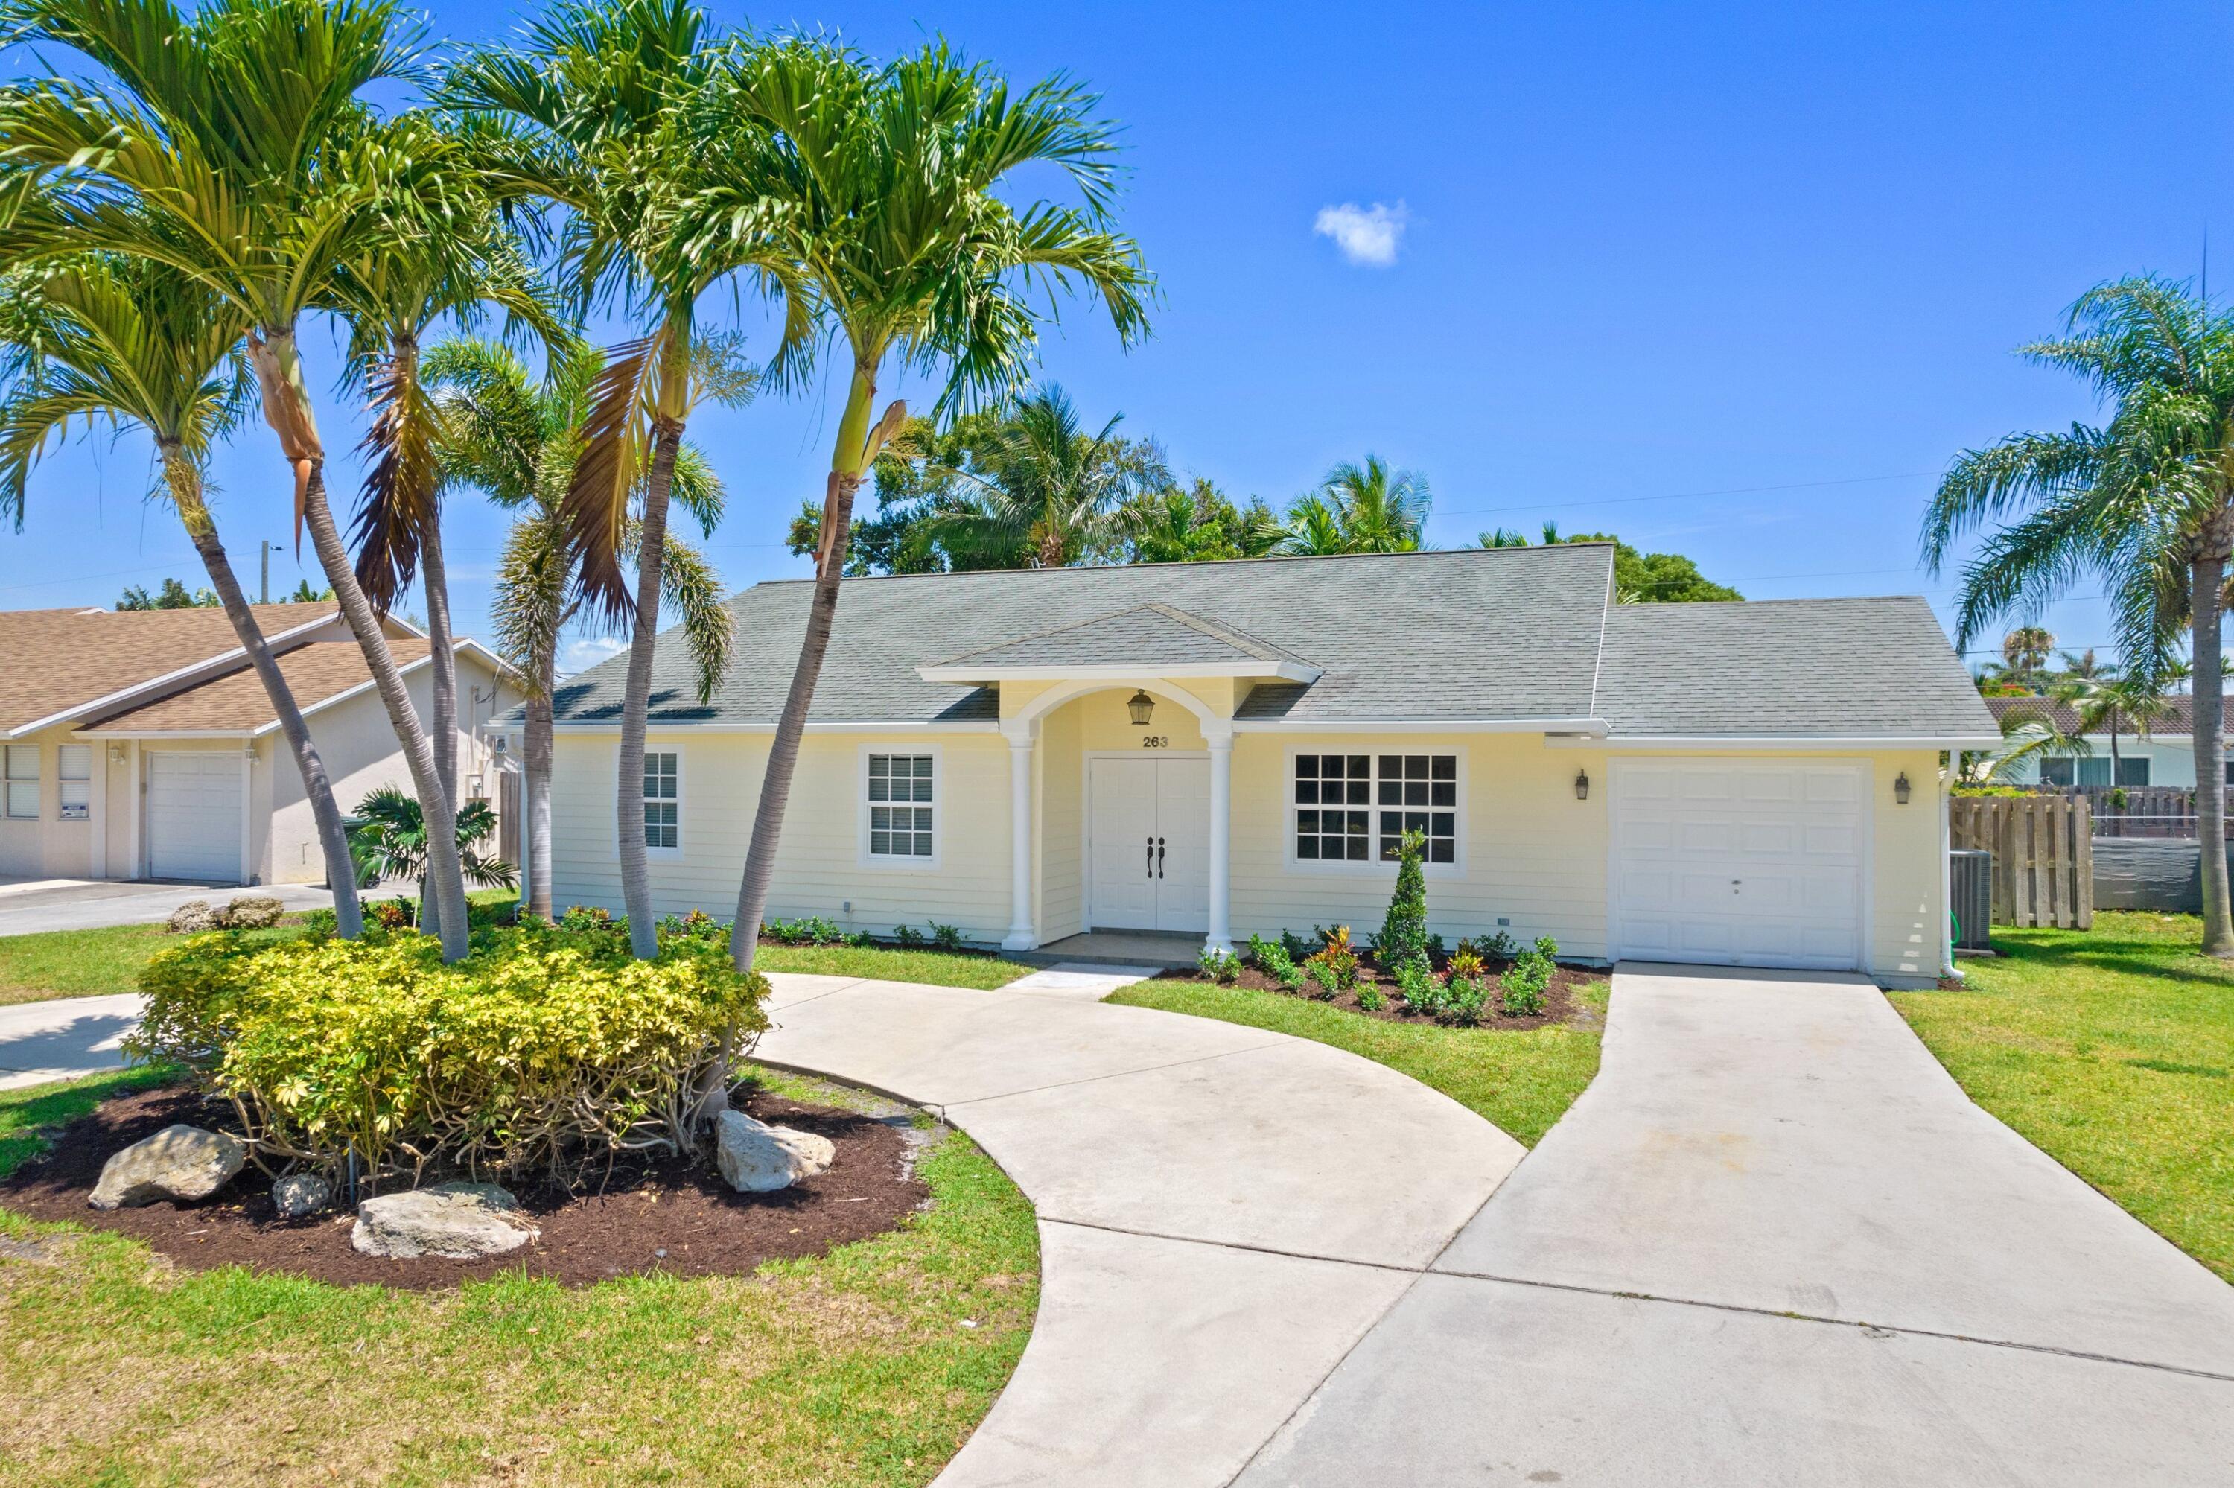
GORGEOUS ESTATE in East Boca Raton Prestigious Boca Woods | New Built 1987 | Pristine Condition | Bright Open Floor Plan | Crown Molding | Impressive Vaulted Ceilings | Wood Burning Fireplace | LED Recessed Lighting | Stunning Eat-In Kitchen | Breakfast Bar | Granite Counters | Wood Cabinets | Large Pantry | Primary Bedroom with Custom Built Walk-In Closet | Stunning Updated En-Suite Dual Sink Vanity and Glass Shower | Hurricane Impact Windows / Doors | Immaculate Landscaping | Large Covered Patio and Outdoor Summer Kitchen | Oversized Backyard | Room for Pool, Boat / RV | Huge Laundry Room / Utility Sink | 1-Car GA | Large Circular Driveway | WALK TO BEACH, FAU, Downtown Mizner Park, Royal Palm and Delray Beach Atlantic Ave | Best Top Rated School District | PRESENT ALL OFFERS!

Ask a Local Expert

Property Highlights

Sold Price
650000
Property Type
Residential
Property Sub Type
Single Family Residence
Bedrooms
3
Total Bathrooms
2
Living Area
1,818
Price / Sqft
$384
Acres
0.18
Year Built
1987
Condition
Resale
Development Name
BOCA WOODS
Cumulative Days On Market
37

Location

Area
4250
City/Township
Boca Raton
Direction Faces
South
Development Name
BOCA WOODS
View
Garden
Subdivision
BOCA WOODS
County
Palm Beach
Zoning
R1D(ci

Location

Complex Name
BOCA WOODS

Lake/Waterfront Information

Waterfront Features
None

Property Details

Price
$699,000
Sold Price
650000
Condition
Resale
Property Type
Residential
Property Sub Type
Single Family Residence

Building

Levels
One
Stories
1
Total Area
2,444

Community

Local Schools

Elementary School
J. C. Mitchell
Middle School
Boca Raton Community
High School
Boca Raton

Interior Features

Bedrooms and Bathrooms

Total Bathrooms
2
Bathrooms on Main Level
2
Full Bathrooms
2
Bedrooms
3
Bedrooms on Main Level
3

Area and Spaces

Living Area
1,818

Appliances

Appliances
Dryer, Dishwasher, Electric Range, Microwave, Refrigerator, Washer

Interior Features

Interior Features
Breakfast Bar, Closet Cabinetry, Cathedral Ceilings, Dual Sinks, Entrance Foyer, Eat In Kitchen, Jetted Tub, Kitchen Island, Main Level Primary, Pantry, Storage, Vaulted Ceilings, Walk In Closets
Flooring
Carpet, Ceramic Tile, Laminate
Laundry Features
Inside

Heating and Cooling

Heating Features
Central, Electric

Building Details

Construction

Year Built
1987

Materials

Construction Materials
Frame, Stucco

Terms

Terms

Contingency
None
Special Terms
Cash, Conventional
Financing Options
Cash
Cumulative Days On Market
37

Taxes

Tax

Tax (Annual)
$9,278.51

HOA

Association Ammenities
None

Heating, Cooling & Utilities

Cooling Features
Central Air, Electric

Utilities

Utilities
Sewer Available, Water Available
Sewer
Public Sewer
Water Source
Public

Lot

Acres
0.18
Lot Size
7,877
Lot Features
Less Than Quarter Acre

Exterior Features

Exterior Features
Outdoor Kitchen, Outdoor Living Area, Room For Pool
Patio And Porch Features
Covered, Patio
Fencing
Fenced

Parking

Garage Capacity
1
Covered Spaces
1
Parking Features
Attached, Circular Driveway, Garage

Phone:
Connect with:
Get a Link to this Property: Copy To Clipboard
QR Code link to this property

Payment Calculator

per month. fixed. % interest.
$
%
$
%
Principal & Interest
+ Home Insurance
+ Property Tax
+ HOA Fees
per month
Total interest paid over s will be:
All estimates and provided for informational purposes only. Actual amounts may vary. The output of the tool is not a loan offer or solicitation, nor is it financial or legal advice. Information, rates, programs and loan scenarios shown are for example only as of 25-Sep-2026 and are subject to change without notice. Interest rates provided by the St. Louis Federal Reserve Economic Data (FRED). All products are subject to credit and property approval. Not all products are available in all states or for all loan amounts. Other restrictions and limitations apply. Contact your preferred lender for the pricing associated with your specific transaction. Calculations are generated by Open Source mortgage calculation software tools using common mathematical formulas. All calculations should be independently verified.
Get Walk Score Content

Property History

7 days ago
Property information last updated
752 days ago
Date Sold
840 days ago
Status Active. This is the date the listing was placed on market.
Cumulative Days on Market: 789 days (includes prior listings) · Currently listed since June 7, 2024. Data provided by the MLS.

Similar Properties

Skip to content