
Start of property details

Share this property:
9210 Equus Circle
Boynton Beach, FL 33472
Aug 2024 SOLD
$1,530,000
$299 / Sqft
4
Beds
6
Baths
3
Garage
5,381
Sqft
0.48
Acres
MLS# RX-10997850
Sold Date: 2024-08-09

Property Description

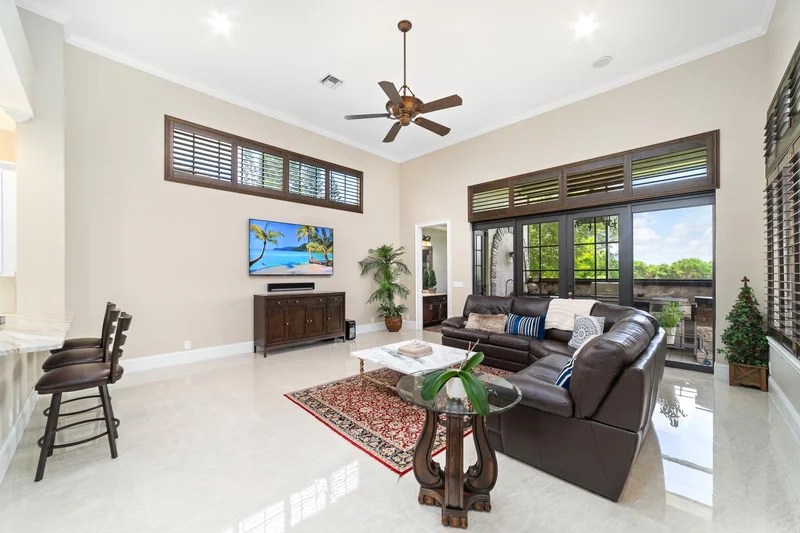
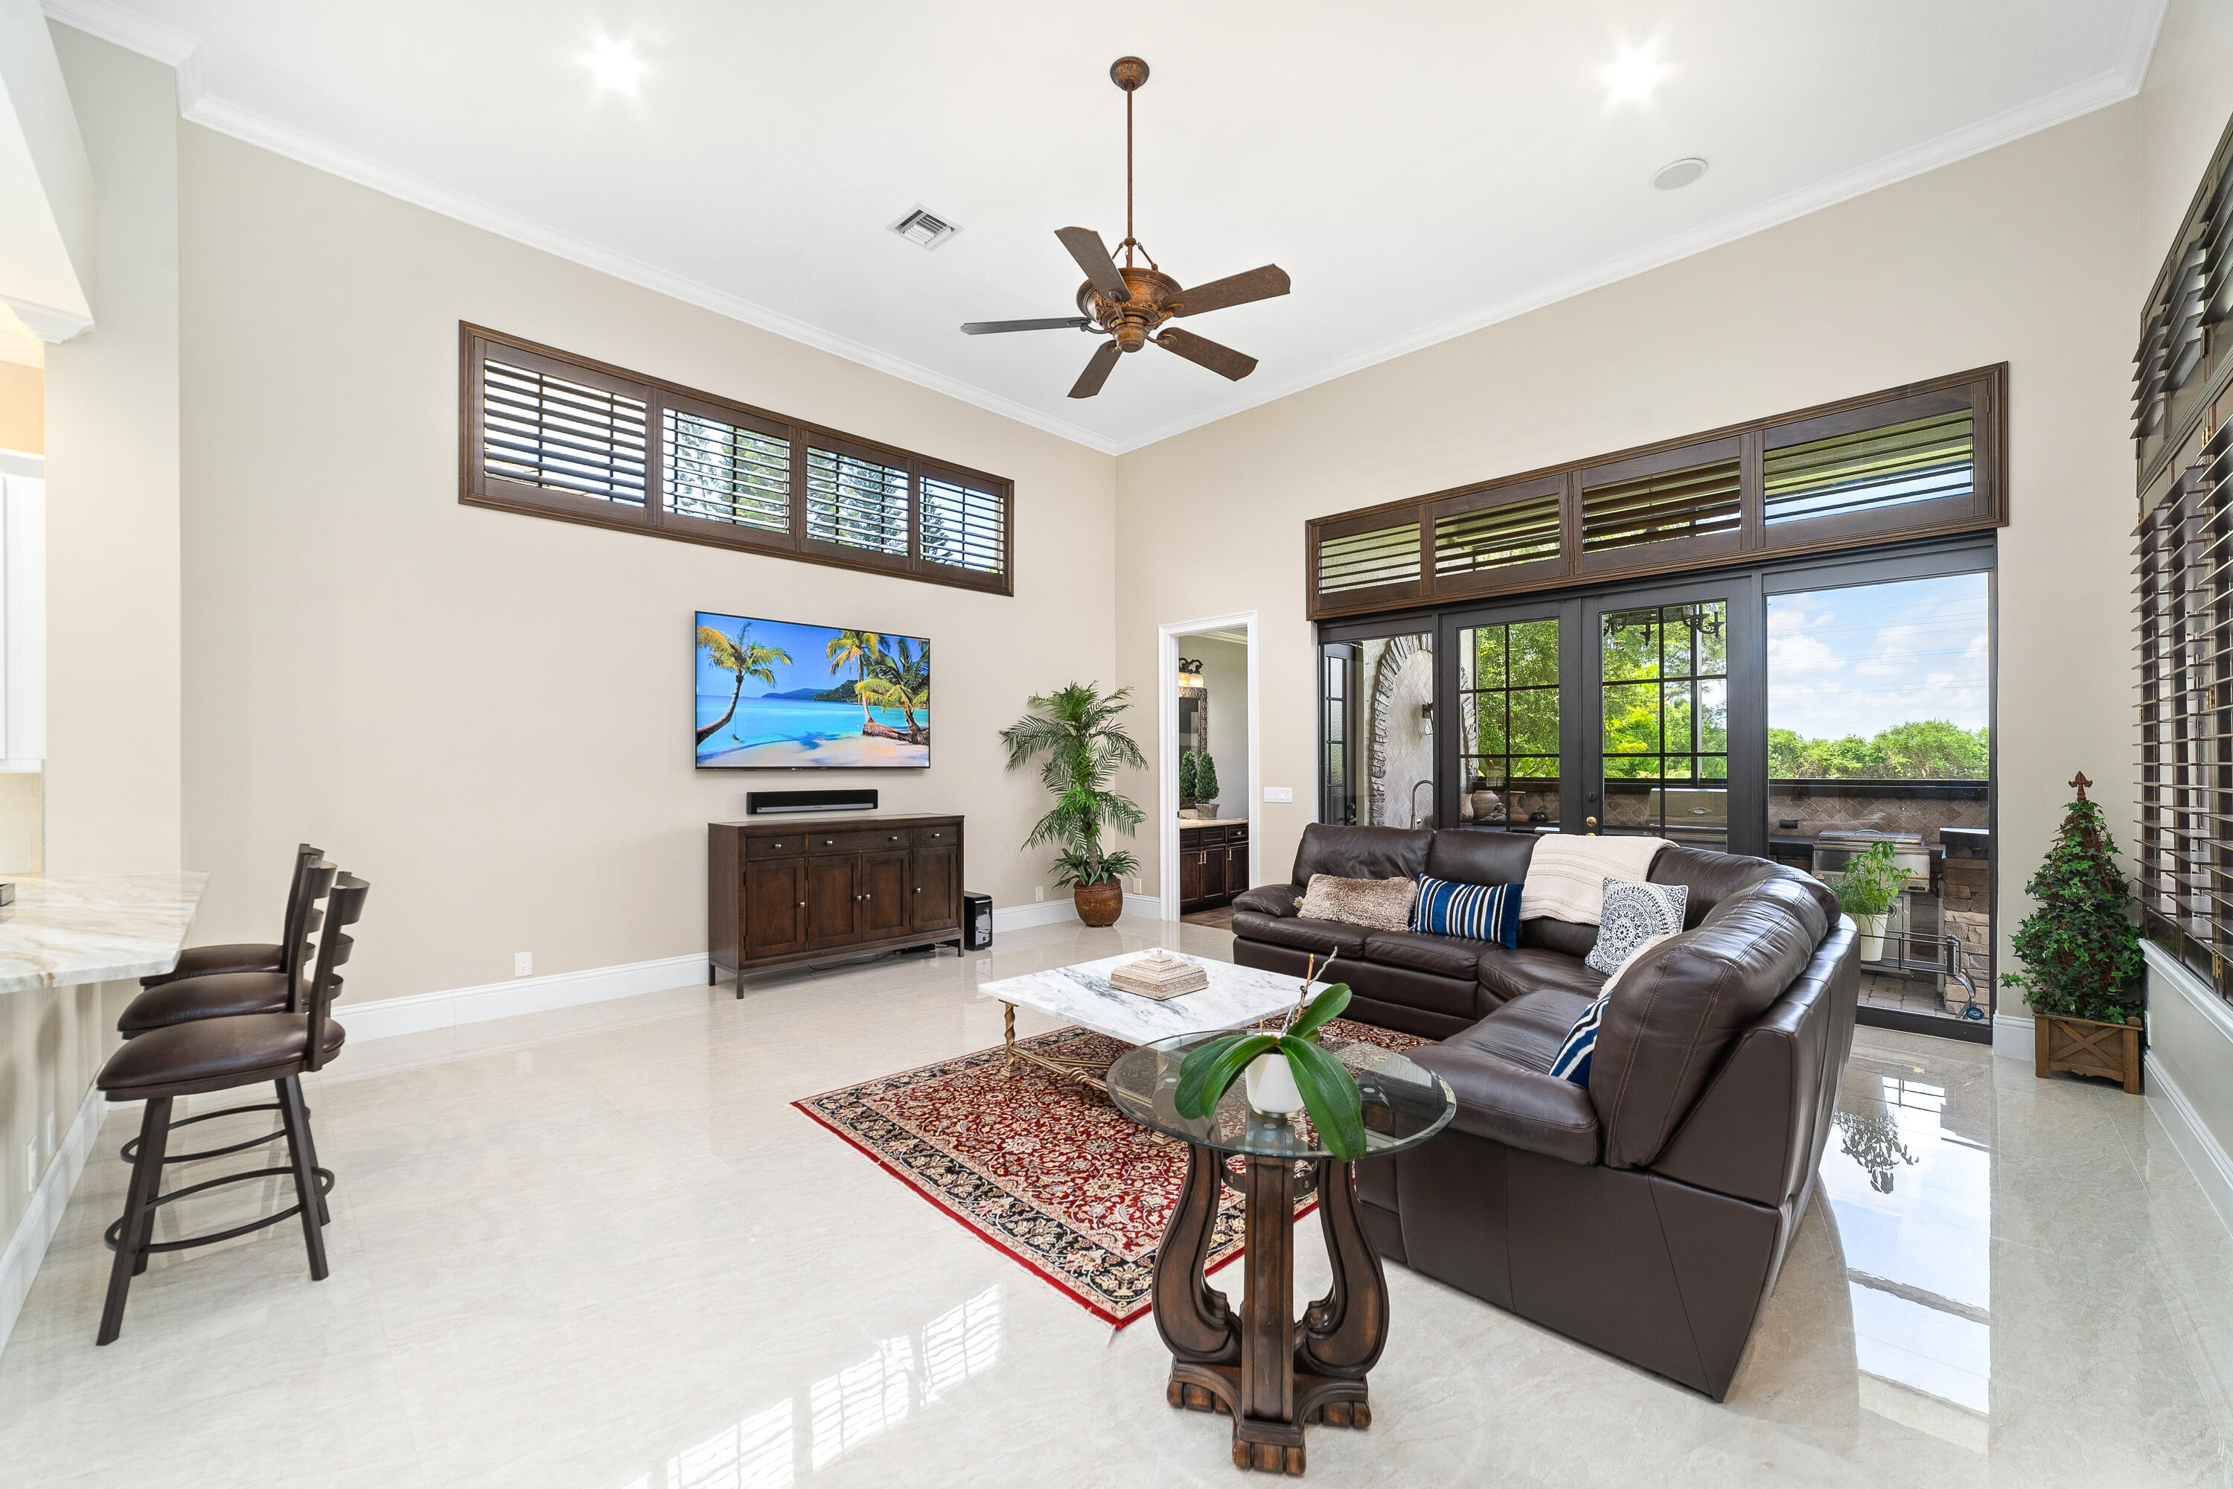
Step into a perfect blend of indoor and outdoor living in this gorgeous 4 bedroom plus office, 5.5 bathroom, 3-car garage, pool home in the coveted Equus community. It nests on a beautiful and private 0.48 acre lot behind a protected preserve. Notable features included some impact windows and doors, crown moldings, coffered and vaulted ceilings, gas fireplace encased in the elegant stone floor-to-ceiling wall, wet bar and formal dining room. There is stunning oversized polished tile on the ground level blended with bamboo flooring in the foyer and on an iron-wrought staircase, plus soft carpet on the upper level. The gourmet kitchen is equipped with beautiful granite countertops, shaker cabinets, stainless steel appliances, pantry and breakfast sink. The oversized primary bedroom with Step into a perfect blend of indoor and outdoor living in this gorgeous 4 bedroom plus office, 5.5 bathroom, 3-car garage, pool home in the coveted Equus community. It nests on a beautiful and generously sized walk-in closets is on the ground level. His-and-hers en-suite primary bathrooms are finished with a stand-alone soaking tub, two showers and a bidet in one of the water rooms. One full bathroom on the ground level is a convenient cabana. Upstairs you will find two guest bedrooms and a unique theater room that is furnished with two rows of six comfortable recliners, projector, oversized movie screen and an en-suite bathroom. Step out and relax by the refreshing, screened-in pool and Jacuzzi on a paved covered patio. Fully equipped summer kitchen is fantastic for entertaining. The home offers plenty of storage space. The laundry room is completed with a full size washer and dryer and a sink. There are three zoned AC units (2024 in primary bedroom and office) and 2019 tankless water heater. TVs and the theater room screen and equipment will stay. HOA includes cable and internet. Equus is a phenomenal, gated community offering fabulous amenities including a clubhouse, party room, hot tub, oversized pool, fitness center, 2-har-tru tennis courts, billiards, playground and more. It is conveniently located to shopping and restaurants, Turnpike, and just 12 miles from the beach. All measurements are approximate. Take a look at the 3D virtual walkthrough.

Property Highlights

Sold Price
1530000
Property Type
Residential
Property Sub Type
Single Family Residence
Architectural Style
Mediterranean, Traditional
Bedrooms
4
Total Bathrooms
6
Living Area
4,345
Price / Sqft
$371
Acres
0.48
Year Built
2004
Condition
Resale
Development Name
Equus
Cumulative Days on Market
18

Location

Area
4710
City/Township
Boynton Beach
Direction Faces
North
Waterfront
Yes
Development Name
Equus
View
Canal, Garden, Pool
Subdivision
EQUUS
County
Palm Beach
Zoning
AGR

Location

Complex Name
EQUUS

Property Details

Price
$1,610,000
Sold Price
1530000
Condition
Resale
Property Type
Residential
Property Sub Type
Single Family Residence

Building

Levels
Two
Stories
2
Total Area
5,381

Community

Community Features
Home Owners Association, Equestrian Facilities, Gated, Street Lights, Sidewalks

Local Schools

Elementary School
Sunset Palms
Middle School
West Boynton
High School
Park Vista

Interior Features

Bedrooms and Bathrooms

Total Bathrooms
6
Bathrooms on Main Level
2
Full Bathrooms
5
1/2 Bathrooms
1
Bedrooms
4
Bedrooms on Main Level
1

Rooms and Basement

Total Rooms
10

Area and Spaces

Living Area
4,345

Appliances

Appliances
Dryer, Dishwasher, Electric Water Heater, Disposal, Gas Range, Microwave, Oven, Refrigerator, Water Heater, Washer

Interior Features

Interior Features
Attic, Wet Bar, Breakfast Bar, Bidet, Built In Features, Breakfast Area, Bathtub, Dining Area, Separate Formal Dining Room, Entrance Foyer, Family Dining Room, Garden Tub Roman Tub, High Ceilings, Jetted Tub, Kitchen Island, Kitchen Dining Combo, Living Dining Room, Main Level Primary, Multiple En Suite Bathrooms, Pantry, Pull Down Attic Stairs
Flooring
Carpet, Wood
Laundry Features
Inside, Laundry Tub
Door Features
French Doors
Window Features
Plantation Shutters
Security Features
Security System Owned, Security System, Gated With Guard, Gated Community, Smoke Detectors
Electic
Phases3
Entry Location
Entry Level Living Area Y

Heating and Cooling

Heating Features
Central, Electric, Zoned
Has Fireplace
Yes

Building Details

Construction

Architectural Style
Mediterranean, Traditional
Builder
GL Homes
Year Built
2004

Materials

Construction Materials
Block, Concrete
Roof
Concrete, Tile

Terms

Terms

Contingency
Inspection
Special Conditions
Listed As Is
Special Terms
Cash, Conventional
Financing Options
Other
Cumulative Days on Market
18

Taxes

Tax

Tax (Annual)
$13,466.80

HOA

Has HOA
Yes
Association Fee
$521.30 /mo
Association Ammenities
Billiard Room, Clubhouse, Fitness Center, Picnic Area, Playground, Pool, Spa Hot Tub, Sidewalks, Tennis Courts, Trails
Association Fee Includes
Common Areas, Cable Tv, Security, Internet

Heating, Cooling & Utilities

Cooling Features
Central Air, Ceiling Fans, Electric

Utilities

Utilities
Cable Available, Natural Gas Available, Sewer Available, Water Available
Sewer
Public Sewer
Water Source
Public

Lot

Acres
0.48
Lot Size
20,799
Lot Dimensions
85.0 ft x 260.0 ft
Lot Features
Interior Lot, Quarter To Half Acre Lot, Sprinklers Automatic, Sprinkler System
Road Surface
Paved
Road Frontage
Public Road

Exterior Features

Exterior Features
Built In Barbecue, Barbecue, Outdoor Kitchen, Outdoor Living Area
Patio And Porch Features
Covered, Patio, Screened
Fencing
Fenced
For Horses
Yes

Parking

Garage Capacity
3
Covered Spaces
3
Parking Features
Attached, Circular Driveway, Garage, Garage Door Opener

Pool Features

Has Private Pool
Yes
Pool Features
In Ground, Screen Enclosure, Association
Spa
Yes
Spa Features
Above Ground, In Ground

Phone:
Connect with:
Get a Link to this Property: Copy To Clipboard
QR Code link to this property

Payment Calculator

per month. fixed. % interest.
$
%
$
%
Principal & Interest
+ Home Insurance
+ Property Tax
+ HOA Fees
per month
Total interest paid over s will be:
All estimates and provided for informational purposes only. Actual amounts may vary. The output of the tool is not a loan offer or solicitation, nor is it financial or legal advice. Information, rates, programs and loan scenarios shown are for example only as of 17-Oct-2026 and are subject to change without notice. Interest rates provided by the St. Louis Federal Reserve Economic Data (FRED). All products are subject to credit and property approval. Not all products are available in all states or for all loan amounts. Other restrictions and limitations apply. Contact your preferred lender for the pricing associated with your specific transaction. Calculations are generated by Open Source mortgage calculation software tools using common mathematical formulas. All calculations should be independently verified.
Get Walk Score Content

Property History

29 days ago
Property information last updated
799 days ago
Date Sold
849 days ago
Status Active. This is the date the listing was placed on market.

Similar Properties

Skip to content