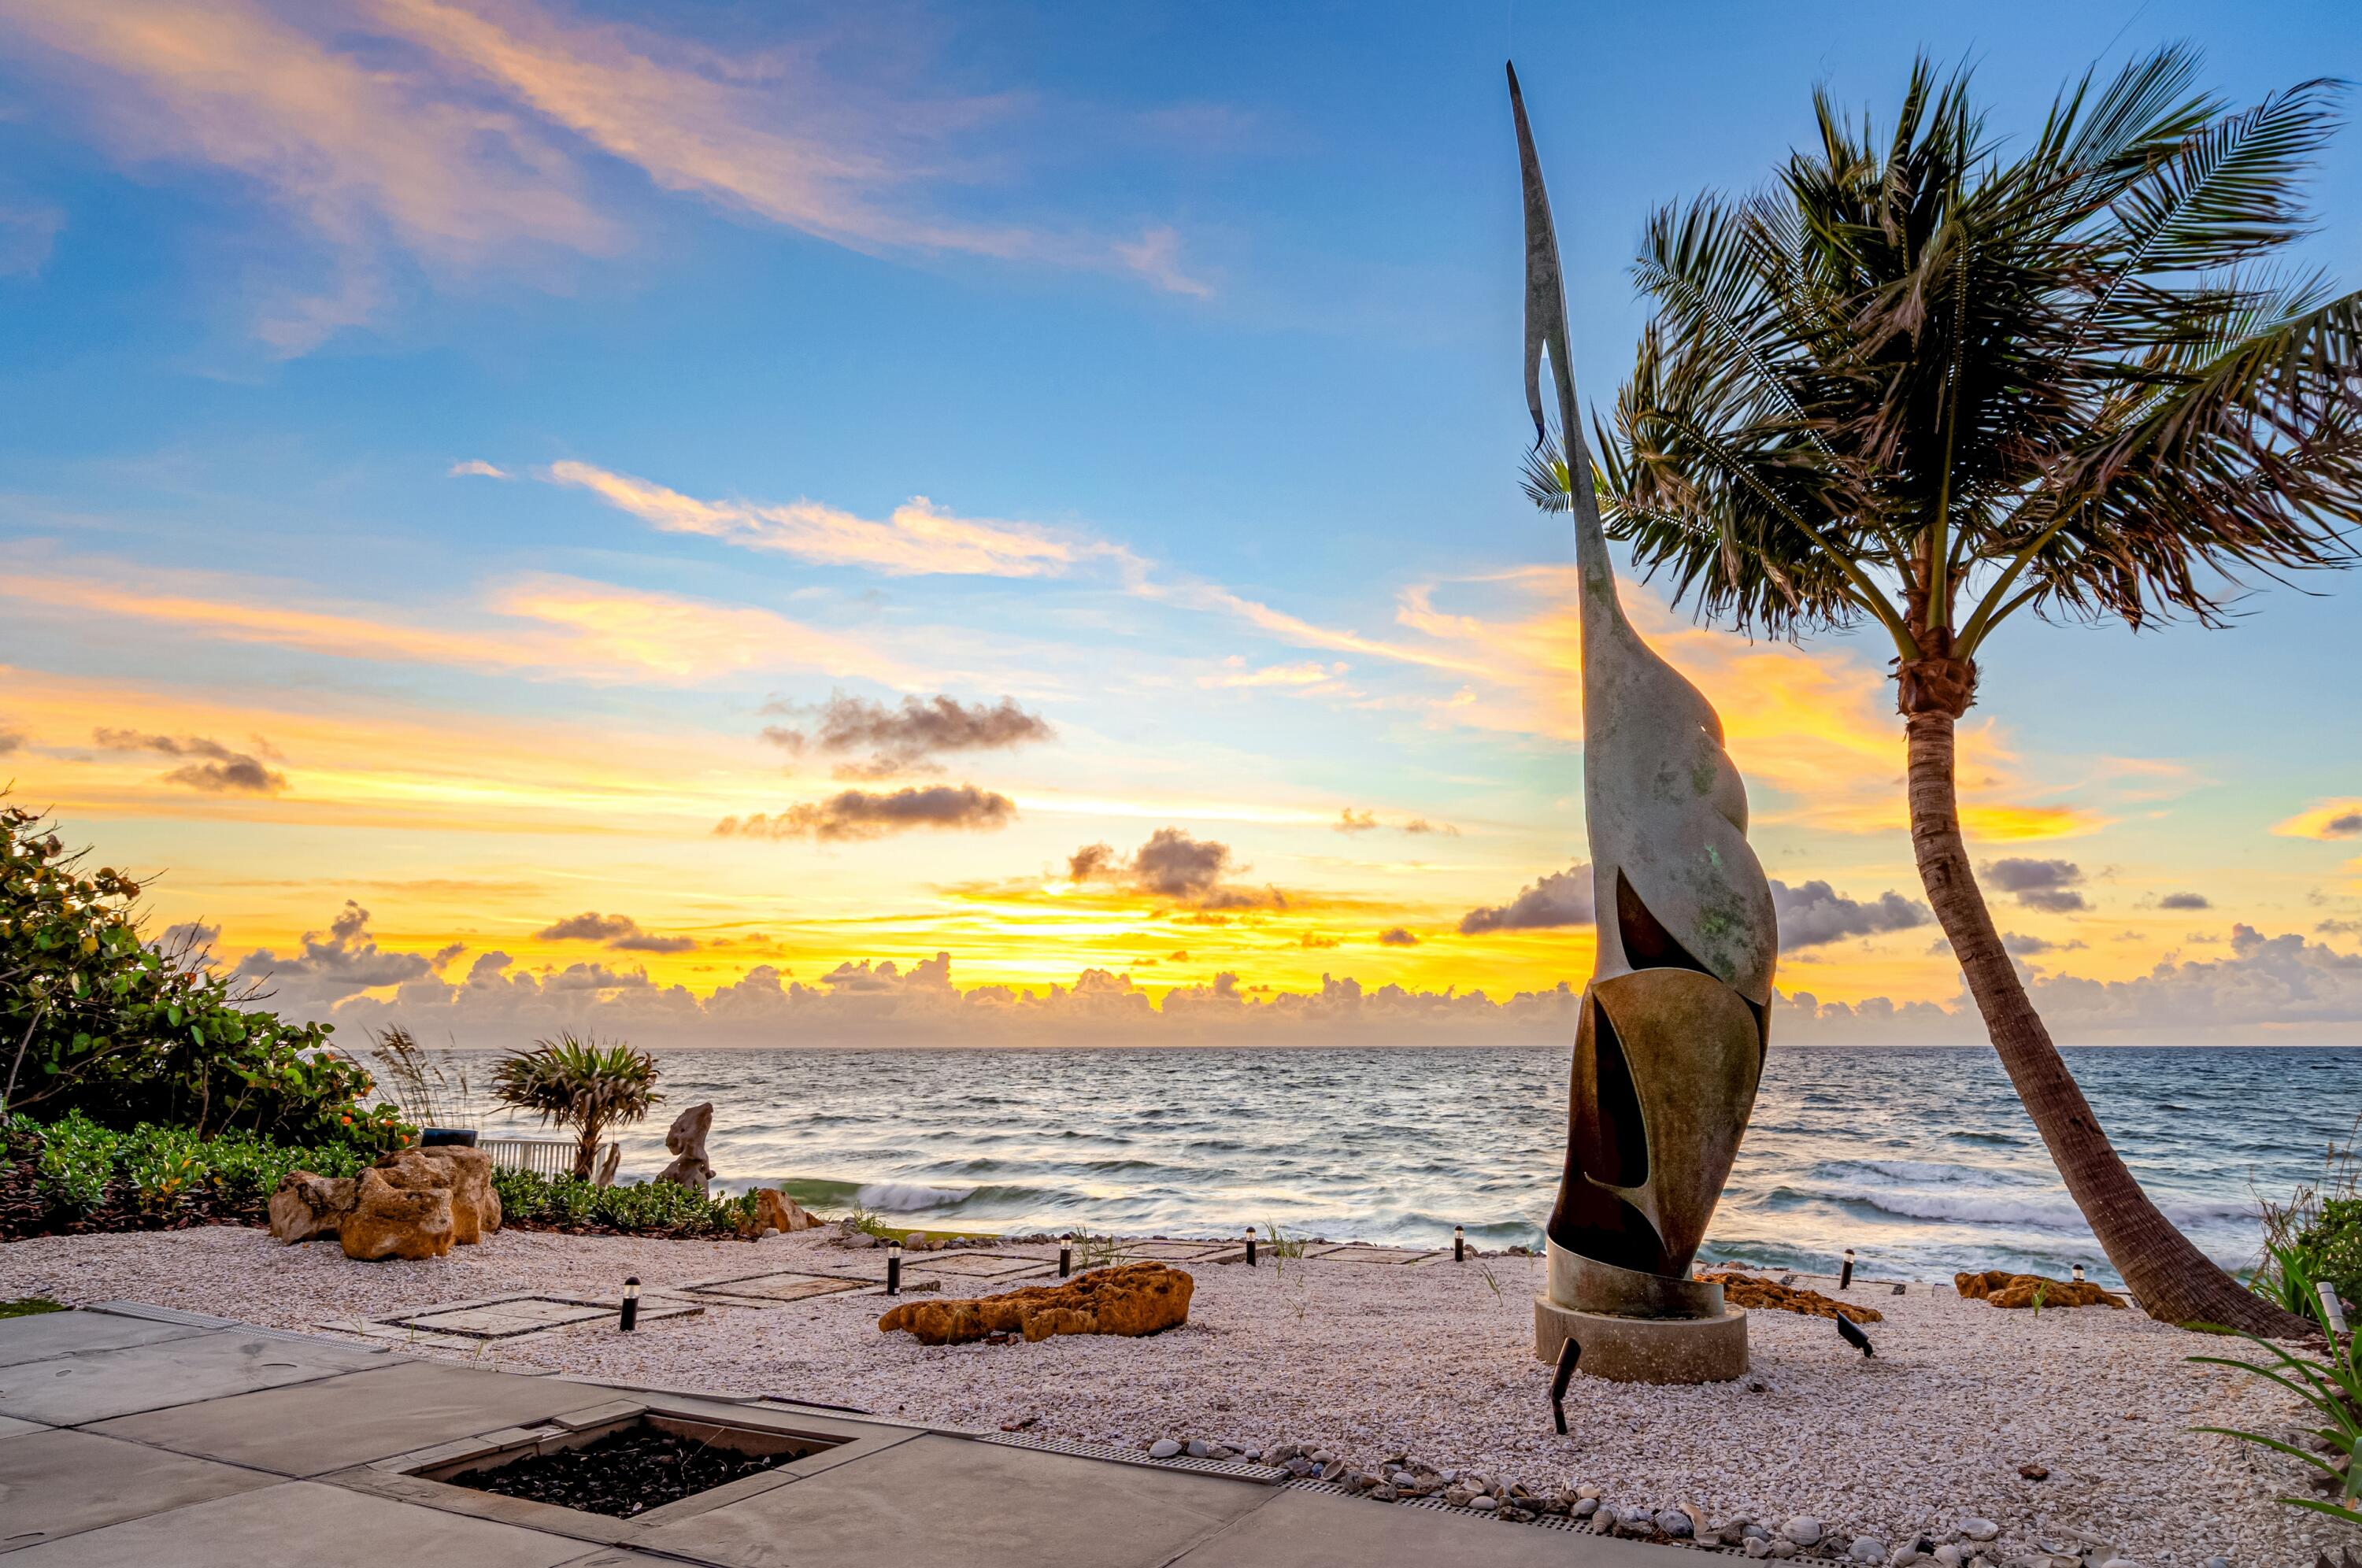

With renovations now complete, this high-elevation, coquina-clad estate presides over 150 feet both on the ocean and Intracoastal. A stunning collaboration between an award-winning architectural firm and renowned landscape architect, this luxe showcase captures the essence of opulence and excellence, with lofty ceilings, ocean-view window walls, a koi pond, sculpture gardens and cascading fountains. LOCATION: 880 South Ocean Boulevard, Manalapan: Comprising grand oceanfront mansions and magnificent estates accentuated by pristine sugar-sand beaches, luxuriant tropical foliage, and soft ocean breezes, prestigious Manalapan is located in the heart of South Florida's legendary Gold Coast between the sparkling Atlantic Ocean and the shimmering Intracoastal Waterway. Embracing an unrivaled lifestyle across the entire expanse of its secluded verdant barrier island, residents of Manalapan enjoy deeded privileges at the Five-Diamond Eau Palm Beach Resort and Spa and its La Coquille Club. PROPERTY: Tropically exotic, singularly dramatic and serenely secluded, with a high elevation nuanced by meandering park-like walkways and 150 feet fronting both the ocean and the Intracoastal, a melodious cascading fountain, within a picturesque koi pond, adorns the beautifully landscaped gated entry introducing this spectacular haven. A veritable Shangri-La, the exquisite walled entertaining courtyard, reminiscent of a multi-terraced sculpture garden, centers on a sun-splashed infinity-edged pool and a summer-kitchen / dining loggia, while the inviting beachside patio, enfolded in luxuriant landscaping, offers spectacular sunrise ocean views. Additionally, watersport enthusiasts will appreciate the dock on the Intracoastal. RESIDENCE: An impactful sculpturesque medley of coquina stone, impact glass, gleaming metal and copper offset by seasoned wood, this contemporary ocean-to-Intracoastal masterpiece, designed by award-winning Singer Architecture, renowned for its work on the Boca Raton Museum of Art, embodies unmatched grandeur. With six bedrooms and 10, 082 + / - total square feet, this estate boasts soaring ceiling heights, ocean-view walls of glass, new wood and porcelain-tile flooring, and finely crafted exotic-wood paneling. The impressive great room, incorporating living and dining areas crowned by a 30-foot peaked and paneled ceiling, is enhanced by two-story window-walls with sliding doors offering awe-inspiring ocean views, while the paneled library overlooks the meditative courtyard, enriching its serene ambience. An epicurean's reverie, the newly renovated kitchen, with a breakfast area, is anchored by a large work peninsula complemented by a butler's pantry / wet bar. This culinary haven is handsomely appointed with new striated-wood custom cabinetry, quartz counters, and new high-end stainless-steel appliances. Inviting casual entertaining, the hexagonal theatre room, in a wing of its own, features custom built-ins, a projector with a drop-down screen, and four wine coolers. Completing the layout on this level are an ocean-view VIP guest bedroom suite, a powder room and four-car garage with a 220 mount for an electric car. An elevator and glass-railed stairway ascend to the landing stage, overlooking the courtyard and ocean-view great room and connecting the primary bedroom and guest bedroom wings. Both ocean-view suites offer sunrise balconies and newly renovated luxurious ensuite bathrooms, with the primary bathroom especially luxuriant with a freestanding soaking tub, double vanities and water closets, walk-in shower and sauna. A spiral staircase and an elevator foyer introduce the separate three-story guest cottage, a serene sanctuary. It comprises a second-floor living room, dining room and two bedrooms suites and a third-floor loft bedroom. Additional amenities of this spectacular estate include electric window shades, a newer metal and copper roof, natural-gas accommodation, a full-house generator, seven air-conditioners, and a Redd Seawall. Circumscribing a once-in-a-lifetime opportunity for an esteemed owner, this magnificent showcase estate captures the essence of opulence and excellence. All Artwork, statues, paintings, sculptures(attached or unattached)are excluded from the sale of this property The information herein is deemed reliable and subject to errors, omissions or changes without notice. The information has been derived from architectural plans or county records. Buyer should verify all measurements. DISCLAIMER: Information published or otherwise provided by the listing company and its representatives including but not limited to prices, measurements, square footages, lot sizes, calculations, statistics, and videos are deemed reliable but are not guaranteed and are subject to errors, omissions or changes without notice. All such information should be independently verified by any prospective purchaser or seller. Parties should perform their own due diligence to verify such information prior to a sale or listing. Listing company expressly disclaims any warranty or representation regarding such information. Prices published are either list price, sold price, and / or last asking price. The listing company participates in the Multiple Listing Service and IDX. The properties published as listed and sold are not necessarily exclusive to listing company and may be listed or have sold with other members of the Multiple Listing Service. Transactions where listing company represented both buyers and sellers are calculated as two sales. "No concession paid until title passes" Some affiliations may not be applicable to certain geographic areas. If your property is currently listed with another broker, please disregard any solicitation for services. Information published or otherwise provided by seller, listing company or its representatives is deemed reliable but are not guaranteed and subject to errors, omissions, or changes without notice. Copyright 2025 by the listing company. All Rights Reserved.