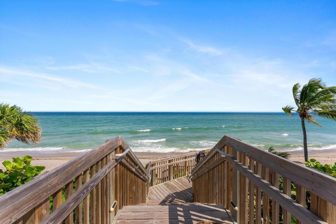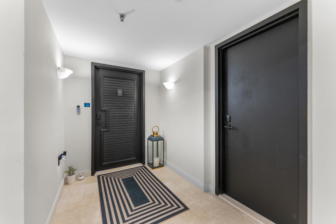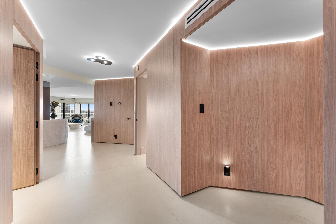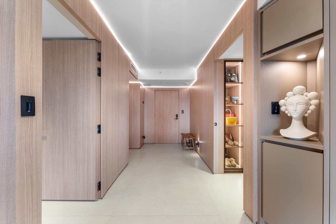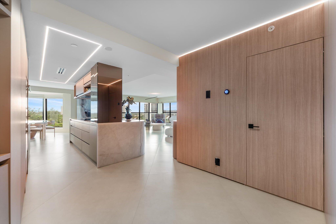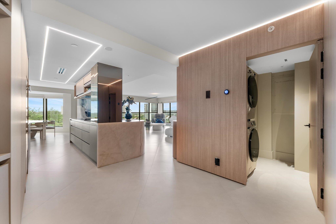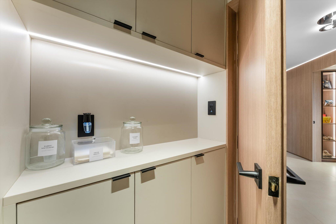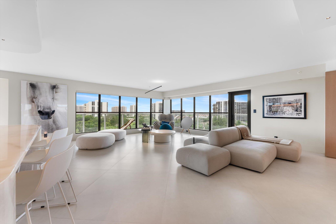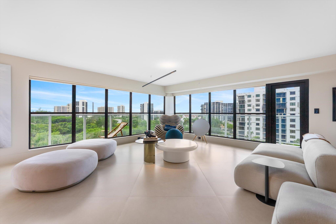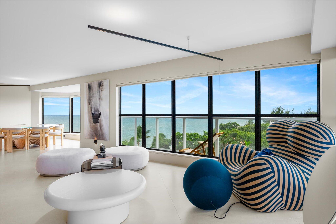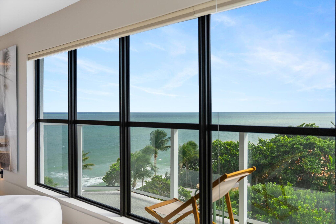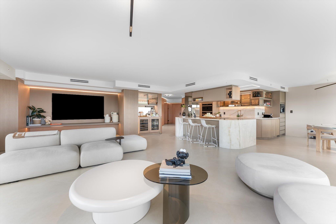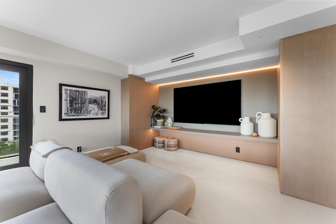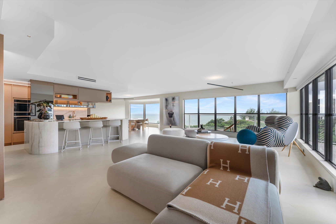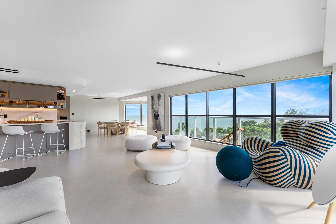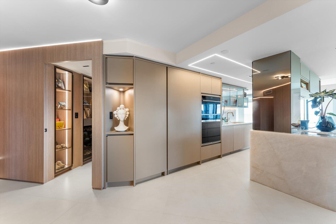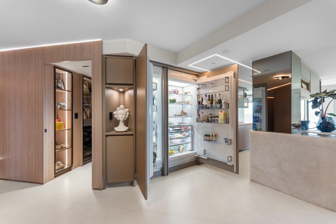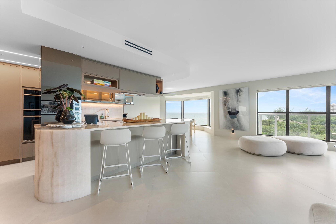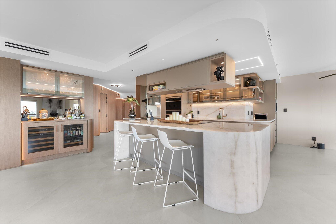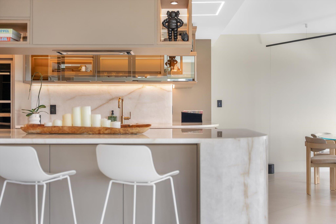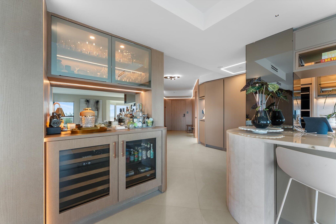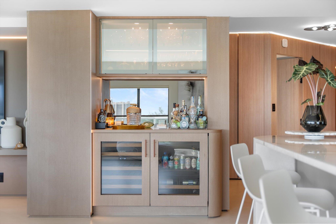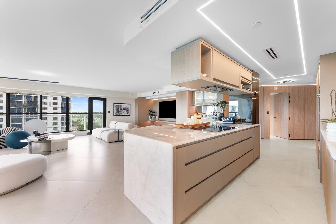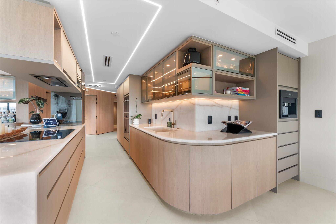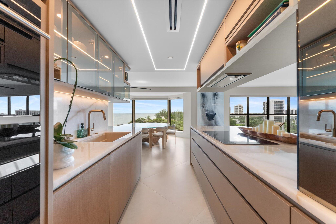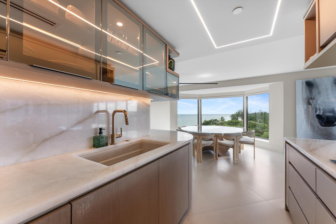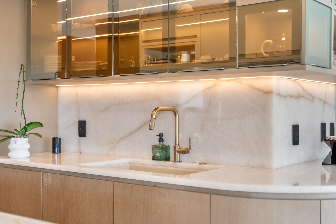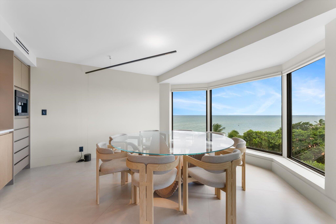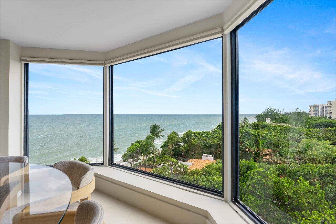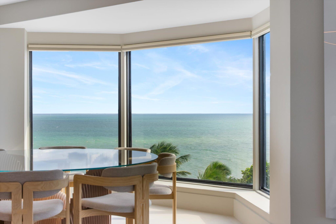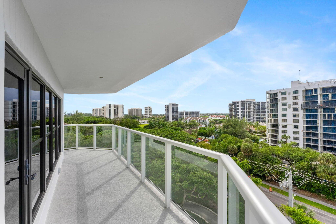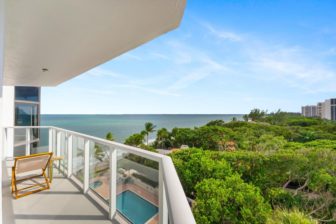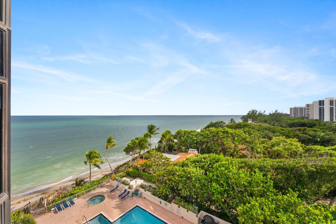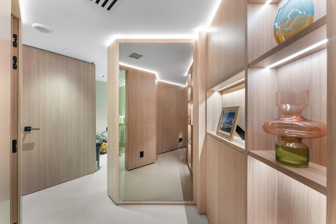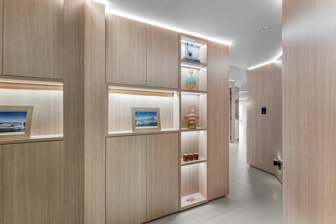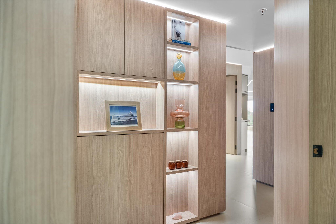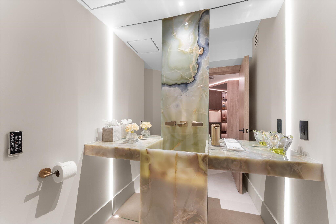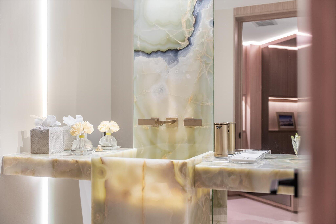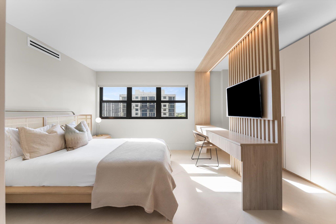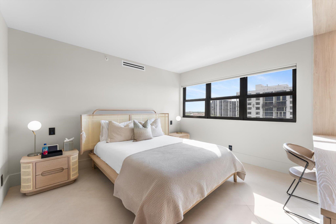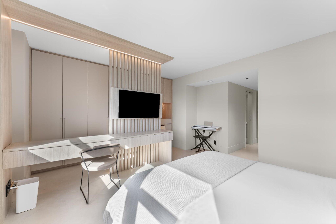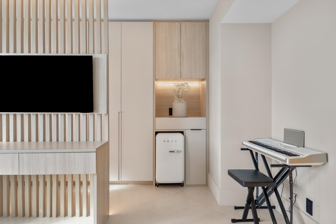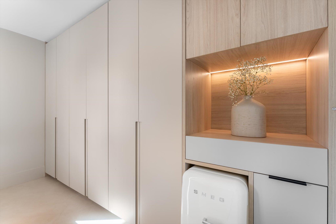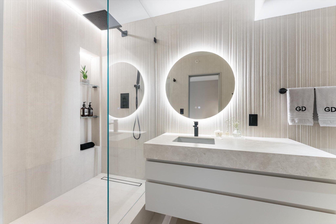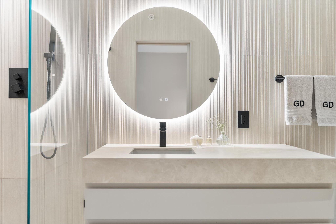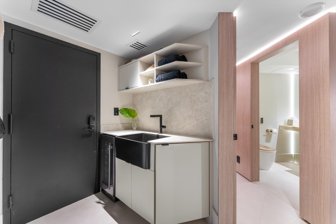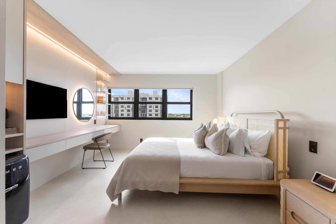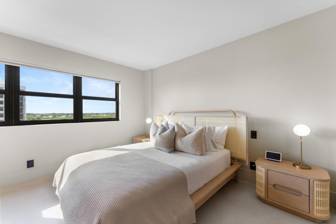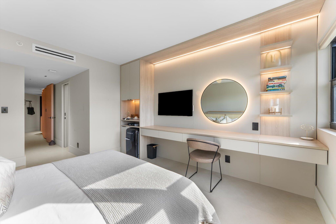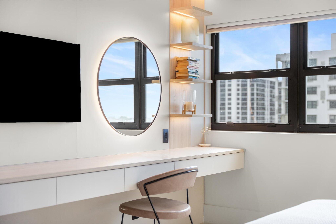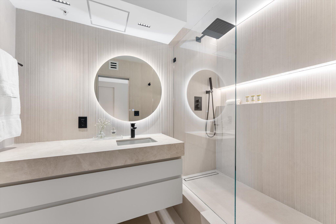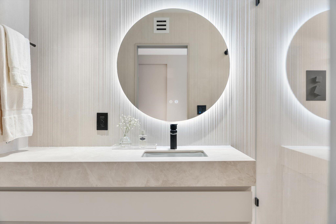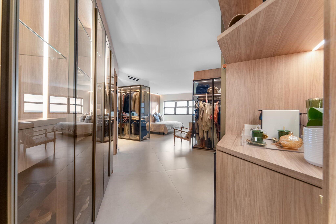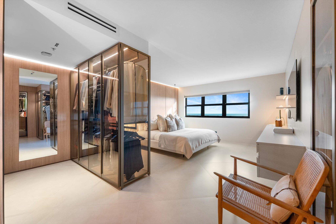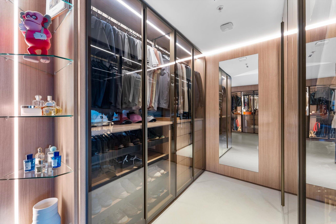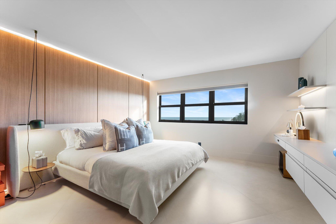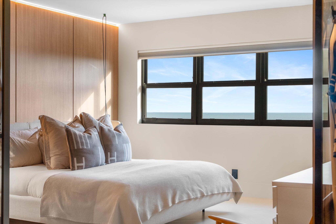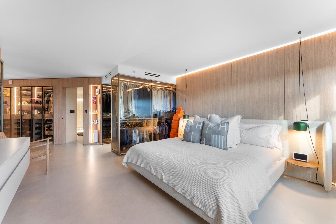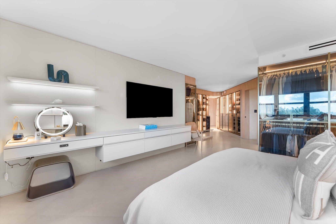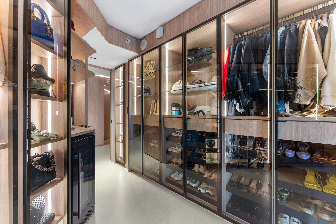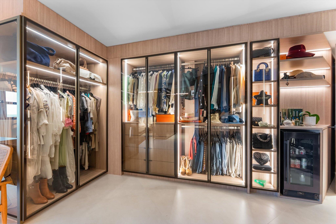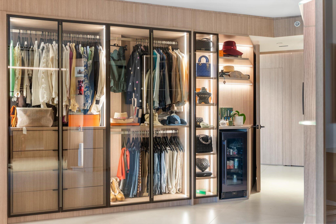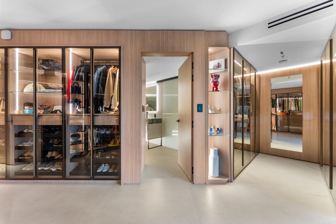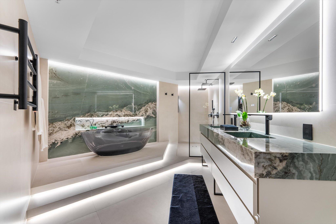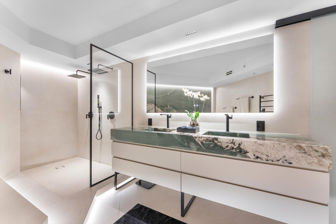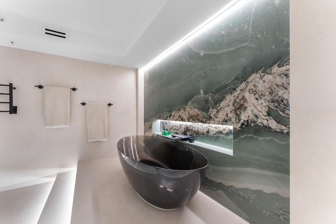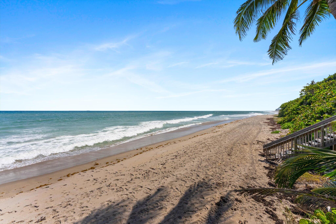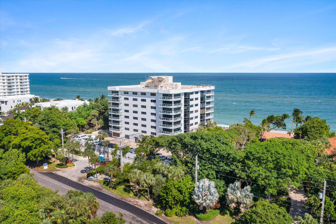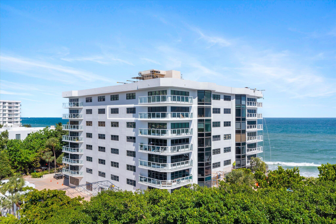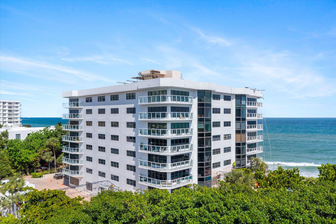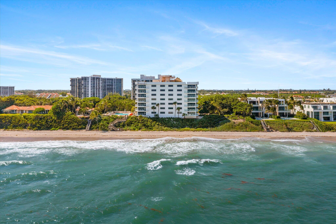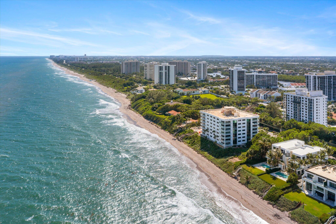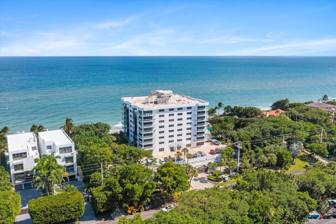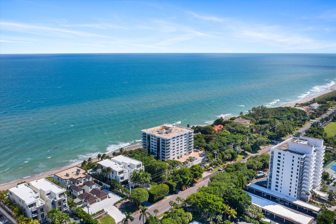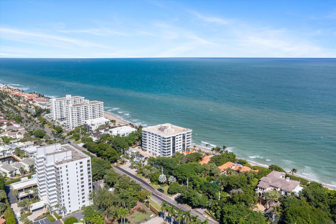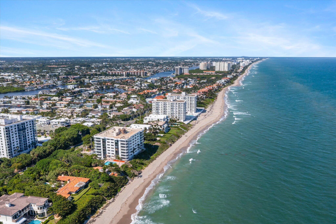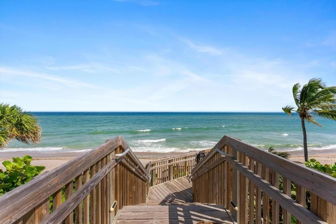
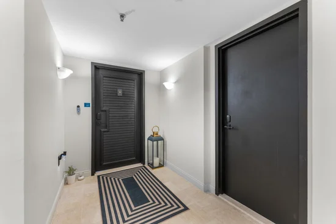
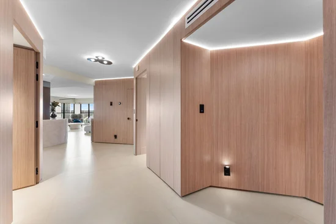
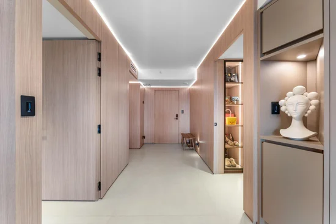
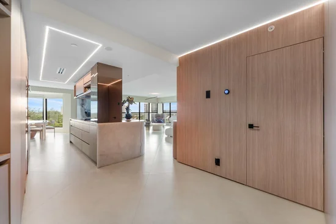
Perfection. Residence 7B at Parker Highland unveils a stunning oceanfront retreat, a curated and fully reimagined 3BR / 3.5BA corner residence with sweeping ocean views. This 2, 600 SF masterpiece evokes the feel of a luxury yacht, showcasing 48x48 Spanish porcelain tile, a Cristallo quartzite kitchen with Wolf, Sub-Zero and Miele appliances, Porsche Studio lighting and exquisite custom finishes. The primary suite features the most extraordinary Oliver-designed glass wardrobe system, a showpiece of craftsmanship and elegance, with a spa bath in Intermare quartzite. Two guest suites rival five-star hotels. No other condominium offers this level of bespoke design and finish. Parker Highland has completed its 40-year restoration, with all assessments paid by sellers. Boutique luxury on the sand! Supplemental Property Narrative | Residence 7B at Parker Highland An exclusive oceanfront retreat, a sanctuary of sunlight, sophistication, and serenity. Residence 7B is not simply a home; it is a statement of artistry and design integrity. Every inch of this coastal masterpiece has been meticulously curated, blending timeless European influence with a modern South Florida sensibility. From the moment you step inside, the residence captures the essence of a private yacht where craftsmanship and comfort meet the rhythm of the sea. The expansive open-concept living space is wrapped in natural light and anchored by floor-to-ceiling impact glass framing unobstructed Atlantic vistas. The gourmet kitchen serves as both a design centerpiece and culinary showcase, featuring Cristallo quartzite countertops and waterfall island, custom wood and glass cabinetry, and the finest Wolf, Sub-Zero, and Miele appliances, including a built-in Miele coffee system. The primary suite is a private haven designed for tranquility. The Oliver-designed glass wardrobe system is one of the most extraordinary closet installations ever seen in a coastal condominium, a symphony of glass, lighting, and handcrafted cabinetry that feels like a high-end boutique. The ensuite bath continues the theme of elevated design with Intermare quartzite surfaces, 48x48 imported Spanish tile, and a custom-crafted tub wall that exudes modern European luxury. Each of the two guest suites is designed to rival a five-star retreat, complete with ensuite baths, Smeg mini-fridges, and built-in coffee bars that redefine effortless hospitality. The powder room is a breathtaking work of art, featuring an integral sink sculpted from onyx and jade natural stone, creating one of the most awe-inspiring spaces imaginable. Additional features include a living room bar with integrated wine and beverage coolers, motorized shades, and a dedicated laundry room with premium appliances. Every element of Residence 7B speaks to a rare level of design cohesion, the kind that cannot be replicated. The Building | Parker Highland Set directly on 400 feet of pristine, deeded beachfront, Parker Highland is a boutique oceanfront building known for its privacy, elegance, and enduring construction integrity. With just 26 residences, including 24 single units and 2 doubles, it offers an intimate coastal experience that feels both secure and serene. The building has just completed its 40-year milestone restoration and Structural Integrity Reserve Study, with all major components modernized, including a new roof, elevators, generator, fire pump, cooling tower, and redesigned façade and interiors. The 7B stack is fully complete, with the building's full modernization. Residents enjoy a concierge doorman, updated lobby, heated oceanfront pool and spa, fitness center, social and game room, private BBQ area, and direct deeded beach access. Security features include key-fob access, cameras, and strong community-police coordination. The association is fully reserved, pet-friendly (up to two small pets), and allows rentals with restrictions. All special assessments have been paid in full by the seller, offering a rare, turn-key opportunity for the next discerning owner. The Location | Highland Beach - Quiet Luxury by the Sea Nestled between Delray Beach and Boca Raton, Highland Beach spans just over three miles of oceanfront tranquility and is often described as the Hamptons of South Florida. With its elevated topography averaging 13 feet above sea level, it offers both natural beauty and enhanced storm protection. Residents enjoy seamless access to the region's most sought-after destinations, including Atlantic Avenue in Delray, Mizner Park in Boca Raton, and Brightline high-speed rail access. For travel ease, Palm Beach and Fort Lauderdale International Airports are both within 30 minutes, and Boca Raton Executive Airport is a short 10-minute drive. Here, life unfolds at the water's edge, surrounded by sunlight, sea breezes, and sophistication. Residence 7B at Parker Highland represents the finest expression of boutique oceanfront living, a coastal masterpiece beyond comparison.