(561) 247-1685
Search

Start of property details

Share this property:
1100 S Flagler Drive, Unit 2401/2402
West Palm Beach, FL 33401
FOR
SALE
$78,900,000
Active
5
Beds
9
Baths
2
Garage
19,853
Sqft
2020
Yr. Built
MLS# RX-11149508
Cumulative Days on Market: 287 · Includes prior listings · Currently listed since 01/12/26 · Data provided by the MLS.

Property Description

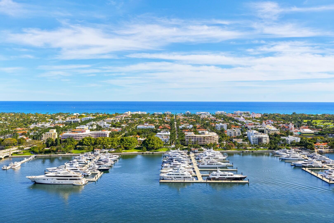
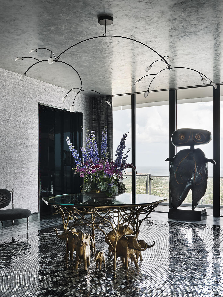
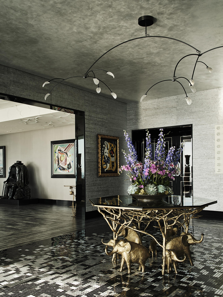
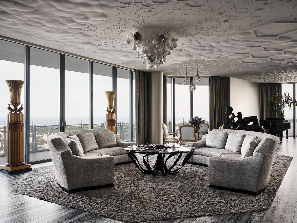
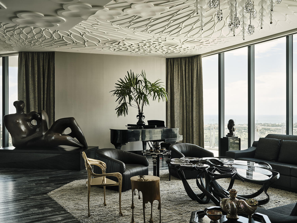
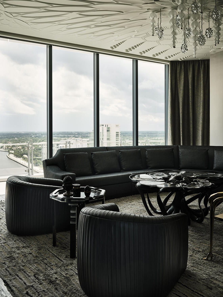
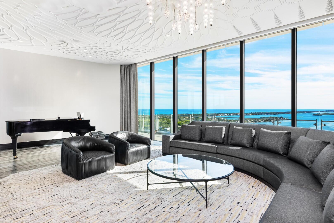
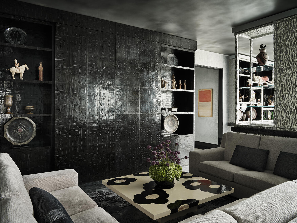
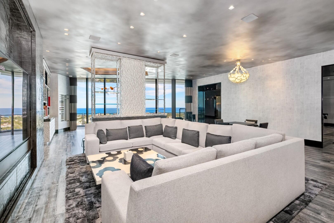
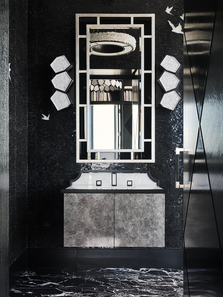
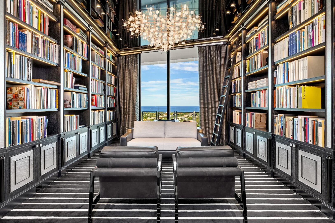
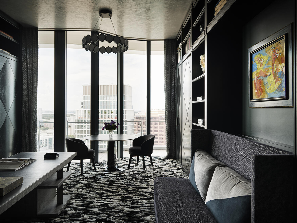
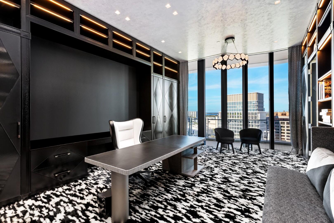
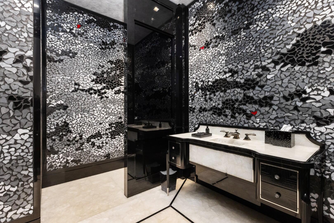
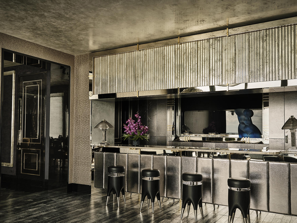
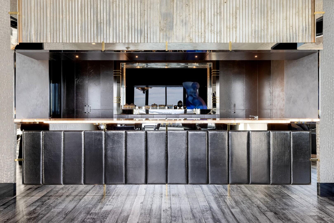
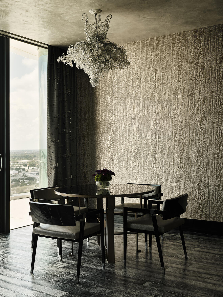
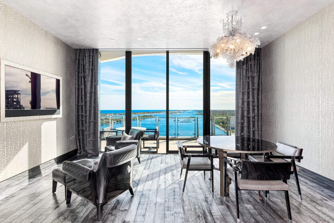
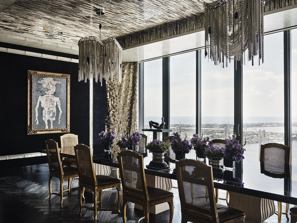
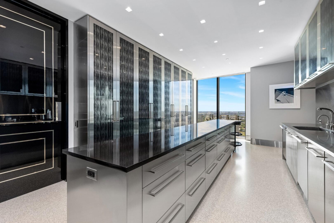
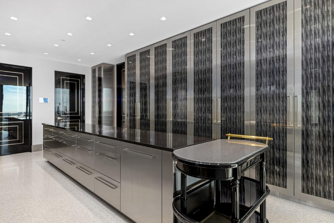
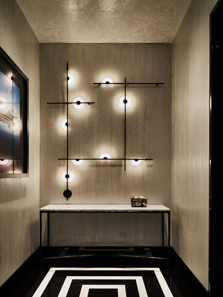
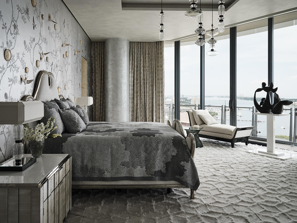
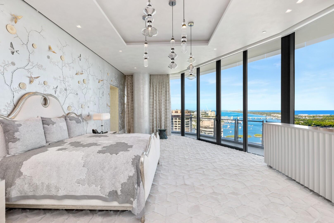
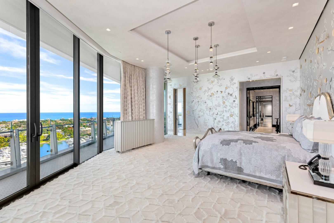
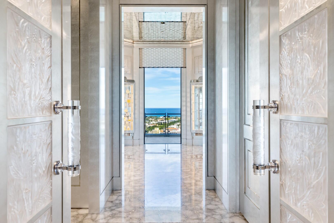
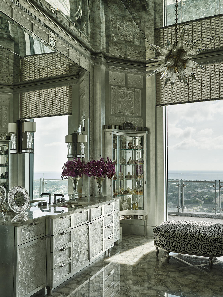
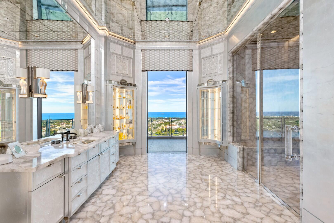
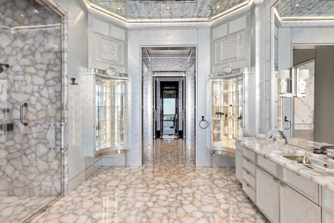
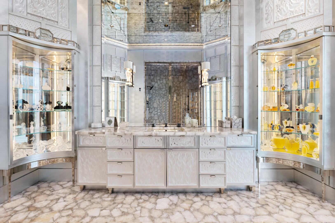
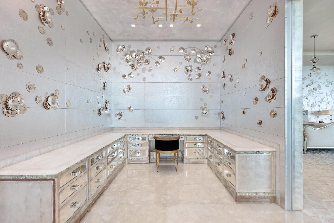
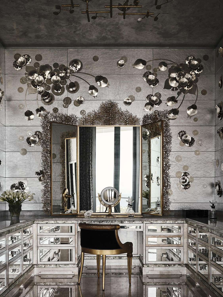
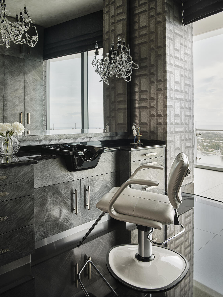
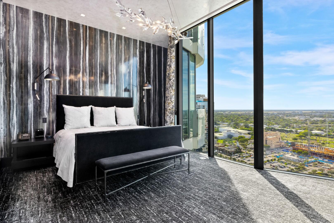
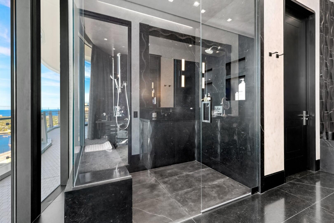
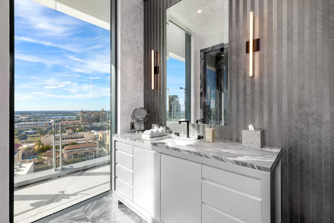
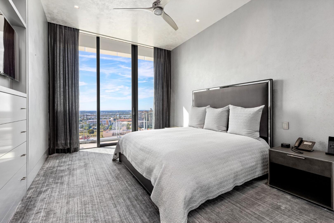
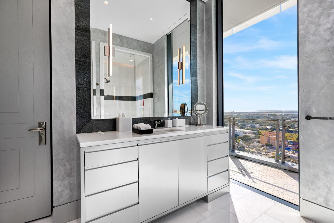
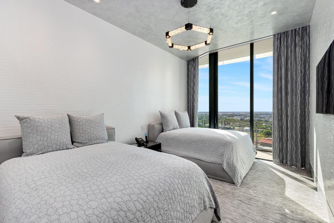
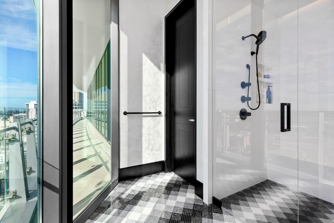
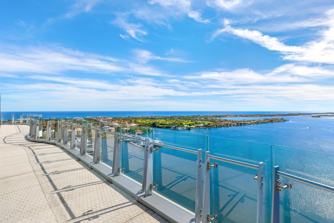
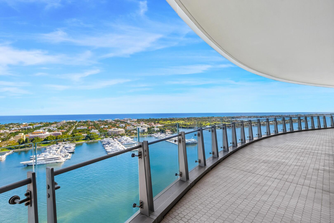
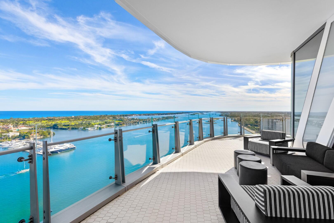
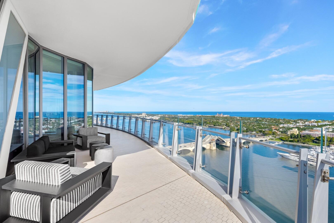
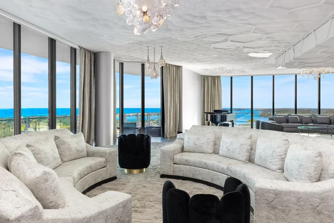
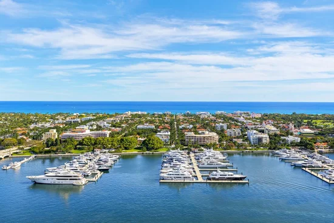
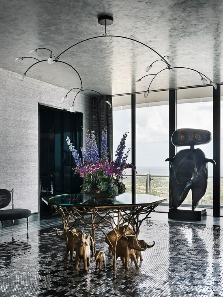
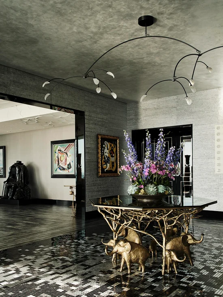
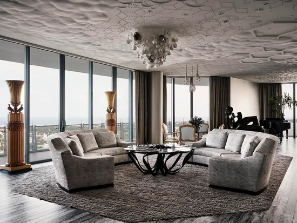
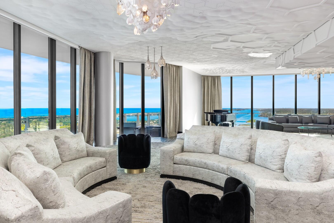
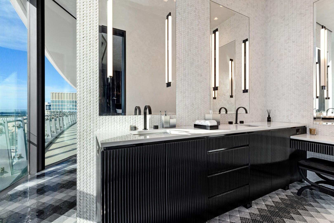
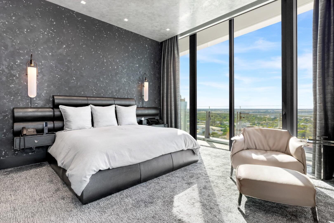
A Breathtaking Estate in the Sky - This extraordinary penthouse condominium spans nearly 20, 000+ / - total square feet and offers an unparalleled level of luxury, privacy, and scale. With five spacious bedrooms, five bathrooms, and four powder rooms and a spectacular wraparound terrace offering 360-degree panoramic views of the Intracoastal Waterway, the Atlantic Ocean, Palm Beach Island, the yachts at the Palm Beach Marina, and the Downtown West Palm Beach skyline. Every principal room is positioned to capture breathtaking vistas from sunrise to sunset. In addition to the magnificent views, the condominium also boasts expansive wall space perfect for art collections. The impressive living spaces are thoughtfully designed for both formal entertaining and serene everyday living. The dramatic foyer opens to an expansive waterfront living room with sweeping views and gorgeous David Wiseman ceiling installation. Generously scaled family room with wet bar, Ingrid Donat wall cabinet finished in her signature style, and spectacular Lindsey Adelman light fixture. Stunning library with floor-to-ceiling bookshelves lining the walls. Gourmet custom chef's kitchen with an oversized island, abundant storage, walk-in refrigerator, and top-of-the-line appliances including gas range and Sub-Zero refrigerator and freezer. The kitchen is accompanied by a large butler's pantry with additional full-size appliances that connects to the stunning formal dining room, ensuring seamless entertaining at any scale. The primary wing serves as a private retreat, complete with a hair salon, massage room, office with built-ins, and an oversized walk-in closet in addition to a large dressing area. Second oversized walk-in closet located in the primary vestibule allowing for abundant storage. Expansive primary bedroom with Fromental and LaLique glass wallcoverings. Stunning primary bathroom with LaLique fixtures and paneling in the cabinetry, walls, and doors. Additional highlights include a rare, personal 2-car garage along with extra space in the main garage, two main elevators, and two service elevators. The convenient staff corridor includes in-unit laundry room, security room, an office, powder room, and a large staff lounge. This one-of-a-kind, iconic penthouse represents the pinnacle of waterfront luxury. The Bristol Condominium, one of the most sought-after buildings in Downtown West Palm Beach, features exceptional amenities including a beauty salon, fitness center overlooking the Intracoastal, two spas, pool and jacuzzi, entertainment terrace, lounge, valet, concierge, and more.

Ask a Local Expert

Property Highlights

Property Type
Residential
Property Sub Type
Condominium
Bedrooms
5
Total Bathrooms
9
Living Area
14,502
Price / Sqft
$5,441
Year Built
2020
Condition
Resale
Cumulative Days On Market
278

Location

Area
5440
City/Township
West Palm Beach
Direction Faces
East
Waterfront
Yes
View
City, Intercoastal, Lake, Marina, Ocean
Subdivision
BRISTOL CONDO
County
Palm Beach
Zoning
CSPD(c

Location

Complex Name
BRISTOL CONDO

Lake/Waterfront Information

Waterfront Features
Intracoastal Access, Lake Front

Property Details

Price
$78,900,000
Condition
Resale
Property Type
Residential
Property Sub Type
Condominium

Building

Stories
25
Total Area
19,853

Community

Community Features
Home Owners Association, Gated, Property Manager On Site

Interior Features

Bedrooms and Bathrooms

Total Bathrooms
9
Bathrooms on Main Level
9
Full Bathrooms
5
1/2 Bathrooms
4
Bedrooms
5
Bedrooms on Main Level
5

Area and Spaces

Living Area
14,502

Appliances

Appliances
Dryer, Dishwasher, Free Standing Freezer, Disposal, Gas Range, Refrigerator, Washer

Interior Features

Interior Features
Wet Bar, Built In Features, Breakfast Area, Dining Area, Separate Formal Dining Room, Entrance Foyer, Elevator, Kitchen Island, Pantry, Storage, Separate Shower, Bar, Walk In Closets
Flooring
Marble, Wood
Security Features
Security System, Gated Community, Lobby Secured, Security Guard
Entry Level
24

Heating and Cooling

Heating Features
Central

Building Details

Construction

Year Built
2020

Materials

Construction Materials
Block

Terms

Terms

Special Terms
Cash, Conventional
Cumulative Days On Market
278

Taxes

Tax

Tax (Annual)
$632,917

HOA

Has HOA
Yes
Association Fee
$31,942.84 /mo
Association Ammenities
Elevators, Fitness Center, Pool

Heating, Cooling & Utilities

Cooling Features
Central Air

Utilities

Utilities
Sewer Available, Water Available
Sewer
Public Sewer
Water Source
Public

Exterior Features

Exterior Features
Balcony, Outdoor Living Area
Patio And Porch Features
Covered, Wrap Around, Balcony

Parking

Garage Capacity
2
Covered Spaces
2
Parking Features
Garage

Pool Features

Pool Features
Association

Phone:
Connect with:
Get a Link to this Property: Copy To Clipboard
QR Code link to this property

Payment Calculator

per month. fixed. % interest.
$
%
$
%
Principal & Interest
+ Home Insurance
+ Property Tax
+ HOA Fees
per month
Total interest paid over s will be:
All estimates and provided for informational purposes only. Actual amounts may vary. The output of the tool is not a loan offer or solicitation, nor is it financial or legal advice. Information, rates, programs and loan scenarios shown are for example only as of 6-Oct-2026 and are subject to change without notice. Interest rates provided by the St. Louis Federal Reserve Economic Data (FRED). All products are subject to credit and property approval. Not all products are available in all states or for all loan amounts. Other restrictions and limitations apply. Contact your preferred lender for the pricing associated with your specific transaction. Calculations are generated by Open Source mortgage calculation software tools using common mathematical formulas. All calculations should be independently verified.
Get Walk Score Content

Property History

Today
Property information last updated
267 days ago
Status Active. This is the most recent date the listing was placed on market.
Cumulative Days on Market: 287 days (includes prior listings) · Currently listed since January 12, 2026. Data provided by the MLS.

Similar Properties

Skip to content