
(561) 247-1685
Search

Start of property details

Share this property:
19651 Riverside Drive
Jupiter, FL 33469
FOR
SALE
$11,600,000
Active
6
Beds
6
Baths
3
Garage
0.98
Acres
1994
Yr. Built
MLS# A11926902
Cumulative Days on Market: 31 · Includes prior listings · Currently listed since 06/14/26 · Data provided by the MLS.

Property Description

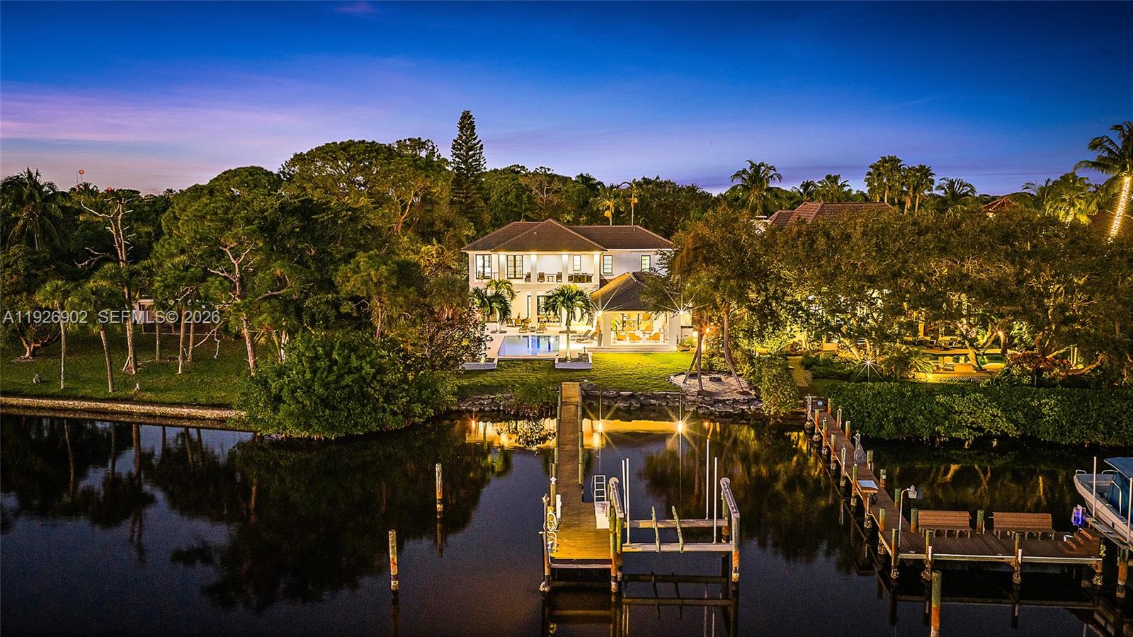
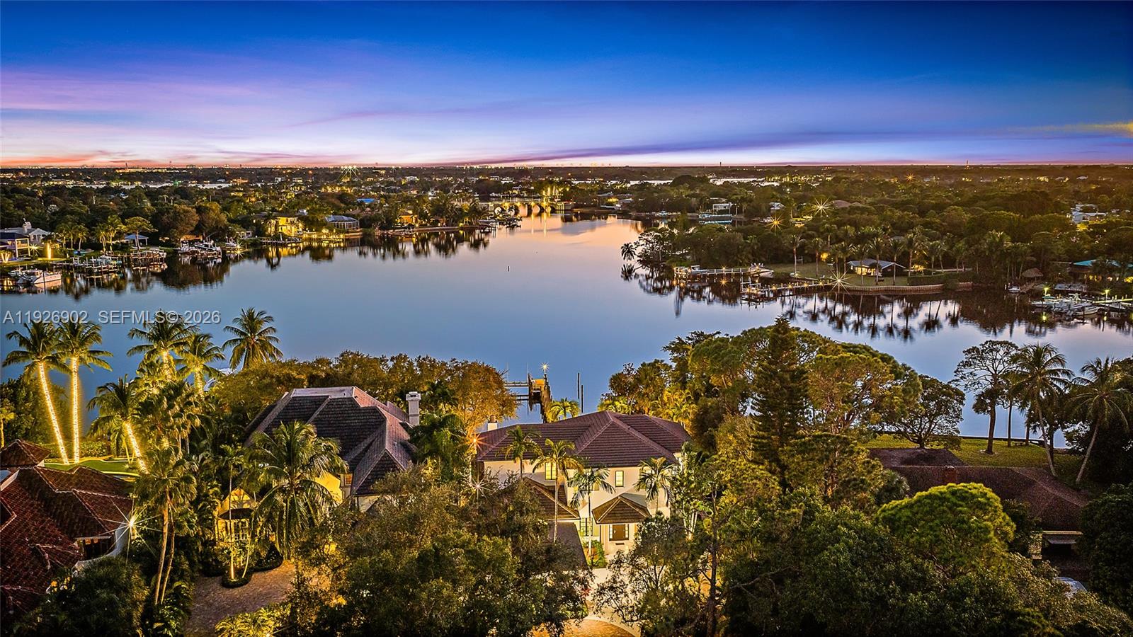
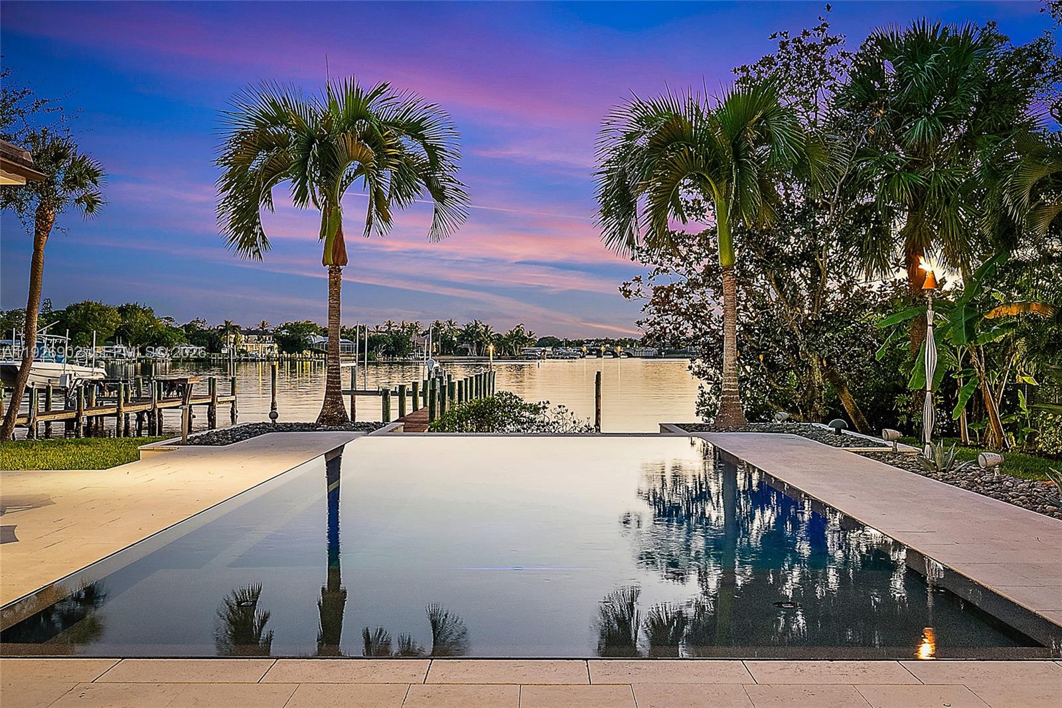
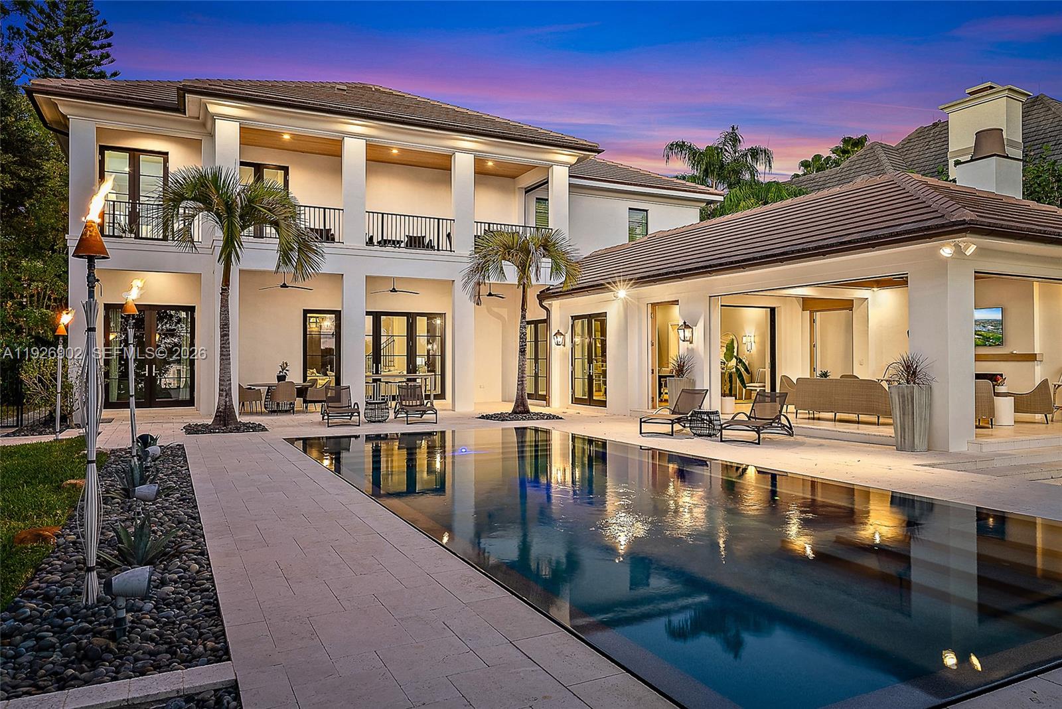
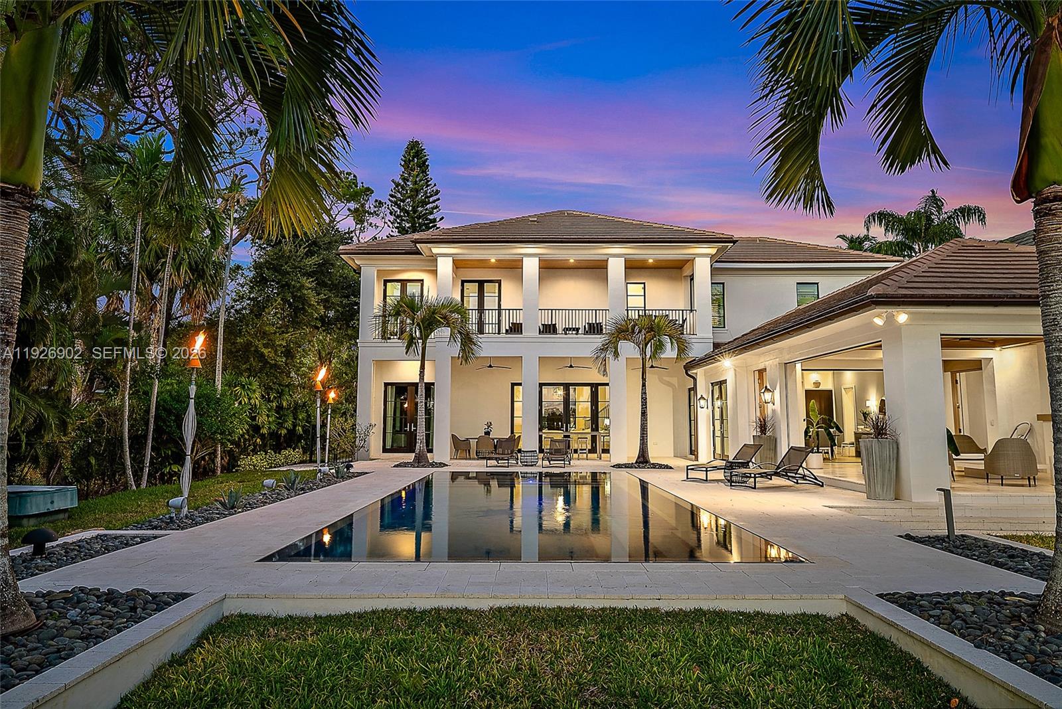
Nestled on nearly one acre of pristine riverfront, this exceptional estate offers breathtaking wide-water views facing south. The main residence features 4 spacious bedrooms, designed to capture natural light and the serene beauty of the river. A charming two-story guest house provides ultimate flexibility, with 2 separate living areas each with a private bedroom, and a full bath—perfect for extended family, visitors, or a private studio. Outdoor living is elevated with a stunning loggia, complete with a fireplace and elegant stone floors, creating the ideal setting for entertaining or quiet evenings overlooking the majestic river. This rare offering combines timeless architecture with unmatched views, delivering a lifestyle of tranquility and sophistication along the water's edge.

Ask a Local Expert

Property Highlights

Property Type
Residential
Property Sub Type
Single Family Residence
Bedrooms
6
Total Bathrooms
6
Living Area
5,600
Price / Sqft
$2,071
Acres
0.98
Year Built
1994
Condition
Resale
Development Name
Rivercrest
Cumulative Days On Market
217

Location

Area
5060
City/Township
Jupiter
Direction Faces
Northeast
Waterfront
Yes
Development Name
Rivercrest
View
River
Subdivision
Rivercrest
County
Palm Beach
Zoning
RS

Lake/Waterfront Information

Waterfront Features
Navigable Water, Ocean Access, River Front, Riprap

Property Details

Price
$11,600,000
Condition
Resale
Property Type
Residential
Property Sub Type
Single Family Residence

Building

Levels
Two
Stories
2
Total Area
8,125

Community

Local Schools

Elementary School
Limestone Creek
Middle School
Jupiter
High School
Jupiter

Interior Features

Bedrooms and Bathrooms

Total Bathrooms
6
Full Bathrooms
5
1/2 Bathrooms
1
Bedrooms
6

Rooms and Basement

Total Rooms
11

Area and Spaces

Living Area
5,600

Appliances

Appliances
Dryer, Dishwasher, Disposal, Gas Range, Oven, Refrigerator, Washer

Interior Features

Interior Features
Breakfast Bar, Bathtub, Dining Area, Separate Formal Dining Room, Entrance Foyer, Pantry, Soaking Tub, Separate Shower, Upper Level Primary, Bar, Walk In Closets
Flooring
Marble, Tile, Wood
Door Features
French Doors

Heating and Cooling

Heating Features
Central, Zoned
Has Fireplace
Yes

Building Details

Construction

Year Built
1994

Materials

Construction Materials
Block
Roof
Other

Terms

Terms

Special Terms
Cash, Conventional
Cumulative Days On Market
217

Taxes

Tax

Tax (Annual)
$105,359

HOA

Association Ammenities
None

Heating, Cooling & Utilities

Cooling Features
Central Air, Zoned

Utilities

Utilities
Cable Available
Sewer
Public Sewer
Water Source
Public

Lot

Acres
0.98
Lot Size
42,509
Lot Features
Sprinklers Automatic

Exterior Features

Exterior Features
Lighting, Outdoor Living Area
Patio And Porch Features
Porch

Parking

Garage Capacity
3
Covered Spaces
3
Parking Features
Attached, Driveway, Garage, Garage Door Opener

Pool Features

Has Private Pool
Yes
Pool Features
In Ground

Phone:
Connect with:
Get a Link to this Property: Copy To Clipboard
QR Code link to this property

Payment Calculator

per month. fixed. % interest.
$
%
$
%
Principal & Interest
+ Home Insurance
+ Property Tax
+ HOA Fees
per month
Total interest paid over s will be:
All estimates and provided for informational purposes only. Actual amounts may vary. The output of the tool is not a loan offer or solicitation, nor is it financial or legal advice. Information, rates, programs and loan scenarios shown are for example only as of 16-Jul-2026 and are subject to change without notice. Interest rates provided by the St. Louis Federal Reserve Economic Data (FRED). All products are subject to credit and property approval. Not all products are available in all states or for all loan amounts. Other restrictions and limitations apply. Contact your preferred lender for the pricing associated with your specific transaction. Calculations are generated by Open Source mortgage calculation software tools using common mathematical formulas. All calculations should be independently verified.
Get Walk Score Content

Property History

2 days ago
Property information last updated
31 days ago
Status Active. This is the most recent date the listing was placed on market.
Cumulative Days on Market: 31 days (includes prior listings) · Currently listed since June 14, 2026. Data provided by the MLS.

Similar Properties

The content relating to real estate in this web site comes in part from the Internet Data eXchange (IDX) program of Beaches MLS. This information is provided exclusively for consumers' personal, non-commercial use and may not be used for any purpose other than to identify prospective properties consumers may be interested in purchasing. Display of MLS data and information is usually deemed reliable but is not guaranteed accurate by the MLS. Supplied Open House Information is subject to change without notice. Buyers are responsible for verifying the accuracy of all information and should investigate the data themselves or retain appropriate professionals. Information from sources other than the Listing Broker/Agent may have been included in the MLS data. The Broker/Agent operating this web site believes the data here to be correct, but advises interested parties to confirm them before relying on them in a purchase decision. The Broker/Agent providing the information contained herein may or may not have been the Listing and/or Selling Agent. All information is subject to change and should be independently verified.
© 2026 Beaches MLS.

Listing Data last updated: 07/16/2026 12:20 am
Equal Housing Opportunity
Service by Buying Buddy® IDX CRM
Copyright © 2003 - 2026 Buying Buddy. All rights reserved.

The content relating to real estate in this web site comes in part from the Internet Data eXchange (IDX) program of Beaches MLS. This information is provided exclusively for consumers' personal, non-commercial use and may not be used for any purpose other than to identify prospective properties consumers may be interested in purchasing. Display of MLS data and information is usually deemed reliable but is not guaranteed accurate by the MLS. Supplied Open House Information is subject to change without notice. Buyers are responsible for verifying the accuracy of all information and should investigate the data themselves or retain appropriate professionals. Information from sources other than the Listing Broker/Agent may have been included in the MLS data. The Broker/Agent operating this web site believes the data here to be correct, but advises interested parties to confirm them before relying on them in a purchase decision. The Broker/Agent providing the information contained herein may or may not have been the Listing and/or Selling Agent. All information is subject to change and should be independently verified.
© 2026 Beaches MLS.

Listing Data last updated: 07/16/2026 12:20 am
Equal Housing Opportunity
Service by Buying Buddy® IDX CRM
Copyright © 2003 - 2026 Buying Buddy. All rights reserved.
Skip to content