

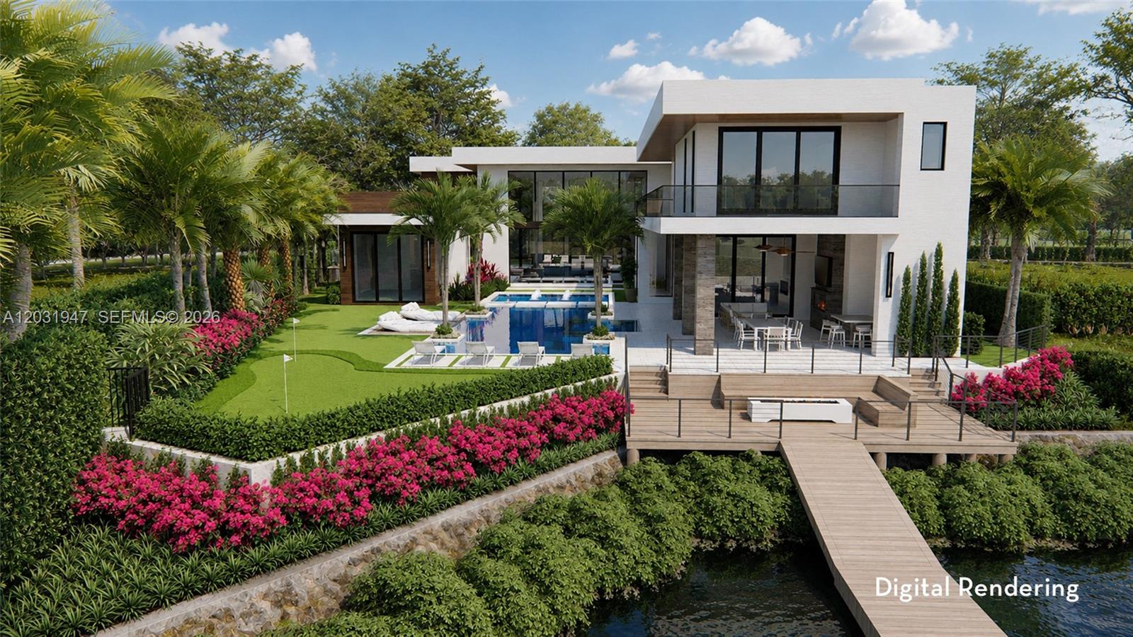
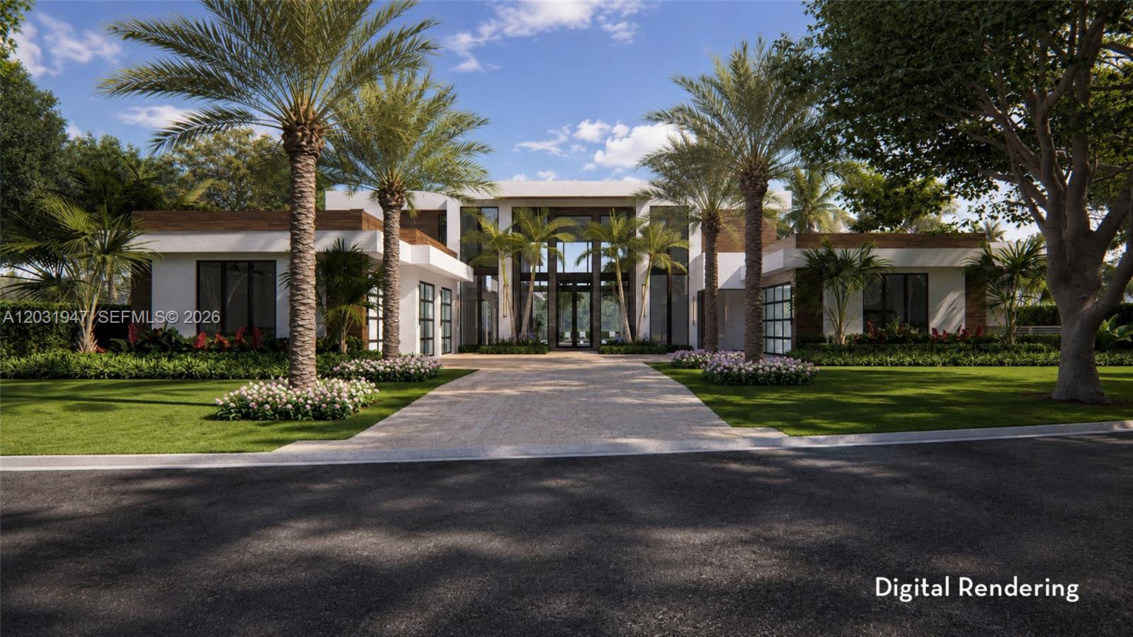
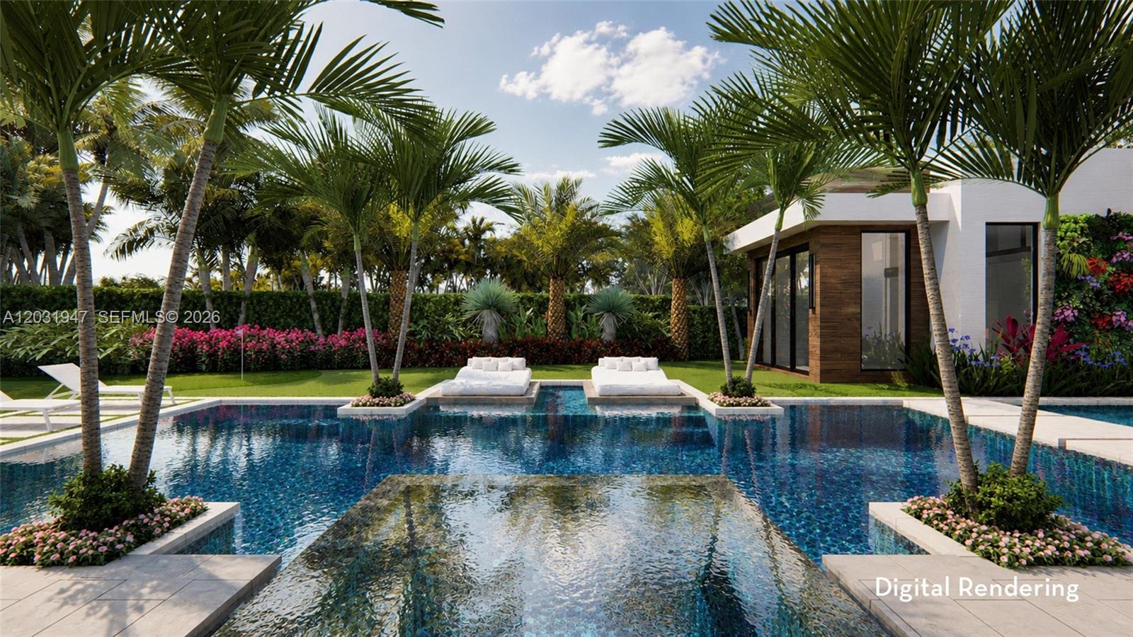
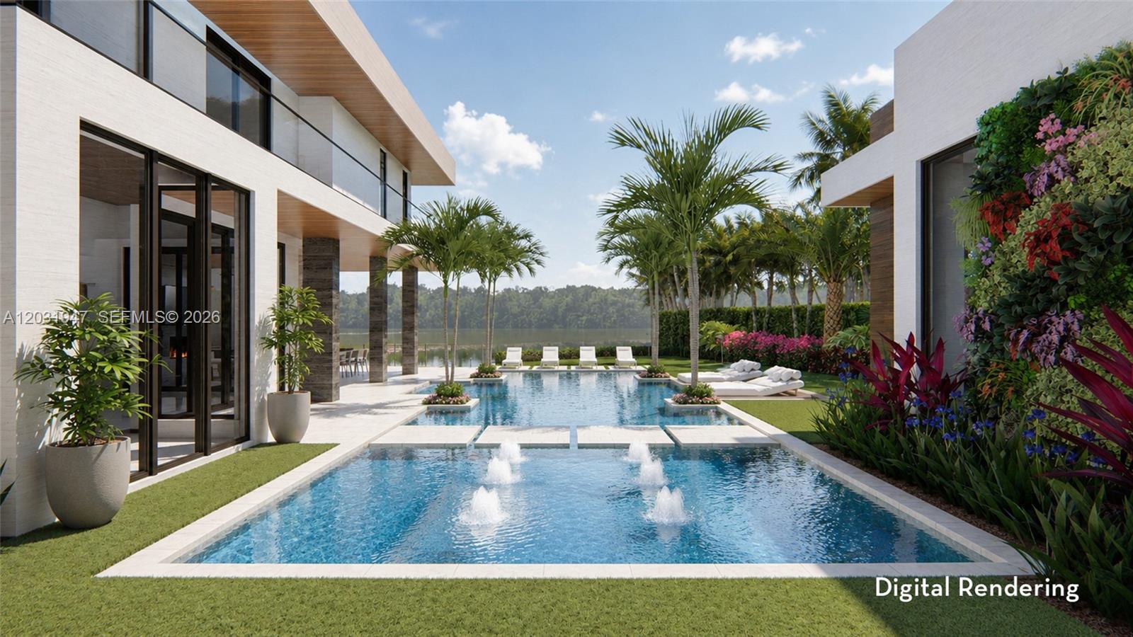
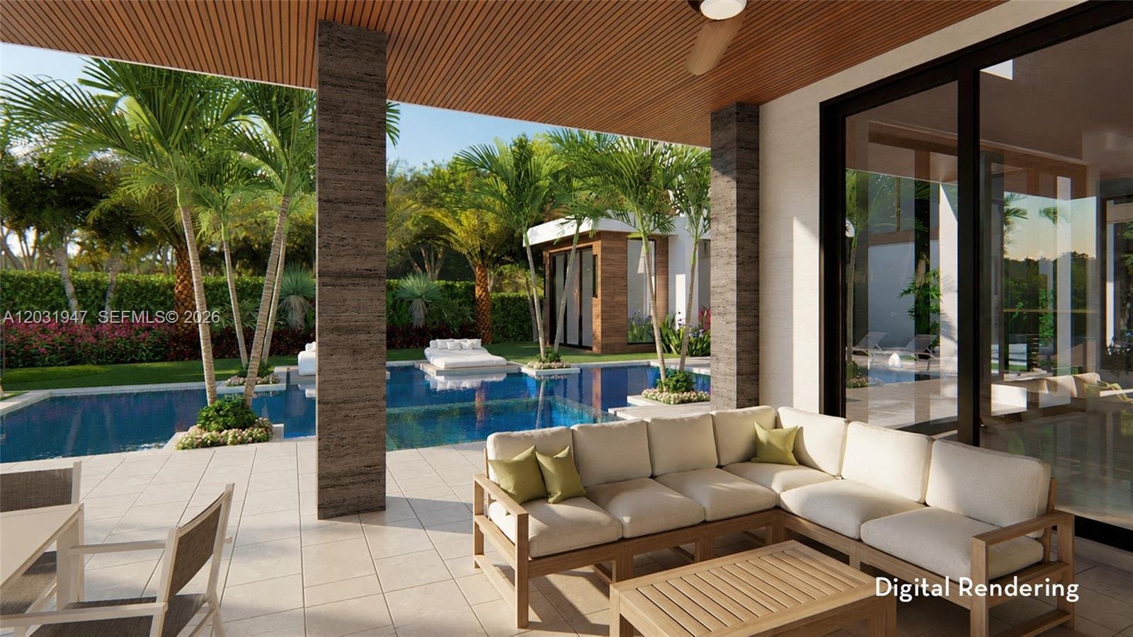
An extraordinary opportunity to own a new custom coastal contemporary waterfront estate on one of Admirals Cove's most unique oversized homesites with direct Intracoastal access with no fixed bridges. Positioned on an exceptionally wide estate lot, this custom-designed residence is crafted to deliver dramatic curb appeal, impressive scale, and the ultimate South Florida lifestyle. This home offers over 8000 square feet of air-conditioned space and more than 10, 300 square feet of total covered space including an attached private guest residence adding an exceptional level of luxury, privacy and versatility for extended family, VIP guests or live-in staff accommodations while enhancing the estate's grandeur and functionality. An expansive motor court provides access to a five car garage ideal for automotive enthusiasts and collectors, as well as a dedicated golf cart garage. Designed with both elegance and functionality in mind, a grand double- height entrance sets the tone for the home's striking architectural features, while the thoughtfully curated floor plan accommodates luxurious everyday living and sophisticated entertaining. The residence offers five bedrooms, each with en-suite baths , plus three half baths. The master bedroom and separate guest suite are located in the first floor with three additional bedrooms upstairs including a waterfront VIP suite, all with private balconies and views of both the water and the resort style oasis pool. The luxurious primary suite serves as a private retreat featuring his and her walk-in closets, separate water closets and an outdoor shower designed to create a true spa like experience. The state-of-the-art culinary kitchen designed with an expansive scullery pantry, elegant wet bar and glass wine room and a stunning custom glass office add both sophistication and functionality to the home's modern design. An oversized covered lanai creates the ultimate outdoor entertaining environment with a fireplace, full bar, expansive dining area and built in barbecue space overlooking the water and the enormous resort oasis style pool with infinity edge spa, floating daybeds and relaxing sun shelf with water feature. The resort style outdoor amenities are further enhanced by a waterfront fire pit gathering area and a private putting green delivering an unparalleled South Florida lifestyle. This is a rare opportunity to own a truly custom estate property in prestigious Admirals Cove. Materials and Finishes may change without notice
The content relating to real estate in this web site comes in part from
the Internet Data eXchange (IDX) program of Beaches MLS.
This information is provided exclusively for consumers' personal,
non-commercial use and may not be used for any purpose other than to identify prospective properties consumers may be interested in purchasing.
Display of MLS data and information is usually deemed reliable but is not guaranteed accurate by the MLS.
Supplied Open House Information is subject to change without notice.
Buyers are responsible for verifying the accuracy of all information and should investigate the data themselves or retain appropriate professionals.
Information from sources other than the Listing Broker/Agent may have been included in the MLS data.
The Broker/Agent operating this web site believes the data here to be correct, but advises interested parties to confirm them before relying on them in a purchase decision.
The Broker/Agent providing the information contained herein may or may not have been the Listing and/or Selling Agent.
All information is subject to change and should be independently verified.
© 2026 Beaches MLS.


The content relating to real estate in this web site comes in part from
the Internet Data eXchange (IDX) program of Beaches MLS.
This information is provided exclusively for consumers' personal,
non-commercial use and may not be used for any purpose other than to identify prospective properties consumers may be interested in purchasing.
Display of MLS data and information is usually deemed reliable but is not guaranteed accurate by the MLS.
Supplied Open House Information is subject to change without notice.
Buyers are responsible for verifying the accuracy of all information and should investigate the data themselves or retain appropriate professionals.
Information from sources other than the Listing Broker/Agent may have been included in the MLS data.
The Broker/Agent operating this web site believes the data here to be correct, but advises interested parties to confirm them before relying on them in a purchase decision.
The Broker/Agent providing the information contained herein may or may not have been the Listing and/or Selling Agent.
All information is subject to change and should be independently verified.
© 2026 Beaches MLS.