(561) 247-1685
Search

Start of property details

Share this property:
638 Lakeside Harbor
Boynton Beach, FL 33435
FOR
SALE
$2,595,000
Active
4
Beds
5
Baths
2
Garage
5,188
Sqft
0.23
Acres
MLS# A12049526
Cumulative Days on Market: 65 · Includes prior listings · Currently listed since 07/08/26 · Data provided by the MLS.

Property Description

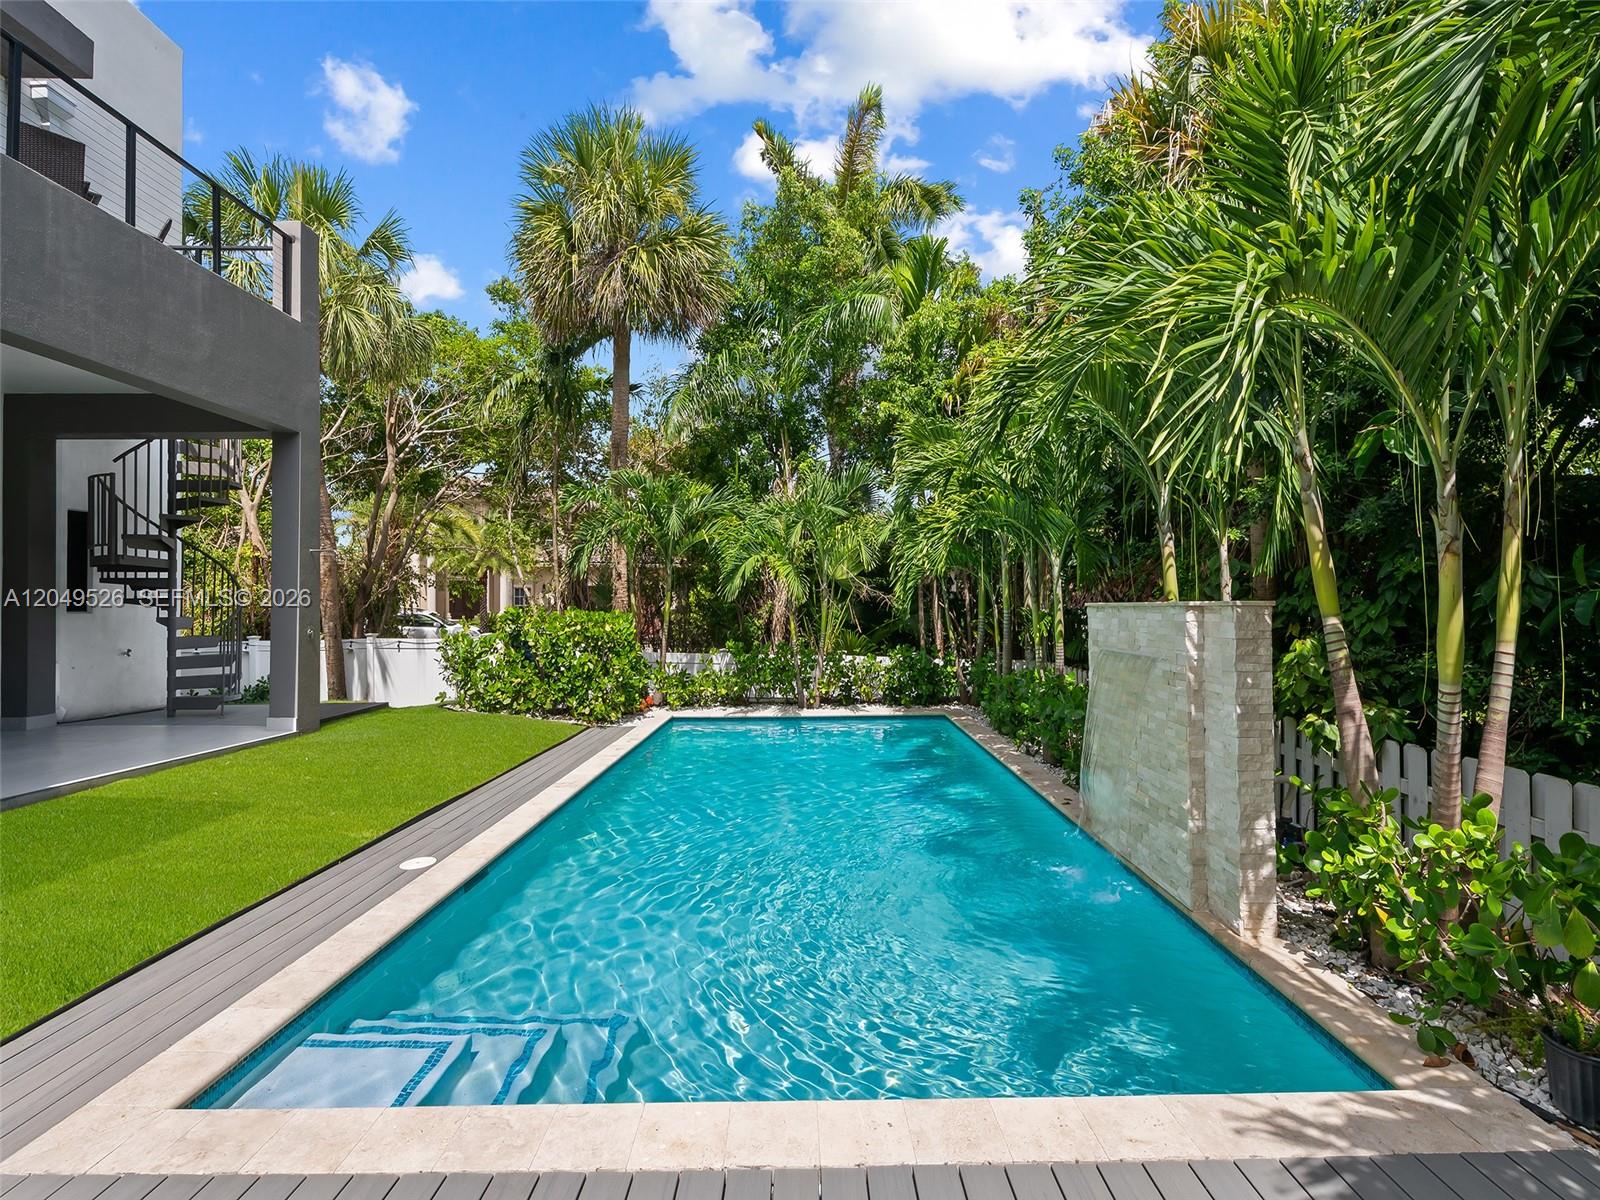
Welcome to 638 Lakeside Harbor, one of South Florida's most forward-thinking new builds — a move-in-ready 4BR / 4.5BA coastal retreat east of US-1 in a gated enclave of only 10 homes. Designed by Blue Oval Group and pending certification as one of Florida's first iPHA Passive Homes, it pairs contemporary luxury with future-forward construction, Intracoastal and canal views, water and dock access, and a private community beach. Inside: soaring ceilings, large-format tile, a two-story glass staircase, private elevator, and a chef's kitchen with Dacor and Bosch appliances and a marble island overlooking a living room with statement fireplace. Every bedroom is en-suite; the primary offers a balcony, freestanding tub, water closet, dual vanities, and walk-in closet, while a main-level bedroom doubles as an office or den. A loft, second-floor laundry, smart controls, impact glass, air / water purification, soundproofed walls, an efficient HVAC-ERV system, whole-home generator, dual EV chargers, and solar-ready infrastructure add peace of mind. Outside: a decked patio and separate covered patio overlooking a saltwater pool and waterfall, plus a spiral staircase to a rooftop terrace with summer kitchen and Intracoastal views. Storm-resilient construction and hypoallergenic, mold- and pest-resistant materials — with an estimated 90% energy-cost reduction — deliver a smarter way to live. Minutes from Oceanfront and Oyer Park, Boynton Harbor Marina, Atlantic Avenue, and PBI.

Ask a Local Expert

Property Highlights

Property Type
Residential
Property Sub Type
Single Family Residence
Architectural Style
Split Level
Bedrooms
4
Total Bathrooms
5
Living Area
4,194
Price / Sqft
$619
Acres
0.23
Year Built
2024
Condition
New Construction
Development Name
Lakeside Harbor
Cumulative Days On Market
49

Location

Area
4200
City/Township
Boynton Beach
Direction Faces
North
Development Name
Lakeside Harbor
View
Canal, Garden, Intercoastal
Subdivision
Lakeside Harbor
County
Palm Beach
Zoning
Res

Location

Complex Name
Lakeside Harbor

Property Details

Price
$2,595,000
Condition
New Construction
Property Type
Residential
Property Sub Type
Single Family Residence

Building

Levels
Two, Multi Split
Stories
2
Total Area
5,188

Community

Community Features
Boat Facilities

Local Schools

Elementary School
Rolling Green
Middle School
Lantana Community
High School
Boynton Beach

Interior Features

Bedrooms and Bathrooms

Total Bathrooms
5
Full Bathrooms
4
1/2 Bathrooms
1
Bedrooms
4

Rooms and Basement

Total Rooms
14

Area and Spaces

Living Area
4,194

Appliances

Appliances
Dryer, Dishwasher, Electric Range, Disposal, Gas Water Heater, Microwave, Oven, Refrigerator, Washer

Interior Features

Interior Features
Bidet, Breakfast Area, Bathtub, Dual Sinks, Entrance Foyer, Eat In Kitchen, Elevator, High Ceilings, Kitchen Island, Living Dining Room, Pantry, Sitting Area In Primary, Split Bedrooms, Storage, Soaking Tub, Separate Shower, Upper Level Primary, Vaulted Ceilings, Walk In Closets
Flooring
Ceramic Tile
Laundry Features
Laundry Tub
Security Features
Smoke Detectors
Fireplace Features
Decorative

Heating and Cooling

Heating Features
Central, Electric, Heat Pump
Has Fireplace
Yes

Building Details

Air Quality Features
Ventilation

Construction

Architectural Style
Split Level
Year Built
2024
New Construction
Yes

Materials

Construction Materials
Block
Roof
Other

Terms

Terms

Special Conditions
Listed As Is
Special Terms
Cash, Conventional
Cumulative Days On Market
49

Taxes

Tax

Tax (Annual)
$19,164

HOA

Association Ammenities
Boating

Heating, Cooling & Utilities

Cooling Features
Central Air, Electric

Utilities

Utilities
Sewer Available
Sewer
Public Sewer

Green Energy

Energy Efficiency Features
Appliances, Construction, Hvac, Windows

Utilities

Water Source
Public

Lot

Acres
0.23
Lot Size
9,827
Lot Dimensions
130X75
Lot Features
Cul De Sac, Sprinklers Automatic
Road Surface
Paved

Exterior Features

Exterior Features
Balcony, Lighting, Outdoor Living Area, Outdoor Shower
Patio And Porch Features
Open, Patio, Balcony
Fencing
Fenced

Parking

Garage Capacity
2
Covered Spaces
2
Parking Features
Attached, Driveway, Garage, Garage Door Opener

Pool Features

Has Private Pool
Yes
Pool Features
Concrete, Heated, In Ground, Pool Equipment

Phone:
Connect with:
Get a Link to this Property: Copy To Clipboard
QR Code link to this property

Payment Calculator

per month. fixed. % interest.
$
%
$
%
Principal & Interest
+ Home Insurance
+ Property Tax
+ HOA Fees
per month
Total interest paid over s will be:
All estimates and provided for informational purposes only. Actual amounts may vary. The output of the tool is not a loan offer or solicitation, nor is it financial or legal advice. Information, rates, programs and loan scenarios shown are for example only as of 12-Sep-2026 and are subject to change without notice. Interest rates provided by the St. Louis Federal Reserve Economic Data (FRED). All products are subject to credit and property approval. Not all products are available in all states or for all loan amounts. Other restrictions and limitations apply. Contact your preferred lender for the pricing associated with your specific transaction. Calculations are generated by Open Source mortgage calculation software tools using common mathematical formulas. All calculations should be independently verified.
Get Walk Score Content

Property History

12 days ago
Property information last updated
65 days ago
Status Active. This is the date the listing was placed on market.
Cumulative Days on Market: 65 days (includes prior listings) · Currently listed since July 8, 2026. Data provided by the MLS.

Similar Properties

Skip to content