(561) 247-1685
Search

Start of property details

Share this property:
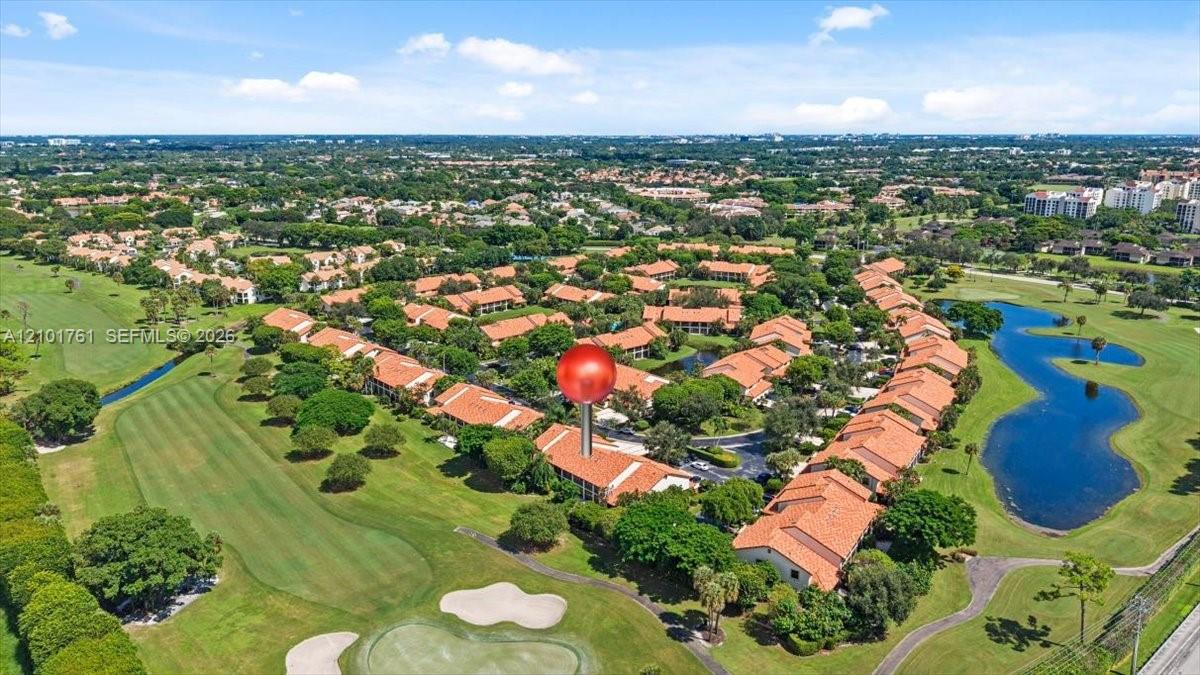
7818 La Mirada Drive
Boca Raton, FL 33433
today
NEW
$544,900
Active
3
Beds
2
Baths
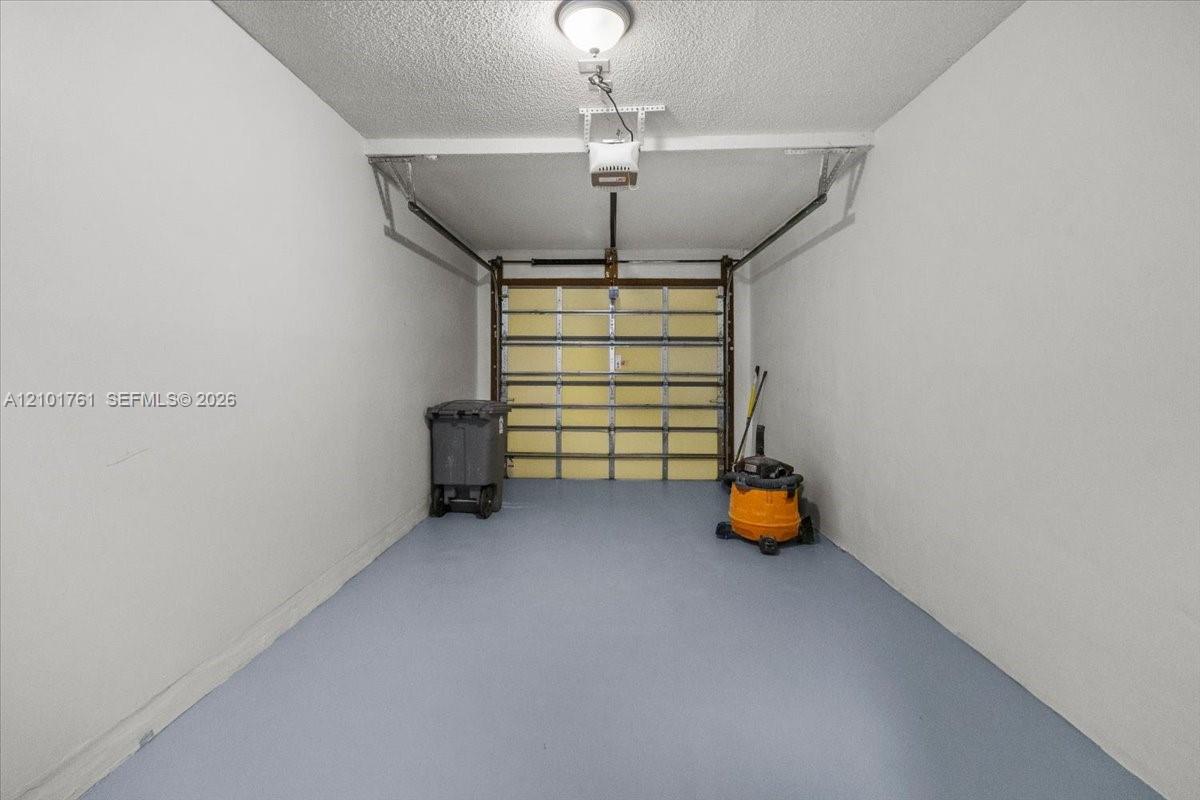
1
Garage
1,572
Sqft
1987
Yr. Built
MLS# A12101761
Cumulative Days on Market: Less than 1 · Includes prior listings · Currently listed since 10/06/26 · Data provided by the MLS.

Property Description

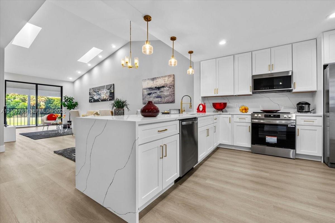
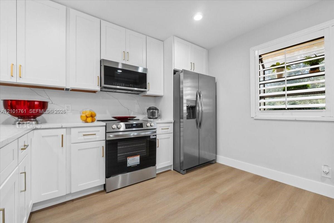
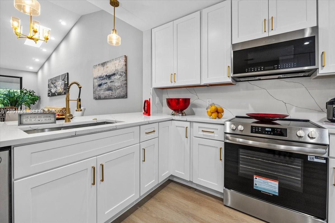
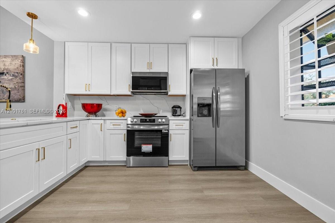
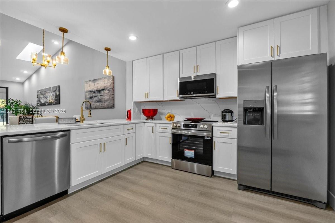
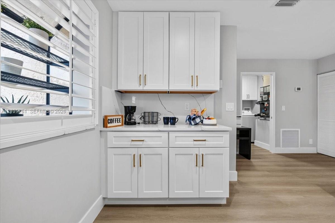
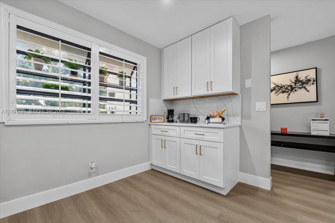
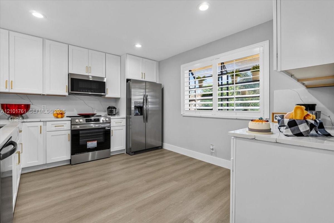
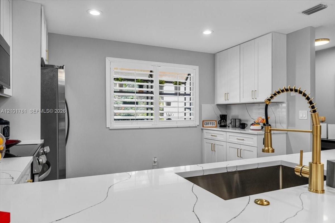
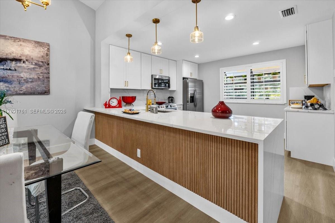
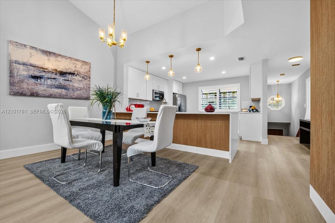
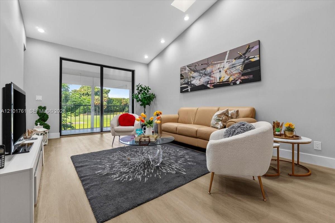
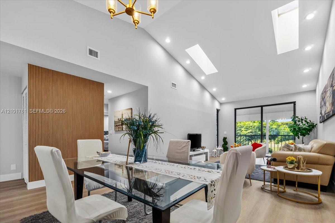
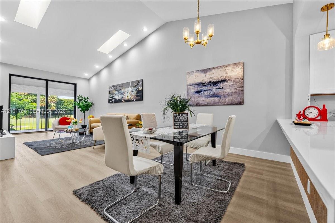
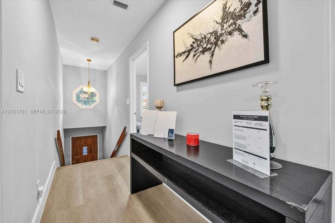
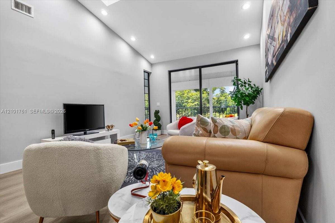
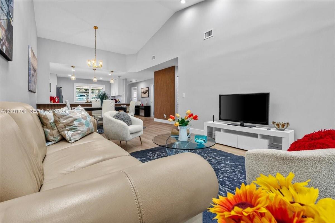
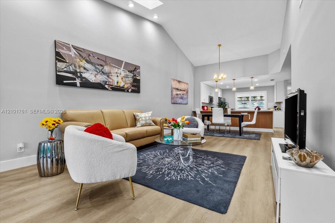
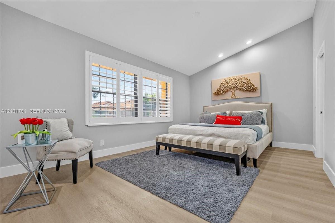
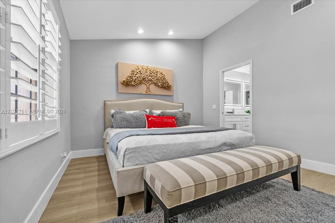
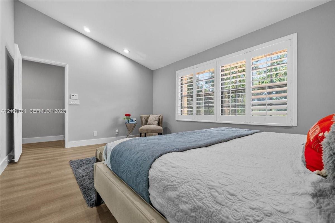
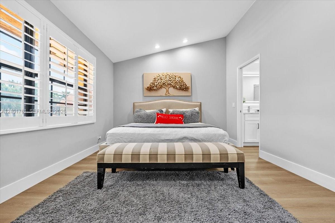
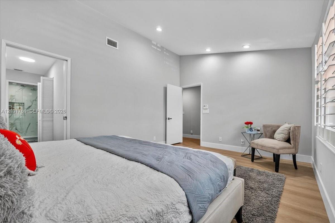
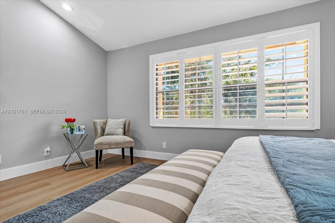
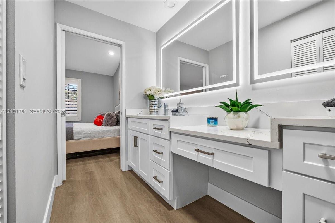
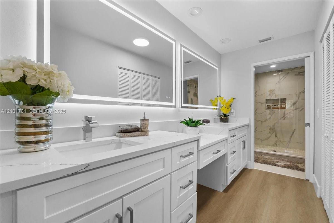
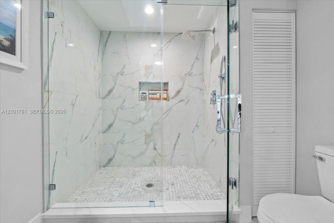
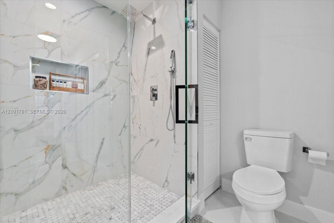
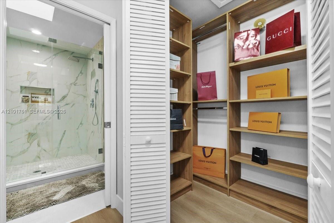
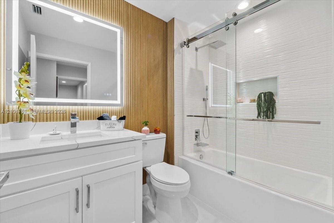
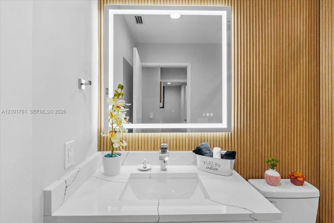
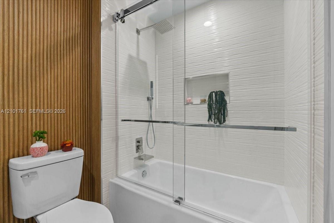
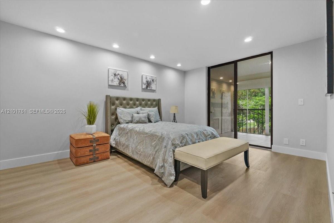
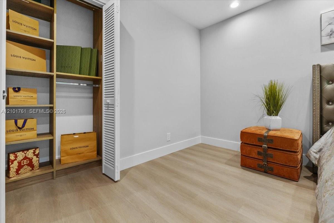
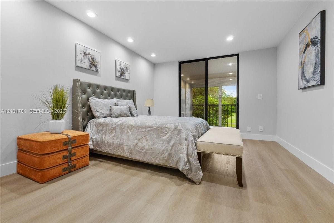
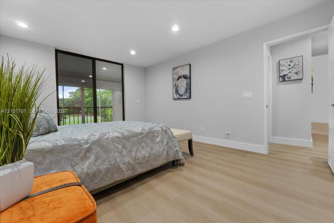
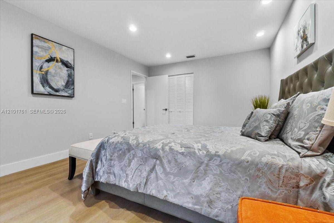
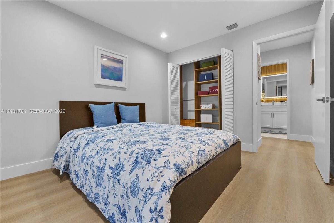
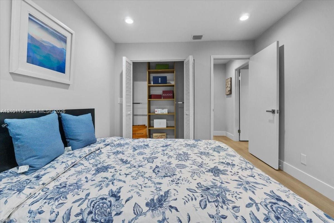
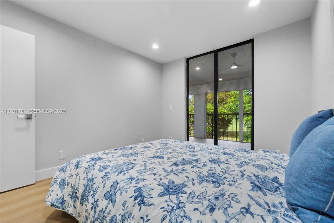
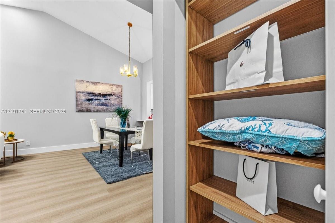
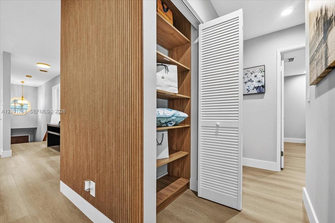
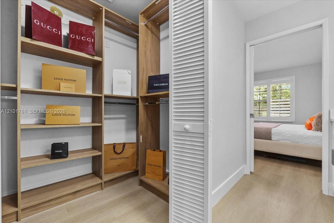
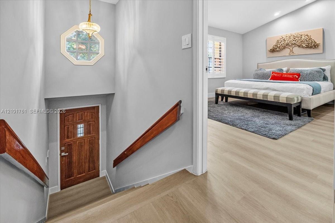
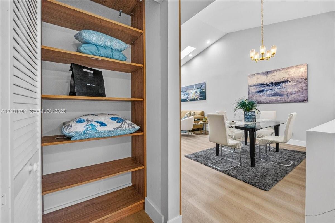
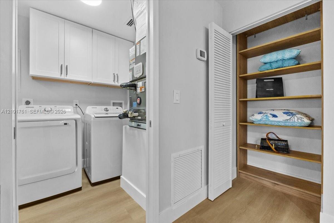
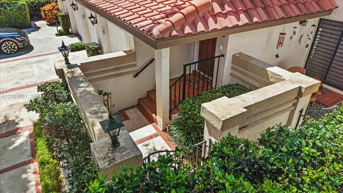
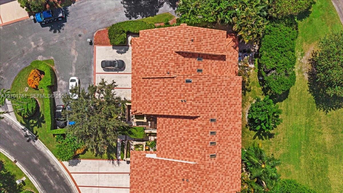
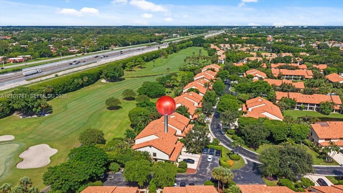
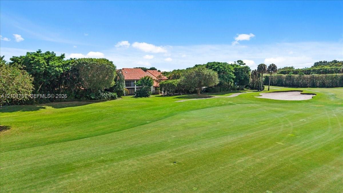
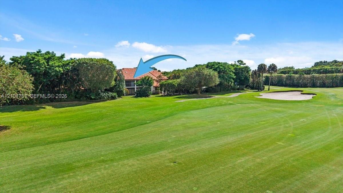
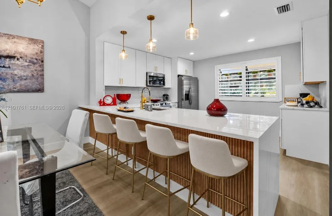
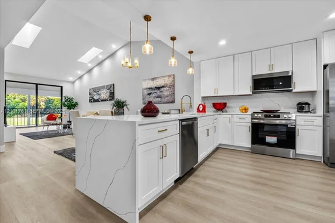
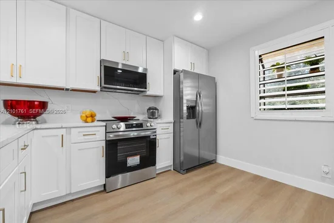
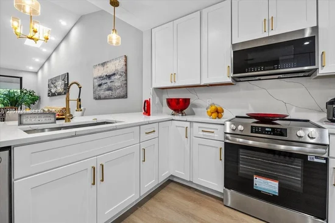
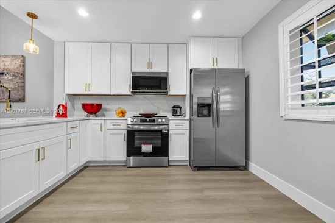
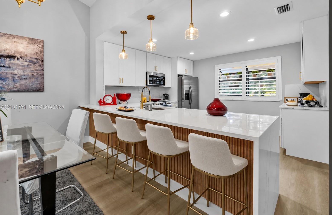
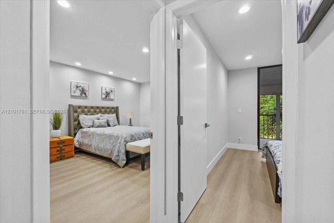
Sophisticated and completely remodeled 3-bedroom, 2-bathroom residence showcasing exceptional craftsmanship and attention to detail. Every element has been thoughtfully designed to create a seamless blend of elegance, functionality, and modern luxuryThe stunning interior features beautiful Calacatta finishes, brand-new flooring throughout, and exquisite designer wall details that add depth, character, and a refined architectural touch to the living spaces. The custom-designed kitchen showcases beautifully handcrafted cabinetry, carefully finished in a sophisticated tone that complements the flooring and creates a seamless, cohesive designer aesthetic.All appliances are brand new, offering the perfect combination of style, efficiency, and convenience. The home also features a brand-new Wi-Fi-enabled water heater, bringing modern technology and comfort to everyday living.From the custom cabinetry and elegant wall treatments to the carefully selected finishes throughout, every detail has been thoughtfully executed to create an elevated and sophisticated atmosphere.Completely turnkey and truly move-in ready, this exceptional residence offers the feel of a high-end designer renovation without the need for additional work. A rare opportunity for the discerning buyer seeking luxury, quality, and effortless South Florida living.

Ask a Local Expert

Property Highlights

Property Type
Residential
Property Sub Type
Townhouse
Architectural Style
Other
Bedrooms
3
Total Bathrooms
2
Living Area
1,572
Price / Sqft
$347
Year Built
1987

Location

Area
4680
City/Township
Boca Raton
View
Garden
Subdivision
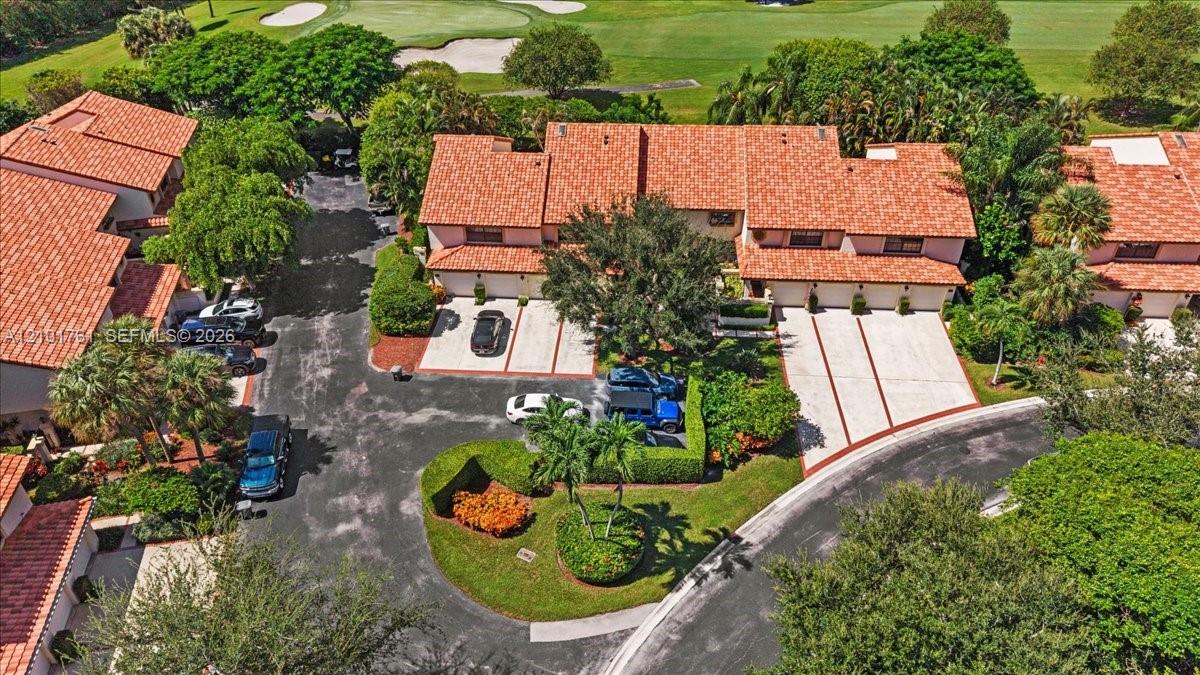
LA MIRADA AT BOCA POINTE
County
Palm Beach

Location

Complex Name
LA MIRADA AT BOCA POINTE

Property Details

Price
$544,900
Property Type
Residential
Property Sub Type
Townhouse

Building

Structure Type
Townhouse
Levels
Two
Stories
2
Total Area
1,572

Community

Community Features
Home Owners Association

Local Schools

Elementary School
Del Prado
Middle School
Omni
High School
Spanish River

Interior Features

Bedrooms and Bathrooms

Total Bathrooms
2
Full Bathrooms
2
Bedrooms
3

Area and Spaces

Living Area
1,572

Appliances

Appliances
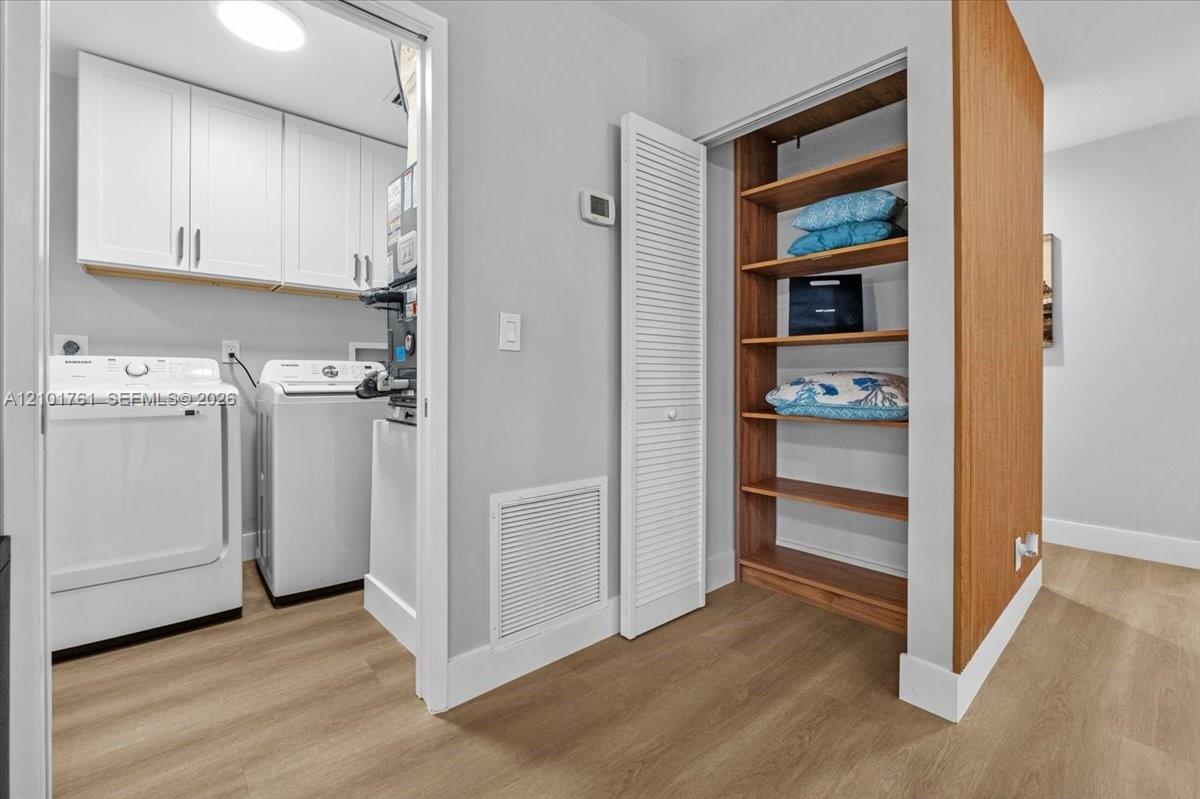
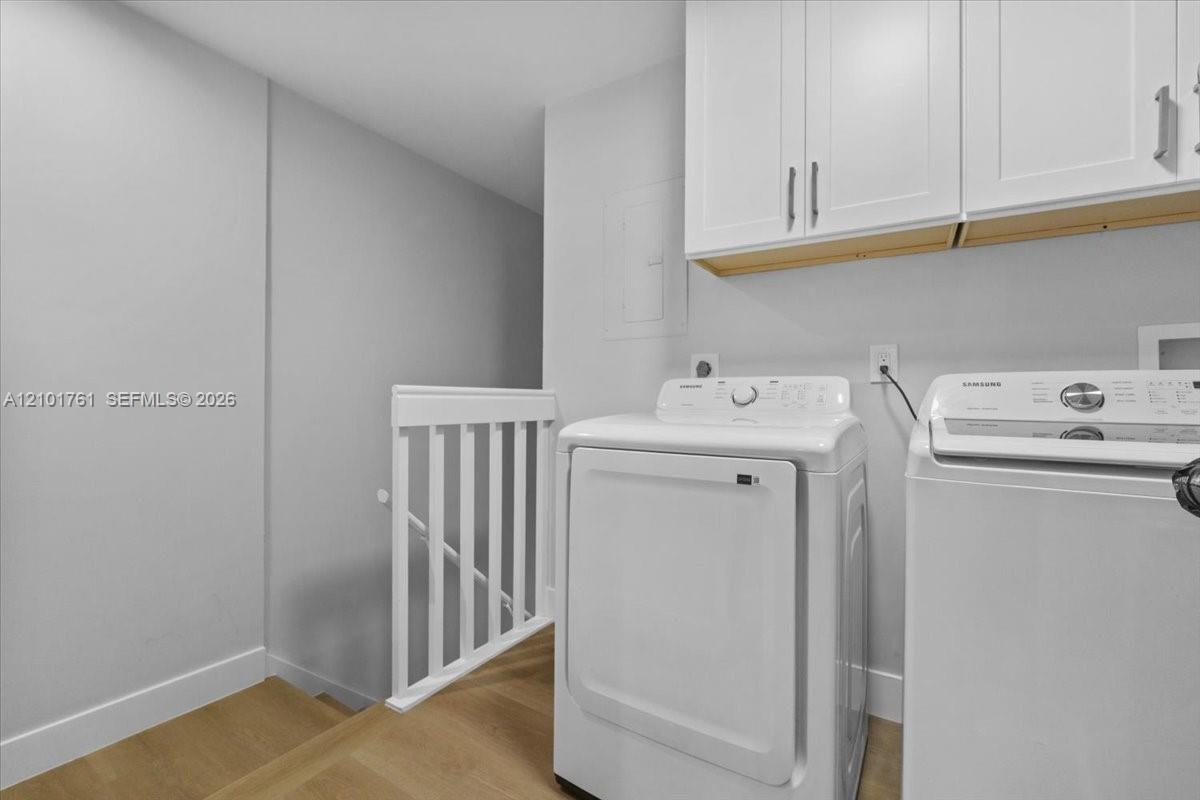
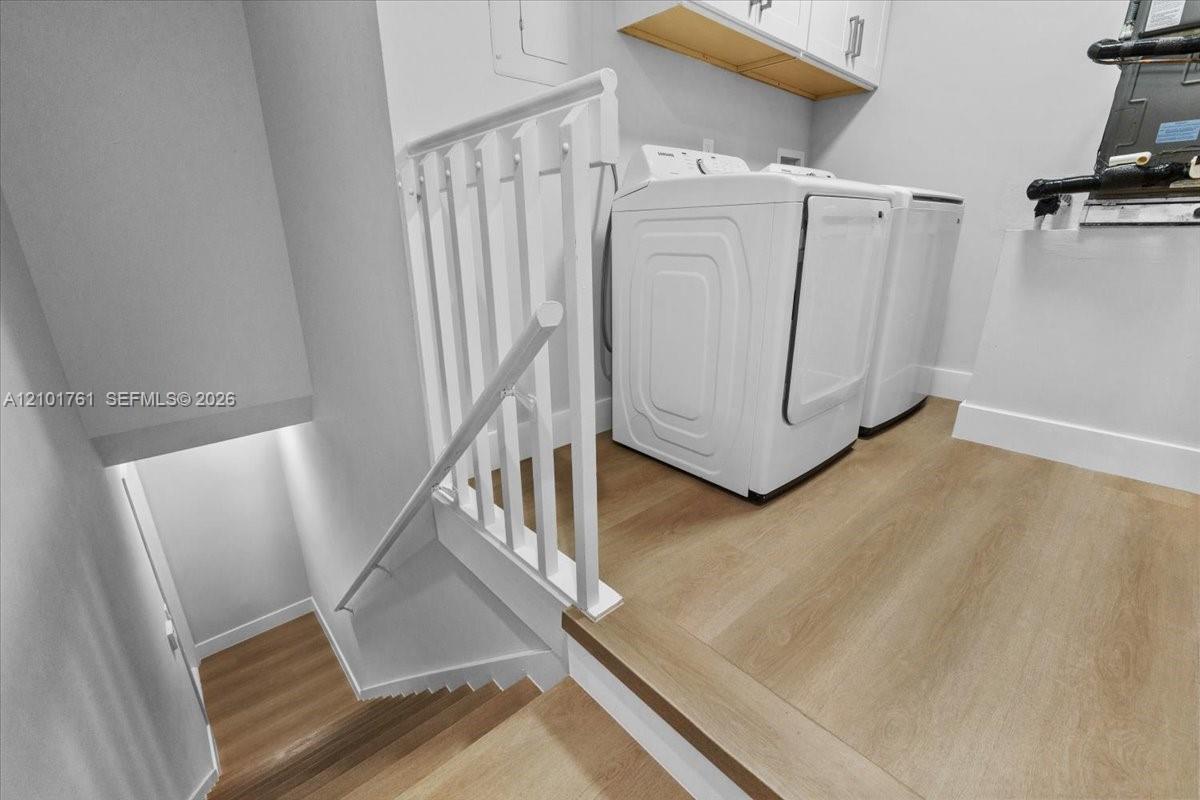
Dryer, Dishwasher, Disposal, Microwave, Oven, Refrigerator, Washer

Interior Features

Interior Features
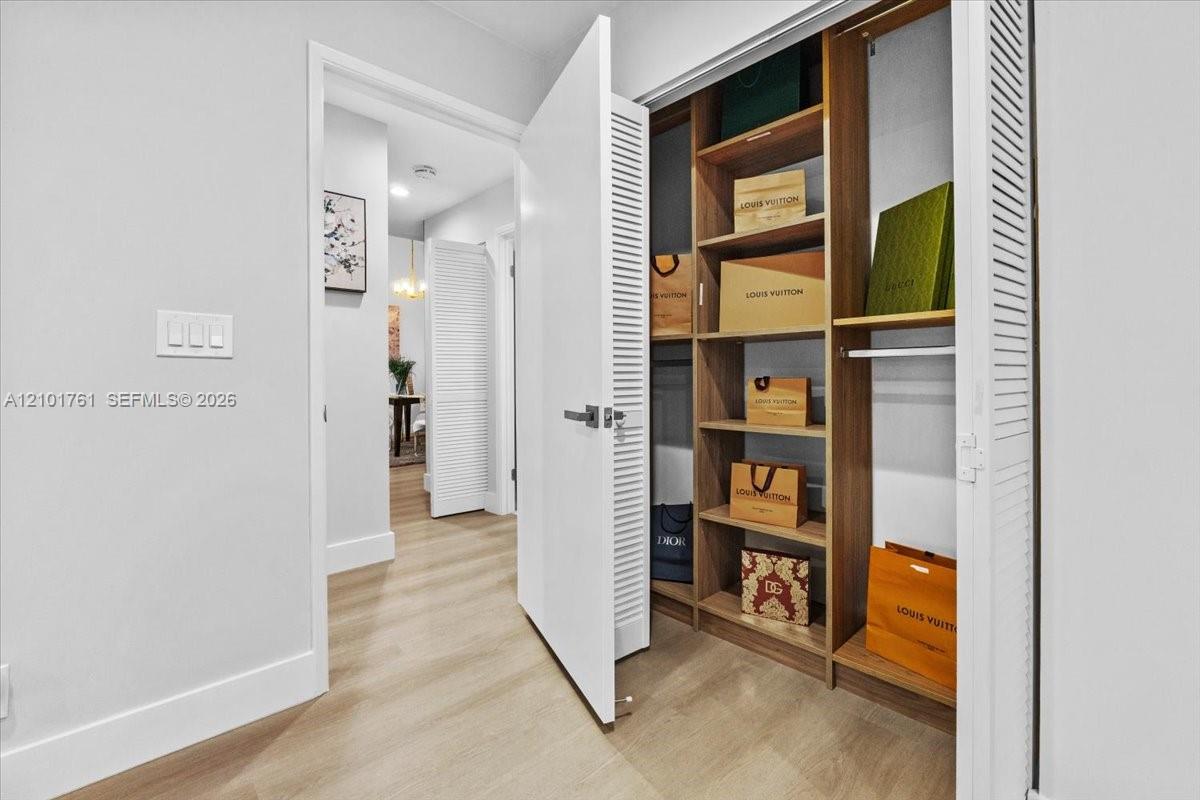
Dual Sinks, Family Dining Room, Living Dining Room, None, Other, Pantry, Separate Shower, Vaulted Ceilings, Walk In Closets
Flooring
Laminate
Window Features
Skylights
Security Features
Other, Smoke Detectors, Security Guard
Entry Level
2

Heating and Cooling

Heating Features
Central

Building Details

Construction

Architectural Style
Other
Year Built
1987

Materials

Construction Materials
CBSConcrete Block Structure, Block

Terms

Terms

Special Conditions
Corporate Listing
Special Terms
Cash, Conventional

Taxes

Tax

Tax (Annual)
$6,632

HOA

Has HOA
Yes
Association Fee
$1,040 /mo
Association Ammenities
Other, Parking, Transportation Service
Association Fee Includes
Maintenance Grounds, Roof, Sewer, Security, Trash, Water

Heating, Cooling & Utilities

Cooling Features
Central Air, Ceiling Fans

Utilities

Utilities
Cable Available

Exterior Features

Exterior Features
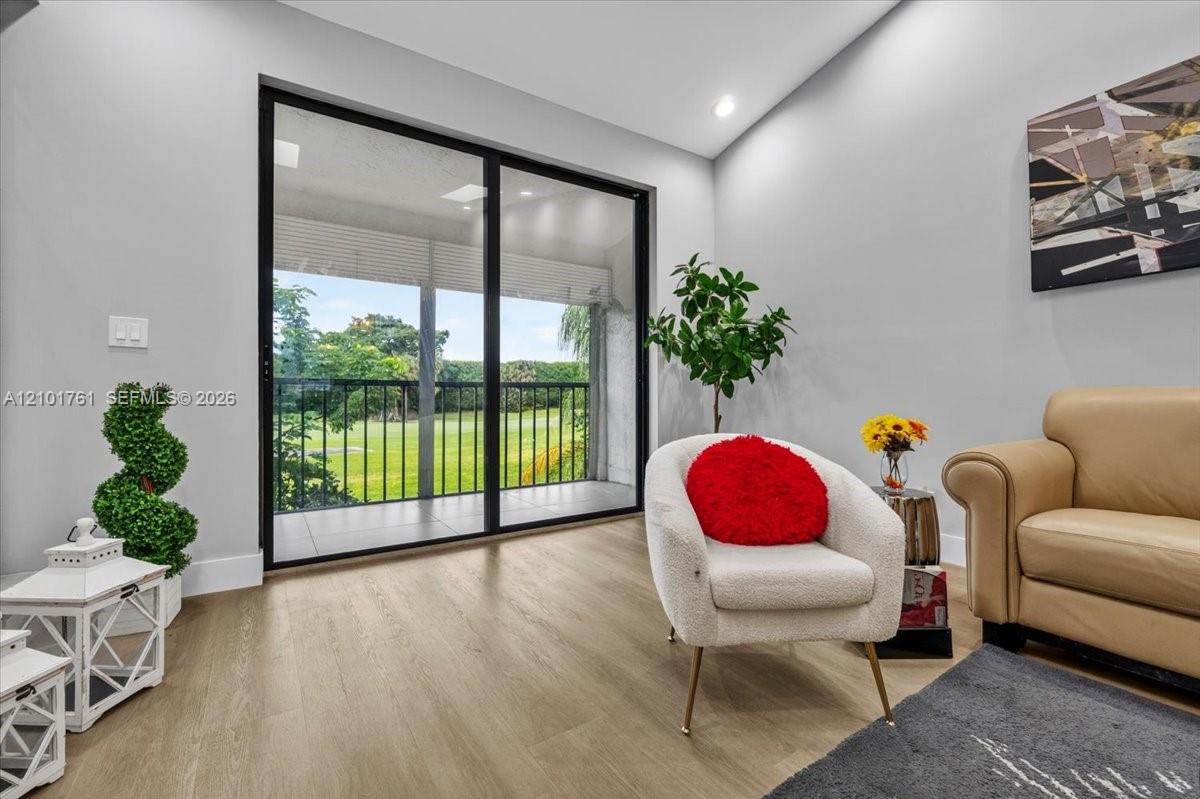
Balcony, Outdoor Living Area, Other
Patio And Porch Features
Open, Balcony
Fencing
Fenced

Parking

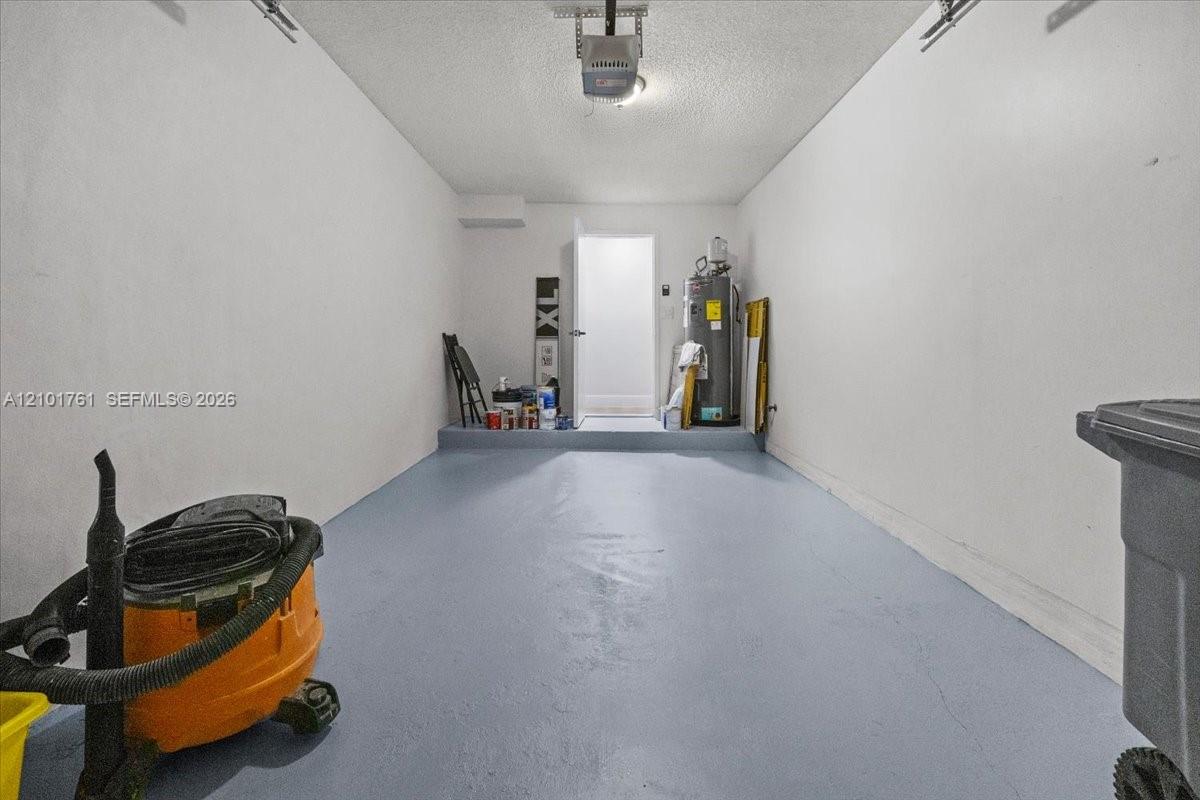
Garage Capacity
1
Covered Spaces
1
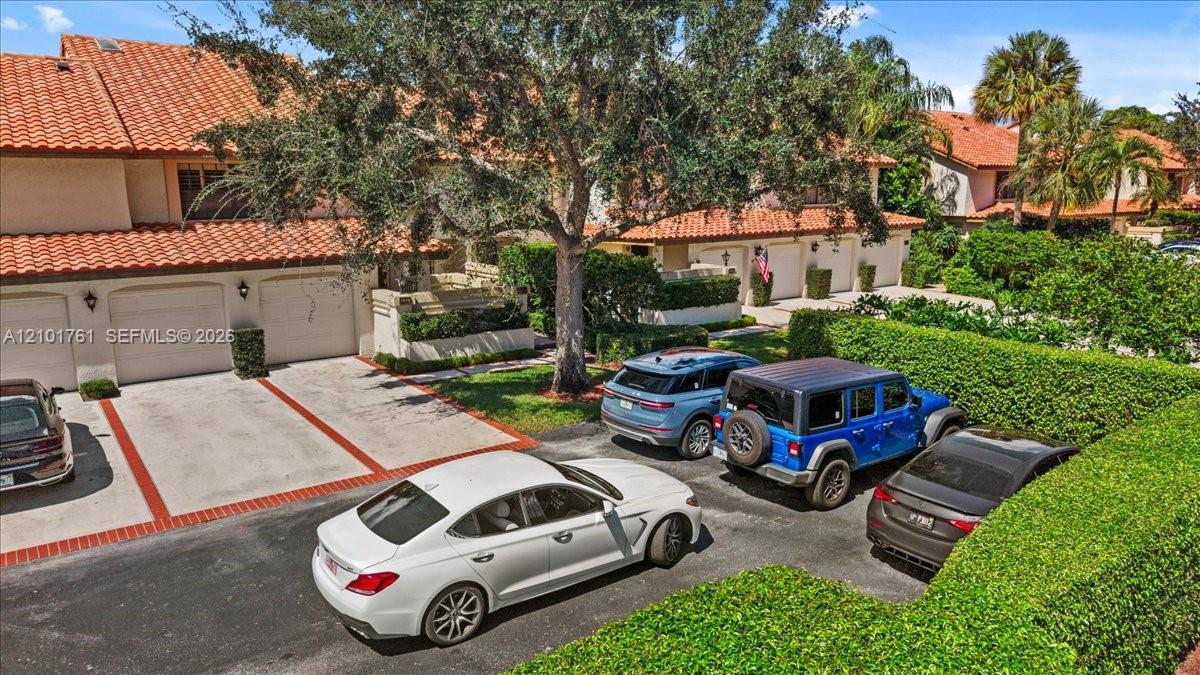
Parking Features
Assigned, Guest

Phone:
Connect with:
Get a Link to this Property: Copy To Clipboard
QR Code link to this property

Payment Calculator

per month. fixed. % interest.
$
%
$
%
Principal & Interest
+ Home Insurance
+ Property Tax
+ HOA Fees
per month
Total interest paid over s will be:
All estimates and provided for informational purposes only. Actual amounts may vary. The output of the tool is not a loan offer or solicitation, nor is it financial or legal advice. Information, rates, programs and loan scenarios shown are for example only as of 7-Oct-2026 and are subject to change without notice. Interest rates provided by the St. Louis Federal Reserve Economic Data (FRED). All products are subject to credit and property approval. Not all products are available in all states or for all loan amounts. Other restrictions and limitations apply. Contact your preferred lender for the pricing associated with your specific transaction. Calculations are generated by Open Source mortgage calculation software tools using common mathematical formulas. All calculations should be independently verified.
Get Walk Score Content

Property History

Today
Property information last updated
Today
Status Active. This is the date the listing was placed on market.
Cumulative Days on Market: Less than 1 days (includes prior listings) · Currently listed since October 6, 2026. Data provided by the MLS.

Similar Properties

Skip to content