Start of property details

Share this property:
17191 SW Shaddock Lane
Boca Raton, FL 33487
11 days ago NEW · Active
$2,499,000
$445 / Sqft
4
Beds
6
Baths
2
Garage
5,614
Sqft
0.35
Acres
MLS# A12112061
Cumulative Days on Market: 12 · Includes prior listings · Currently listed since 10/23/26 · Data provided by the MLS.

Property Description

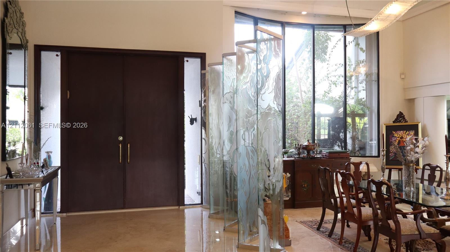
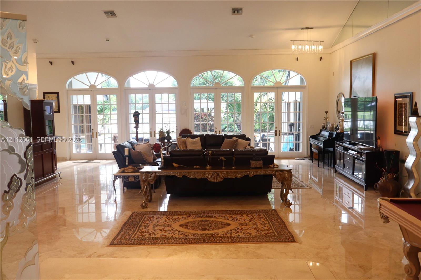
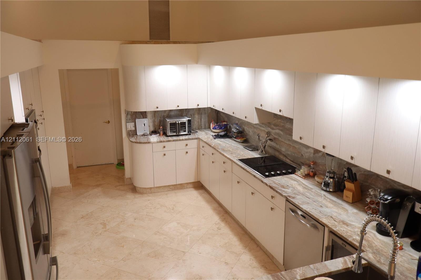
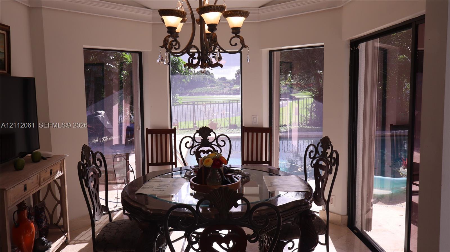
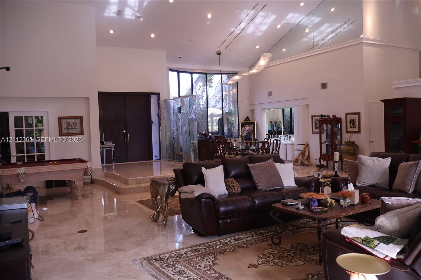
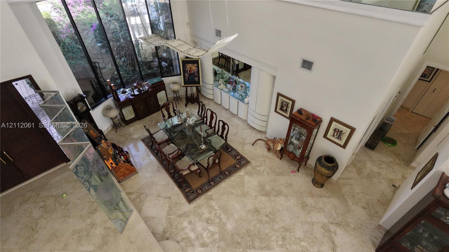
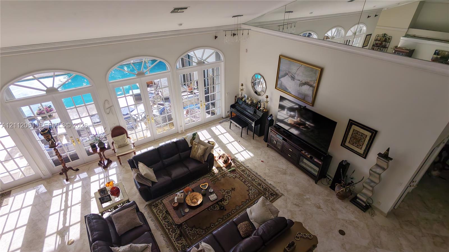
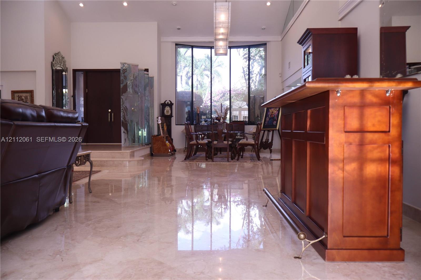
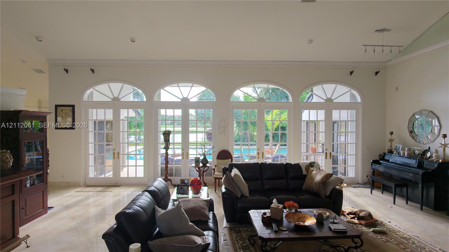
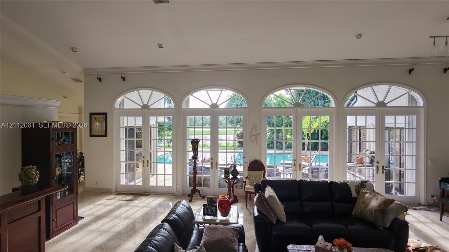
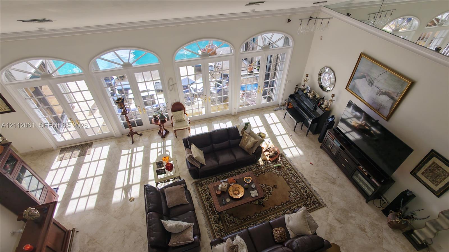
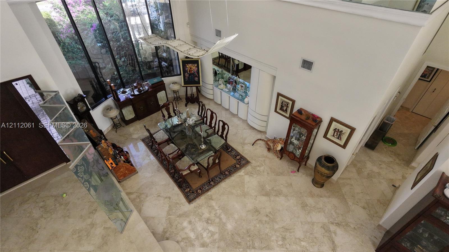
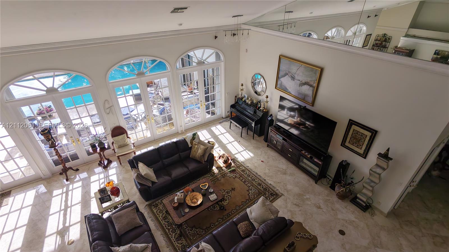
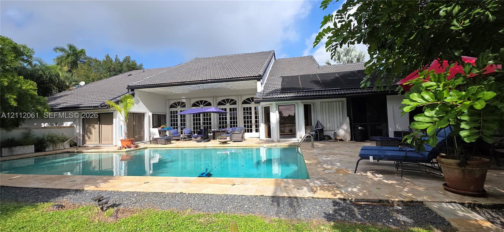
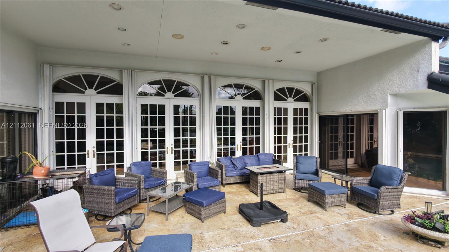
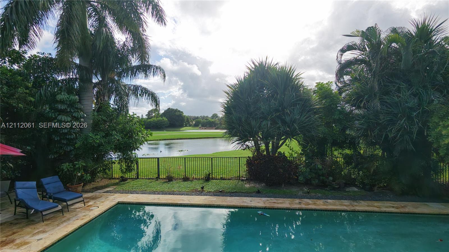
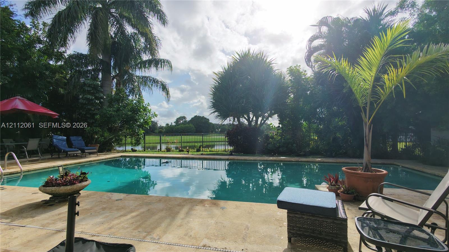
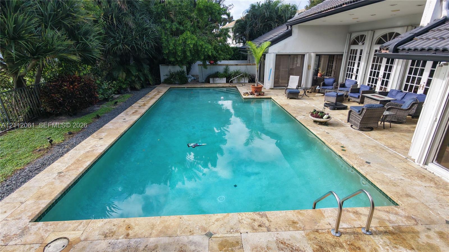
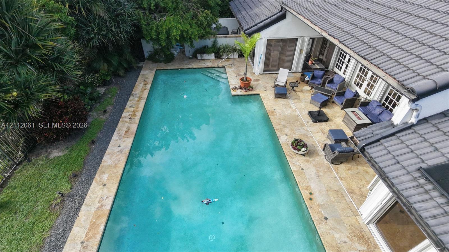
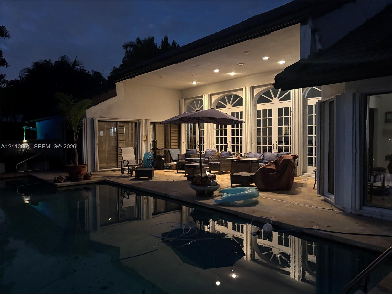
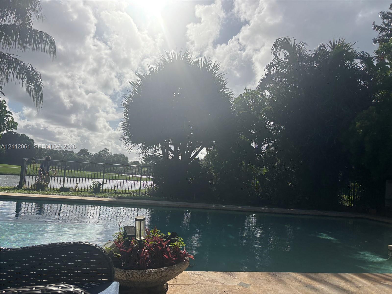
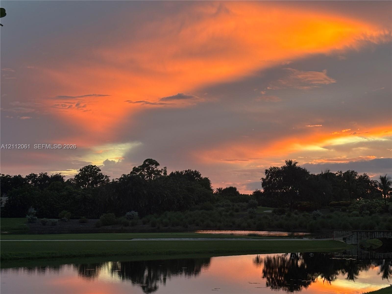
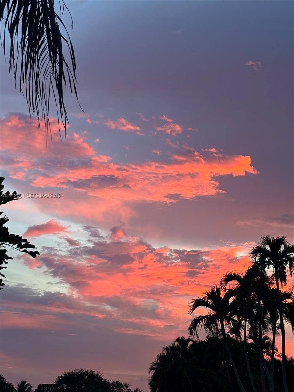
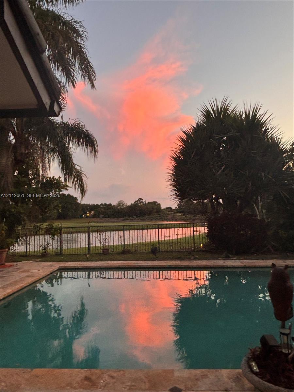
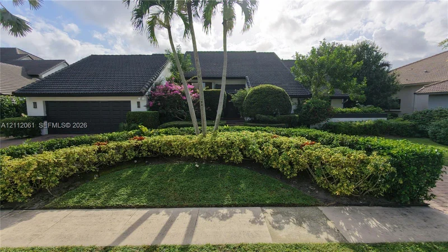
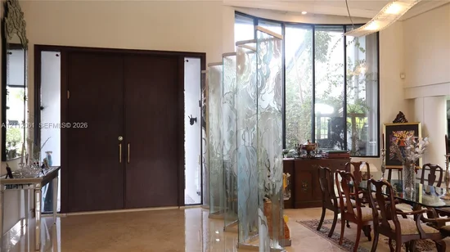
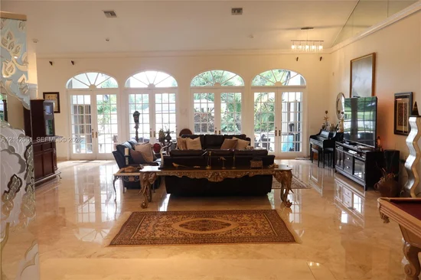
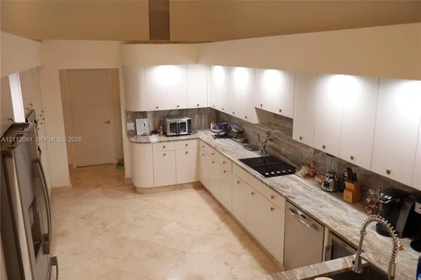
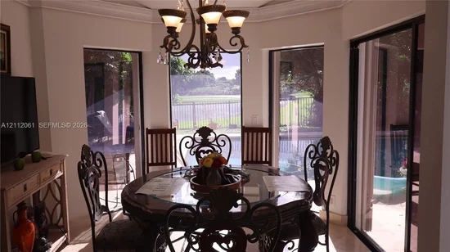
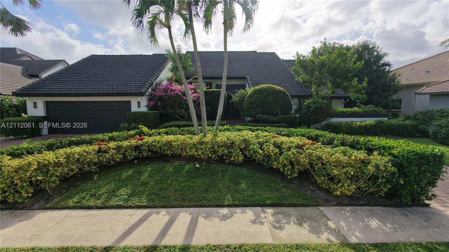
This lovely home sits on one of the best cul de sac lake front lots in Bocaire Country Club. The entrance foyer opens to soaring ceilings and French doors that drench the home in golden afternoon sun and magnificent sunsets. Bocaire Country Club with only 239 homes, is an exclusive boutique club, with activities for all ages. Homeownership includes a rare "one step up, 2 steps down "family membership, with parents, children and grandchildren as full members.Our central location is minutes from major malls, restaurants , highways and airports, beaches and parks.The home is zoned for the best A+ rated public schools. Coveted Spanish River High School is nearby as well as excellent private schools.A split 4 bedroom plus office / den makes the home perfect for family and guests with 5 ensuite baths plus a powder room.The open living area: formal dining room, living room, and even ample space for the full sized pool table, makes this a very liveable home. 24" marble floors flow throughout all the major living areas. The light, and bright chef's kitchen and casual dining area, overlook the lake. The spacious backyard has a large covered patio providing shade for lounging by the shimmering heated pool. Mature and rare palms provide a rustling cool breeze off the lake making it a tropical oasis, even in summer.The next owners can make it their own personal paradise. call owner / broker Adele Grudman 3052054185

Property Highlights

Property Type
Residential
Property Sub Type
Single Family Residence
Architectural Style
Ranch
Bedrooms
4
Total Bathrooms
6
Living Area
4,416
Price / Sqft
$566
Acres
0.35
Year Built
1985
Cumulative Days on Market
12

Location

Area
4380
City/Township
Boca Raton
Direction Faces
Northeast
Waterfront
Yes
View
Golf Course, Lake
Subdivision
BOCAIRE GOLF CLUB 2
County
Palm Beach
Zoning
RS

Location

Complex Name
BOCAIRE GOLF CLUB 2

Lake/Waterfront Information

Waterfront Features
Lake Front, Other

Property Details

Price
$2,499,000
Property Type
Residential
Property Sub Type
Single Family Residence

Building

Levels
One
Stories
1
Total Area
5,614

Community

Community Features
Home Owners Association, Property Manager On Site, Street Lights

Local Schools

Elementary School
Calusa (Palm Beach)
Middle School
Omni
High School
Spanish River

Interior Features

Bedrooms and Bathrooms

Total Bathrooms
6
Full Bathrooms
5
1/2 Bathrooms
1
Bedrooms
4

Rooms and Basement

Total Rooms
5

Area and Spaces

Living Area
4,416

Appliances

Appliances
Dryer, Dishwasher, Electric Range, Electric Water Heater, Disposal, Gas Range, Gas Water Heater, Ice Maker, Microwave, Oven, Refrigerator, Water Softener, Water Purifier, Washer

Interior Features

Interior Features
Attic, Bidet, Built In Features, Breakfast Area, Bathtub, Closet Cabinetry, Central Vacuum, Dining Area, Separate Formal Dining Room, Dual Sinks, Entrance Foyer, Eat In Kitchen, Garden Tub Roman Tub, High Ceilings, Jetted Tub, Custom Mirrors, Main Level Primary, Multiple En Suite Bathrooms, Pantry, Pull Down Attic Stairs, Sitting Area In Primary
Flooring
Ceramic Tile, Marble
Laundry Features
Laundry Tub
Door Features
French Doors
Window Features
Blinds, Bay Windows, Metal, Plantation Shutters, Single Hung, Tinted Windows
Security Features
Fire Alarm, Smoke Detectors, Security Guard
Electic
Circuit Breakers
Entry Level
1

Heating and Cooling

Heating Features
Central, Electric, Heat Pump

Building Details

Construction

Architectural Style
Ranch
Year Built
1985

Materials

Construction Materials
Block, Metal Frame
Roof
Barrel, Spanish Tile

Terms

Terms

Special Conditions
Listed As Is
Special Terms
Cash
Cumulative Days on Market
12

Taxes

Tax

Tax (Annual)
$4,586

HOA

Has HOA
Yes
Association Fee
$57,350 /mo
Association Ammenities
Clubhouse, Fitness Center, Golf Course, Gated, Management, Maintenance, None, Pool, Recreation Facilities, Shuffleboard Court, Sauna, Spa Hot Tub, Security, Sidewalks, Tennis Courts
Association Fee Includes
Common Areas, Cable Tv, Internet, Recreation Facilities, Security, Trash

Heating, Cooling & Utilities

Cooling Features
Attic Fan, Ceiling Fans, Zoned

Utilities

Utilities
Cable Available, Underground Utilities
Sewer
Public Sewer

Green Energy

Energy Efficiency Features
Appliances, Exposure Shade, Hvac, Insulation, Water Heater

Utilities

Water Source
Public

Lot

Acres
0.35
Lot Size
15,049
Lot Dimensions
.35 acres
Lot Features
Sprinklers Automatic
Road Surface
Paved
Road Frontage
Private Road

Exterior Features

Exterior Features
Built In Barbecue, Barbecue, Lighting, Outdoor Living Area, Porch
Patio And Porch Features
Patio, Porch, Screened
Fencing
Fenced

Parking

Garage Capacity
2
Covered Spaces
2
Parking Features
Attached, Circular Driveway, Driveway, Garage, Garage Door Opener

Pool Features

Has Private Pool
Yes
Pool Features
Concrete, Gunite, Heated, In Ground, Pool Sweep, Solar Heat, Association
Spa
Yes
Spa Features
Above Ground, Fiberglass, Heated

Phone:
Connect with:
Get a Link to this Property: Copy To Clipboard
QR Code link to this property

Payment Calculator

per month. fixed. % interest.
$
%
$
%
Principal & Interest
+ Home Insurance
+ Property Tax
+ HOA Fees
per month
Total interest paid over s will be:
All estimates and provided for informational purposes only. Actual amounts may vary. The output of the tool is not a loan offer or solicitation, nor is it financial or legal advice. Information, rates, programs and loan scenarios shown are for example only as of 4-Nov-2026 and are subject to change without notice. Interest rates provided by the St. Louis Federal Reserve Economic Data (FRED). All products are subject to credit and property approval. Not all products are available in all states or for all loan amounts. Other restrictions and limitations apply. Contact your preferred lender for the pricing associated with your specific transaction. Calculations are generated by Open Source mortgage calculation software tools using common mathematical formulas. All calculations should be independently verified.
Get Walk Score Content

Property History

Yesterday
Property information last updated
11 days ago
Status Active. This is the date the listing was placed on market.
Cumulative Days on Market: 12 days (includes prior listings) · Currently listed since October 23, 2026. Data provided by the MLS.

Similar Properties

Skip to content