(561) 247-1685
Search

Start of property details

Share this property:
4825 Bocaire Boulevard
Boca Raton, FL 33487
FOR
SALE
$3,290,000
Active
3
Beds
5
Baths
3
Garage
6,001
Sqft
0.57
Acres
MLS# B26009192
Cumulative Days on Market: 177 · Includes prior listings · Currently listed since 03/31/26 · Data provided by the MLS.

Property Description

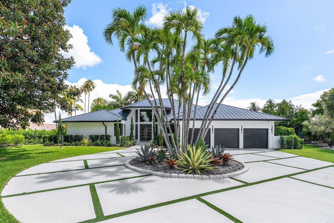
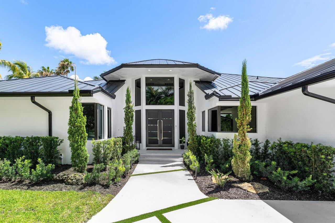
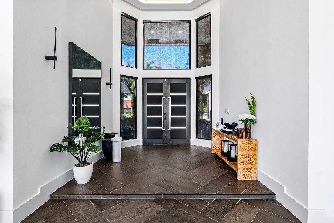
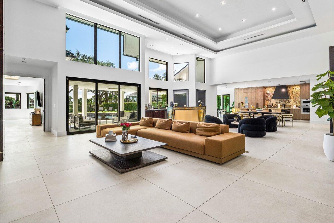
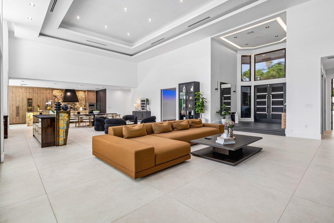
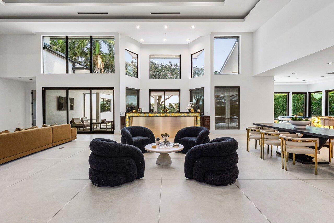
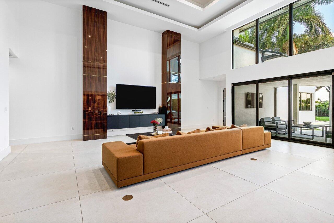
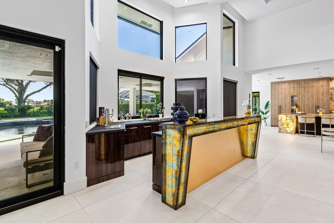
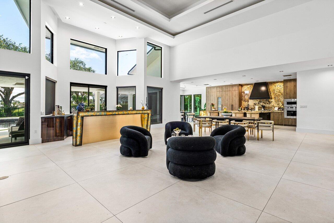
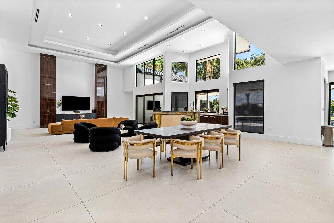
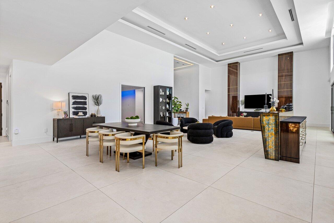
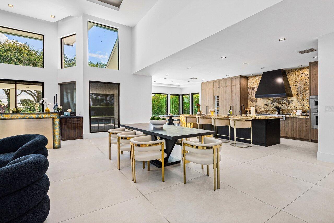
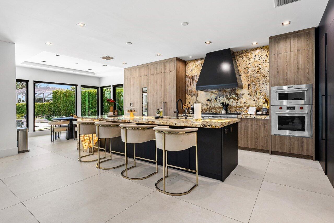
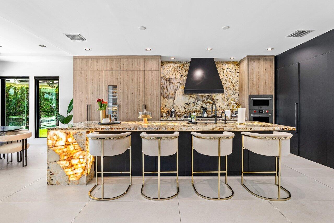
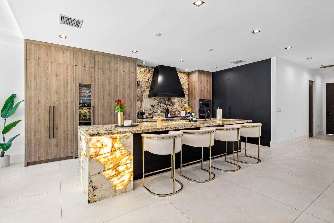
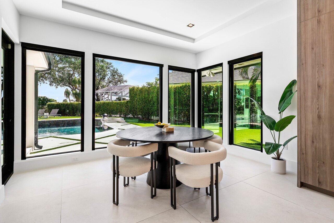
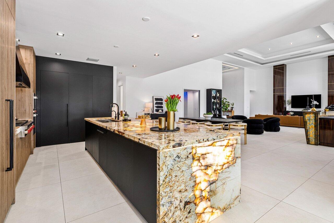
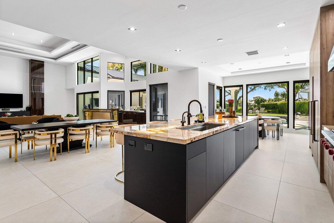
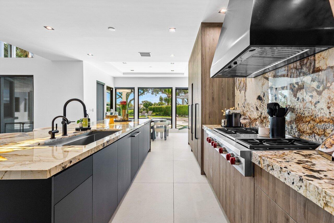
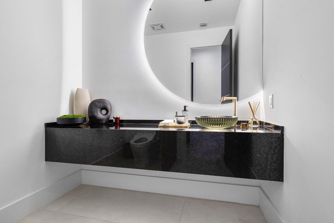
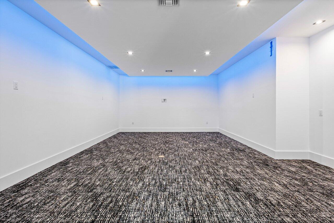
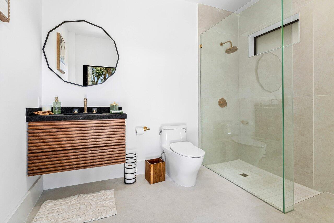
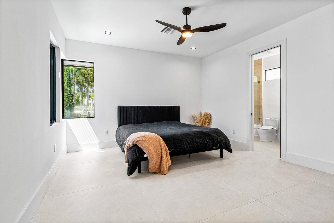
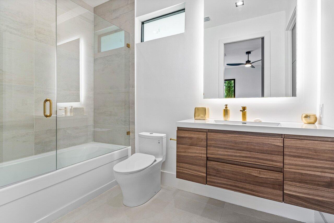
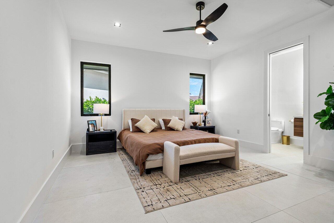
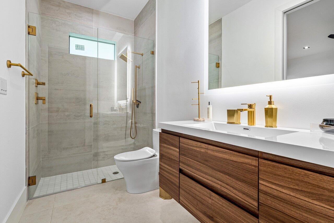
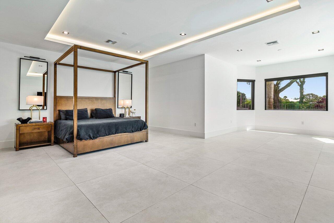
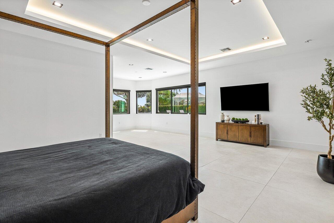
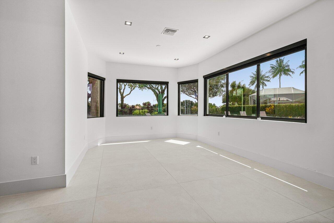
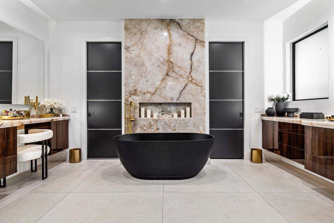
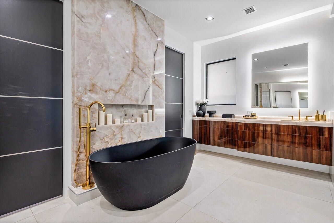
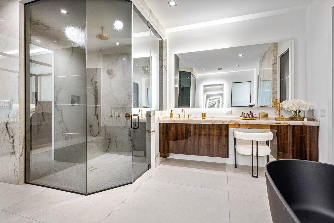
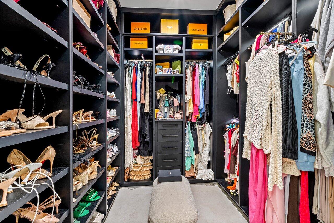
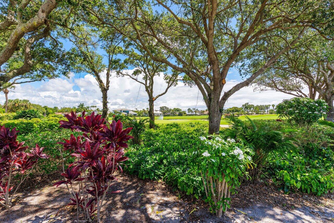
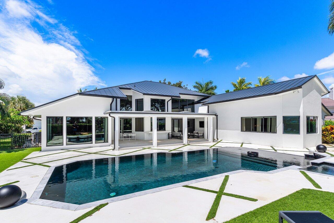
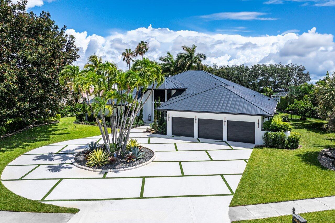
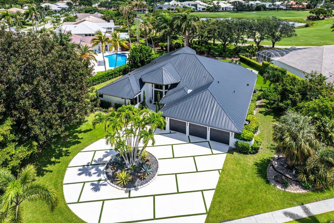
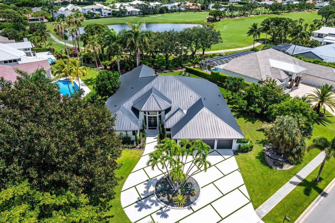
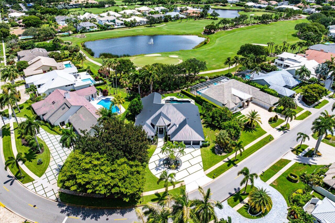
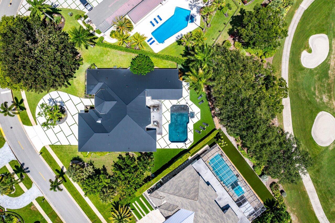
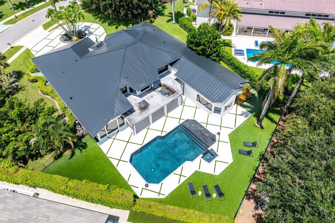
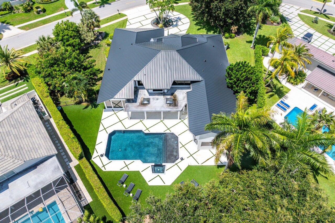
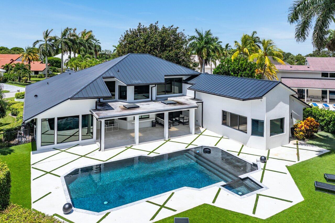
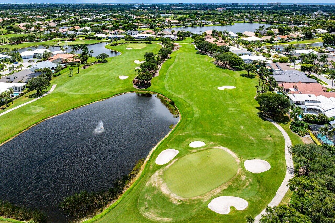
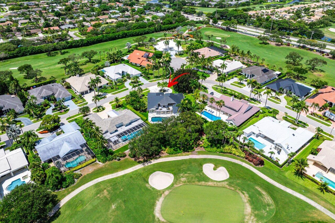
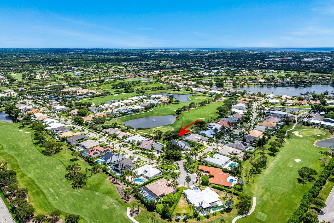
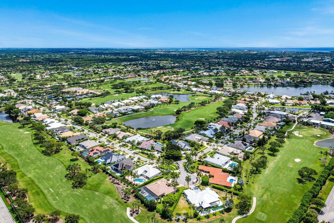
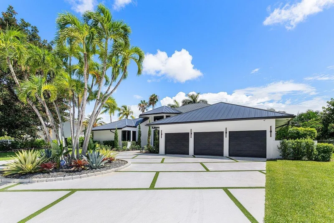
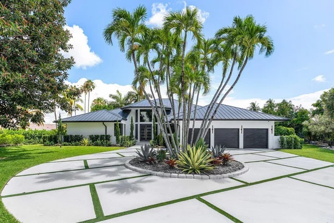
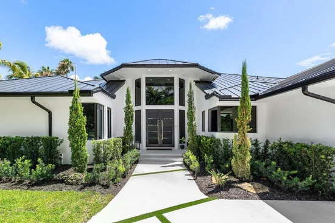
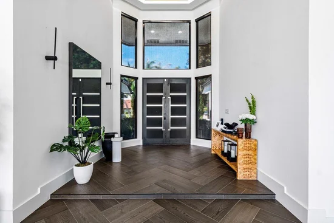
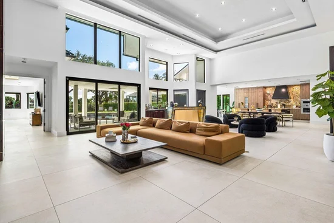
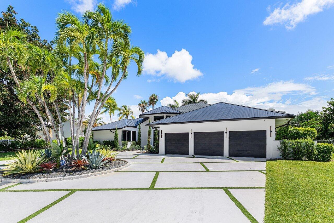
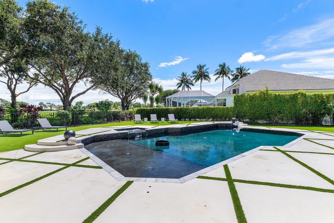
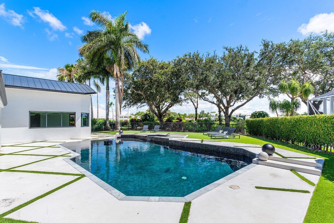
Set on a private half-acre overlooking the 6th green in Bocaire Country Club, this fully transformed contemporary residence delivers a rare blend of scale, design, and functionality. Spanning just under 4, 800 square feet, the home has been completely rebuilt with a focus on clean lines, modern materials, and seamless indoor-outdoor living. The layout is both open and intentional, featuring 3 bedrooms plus a dedicated media and entertainment lounge, 4.5 bathrooms, and expansive living areas framed by dramatic 22-foot ceilings with integrated architectural lighting. Large-format porcelain flooring runs throughout, creating a cohesive, gallery-like feel across the entire home. The kitchen is designed for both everyday use and entertaining at scale, anchored by a full suite of Wolf and Thermador appliances, custom cabinetry, a walk-in pantry, and a striking Patagonia Quartzite island with a full-height backsplash. A custom-built bar with integrated refrigeration, sink, and tap system adds another layer of functionality and experience. All guest suites are ensuite, offering privacy and comfort, while the primary suite is positioned as its own retreat—complete with dual custom closets, a lounge area, and a spa-style bathroom featuring Cristallo finishes, a soaking tub, and a steam shower. The outdoor space has been thoughtfully executed to mirror the interior aesthetic, featuring a covered lounge, indoor-outdoor pass-through bar, porcelain deck, resort-style pool and spa, and synthetic turf for low-maintenance living—all overlooking the golf course. Every major system has been replaced or upgraded in 2024, including roof, impact windows and doors, HVAC systems with new ductwork, plumbing, electrical, pool systems, and full interior finishes—offering a true turnkey opportunity with no deferred maintenance. A clean, modern rebuild in one of Boca Raton's most private club settings—ready for immediate enjoyment. Bocaire Country Club is a prestigious boutique mandatory membership community of just 239 homes offering a newly renovated clubhouse, championship golf course, tennis, pickleball, 24-hour fitness center, exceptional dining, and vibrant social programming for parents, children, and grandchildren alike. Ideally located among the easternmost country clubs, Bocaire is minutes to beaches, shopping, and dining, perfectly positioned between Mizner Park and Delray Beach's Atlantic Avenue. Zoned for A-rated public schools including Calusa, Omni, and Spanish River, with excellent private school options nearby.

Ask a Local Expert

Property Highlights

Property Type
Residential
Property Sub Type
Single Family Residence
Architectural Style
Ranch
Bedrooms
3
Total Bathrooms
5
Living Area
4,501
Price / Sqft
$731
Acres
0.57
Year Built
1987
Condition
Resale
Development Name
Bocaire Country Club
Cumulative Days On Market
173

Location

Area
4380
City/Township
Boca Raton
Direction Faces
Southwest
Development Name
Bocaire Country Club
View
Golf Course, Lake
Subdivision
Bocaire Country Club
County
Palm Beach
Zoning
RS

Location

Complex Name
Bocaire Country Club

Lake/Waterfront Information

Waterfront Features
None

Property Details

Price
$3,290,000
Condition
Resale
Property Type
Residential
Property Sub Type
Single Family Residence

Building

Structure Type
House
Levels
One And One Half, One
Stories
1
Total Area
6,001

Community

Community Features
Home Owners Association, Gated, Property Manager On Site, Street Lights

Local Schools

Elementary School
Calusa (Palm Beach)
Middle School
Omni
High School
Spanish River

Interior Features

Bedrooms and Bathrooms

Total Bathrooms
5
Bathrooms on Main Level
4
Full Bathrooms
4
1/2 Bathrooms
1
Bedrooms
3
Bedrooms on Main Level
3

Area and Spaces

Living Area
4,501

Appliances

Appliances
Cooktop, Dryer, Dishwasher, Electric Water Heater, Free Standing Freezer, Gas Cooktop, Disposal, Gas Range, Ice Maker, Microwave, Oven, Water Purifier Owned, Refrigerator, Water Heater, Water Purifier, Washer

Interior Features

Interior Features
Wet Bar, Bidet, Built In Features, Breakfast Area, Bathtub, Closet Cabinetry, Cathedral Ceilings, Dual Sinks, Entrance Foyer, Eat In Kitchen, Family Dining Room, Garden Tub Roman Tub, High Ceilings, Kitchen Island, Kitchen Dining Combo, Living Dining Room, Custom Mirrors, Main Level Primary, Pantry, Sitting Area In Primary, Soaking Tub
Flooring
Carpet, Concrete, Parquet, Tile
Laundry Features
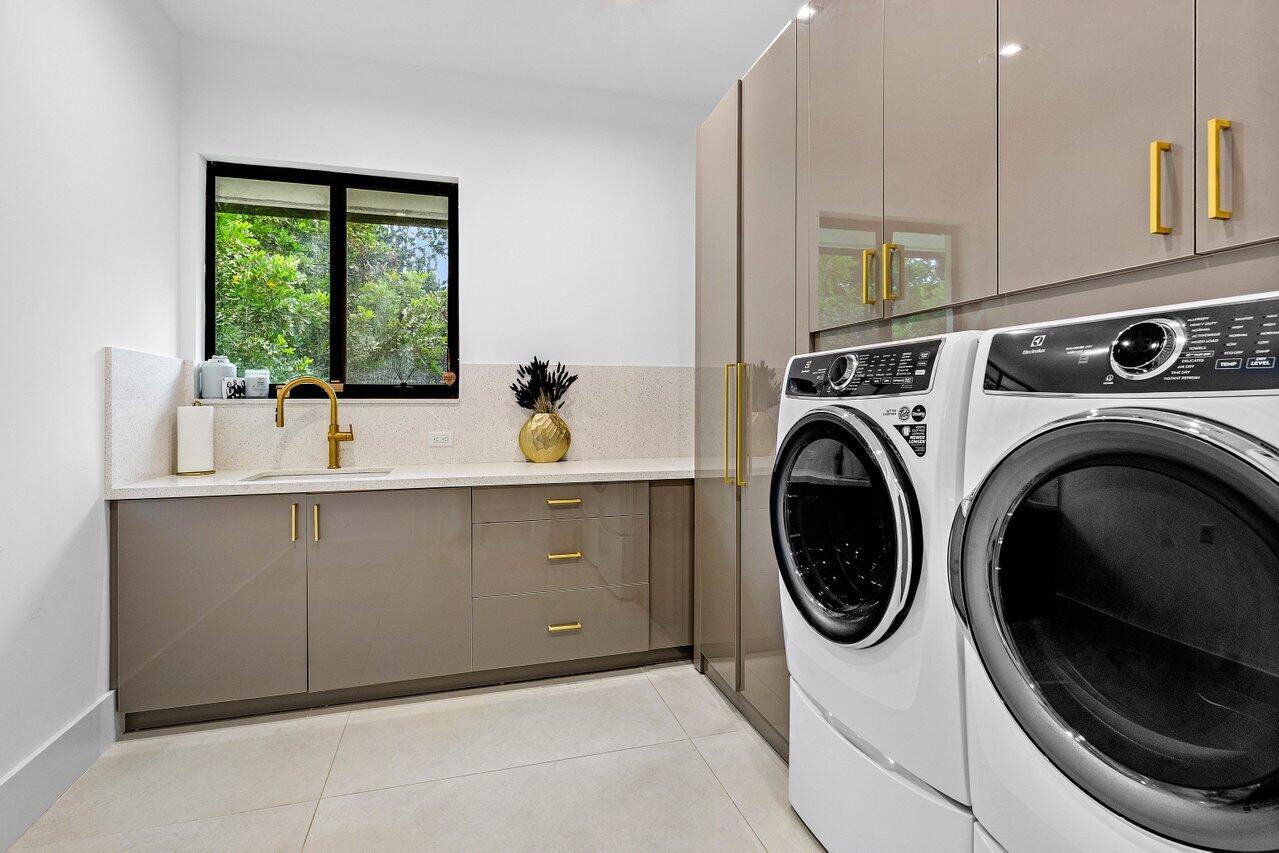
Inside, Laundry Room, Laundry Tub, Sink, Washer Dryer Install Allowed
Accessibility Features
None
Door Features
French Doors
Window Features
Blinds, Skylights, Storm Windows
Security Features
Security System Owned, Security System, Gated With Guard, Gated Community, Motion Detectors, Smoke Detectors, Security Guard, Security Lights

Heating and Cooling

Heating Features
Central, Electric

Building Details

Construction

Architectural Style
Ranch
Year Built
1987

Materials

Construction Materials
Block, Stucco
Roof
Aluminum, Metal

Terms

Terms

Special Conditions
Standard
Special Terms
Cash, Conventional
Cumulative Days On Market
173

Taxes

Tax

Tax (Annual)
$17,465

HOA

Has HOA
Yes
Association Fee
$661.75 /mo
Association Ammenities
Bocce Court, Billiard Room, Business Center, Clubhouse, Fitness Center, Golf Course, Management, Playground, Pickleball, Pool, Putting Greens, Recreation Facilities, Restaurant, Spa Hot Tub, Sidewalks, Tennis Courts
Association Fee Includes
Common Areas, Cable Tv, Security

Heating, Cooling & Utilities

Cooling Features
Central Air, Ceiling Fans, Electric

Utilities

Utilities
Cable Available, Electricity Available, Sewer Available, Underground Utilities, Water Available
Sewer
Public Sewer
Water Source
Public

Lot

Acres
0.57
Lot Size
24,987
Lot Features
Fruit Trees, On Golf Course, Sprinklers Automatic, Sprinkler System
Road Surface
Paved
Road Frontage
None

Exterior Features

Exterior Features
Lighting, Outdoor Living Area, Outdoor Shower
Patio And Porch Features
Covered, Patio
Fencing
Back Yard, Fenced

Parking

Total Parking Spaces
3
Garage Capacity
3
Covered Spaces
3
Parking Features
Attached, Circular Driveway, Driveway, Garage, Garage Door Opener

Pool Features

Has Private Pool
Yes
Pool Features
Concrete, Fenced, Heated, In Ground, Pool Equipment, Private, Pool Spa Combo, Association
Spa
Yes
Spa Features
Heated, In Ground

Phone:
Connect with:
Get a Link to this Property: Copy To Clipboard
QR Code link to this property

Payment Calculator

per month. fixed. % interest.
$
%
$
%
Principal & Interest
+ Home Insurance
+ Property Tax
+ HOA Fees
per month
Total interest paid over s will be:
All estimates and provided for informational purposes only. Actual amounts may vary. The output of the tool is not a loan offer or solicitation, nor is it financial or legal advice. Information, rates, programs and loan scenarios shown are for example only as of 24-Sep-2026 and are subject to change without notice. Interest rates provided by the St. Louis Federal Reserve Economic Data (FRED). All products are subject to credit and property approval. Not all products are available in all states or for all loan amounts. Other restrictions and limitations apply. Contact your preferred lender for the pricing associated with your specific transaction. Calculations are generated by Open Source mortgage calculation software tools using common mathematical formulas. All calculations should be independently verified.
Get Walk Score Content

Property History

3 days ago
Property information last updated
177 days ago
Status Active. This is the date the listing was placed on market.
Cumulative Days on Market: 177 days (includes prior listings) · Currently listed since March 31, 2026. Data provided by the MLS.

Similar Properties

Skip to content