(561) 247-1685
Search

Start of property details

Share this property:
3633 Carlton Place
Boca Raton, FL 33496
FOR
SALE
$9,400,000
Active
7
Beds
9
Baths
4
Garage
10,783
Sqft
0.62
Acres
MLS# B26021088
Cumulative Days on Market: 146 · Includes prior listings · Currently listed since 04/28/26 · Data provided by the MLS.

Property Description

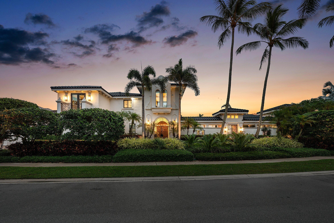
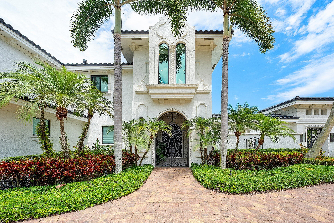
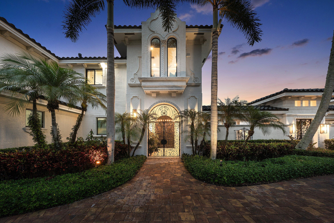
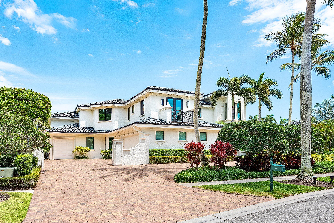
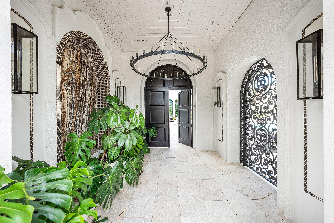
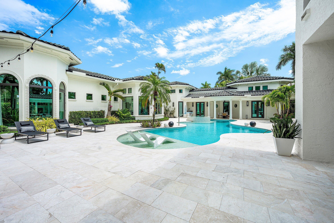
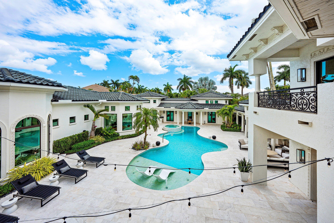
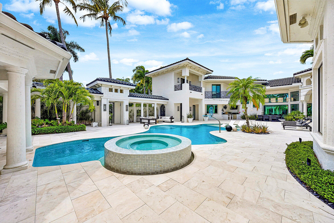
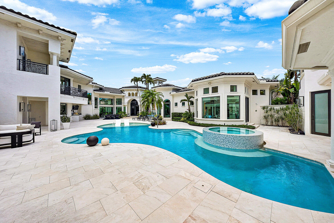
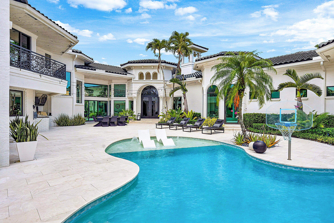
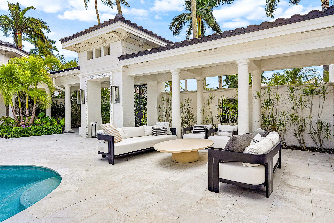
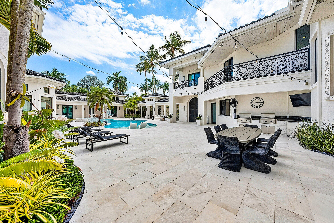
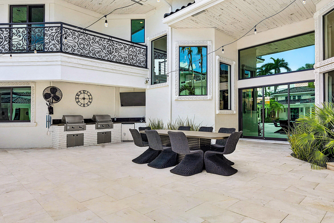
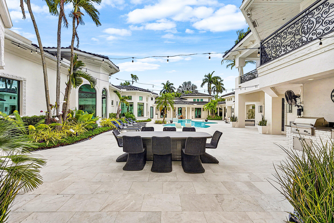
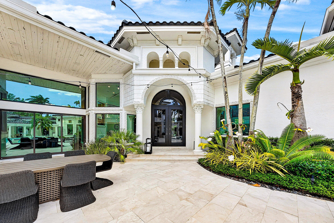
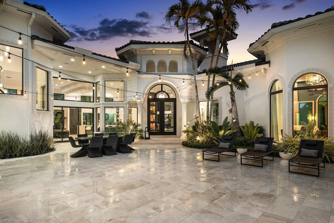
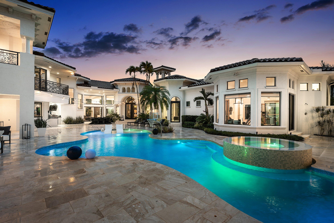
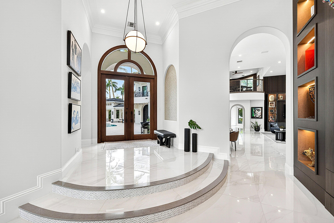
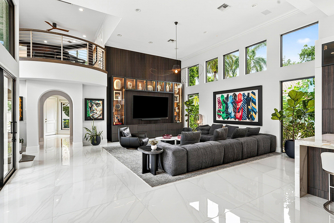
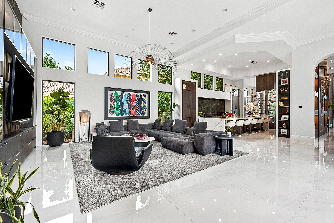
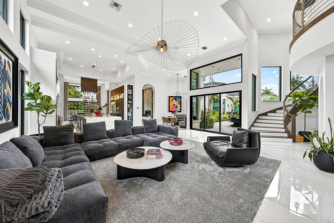
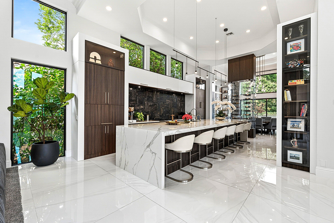
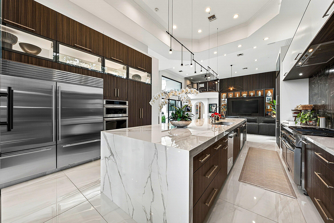
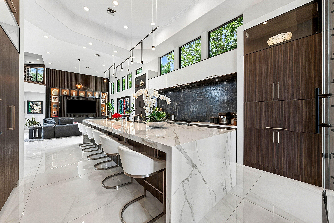
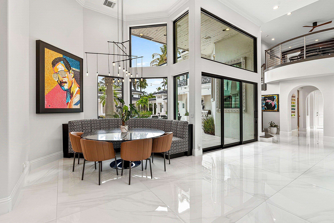
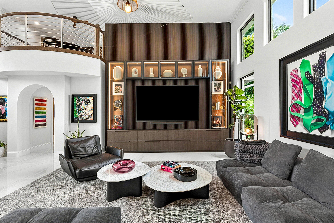
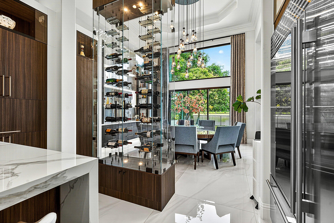
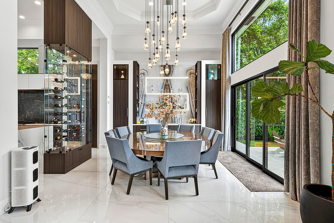
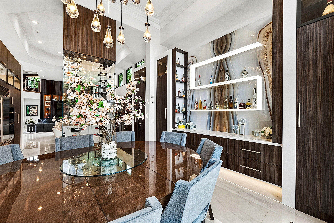
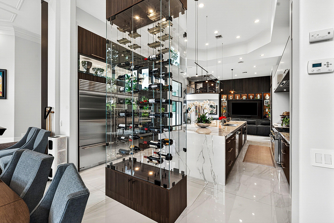
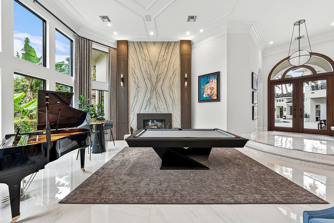
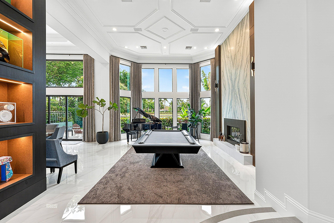
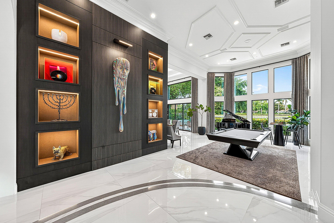
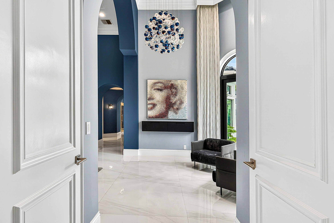
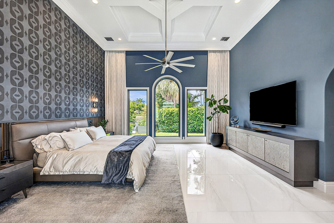
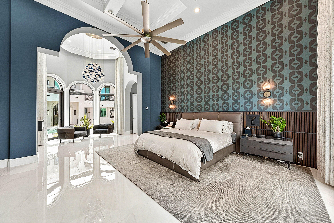
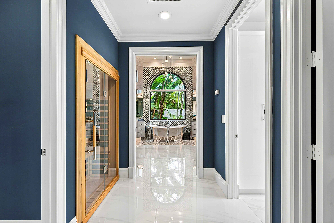
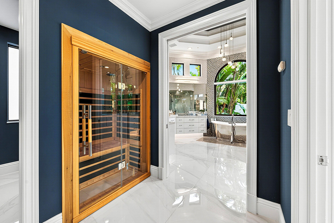
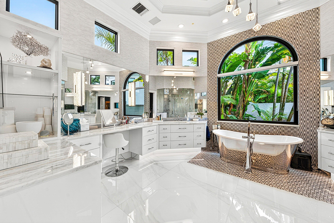
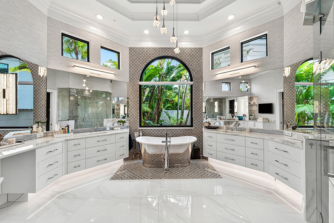
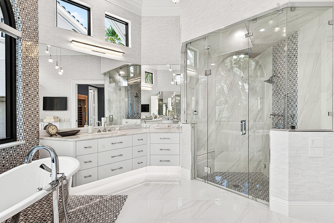
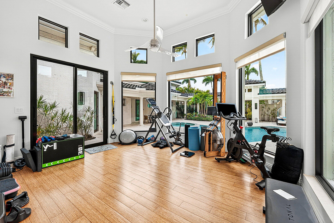
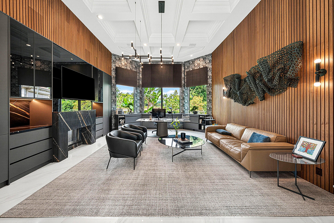
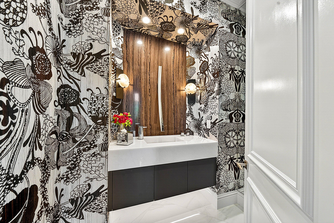
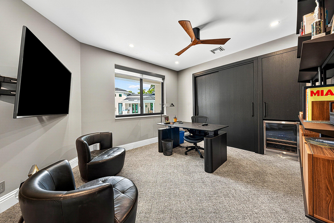
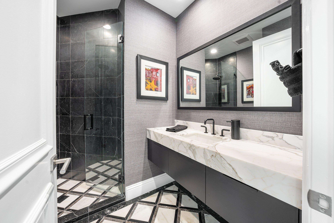
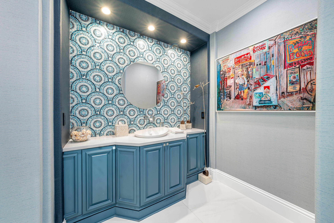
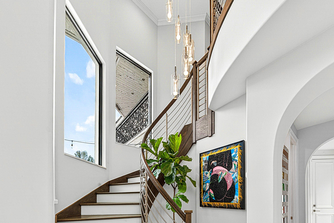
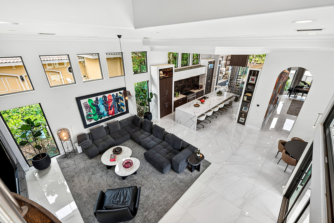
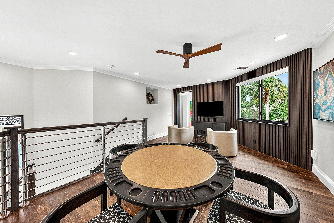
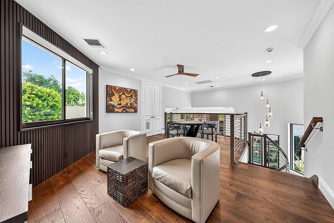
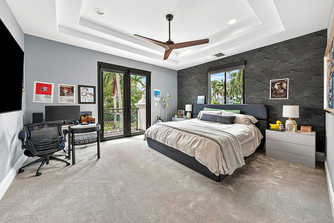
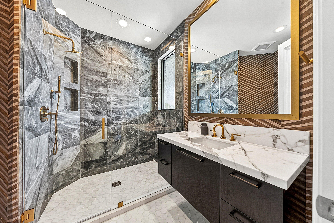
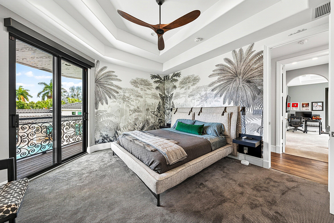
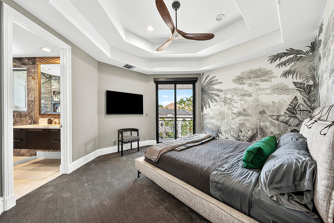
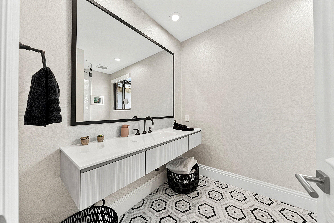
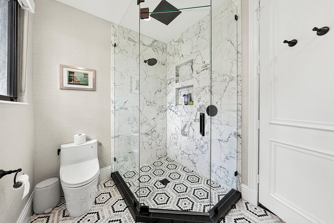
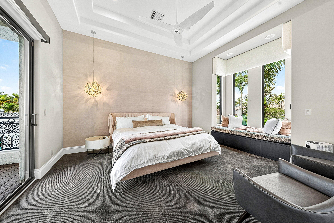
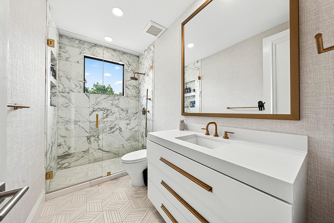
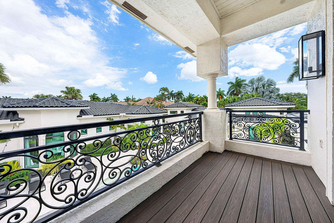
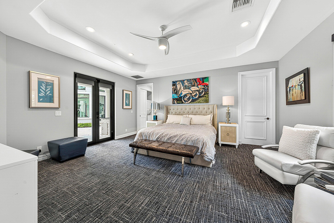
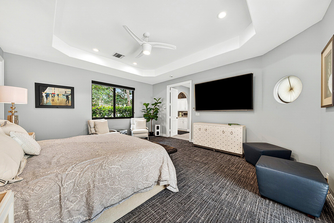
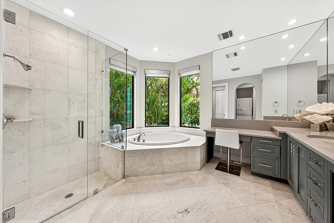
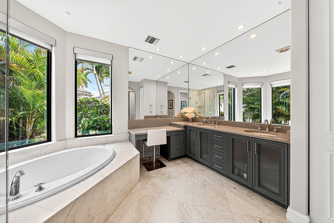
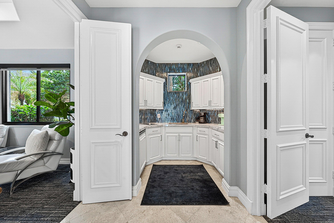
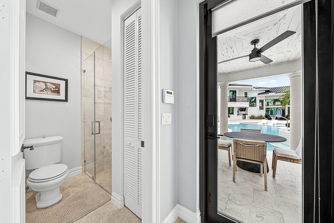
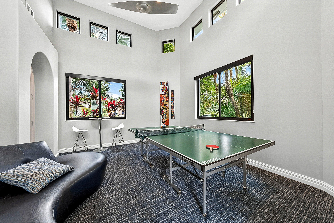
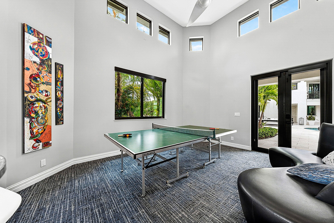
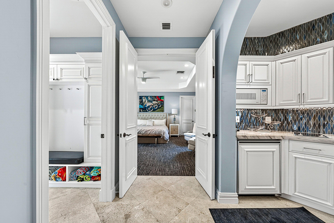
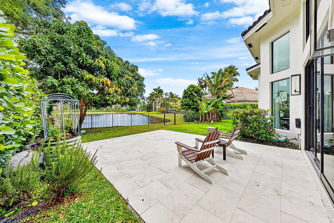
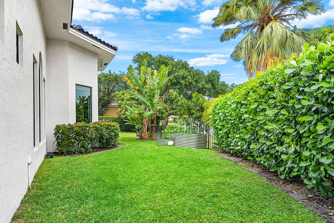
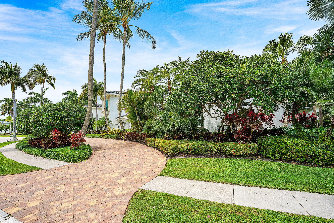
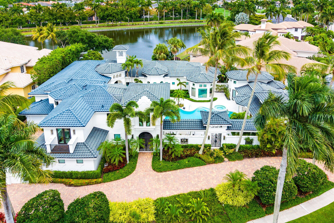
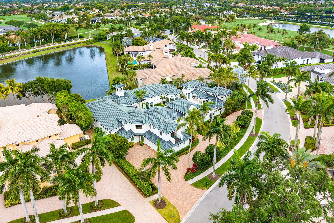
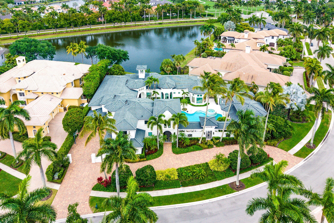
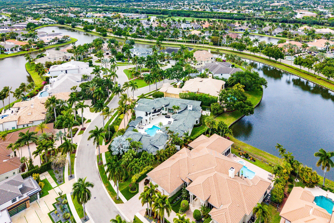
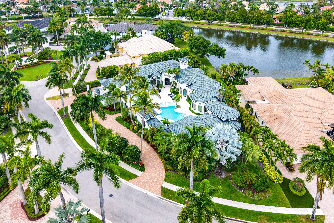
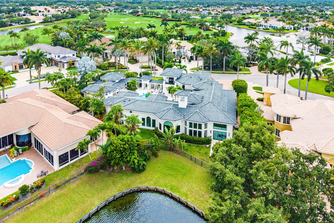
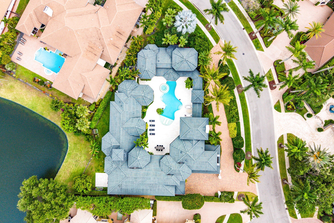
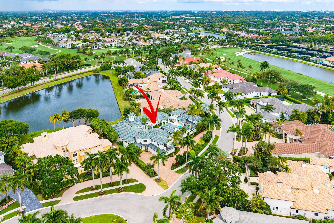
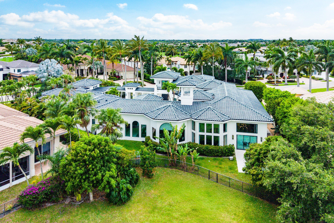
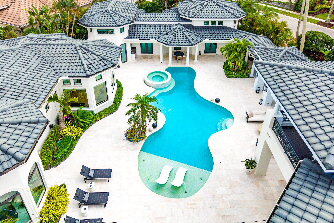
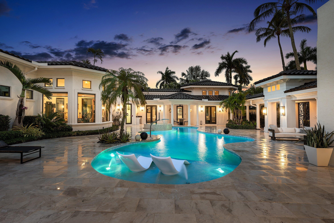
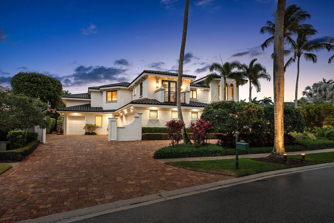
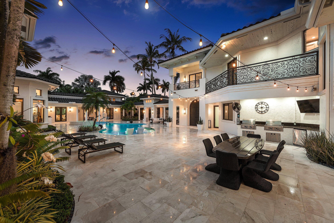
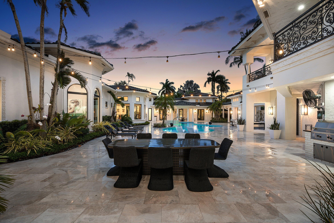
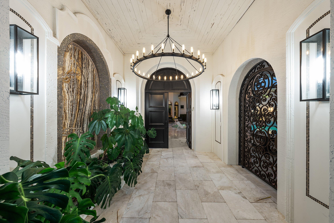
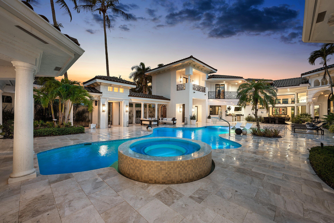
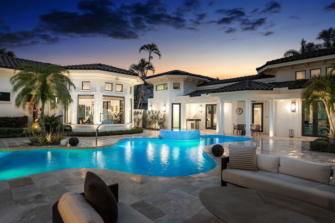
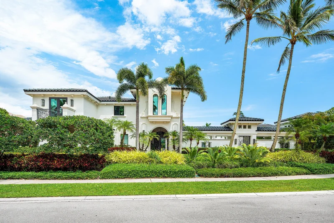
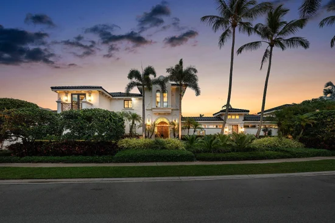
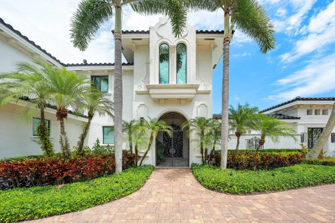
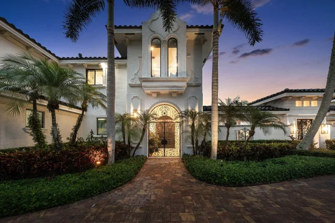
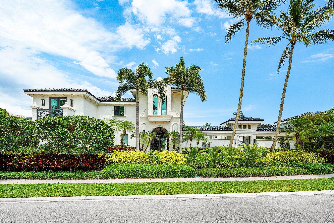
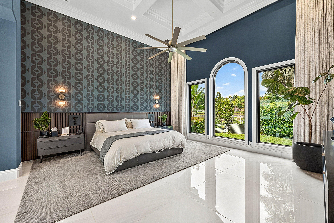
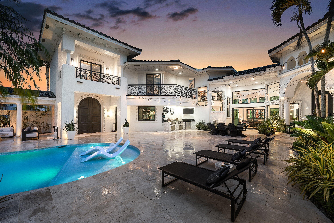
#1 on the GOLF WAITLIST! This extraordinary 7-bedroom estate spans over 8, 000 square feet of thoughtfully designed living space, blending sophistication, artistry, and effortless livability. Reimagined in 2025 by acclaimed designer Andrea Lecusay, the home showcases timeless elegance with a refined edge of modern "funk, " all executed with exceptional quality. Custom stonework, bespoke built-ins, and one-of-a-kind finishes create a cohesive, visually striking interior throughout. At its center, a spectacular courtyard features a resort-style pool, spa, and private two-bedroom guest house—ideal for entertaining with both privacy and ease. A true statement property for those who value exceptional design, craftsmanship, and elevated living.

Ask a Local Expert

Property Highlights

Property Type
Residential
Property Sub Type
Single Family Residence
Bedrooms
7
Total Bathrooms
9
Living Area
8,117
Price / Sqft
$1,158
Acres
0.62
Year Built
1997
Condition
Resale, Updated Remodeled
Development Name
Woodfield Country Club
Cumulative Days On Market
113

Location

Area
4660
City/Township
Boca Raton
Direction Faces
Southeast
Development Name
Woodfield Country Club
View
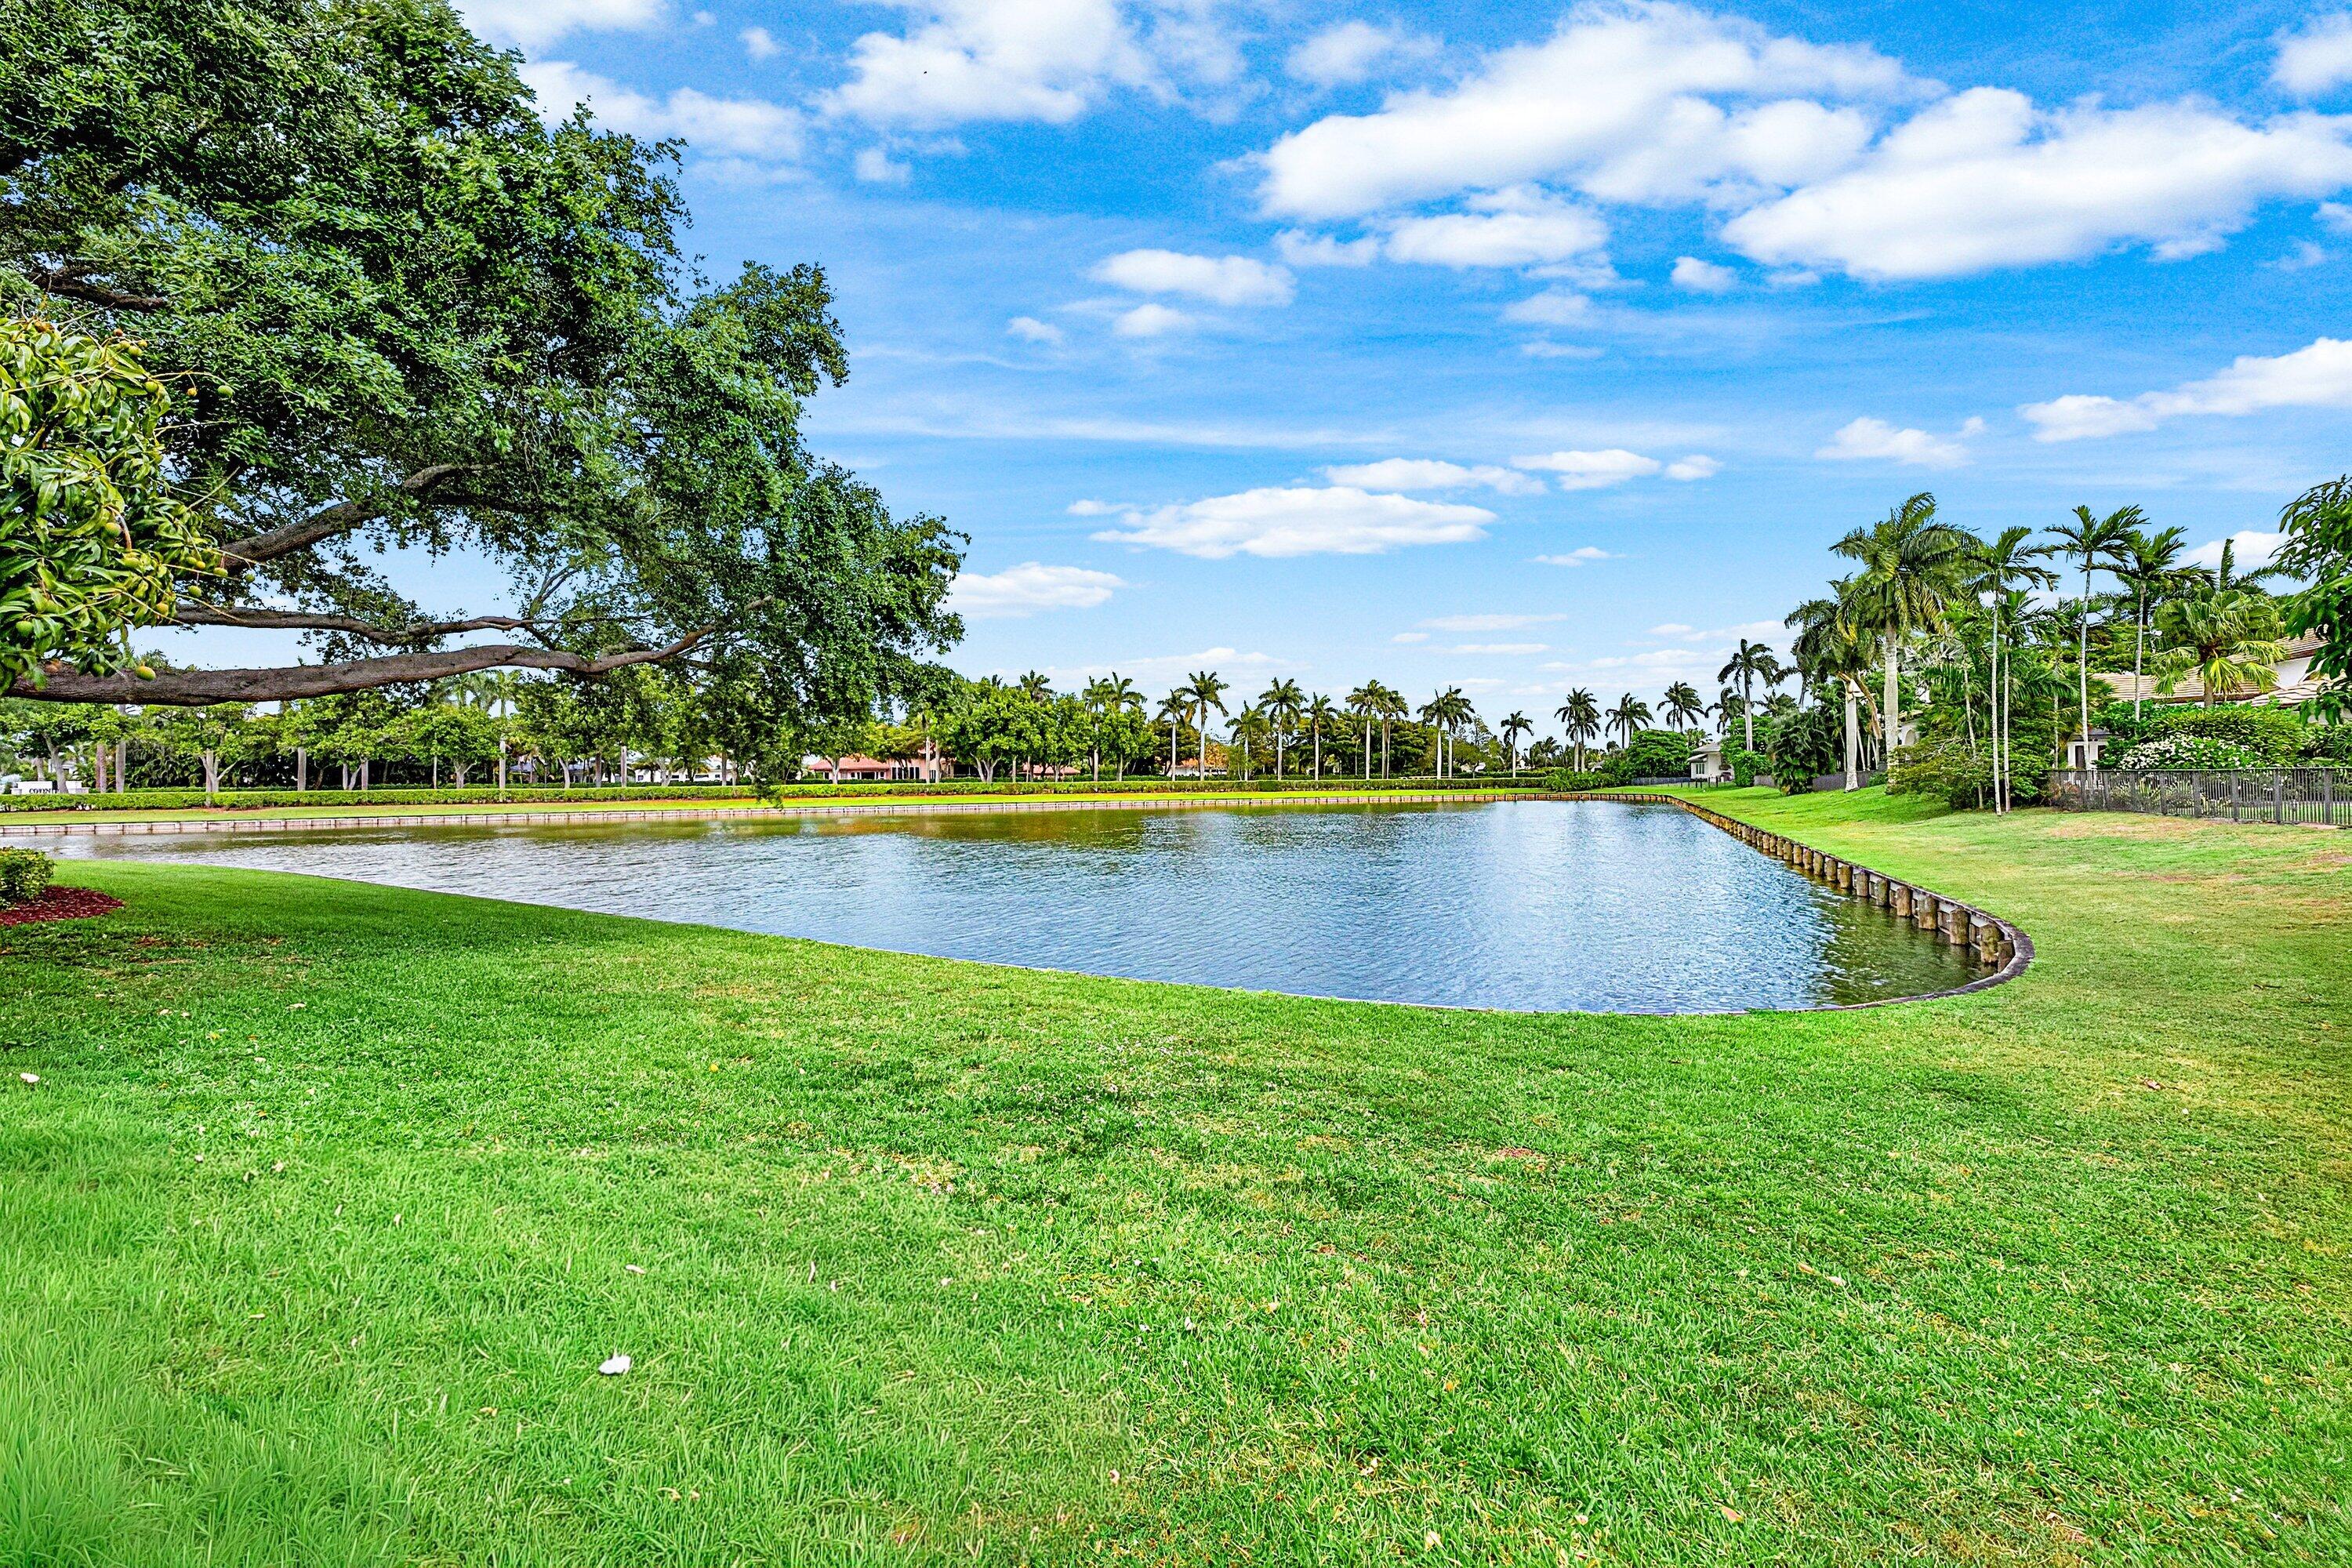
Garden, Lake, Pool, Water
Subdivision
CARLTON ESTATES AT WOODFIELD COUNTRY CLUB
County
Palm Beach
Zoning
R1D_PUD (city)

Location

Complex Name
CARLTON ESTATES AT WOODFIELD COUNTRY CLUB

Lake/Waterfront Information

Waterfront Features
Lake Front, None

Property Details

Price
$9,400,000
Condition
Resale, Updated Remodeled
Property Type
Residential
Property Sub Type
Single Family Residence

Building

Structure Type
House
Levels
Two
Stories
2
Total Area
10,783

Community

Community Features
Home Owners Association, Gated, Street Lights, Sidewalks

Local Schools

Elementary School
Calusa (Palm Beach)
Middle School
Omni
High School
Spanish River

Interior Features

Bedrooms and Bathrooms

Total Bathrooms
9
Bathrooms on Main Level
6
Full Bathrooms
6
1/2 Bathrooms
3
Bedrooms
7
Bedrooms on Main Level
4

Rooms and Basement

Total Rooms
9

Area and Spaces

Living Area
8,117

Appliances

Appliances
Cooktop, Dryer, Dishwasher, Freezer, Gas Cooktop, Disposal, Gas Range, Gas Water Heater, Microwave, Oven, Water Purifier Owned, Refrigerator, Water Softener Owned, Water Softener, Water Heater, Water Purifier, Wine Refrigerator, Washer

Interior Features

Interior Features
Wet Bar, Bidet, Built In Features, Bedroom On Main Level, Breakfast Area, Bathtub, Closet Cabinetry, Dining Area, Separate Formal Dining Room, Dual Sinks, Entrance Foyer, Garden Tub Roman Tub, High Ceilings, Kitchen Island, Custom Mirrors, Main Level Primary, Split Bedrooms, Storage, Soaking Tub, Separate Shower, Vaulted Ceilings
Flooring
Carpet, Tile, Wood
Laundry Features
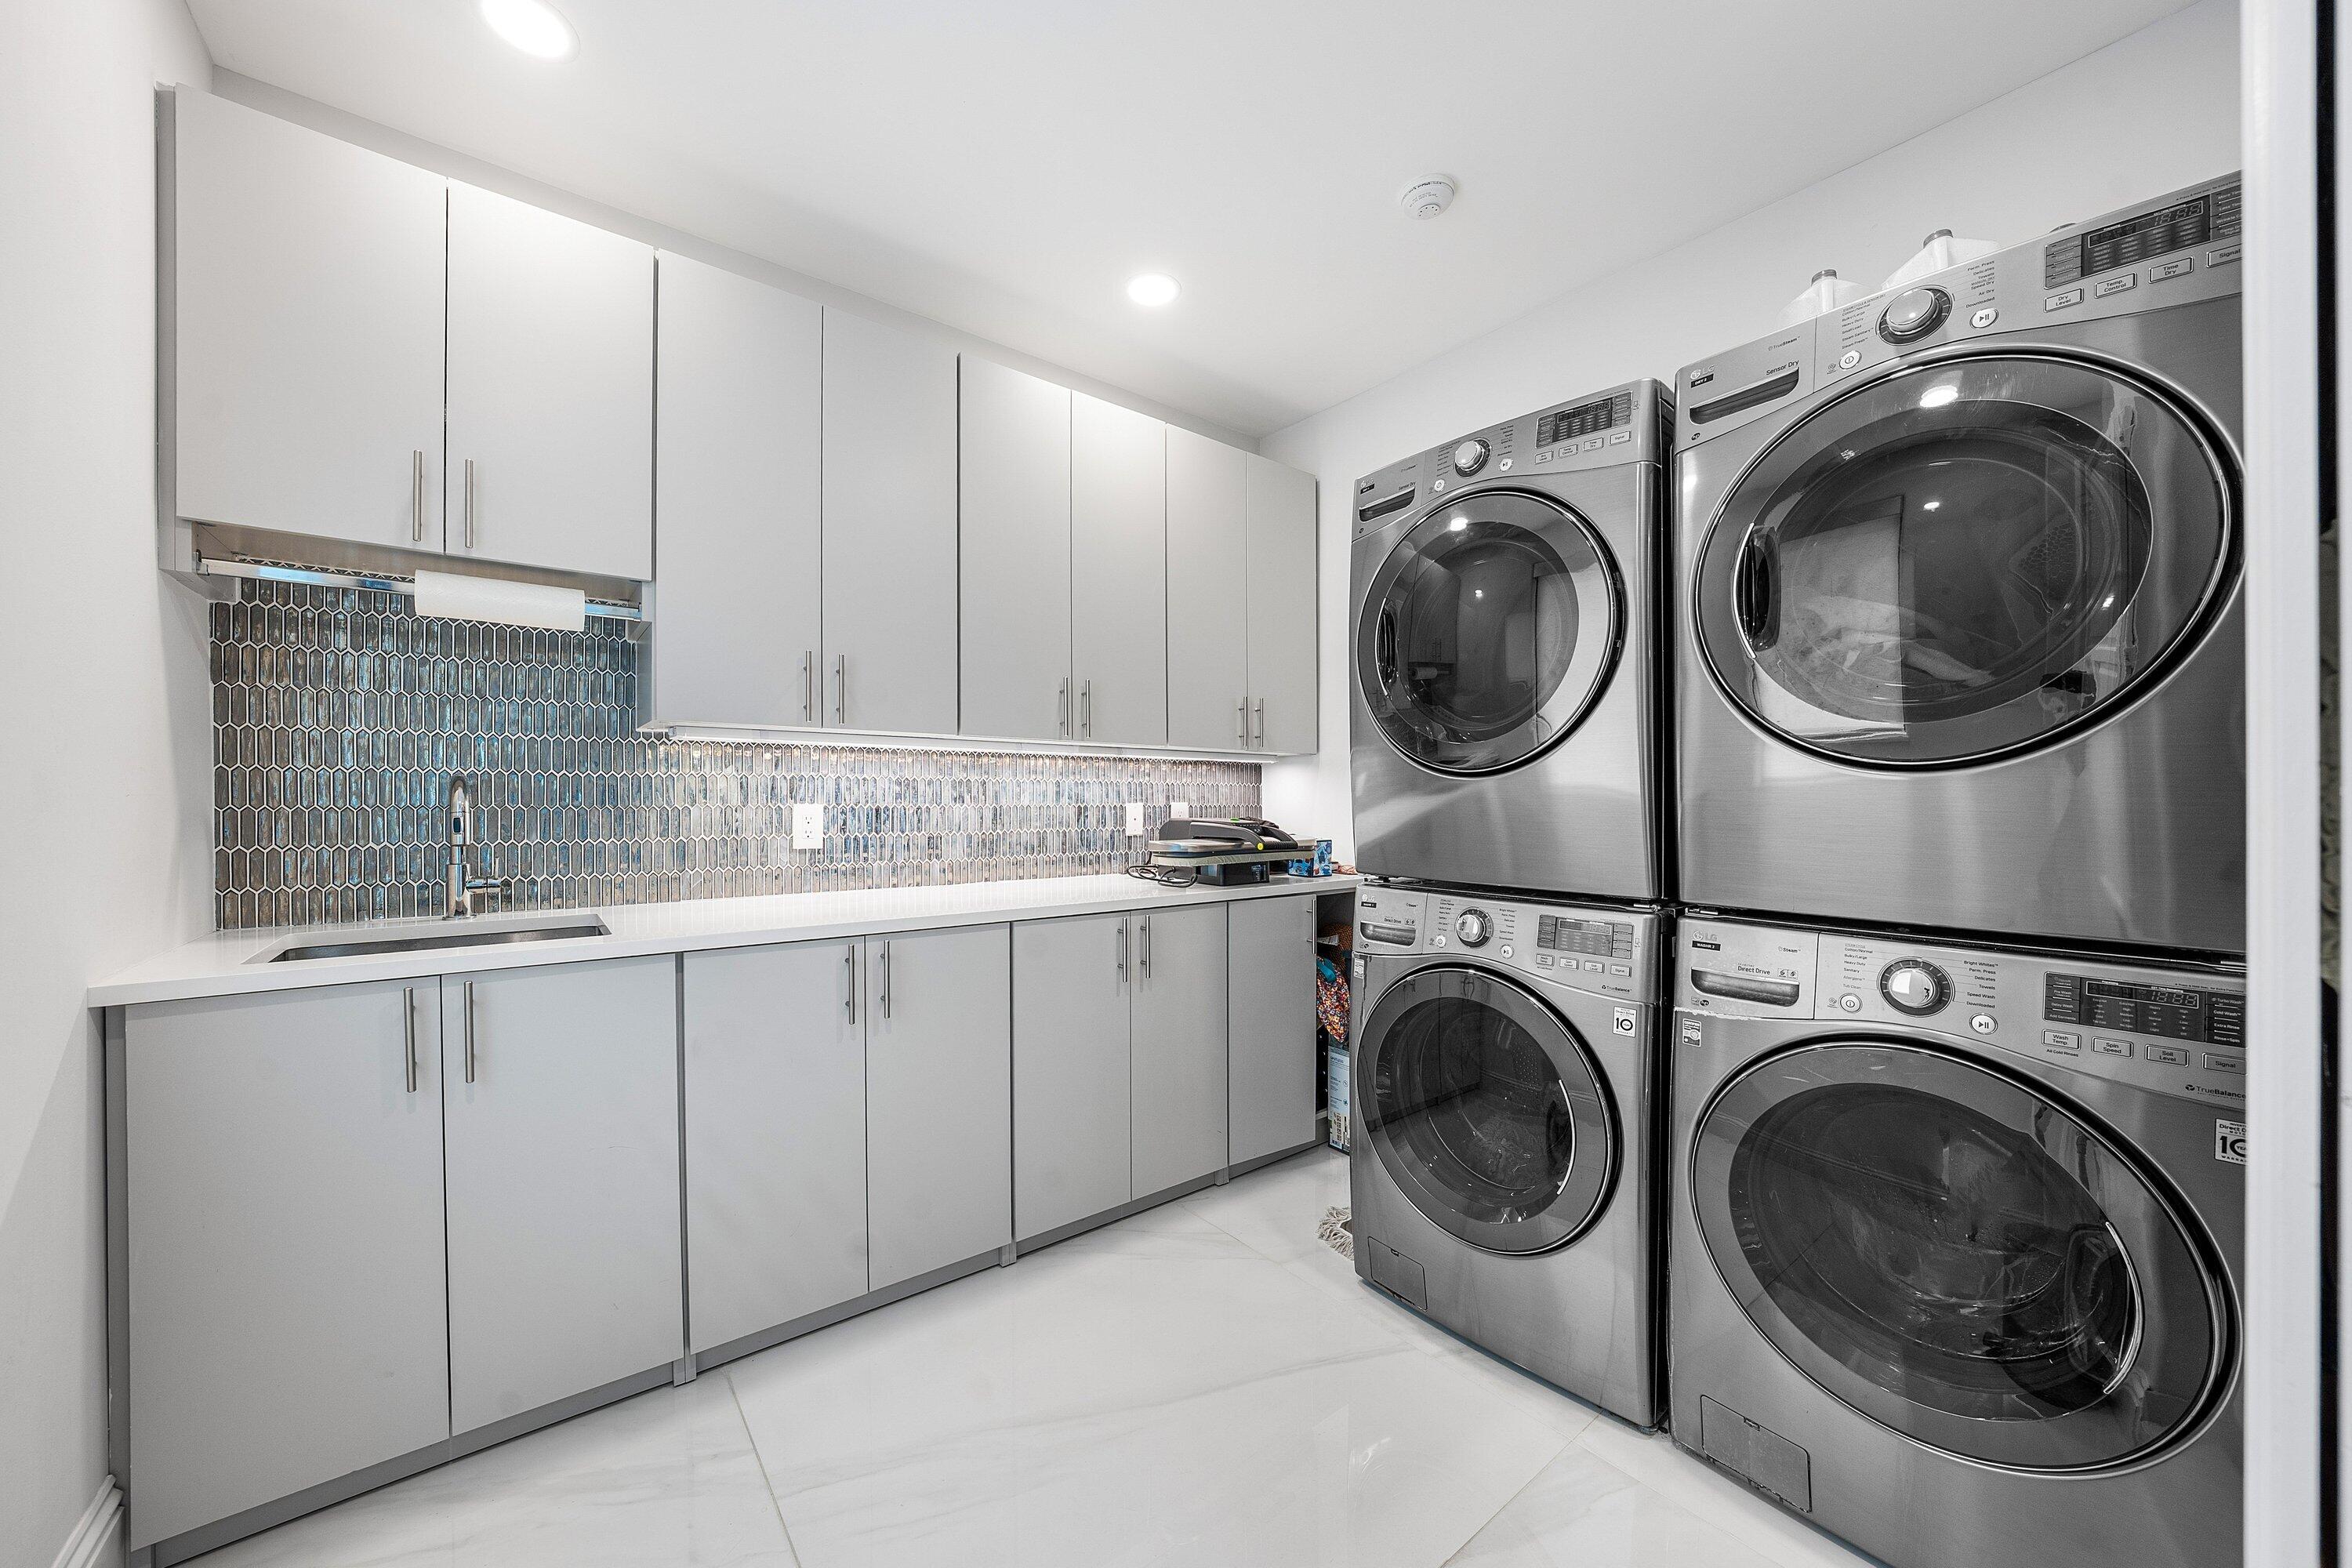
Inside, Main Level, Laundry Room, Laundry Tub, Sink
Accessibility Features
None
Door Features
French Doors
Window Features
Blinds, Double Hung, Insulated Windows, Metal, Sliding
Security Features
Security System Owned, Carbon Monoxide Detectors, Gated With Guard, Gated Community, Smoke Detectors, Security Guard
Electic
Amps200Or More, Generator
Fireplace Features
Double Sided, Gas, Wood Burning

Heating and Cooling

Heating Features
Central
Has Fireplace
Yes

Building Details

Construction

Year Built
1997

Materials

Construction Materials
Block, Stucco
Roof
Tile

Terms

Terms

Special Conditions
Standard, Listed As Is
Special Terms
Cash, Conventional, FHA, Va Loan
Cumulative Days On Market
113

Taxes

Tax

Tax (Annual)
$68,924.83
Tax Assessed Value
3873630.00

HOA

Has HOA
Yes
Association Fee
$3,500 /qtr
Association Ammenities
Basketball Court, Clubhouse, Elevators, Fitness Center, Golf Course, Gated, Maintenance, Playground, Pickleball, Pool, Putting Greens, Recreation Facilities, Restaurant, Sports Fields, Sauna, Spa Hot Tub, Security, Sidewalks, Tennis Courts
Association Fee Includes
Cable Tv, Internet, Security

Heating, Cooling & Utilities

Cooling Features
Central Air, Electric

Utilities

Utilities
Cable Available, Electricity Available, Natural Gas Connected, Sewer Connected, Water Connected
Sewer
Public Sewer

Green Energy

Energy Efficiency Features
Windows

Utilities

Water Source
Public

Lot

Acres
0.62
Lot Size
27,007.20
Lot Features
Fruit Trees, Oversized Lot, Sprinklers Automatic, Sprinkler System
Road Surface
Paved

Exterior Features

Exterior Features
Built In Barbecue, Barbecue, Courtyard, Lighting, Outdoor Kitchen, Outdoor Living Area, Outdoor Shower, Uncovered Courtyard
Patio And Porch Features
Patio
Fencing
Fenced, Full, Gate, Privacy

Parking

Total Parking Spaces
12
Garage Capacity
4
Covered Spaces
4
Parking Features
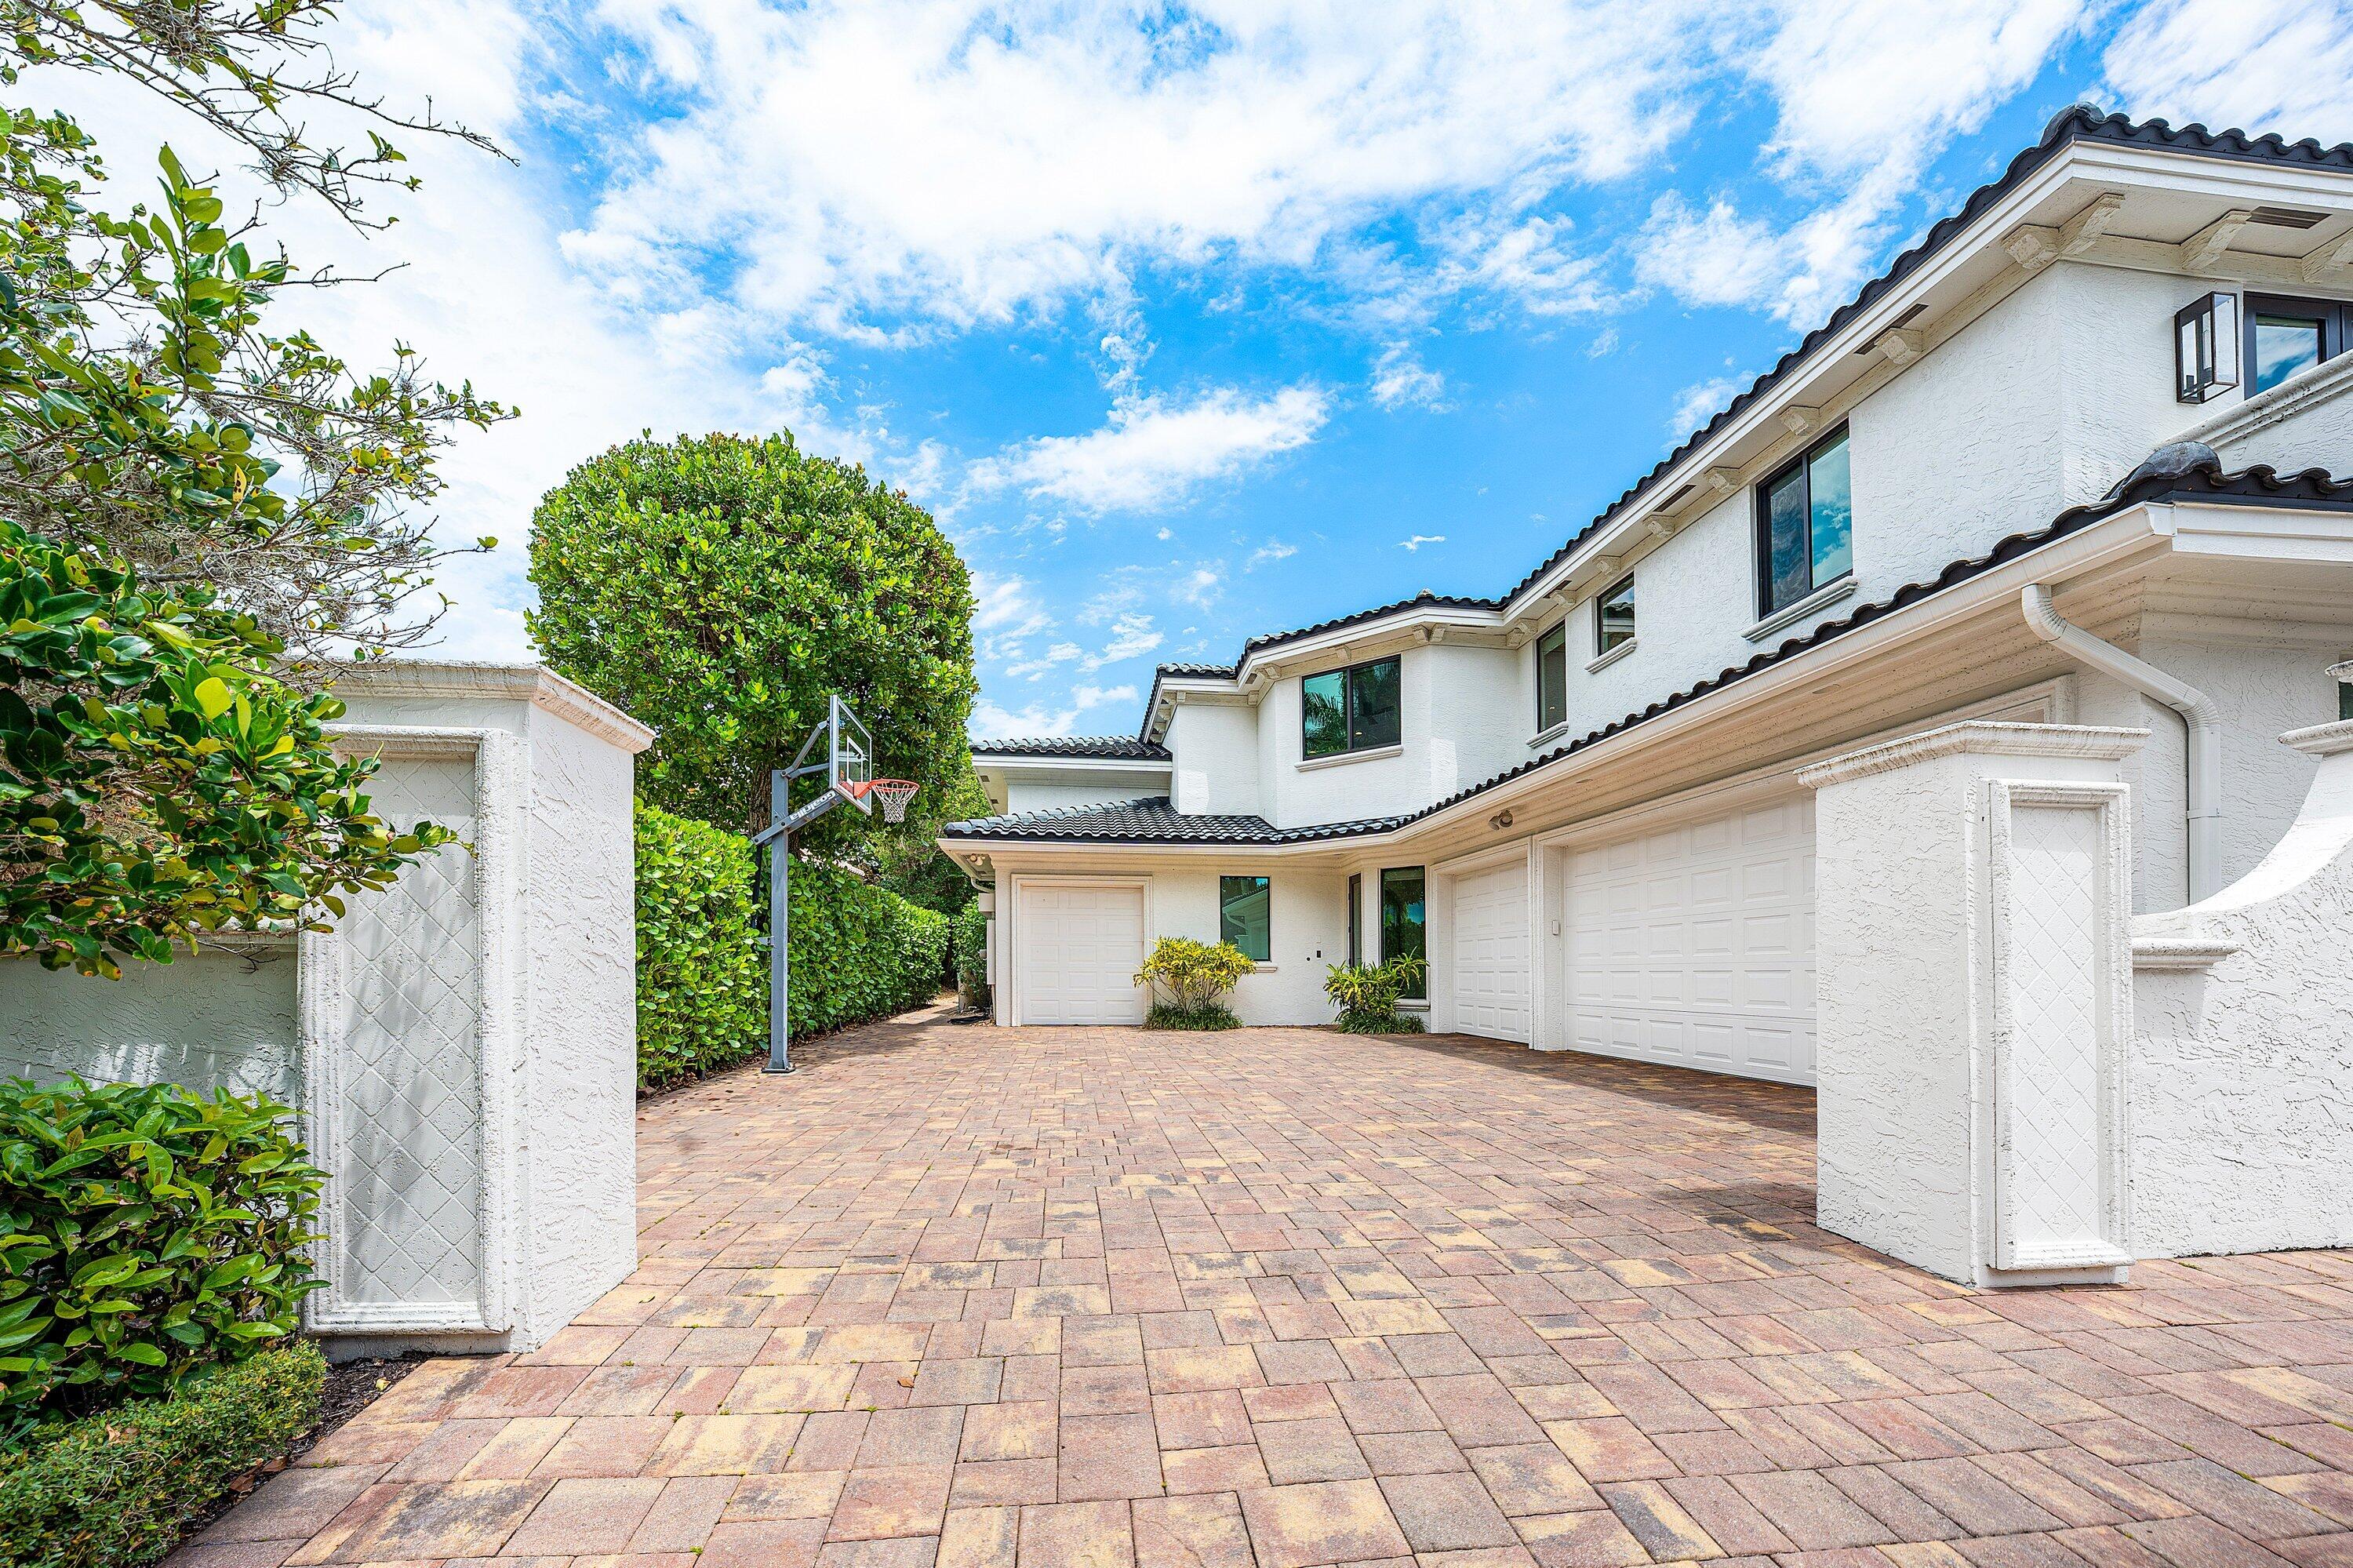
Attached, Driveway, Electric Vehicle Charging Stations, Garage, Garage Door Opener, Paver Block

Pool Features

Has Private Pool
Yes
Pool Features
Free Form, In Ground, Other, Pool Equipment, Private, Pool Spa Combo, Association, Heated, Outside Bath Access
Spa
Yes
Spa Features
Heated, In Ground

Phone:
Connect with:
Get a Link to this Property: Copy To Clipboard
QR Code link to this property

Payment Calculator

per month. fixed. % interest.
$
%
$
%
Principal & Interest
+ Home Insurance
+ Property Tax
+ HOA Fees
per month
Total interest paid over s will be:
All estimates and provided for informational purposes only. Actual amounts may vary. The output of the tool is not a loan offer or solicitation, nor is it financial or legal advice. Information, rates, programs and loan scenarios shown are for example only as of 21-Sep-2026 and are subject to change without notice. Interest rates provided by the St. Louis Federal Reserve Economic Data (FRED). All products are subject to credit and property approval. Not all products are available in all states or for all loan amounts. Other restrictions and limitations apply. Contact your preferred lender for the pricing associated with your specific transaction. Calculations are generated by Open Source mortgage calculation software tools using common mathematical formulas. All calculations should be independently verified.
Get Walk Score Content

Property History

3 days ago
Property information last updated
146 days ago
Status Active. This is the date the listing was placed on market.
Cumulative Days on Market: 146 days (includes prior listings) · Currently listed since April 28, 2026. Data provided by the MLS.

Similar Properties

Skip to content