
(561) 247-1685
Search

Start of property details

Share this property:
232 Bears Club Drive
Jupiter, FL 33477
FOR
SALE
$21,500,000
Active
5
Beds
8
Baths
5
Garage
0.96
Acres
2010
Yr. Built
MLS# B26022087
Cumulative Days on Market: 75 · Includes prior listings · Currently listed since 04/30/26 · Data provided by the MLS.

Property Description

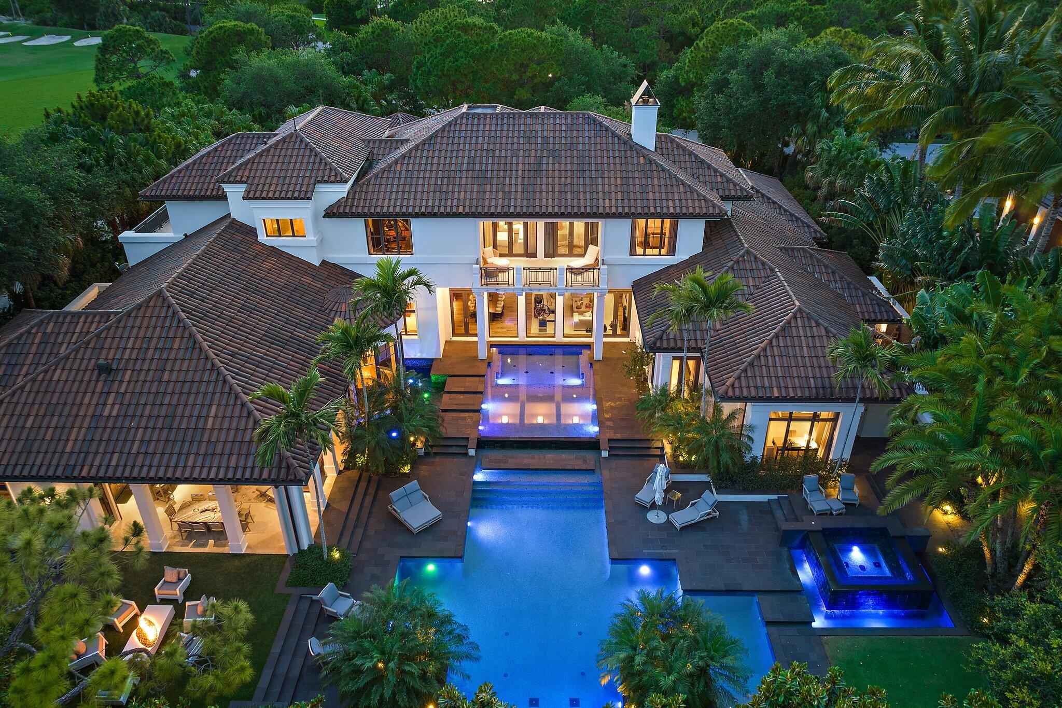
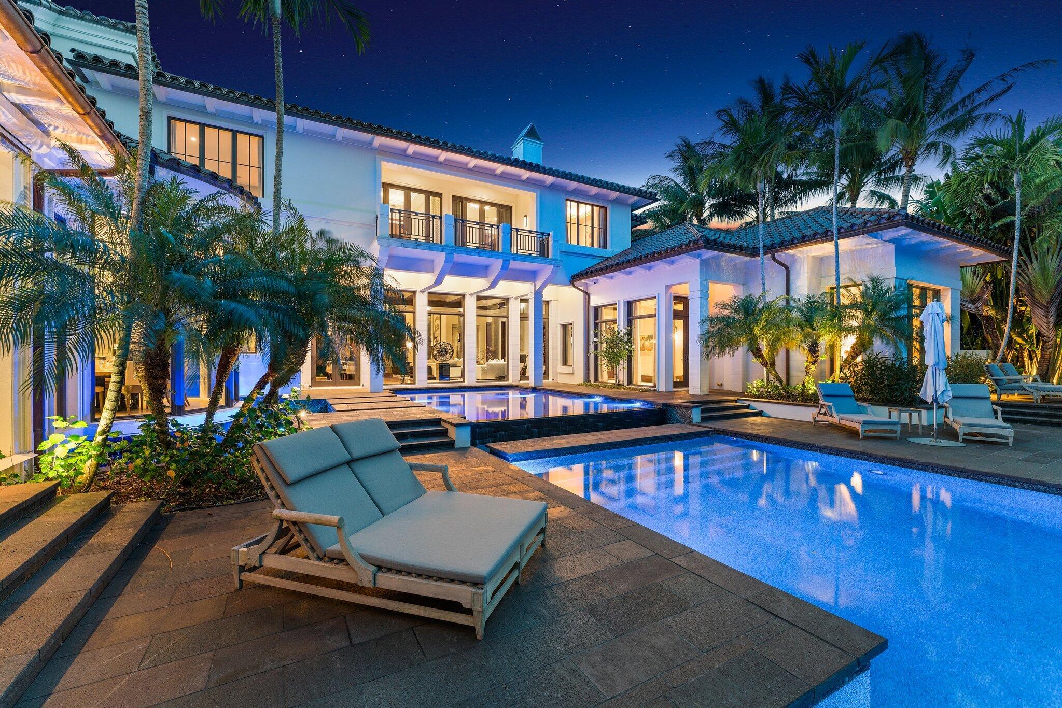
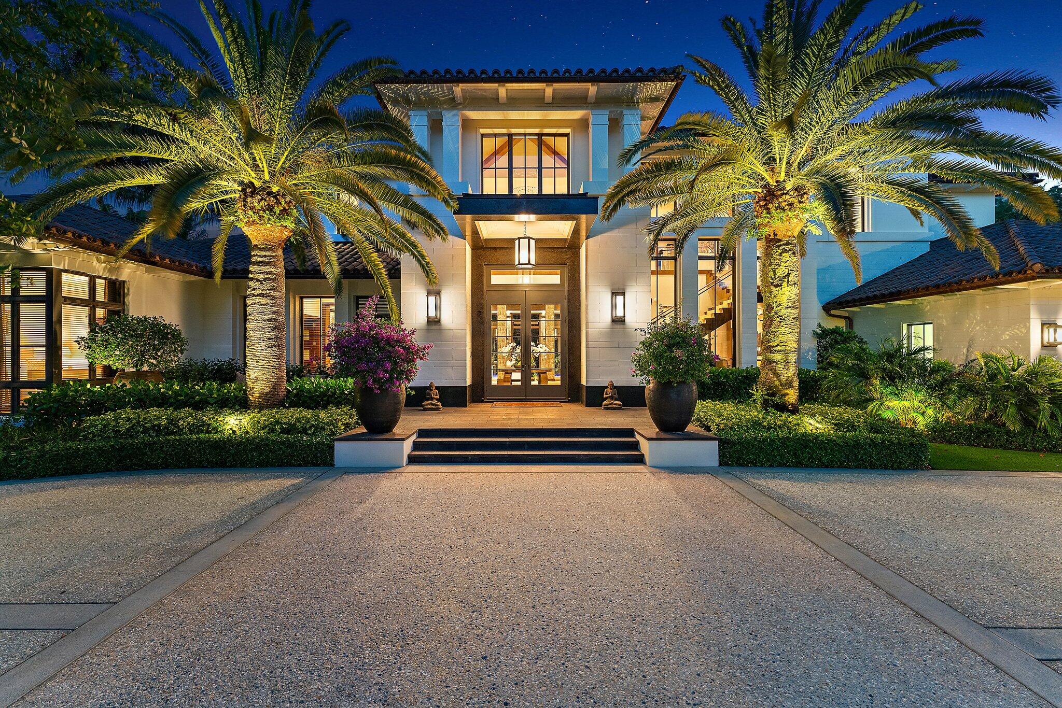
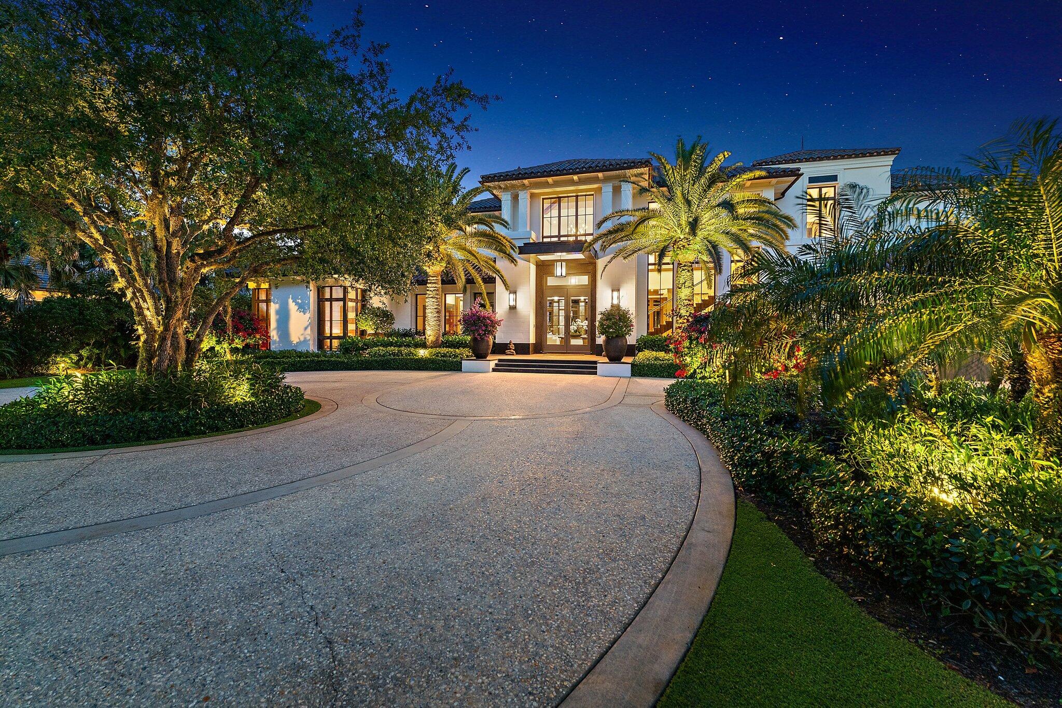
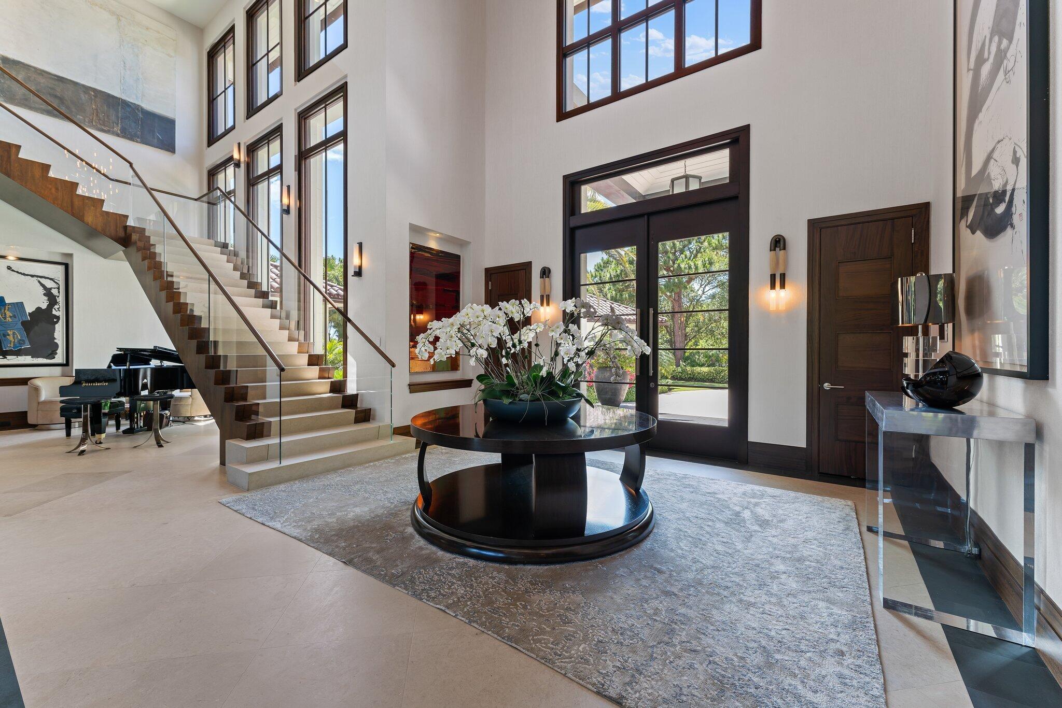
Located on nearly an acre along the second hole of the Nicklaus signature course at The Bears Club, this custom estate residence seamlessly integrates modern elements with timeless charm. This spectacular estate residence is a bespoke fusion of styles, blending the finest pieces from European and American design houses like Odegard and Lapchi , and lighting fixtures sourced from the prestigious Italian company Barovier and Toso. Intricate hand-painted wallpaper and stunning millwork adorn its interior, accentuating the architectural splendor. The Miele kitchen, designed for hosting gatherings, features high-gloss lacquer cabinets complemented by an iridescent glass tile backsplash. There have been many recent updates including the replacement and upgrades to the HVAC systems.

Ask a Local Expert

Property Highlights

Property Type
Residential
Property Sub Type
Single Family Residence
Bedrooms
5
Total Bathrooms
8
Living Area
8,677
Price / Sqft
$2,478
Acres
0.96
Year Built
2010
Condition
Resale
Development Name
BEARS CLUB
Cumulative Days On Market
75

Location

Area
5210
City/Township
Jupiter
Direction Faces
West
Development Name
BEARS CLUB
View
Golf Course, Lake
Subdivision
BEARS CLUB
County
Palm Beach
Zoning
R1(cit

Lake/Waterfront Information

Waterfront Features
None

Property Details

Price
$21,500,000
Condition
Resale
Property Type
Residential
Property Sub Type
Single Family Residence

Building

Structure Type
House
Levels
Multi Split, Two
Stories
2
Total Area
12,209

Community

Community Features
Home Owners Association, Gated

Local Schools

Elementary School
Lighthouse
Middle School
Independence
High School
William T. Dwyer

Interior Features

Bedrooms and Bathrooms

Total Bathrooms
8
Bathrooms on Main Level
4
Full Bathrooms
6
1/2 Bathrooms
2
Bedrooms
5
Bedrooms on Main Level
2

Rooms and Basement

Total Rooms
14

Area and Spaces

Living Area
8,677

Appliances

Appliances
Dryer, Dishwasher, Electric Range, Electric Water Heater, Disposal, Oven, Refrigerator, Water Heater, Washer

Interior Features

Interior Features
Wet Bar, Built In Features, Central Vacuum, Entrance Foyer, Eat In Kitchen, Elevator, High Ceilings, Living Dining Room, Custom Mirrors, Pantry, Split Bedrooms, Storage, Separate Shower, Bar, Walk In Closets
Flooring
Carpet, Marble, Wood
Laundry Features
Inside, Laundry Closet
Accessibility Features
None
Security Features
Security System Leased, Fire Sprinkler System, Gated With Guard, Gated Community

Heating and Cooling

Heating Features
Central, Zoned

Building Details

Construction

Year Built
2010

Materials

Construction Materials
Block
Roof
Concrete, Spanish Tile, Tile

Terms

Terms

Special Conditions
Standard
Special Terms
Cash, Conventional
Cumulative Days On Market
75

Taxes

Tax

Tax (Annual)
$241,306

HOA

Has HOA
Yes
Association Fee
$1,897
Association Ammenities
Clubhouse, Golf Course
Association Fee Includes
Common Areas, Cable Tv, Security

Heating, Cooling & Utilities

Cooling Features
Central Air, Zoned

Utilities

Utilities
Sewer Available, Water Available
Sewer
Public Sewer
Water Source
Public

Lot

Acres
0.96
Lot Size
41,638
Lot Dimensions
.96 ACRES
Lot Features
Sprinklers Automatic

Exterior Features

Exterior Features
Balcony, Outdoor Living Area
Patio And Porch Features
Covered, Patio, Balcony

Parking

Total Parking Spaces
5
Garage Capacity
5
Covered Spaces
5
Parking Features
Attached, Garage, Garage Door Opener

Pool Features

Has Private Pool
Yes
Pool Features
In Ground
Spa
Yes
Spa Features
Heated, In Ground

Phone:
Connect with:
Get a Link to this Property: Copy To Clipboard
QR Code link to this property

Payment Calculator

per month. fixed. % interest.
$
%
$
%
Principal & Interest
+ Home Insurance
+ Property Tax
+ HOA Fees
per month
Total interest paid over s will be:
All estimates and provided for informational purposes only. Actual amounts may vary. The output of the tool is not a loan offer or solicitation, nor is it financial or legal advice. Information, rates, programs and loan scenarios shown are for example only as of 15-Jul-2026 and are subject to change without notice. Interest rates provided by the St. Louis Federal Reserve Economic Data (FRED). All products are subject to credit and property approval. Not all products are available in all states or for all loan amounts. Other restrictions and limitations apply. Contact your preferred lender for the pricing associated with your specific transaction. Calculations are generated by Open Source mortgage calculation software tools using common mathematical formulas. All calculations should be independently verified.
Get Walk Score Content

Property History

Today
Property information last updated
75 days ago
Status Active. This is the date the listing was placed on market.
Cumulative Days on Market: 75 days (includes prior listings) · Currently listed since April 30, 2026. Data provided by the MLS.

Similar Properties

The content relating to real estate in this web site comes in part from the Internet Data eXchange (IDX) program of Beaches MLS. This information is provided exclusively for consumers' personal, non-commercial use and may not be used for any purpose other than to identify prospective properties consumers may be interested in purchasing. Display of MLS data and information is usually deemed reliable but is not guaranteed accurate by the MLS. Supplied Open House Information is subject to change without notice. Buyers are responsible for verifying the accuracy of all information and should investigate the data themselves or retain appropriate professionals. Information from sources other than the Listing Broker/Agent may have been included in the MLS data. The Broker/Agent operating this web site believes the data here to be correct, but advises interested parties to confirm them before relying on them in a purchase decision. The Broker/Agent providing the information contained herein may or may not have been the Listing and/or Selling Agent. All information is subject to change and should be independently verified.
© 2026 Beaches MLS.

Listing Data last updated: 07/15/2026 09:20 am
Equal Housing Opportunity
Service by Buying Buddy® IDX CRM
Copyright © 2003 - 2026 Buying Buddy. All rights reserved.

The content relating to real estate in this web site comes in part from the Internet Data eXchange (IDX) program of Beaches MLS. This information is provided exclusively for consumers' personal, non-commercial use and may not be used for any purpose other than to identify prospective properties consumers may be interested in purchasing. Display of MLS data and information is usually deemed reliable but is not guaranteed accurate by the MLS. Supplied Open House Information is subject to change without notice. Buyers are responsible for verifying the accuracy of all information and should investigate the data themselves or retain appropriate professionals. Information from sources other than the Listing Broker/Agent may have been included in the MLS data. The Broker/Agent operating this web site believes the data here to be correct, but advises interested parties to confirm them before relying on them in a purchase decision. The Broker/Agent providing the information contained herein may or may not have been the Listing and/or Selling Agent. All information is subject to change and should be independently verified.
© 2026 Beaches MLS.

Listing Data last updated: 07/15/2026 09:20 am
Equal Housing Opportunity
Service by Buying Buddy® IDX CRM
Copyright © 2003 - 2026 Buying Buddy. All rights reserved.
Skip to content