Start of property details

Share this property:
6960 Lake Estates Court
Boca Raton, FL 33496
FOR SALE · Active
$19,975,000
$1,905 / Sqft
5
Beds
8
Baths
4
Garage
10,485
Sqft
0.50
Acres
MLS# B26035087
Cumulative Days on Market: 156 · Includes prior listings · Currently listed since 06/01/26 · Data provided by the MLS.

Property Description

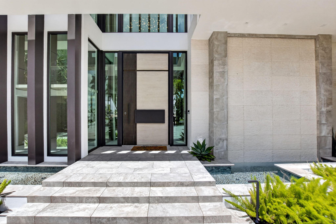
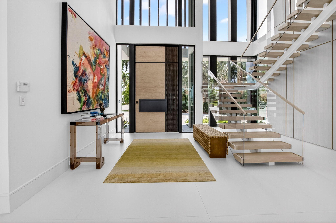
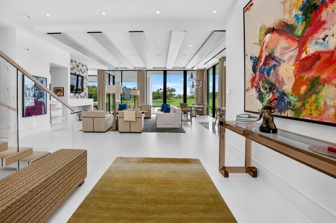
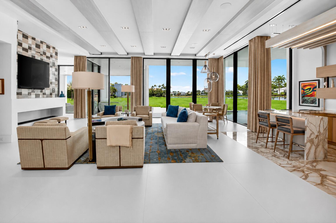
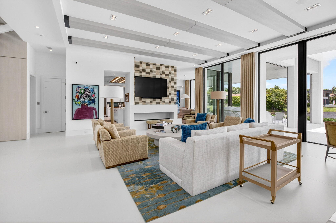
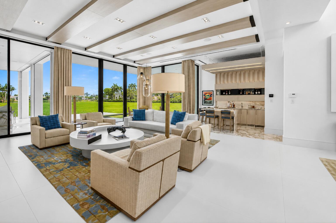
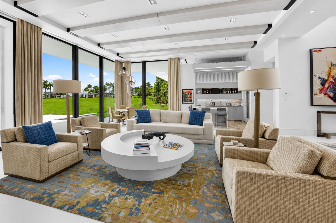
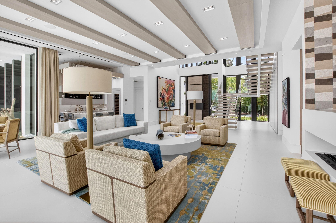
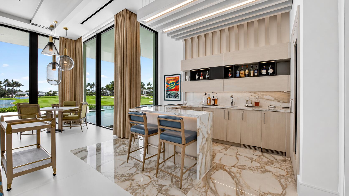
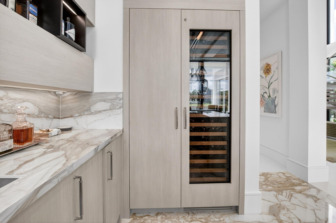
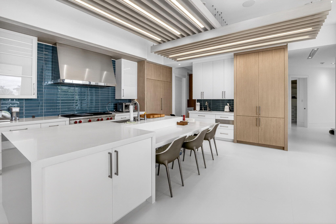
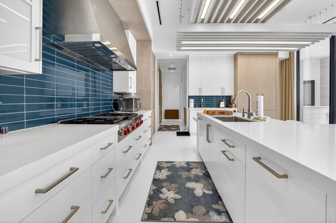
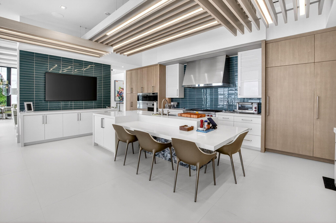
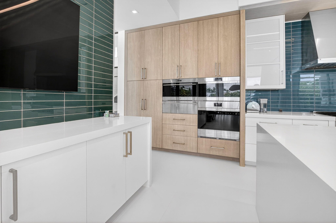
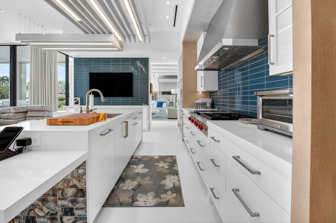
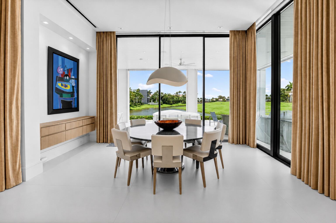
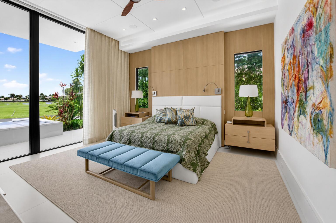
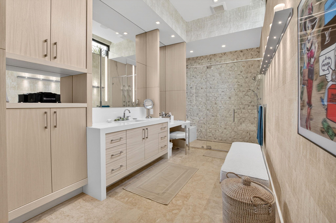
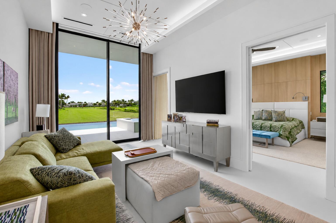
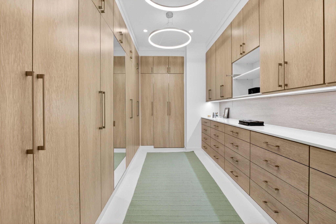
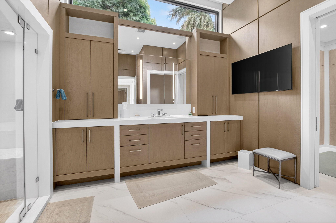
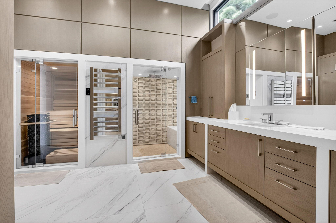
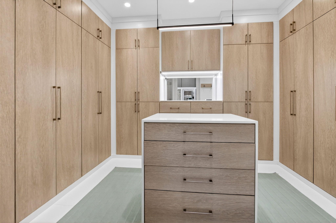
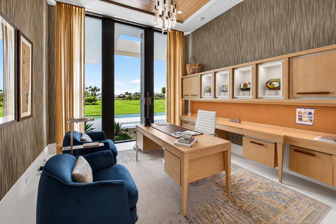
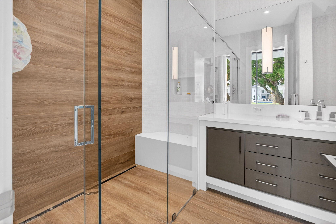
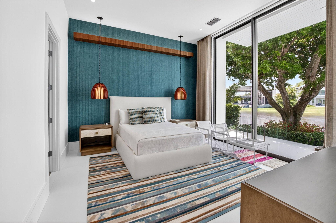
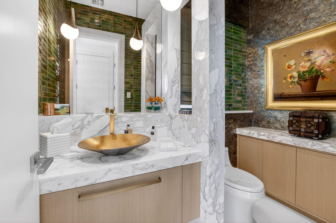
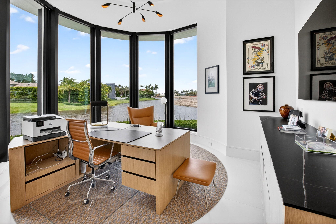
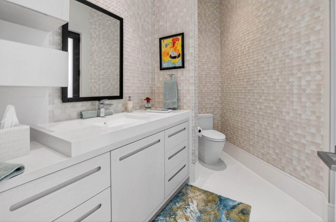
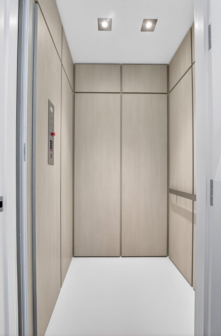
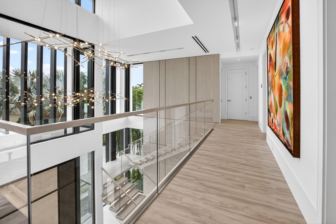
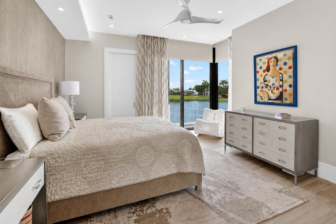
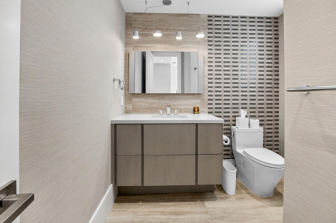
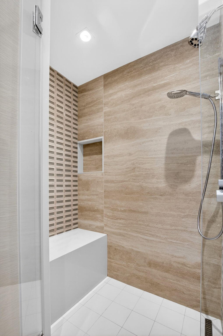
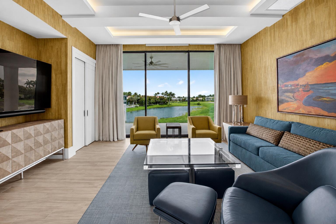
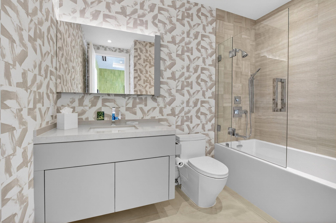
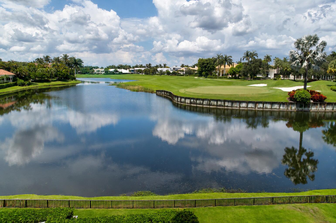
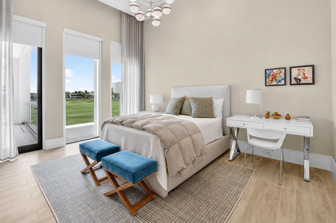
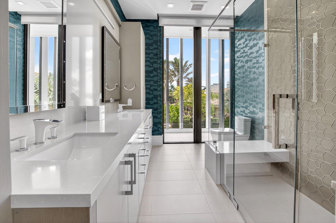
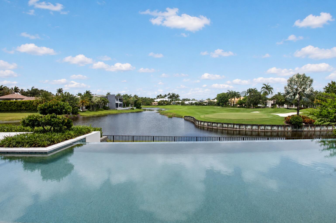
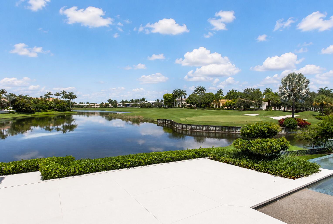
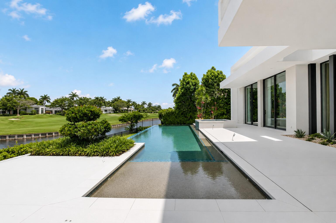
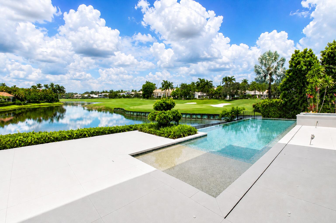
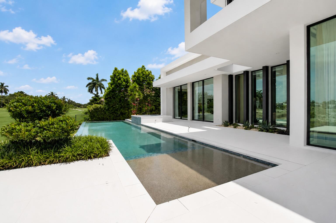
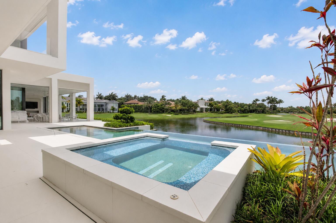
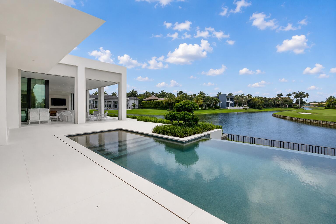
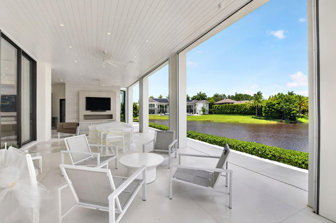
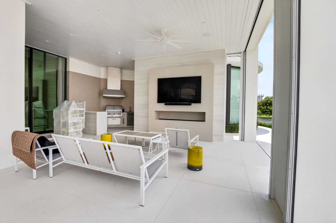
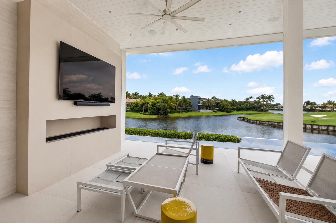
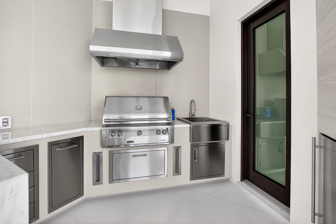
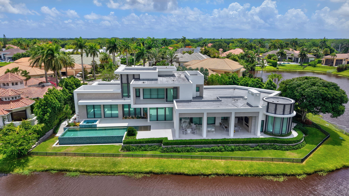
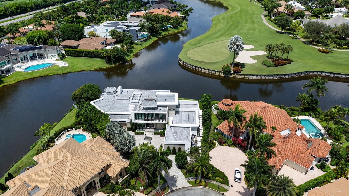
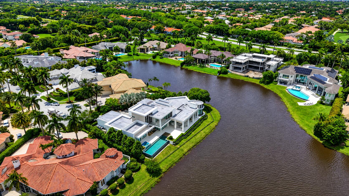
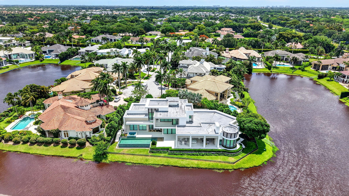
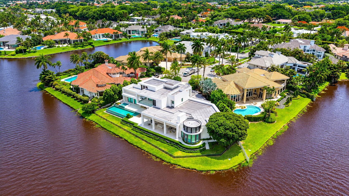
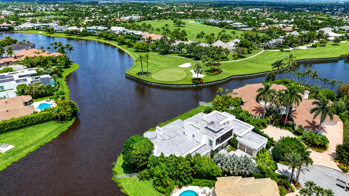
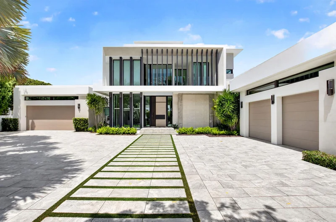
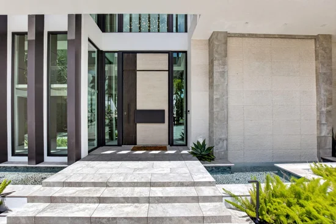
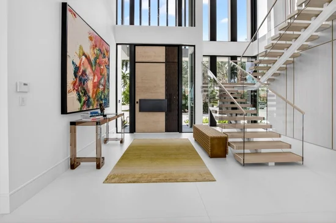
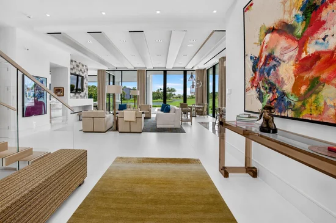
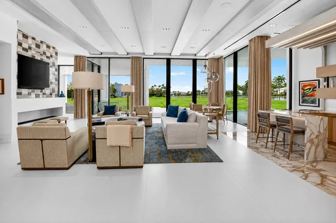
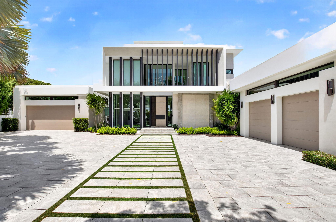
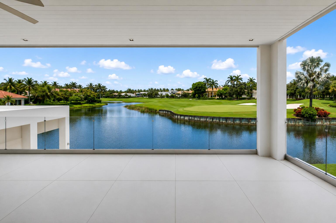
Striking contemporary waterfront estate, perfectly positioned to capture sweeping lake and golf course views. Located within the exclusive Lake Estates section of St. Andrews Country Club, this custom built home represents the pinnacle of luxury living. Built in 2022 by Cudmore Homes and designed by renowned interior designer Louis Shuster, this architectural masterpiece is situated on one of the best lots in St. Andrews, and features 5 bedrooms, 6 full baths, 2 half baths, 2 private offices, and dual 2-car garages, thoughtfully designed to accommodate both elegant entertaining and everyday living. Expansive walls of glass flood the home with natural light while seamlessly blending the indoor and outdoor environments. See Supplement Remarks for additional description. The open-concept floor plan is highlighted by soaring ceilings, designer finishes, and meticulously curated living spaces that embody modern elegance and unmatched attention to detail. The home includes a smart-home system, two laundry rooms, an elevator and a full-house generator. At the heart of the home is a spectacular chef's kitchen appointed with a complete suite of premium Wolf and Sub Zero appliances, including a gas cooktop, double ovens (one is a steam oven for the gourmet chef), warming drawer, 140 bottle secure wine refrigerator, 2 full size refrigerators and separate full size freezer, and oversized pantry. The luxurious primary suite serves as a private retreat, featuring dual spa-inspired primary baths, his with an oversized steam shower and sauna, a separate sitting room, and two spacious custom-built walk-in closets. A spectacular resort-style outdoor oasis overlooks tranquil water and lush golf course views, creating an unparalleled setting for relaxation and entertaining. The expansive outdoor living area features a custom designed pool and spa with dual height benches and a dedicated pump to enable high powered jet streams, and a summer kitchen complete with a built-in BBQ and phantom screens for indoor-outdoor living. A must see offering for the discerning home buyer seeking a turn key solution to one of the best homes in St. Andrews Country Club.

Property Highlights

Property Type
Residential
Property Sub Type
Single Family Residence
Bedrooms
5
Total Bathrooms
8
Living Area
7,784
Price / Sqft
$2,566
Acres
0.50
Year Built
2022
Condition
Resale
Development Name
ST ANDREWS COUNTRY CLUB
Cumulative Days on Market
156

Location

Area
4650
City/Township
Boca Raton
Direction Faces
Northeast
Waterfront
Yes
Development Name
ST ANDREWS COUNTRY CLUB
View
Golf Course, Lake, Water
Subdivision
ST ANDREWS COUNTRY CLUB
County
Palm Beach
Zoning
RT

Location

Complex Name
ST ANDREWS COUNTRY CLUB

Property Details

Price
$19,975,000
Condition
Resale
Property Type
Residential
Property Sub Type
Single Family Residence

Building

Structure Type
House
Levels
Two
Stories
2
Total Area
10,485

Community

Community Features
Home Owners Association, Gated

Local Schools

Elementary School
Calusa (Palm Beach)
Middle School
Omni
High School
Spanish River

Interior Features

Bedrooms and Bathrooms

Total Bathrooms
8
Bathrooms on Main Level
3
Full Bathrooms
6
1/2 Bathrooms
2
Bedrooms
5
Bedrooms on Main Level
2

Rooms and Basement

Total Rooms
3

Area and Spaces

Living Area
7,784

Appliances

Appliances
Cooktop, Dryer, Dishwasher, Electric Range, Electric Water Heater, Gas Cooktop, Microwave, Refrigerator, Water Heater, Washer

Interior Features

Interior Features
Wet Bar, Bathtub, High Ceilings, Kitchen Island, Main Level Primary, Multiple En Suite Bathrooms, Pantry, Sitting Area In Primary, Split Bedrooms, Soaking Tub, Separate Shower, Walk In Closets
Flooring
Tile
Accessibility Features
None
Security Features
Security System, Gated With Guard, Gated Community, Security Guard

Heating and Cooling

Heating Features
Central, Electric

Building Details

Construction

Year Built
2022

Materials

Construction Materials
CBSConcrete Block Structure, Block
Roof
Tile

Terms

Terms

Special Conditions
Standard
Special Terms
Cash
Cumulative Days on Market
156

Taxes

Tax

Tax (Annual)
$65,936.33
Tax Assessed Value
4065996.00

HOA

Has HOA
Yes
Association Fee
$1,082 /mo
Association Ammenities
Basketball Court, Clubhouse, Fitness Center, Golf Course, Playground, Pickleball, Pool, Putting Greens, Recreation Facilities, Restaurant, Sports Fields, Tennis Courts
Association Fee Includes
Common Areas, Cable Tv, Sewer, Security, Trash

Heating, Cooling & Utilities

Cooling Features
Central Air, Electric

Utilities

Utilities
Cable Available, Sewer Available, Water Available
Sewer
Public Sewer
Water Source
Public

Lot

Acres
0.50
Lot Size
21,780
Lot Dimensions
0.5 acre

Exterior Features

Exterior Features
Built In Barbecue, Balcony, Barbecue, Outdoor Kitchen, Outdoor Living Area
Patio And Porch Features
Covered, Open, Patio, Balcony

Parking

Total Parking Spaces
4
Garage Capacity
4
Covered Spaces
4
Parking Features
Attached, Garage

Pool Features

Has Private Pool
Yes
Pool Features
Association

Phone:
Connect with:
Get a Link to this Property: Copy To Clipboard
QR Code link to this property

Payment Calculator

per month. fixed. % interest.
$
%
$
%
Principal & Interest
+ Home Insurance
+ Property Tax
+ HOA Fees
per month
Total interest paid over s will be:
All estimates and provided for informational purposes only. Actual amounts may vary. The output of the tool is not a loan offer or solicitation, nor is it financial or legal advice. Information, rates, programs and loan scenarios shown are for example only as of 5-Nov-2026 and are subject to change without notice. Interest rates provided by the St. Louis Federal Reserve Economic Data (FRED). All products are subject to credit and property approval. Not all products are available in all states or for all loan amounts. Other restrictions and limitations apply. Contact your preferred lender for the pricing associated with your specific transaction. Calculations are generated by Open Source mortgage calculation software tools using common mathematical formulas. All calculations should be independently verified.
Get Walk Score Content

Property History

2 days ago
Property information last updated
156 days ago
Status Active. This is the date the listing was placed on market.
Cumulative Days on Market: 156 days (includes prior listings) · Currently listed since June 1, 2026. Data provided by the MLS.

Similar Properties

Skip to content