Start of property details

Share this property:
733 Middle River Drive
Fort Lauderdale, FL 33304
FOR SALE · Active
$38,900,000
$2,608 / Sqft
6
Beds
11
Baths
4
Garage
14,914
Sqft
0.37
Acres
MLS# B26035196
Cumulative Days on Market: 139 · Includes prior listings · Currently listed since 06/01/26 · Data provided by the MLS.

Property Description

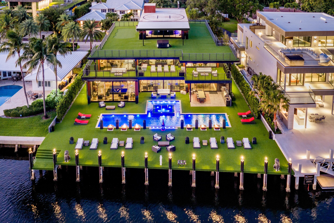
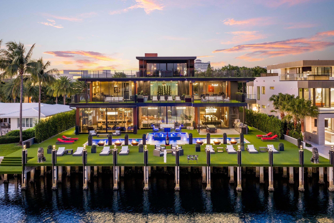
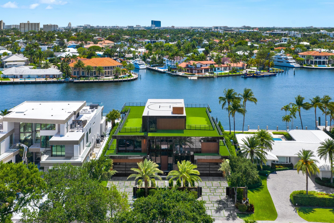
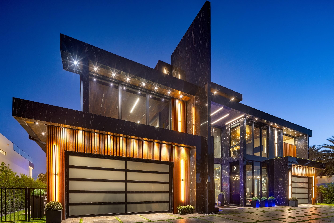
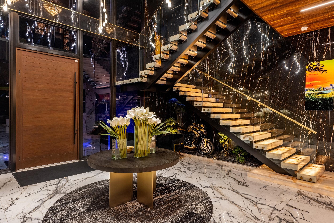
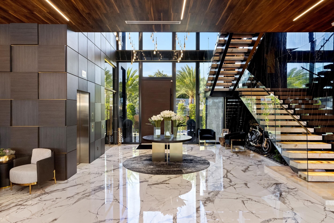
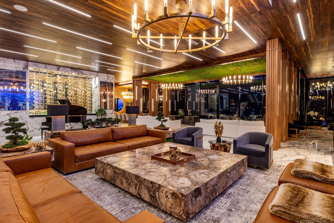
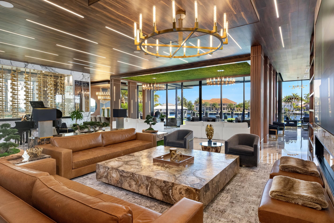
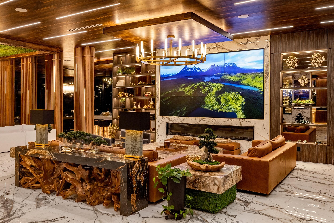
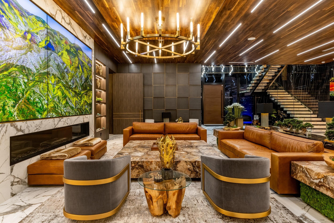
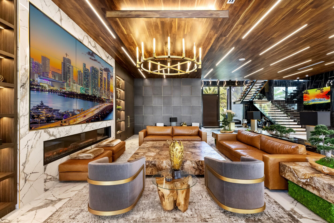
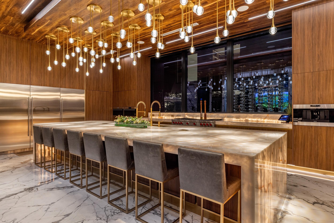
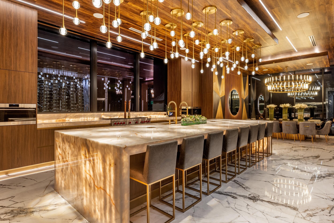
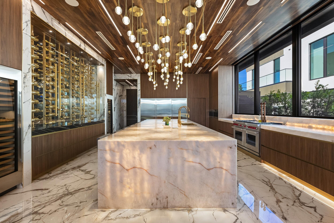
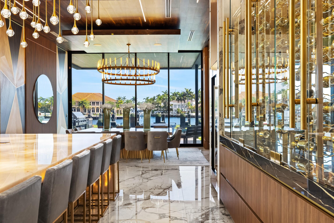
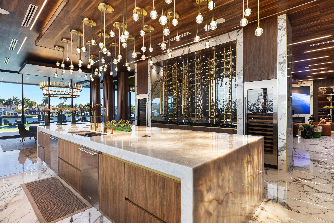
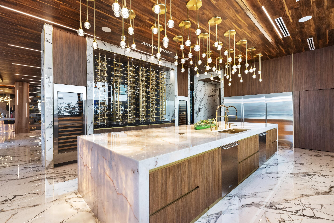
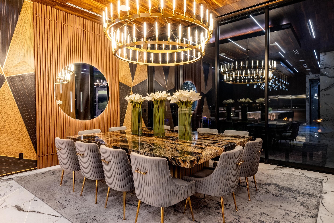
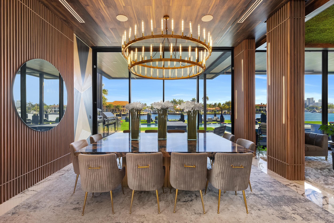
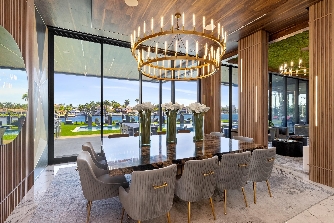
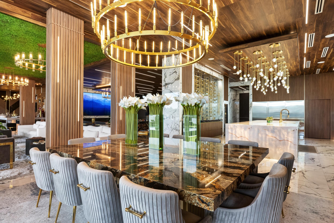
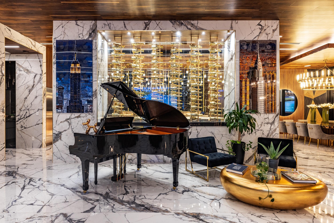
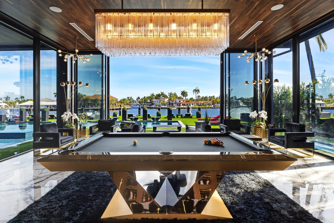
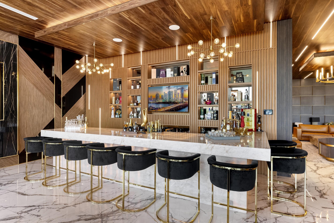
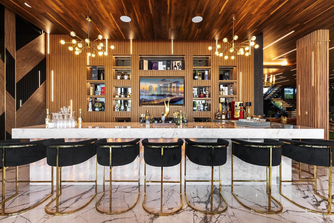
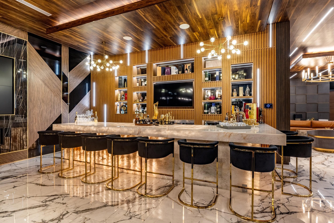
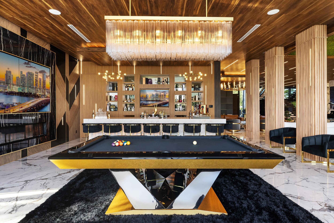
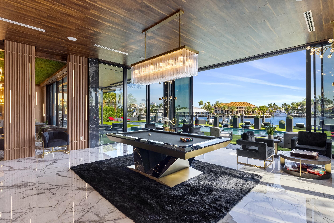
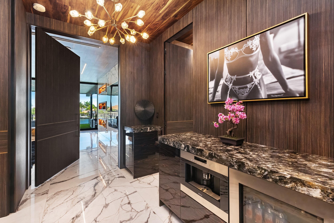
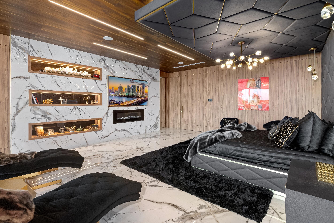
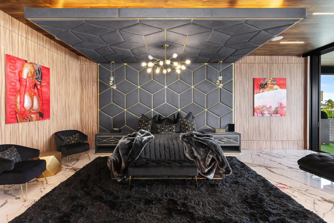
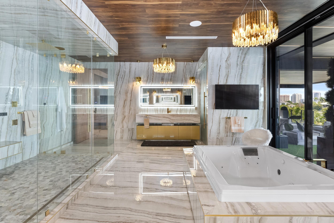
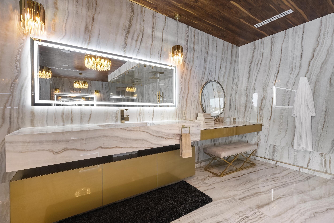
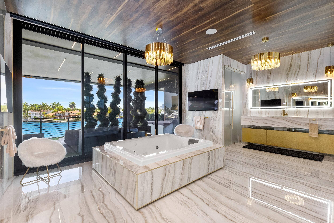
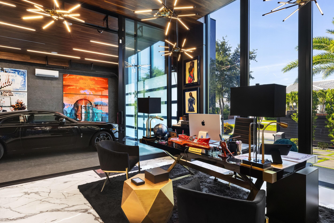
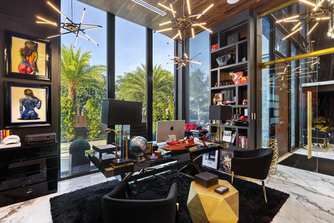
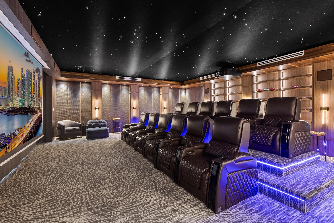
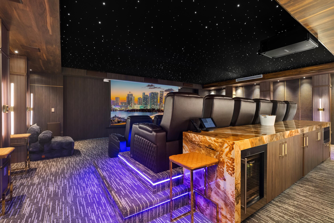
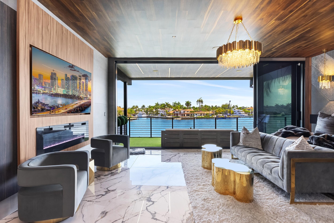
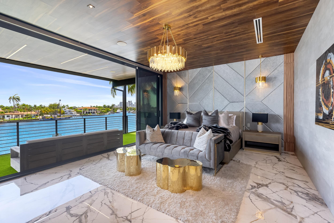
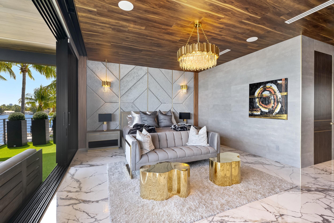
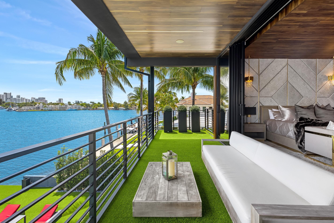
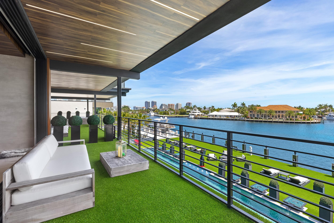
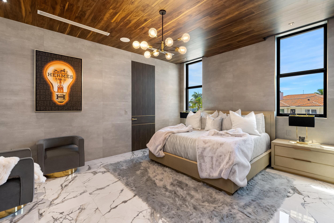
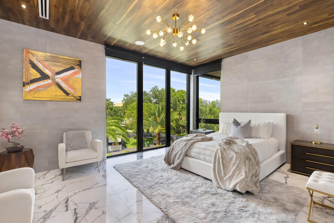
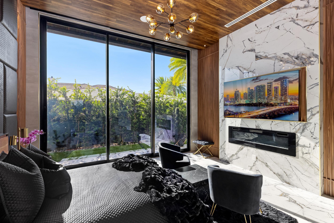
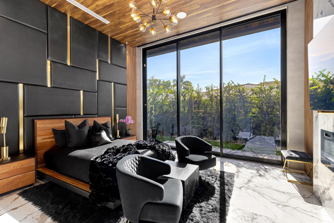
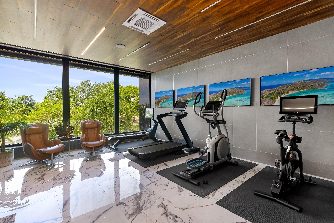
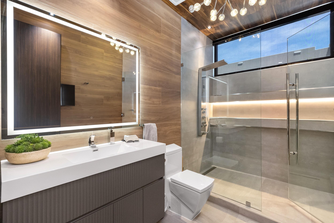
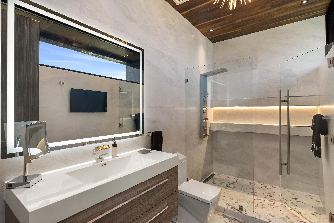
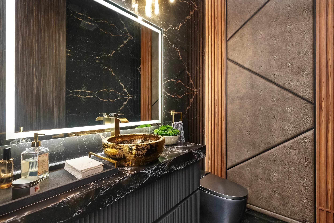
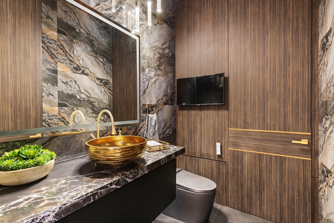
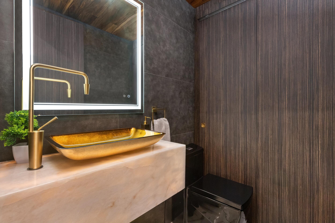
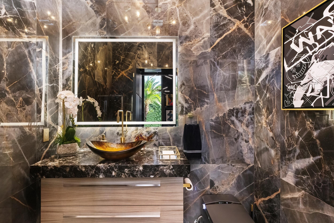
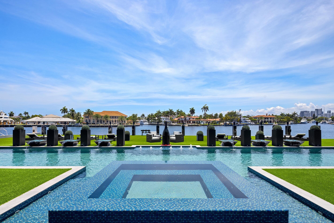
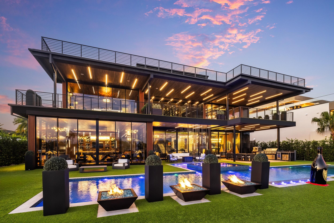
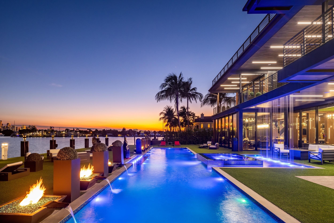
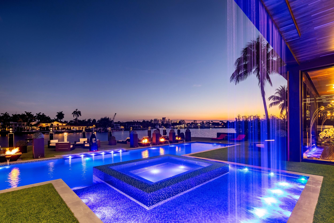
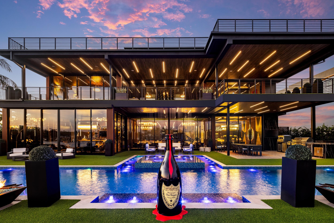
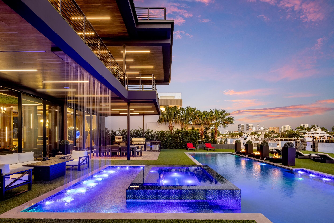
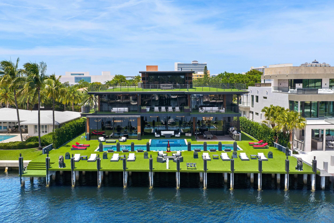
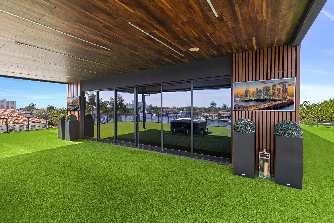
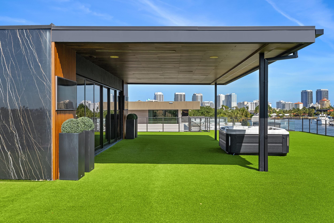
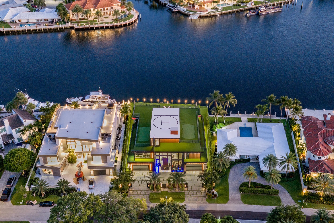
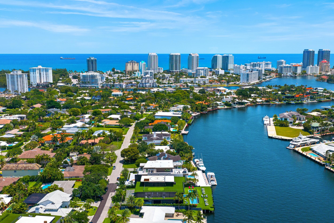
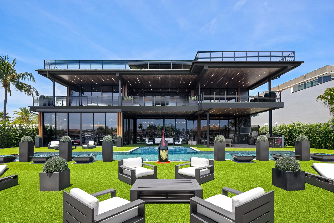
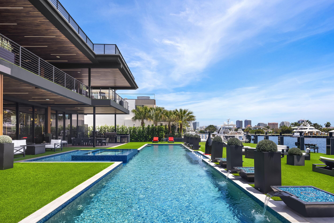
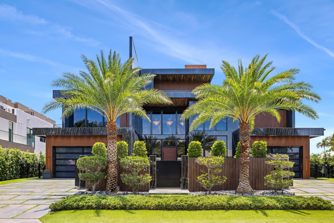
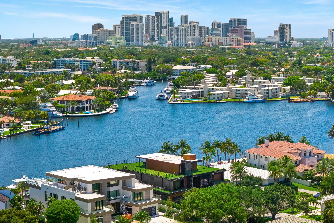
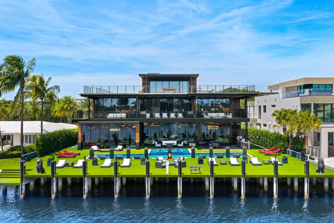
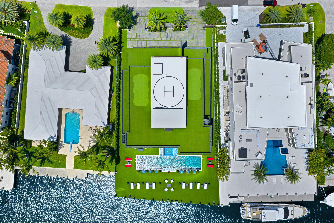
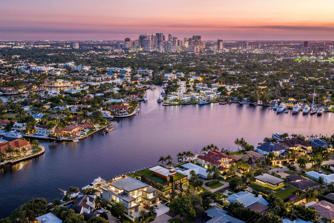
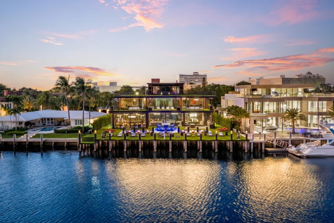
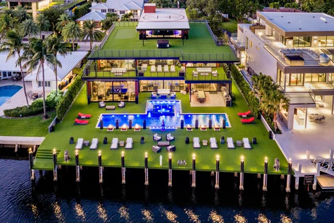
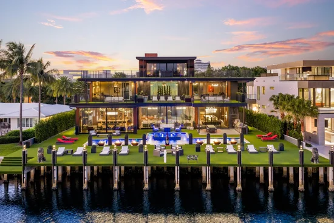
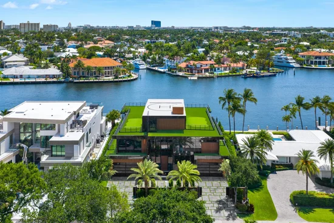
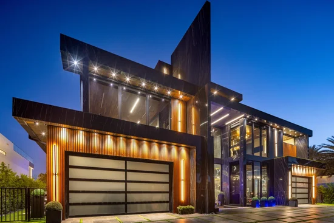
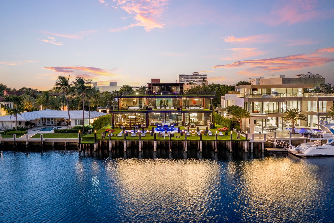
Welcome to 733 Middle River Drive, a newly completed waterfront estate in Fort Lauderdale's prestigious Sunrise Intracoastal neighborhood. Built by Prestige Homes and completed in 2023, this exceptional residence showcases a masterful blend of contemporary architecture, superior craftsmanship, and uncompromising attention to detail. Designed for both grand-scale entertaining and everyday luxury, the home offers expansive living spaces, soaring ceilings, walls of glass, and seamless indoor-outdoor integration. Situated on deepwater frontage with direct ocean access and no fixed bridges, the property is perfectly suited for the yachting enthusiast. Additional amenities include a private office, wellness-focused spaces, an elevator, smart-home technology, and an extraordinary primary suite.

Property Highlights

Property Type
Residential
Property Sub Type
Single Family Residence
Bedrooms
6
Total Bathrooms
11
Living Area
11,838
Price / Sqft
$3,286
Acres
0.37
Year Built
2023
Condition
Resale
Cumulative Days on Market
139

Location

Area
3260
City/Township
Fort Lauderdale
Direction Faces
North
Waterfront
Yes
View
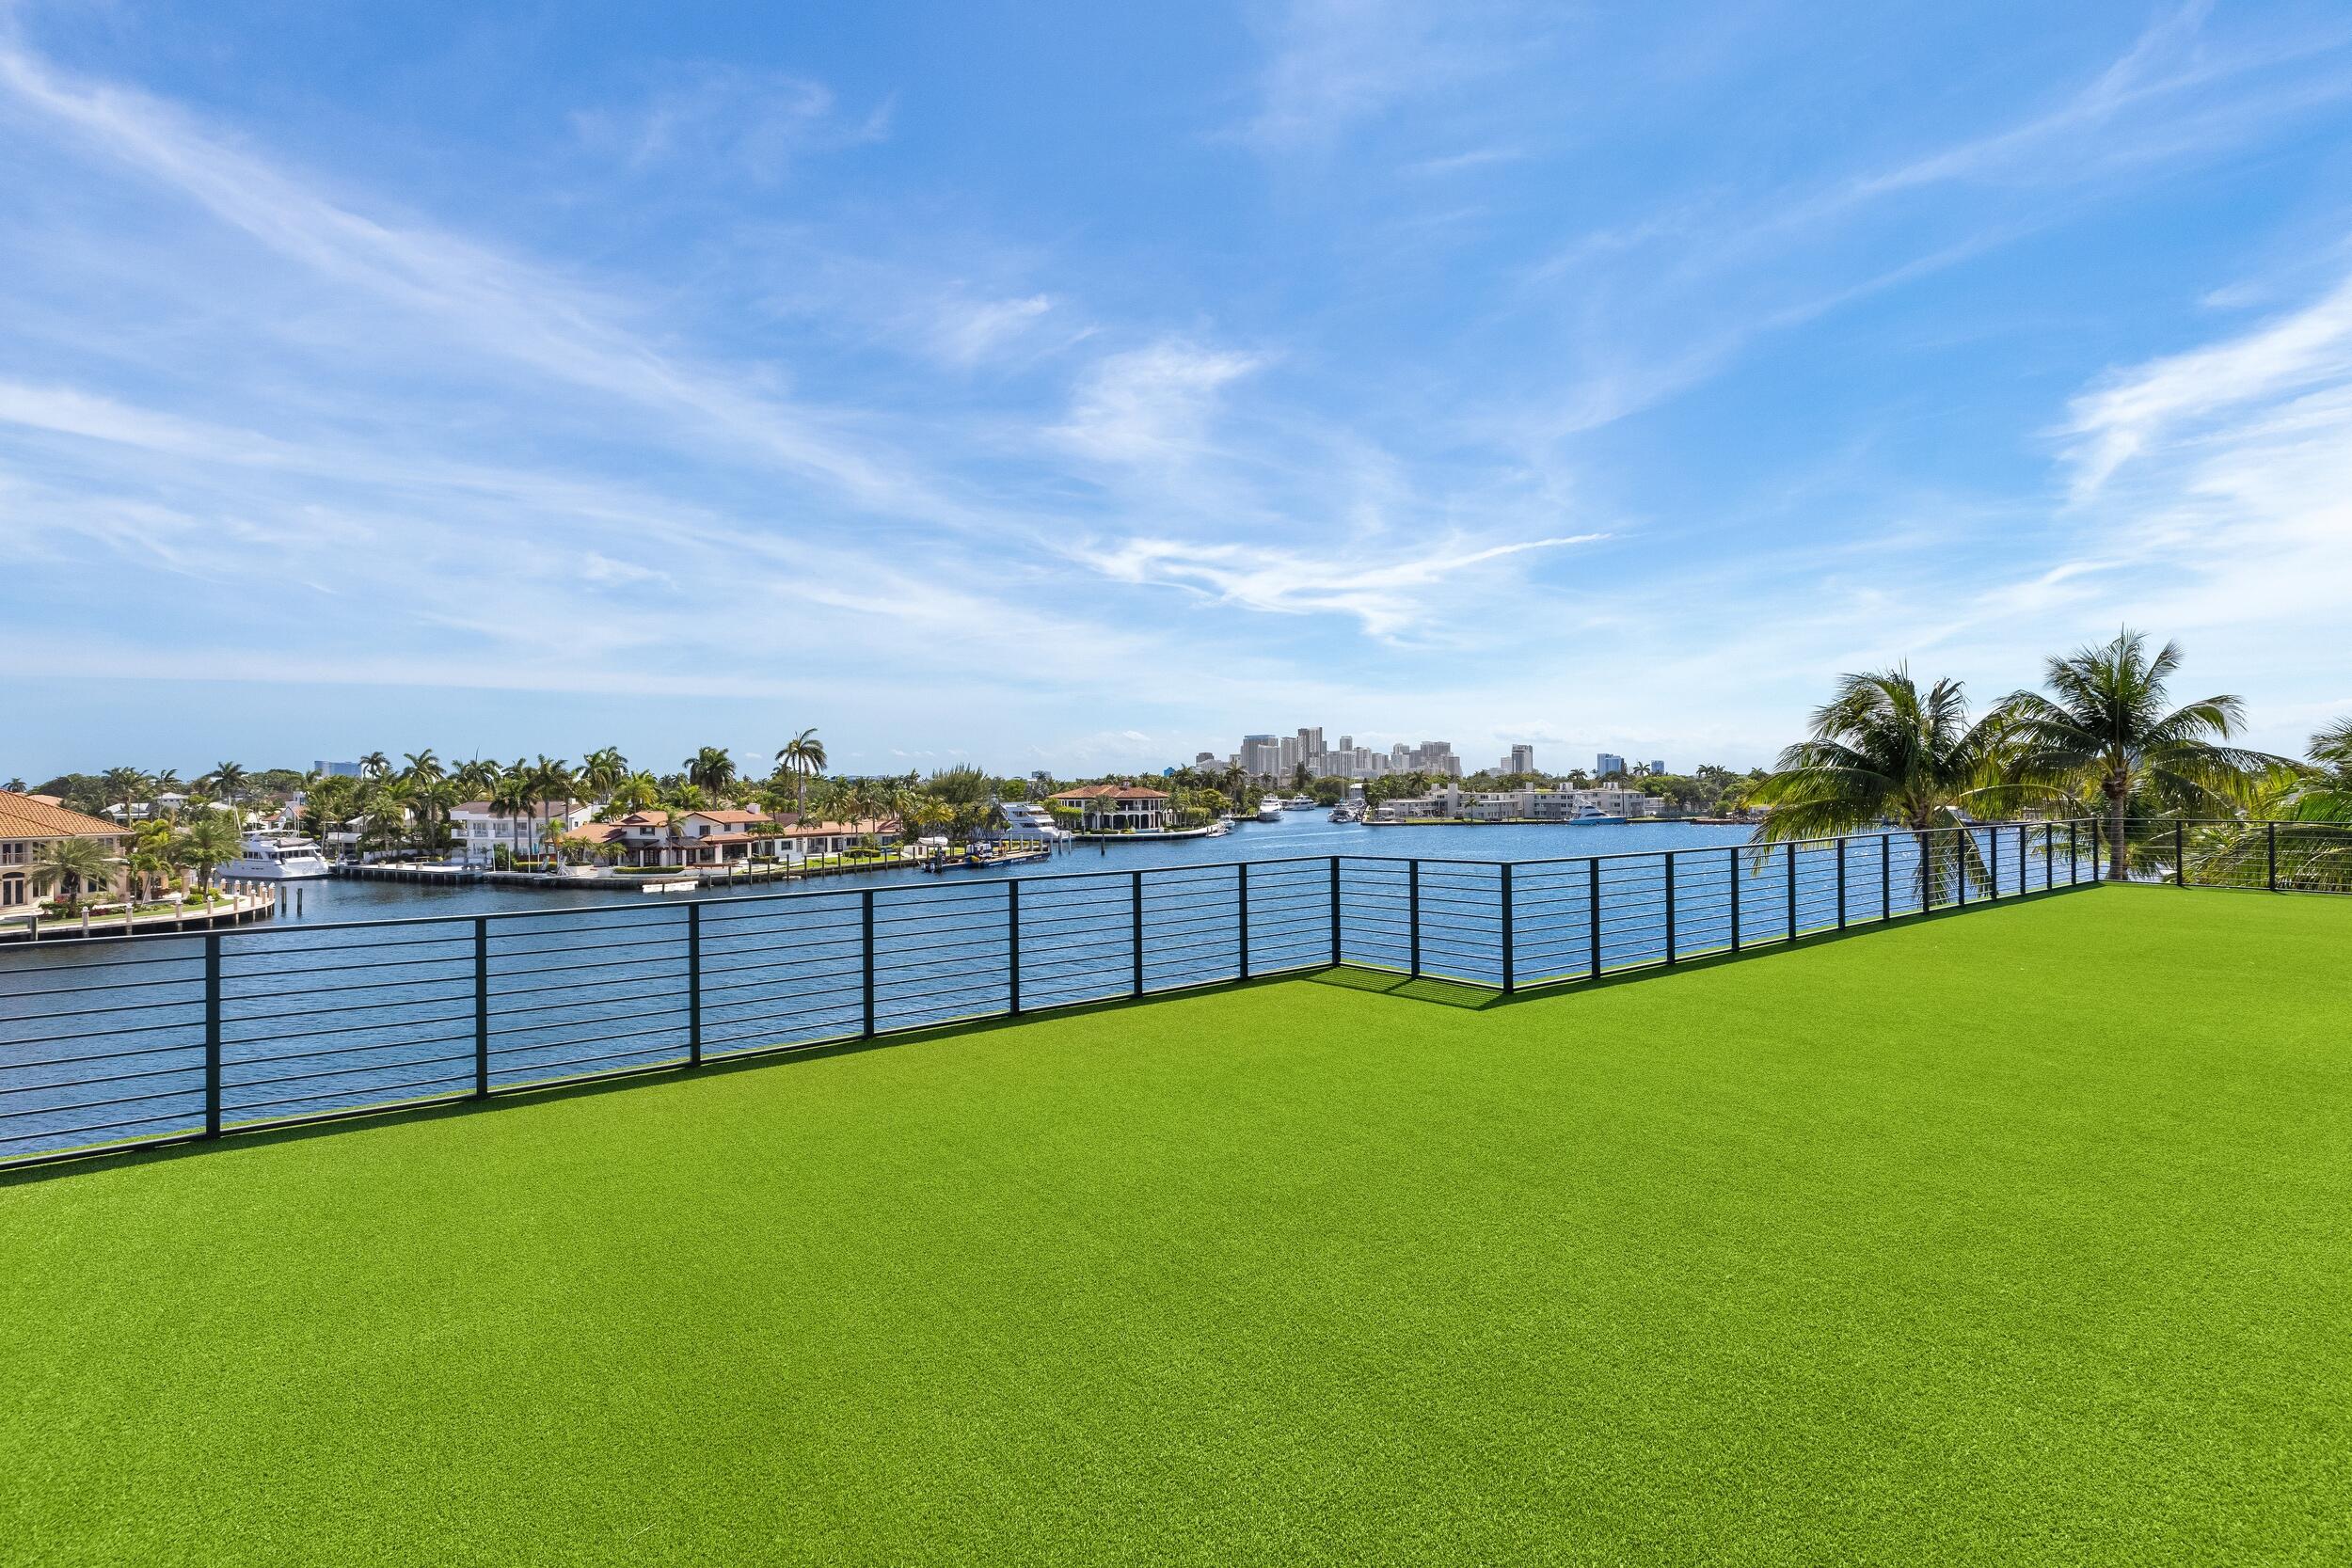
Bay, Intercoastal, River, Water
Subdivision
Sunrise Intracoastal
County
Broward
Zoning
RS-4.4

Location

Complex Name
Sunrise Intracoastal

Lake/Waterfront Information

Waterfront Features
Bayfront, Lake Front, Navigable Water, No Fixed Bridges, Ocean Access, River Front

Property Details

Price
$38,900,000
Condition
Resale
Property Type
Residential
Property Sub Type
Single Family Residence

Building

Structure Type
House
Levels
Three Or More
Stories
3
Total Area
14,914

Community

Community Features
Gated

Local Schools

Elementary School
Bayview
Middle School
Sunrise
High School
Fort Lauderdale

Interior Features

Bedrooms and Bathrooms

Total Bathrooms
11
Bathrooms on Main Level
4
Full Bathrooms
7
1/2 Bathrooms
4
Bedrooms
6
Bedrooms on Main Level
1

Rooms and Basement

Total Rooms
3

Area and Spaces

Living Area
11,838

Appliances

Appliances
Cooktop, Dryer, Dishwasher, Energy Star Qualified Dishwasher, Energy Star Qualified Dryer, Energy Star Qualified Freezer, Energy Star Qualified Refrigerator, Energy Star Qualified Washer, Freezer, Gas Cooktop, Gas Water Heater, Ice Maker, Microwave, Refrigerator, Water Heater, Wine Refrigerator, Washer

Interior Features

Interior Features
Wet Bar, Built In Features, Bathtub, Dining Area, Separate Formal Dining Room, Dual Sinks, Entrance Foyer, Eat In Kitchen, Elevator, High Ceilings, Kitchen Island, Kitchen Dining Combo, Pantry, Sitting Area In Primary, Split Bedrooms, Soaking Tub, Separate Shower, Tub Shower, Bar, Walk In Closets
Flooring
Marble, Tile
Accessibility Features
None
Window Features
Blinds, Energy Star Qualified Windows, Storm Windows
Security Features
Security System, Security Gate, Secured Garage Parking, Gated Community, Security Guard
Fireplace Features
Decorative
Entry Level
1

Heating and Cooling

Heating Features
Central, Electric
Has Fireplace
Yes

Building Details

Construction

Year Built
2023

Materials

Construction Materials
Block
Roof
Concrete

Terms

Terms

Special Conditions
Standard, Listed As Is
Special Terms
Cash, Conventional
Cumulative Days on Market
139

Taxes

Tax

Tax (Annual)
$503,991.92

Heating, Cooling & Utilities

Cooling Features
Central Air, Ceiling Fans, Electric, Energy Star Qualified Equipment, Gas

Utilities

Utilities
Propane, Other
Sewer
Public Sewer

Green Energy

Energy Efficiency Features
Appliances

Utilities

Water Source
Public

Lot

Acres
0.37
Lot Size
16,291
Lot Features
Oversized Lot, Quarter To Half Acre Lot, Sprinklers Automatic

Exterior Features

Exterior Features
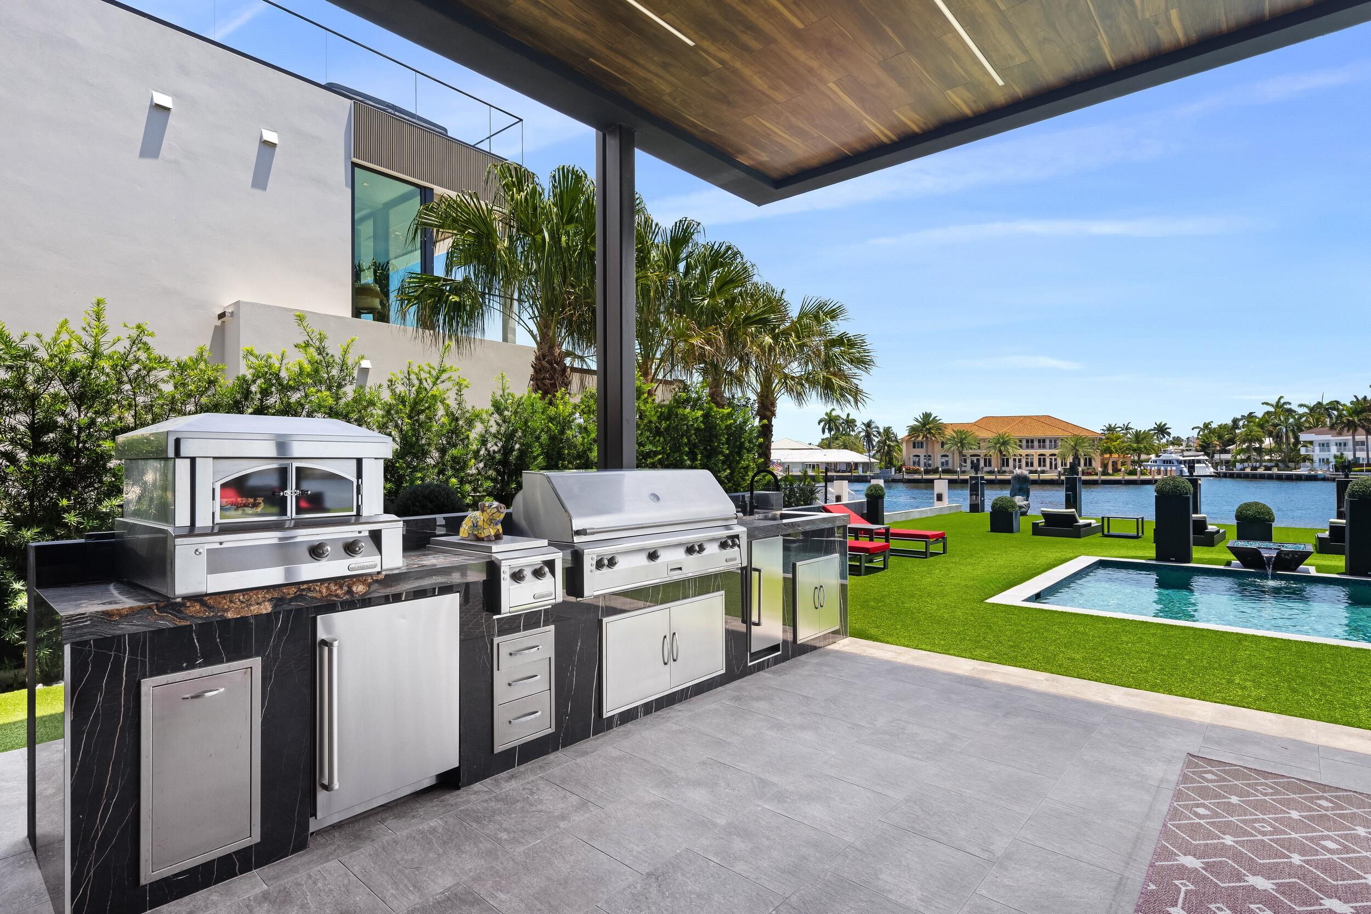
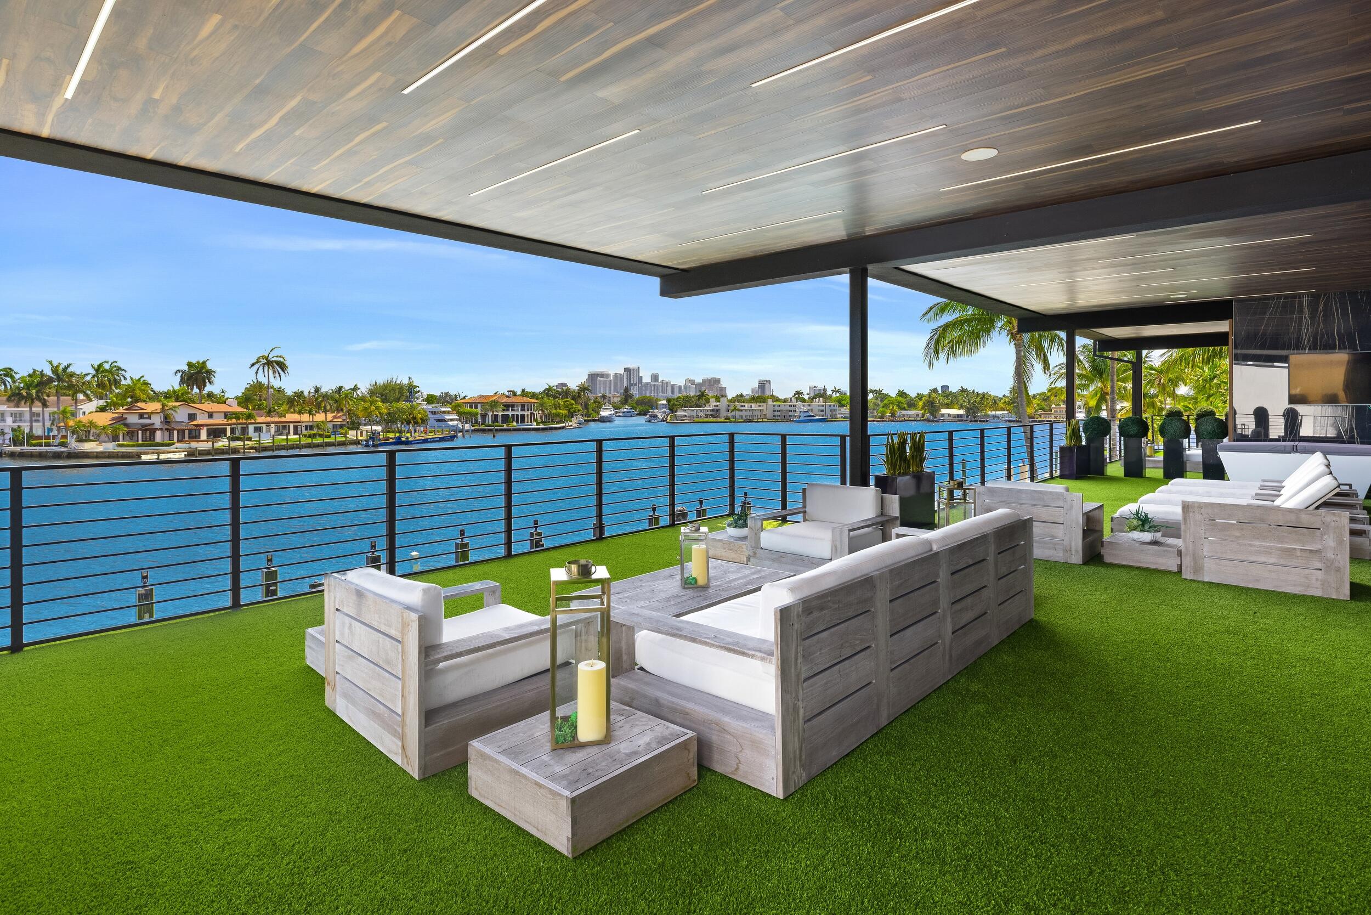
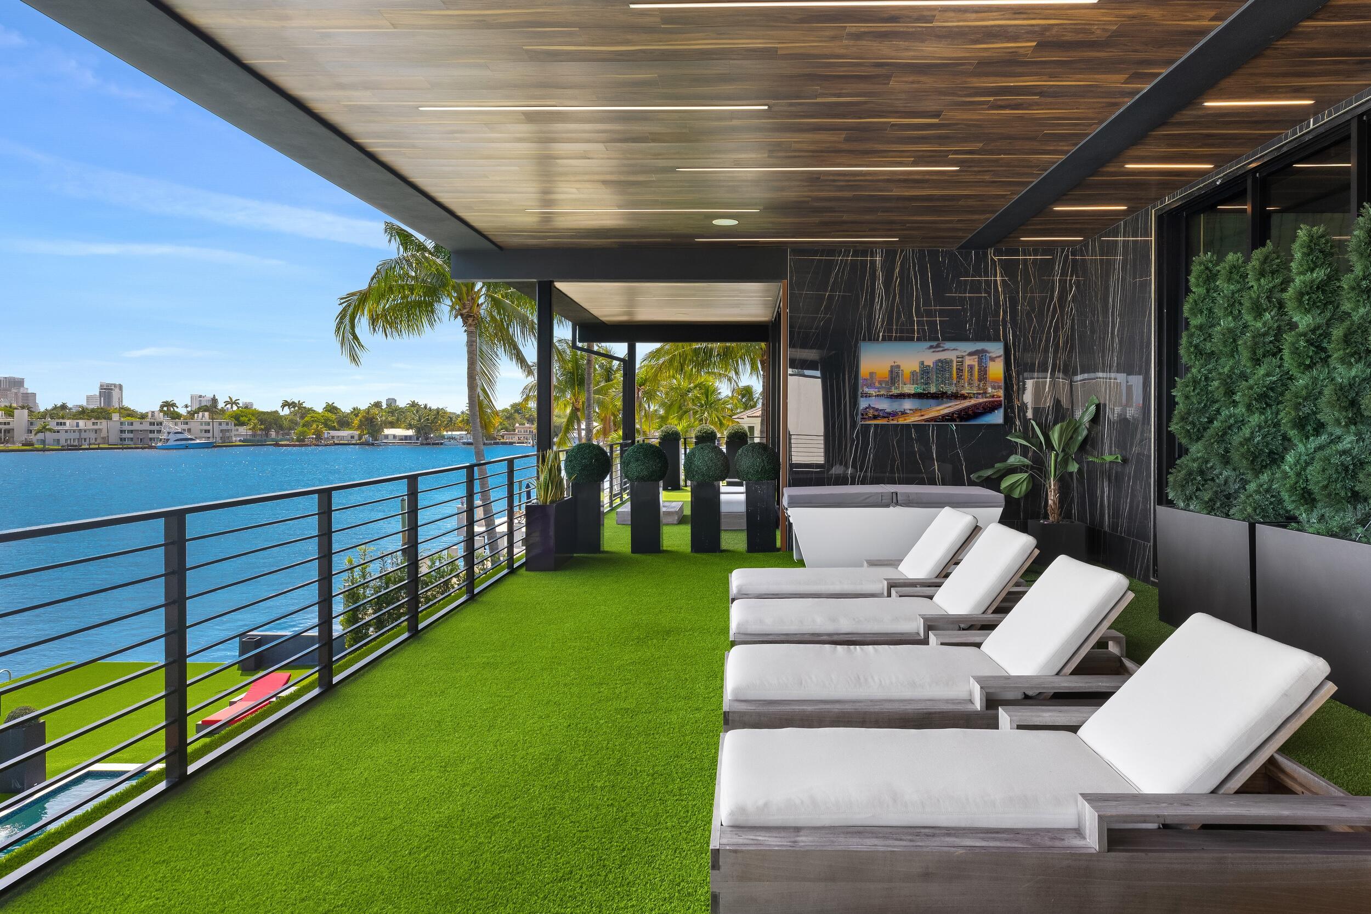
Balcony, Barbecue, Lighting, Outdoor Kitchen, Outdoor Living Area, Outdoor Shower, Other, Storage
Patio And Porch Features
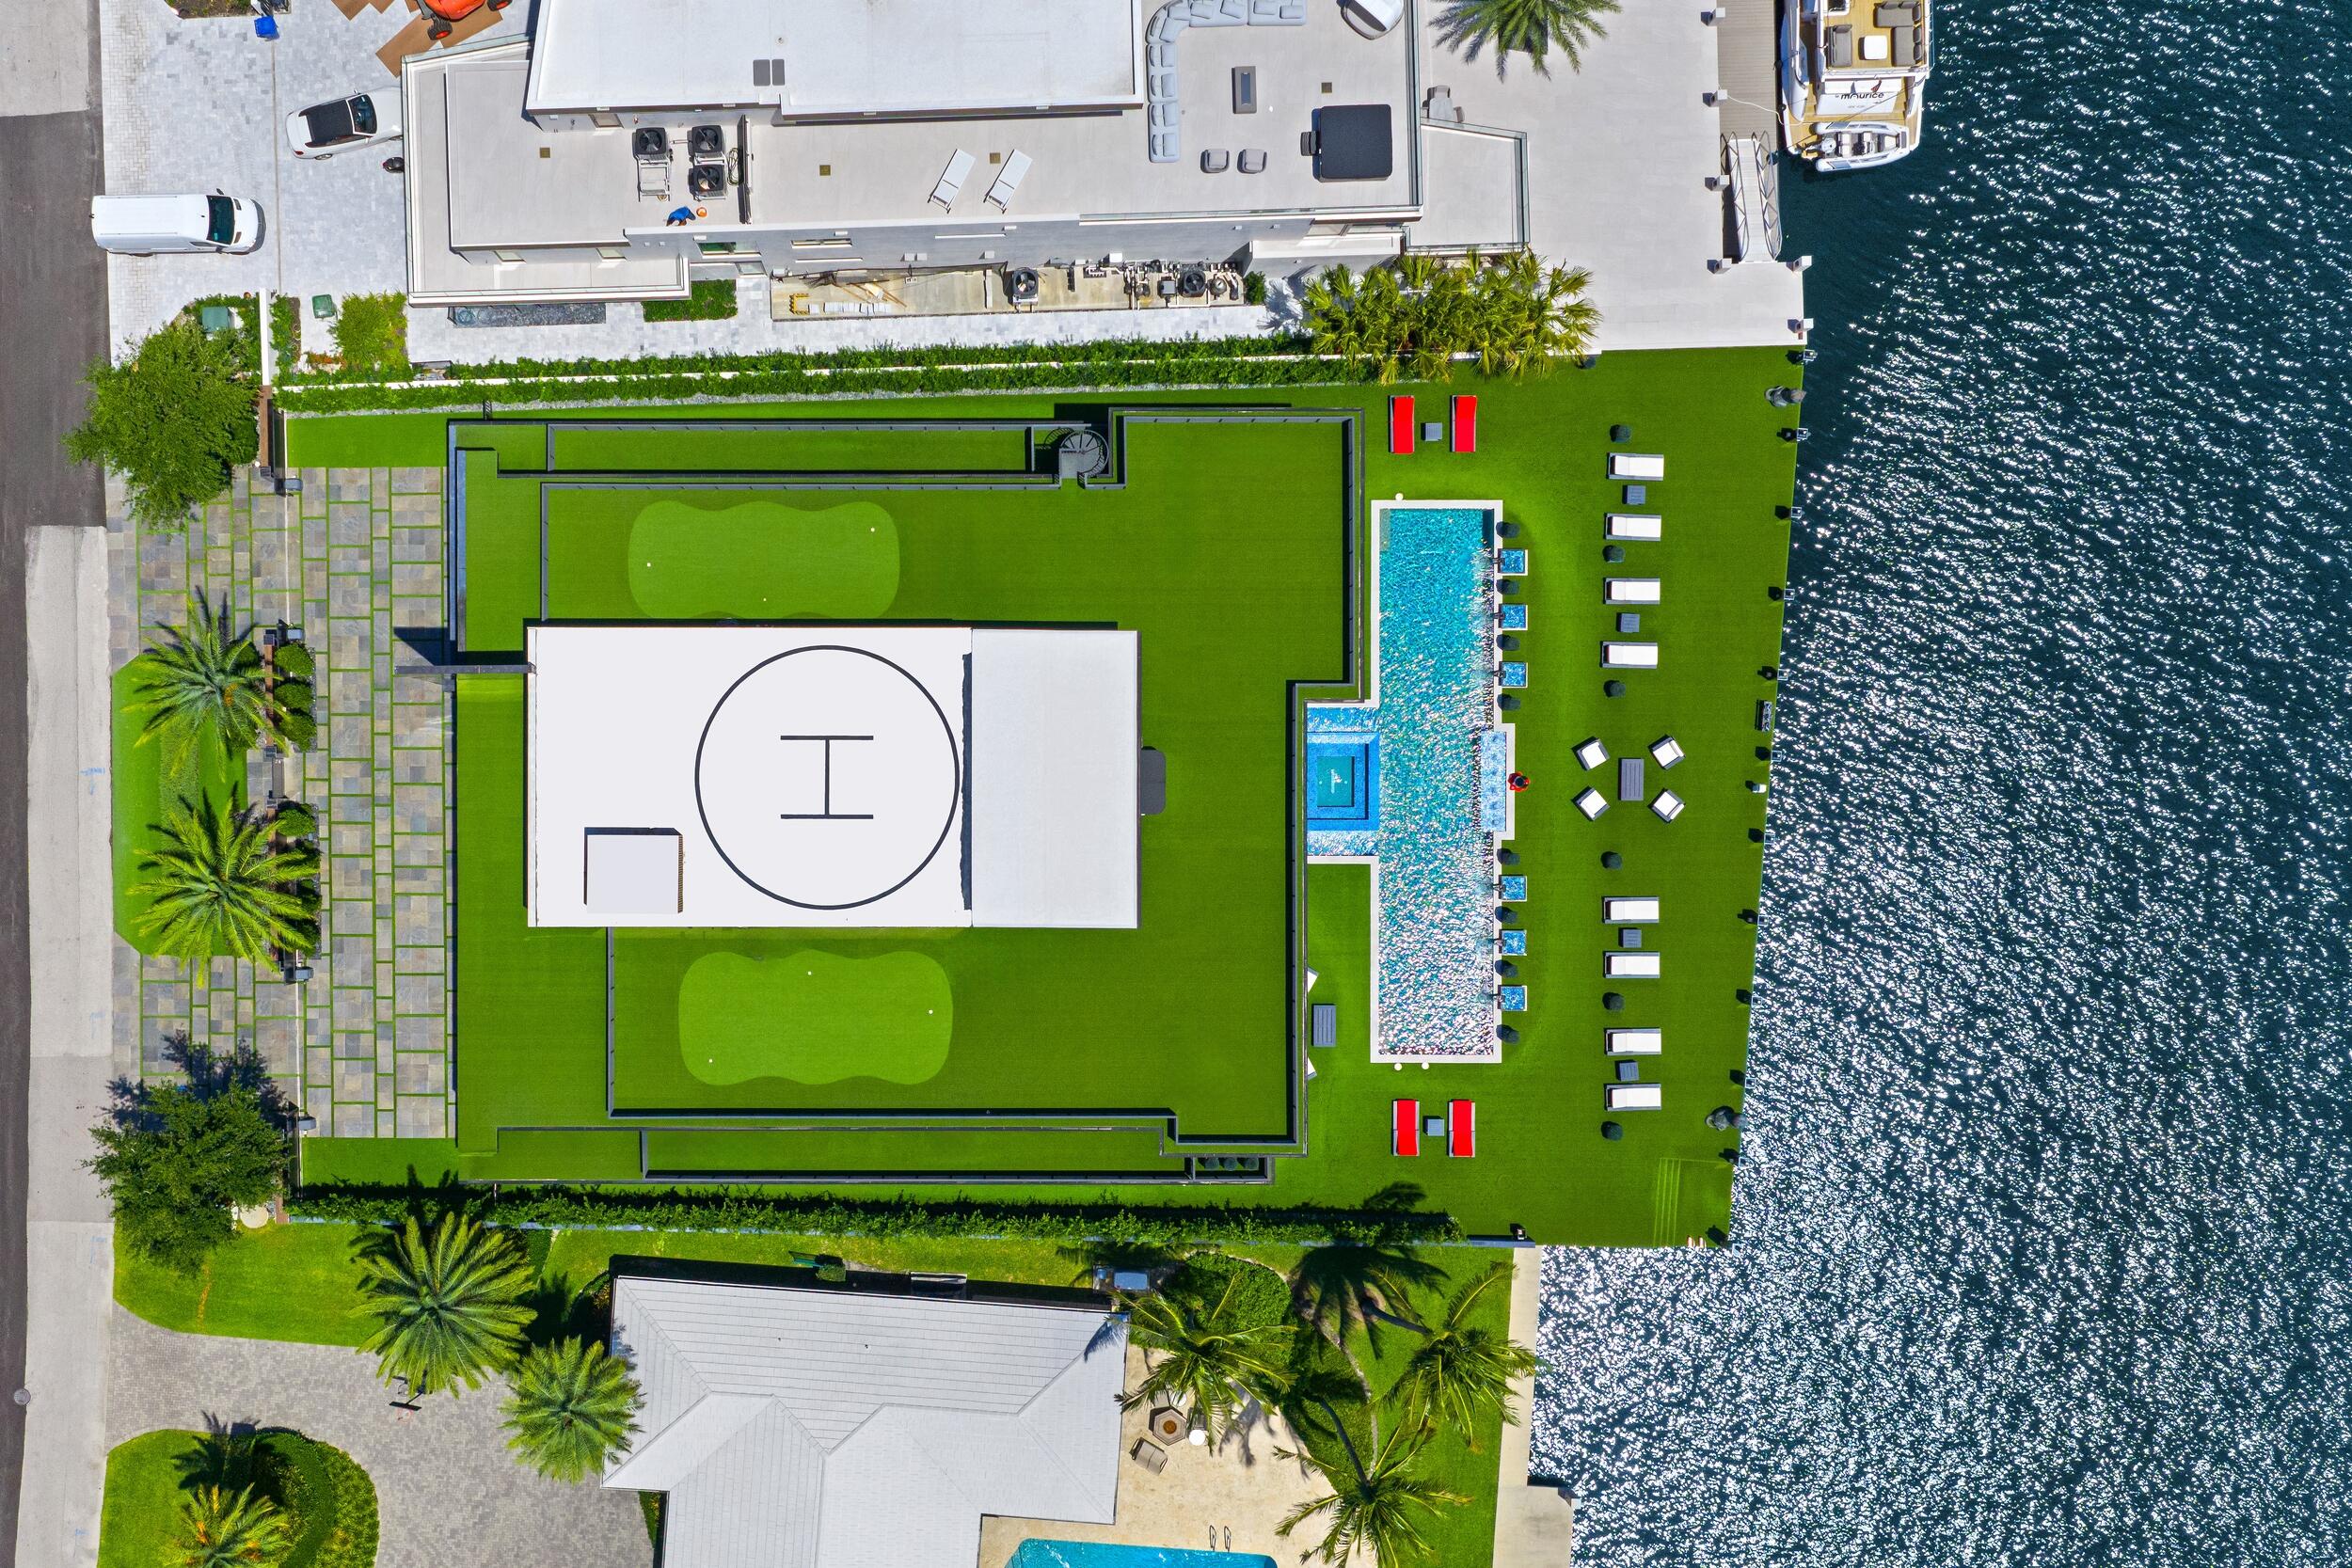
Covered, Patio, Terrace, Wrap Around, Balcony, Rooftop
Fencing
Full, Gate

Parking

Total Parking Spaces
10
Garage Capacity
4
Covered Spaces
4
Parking Features
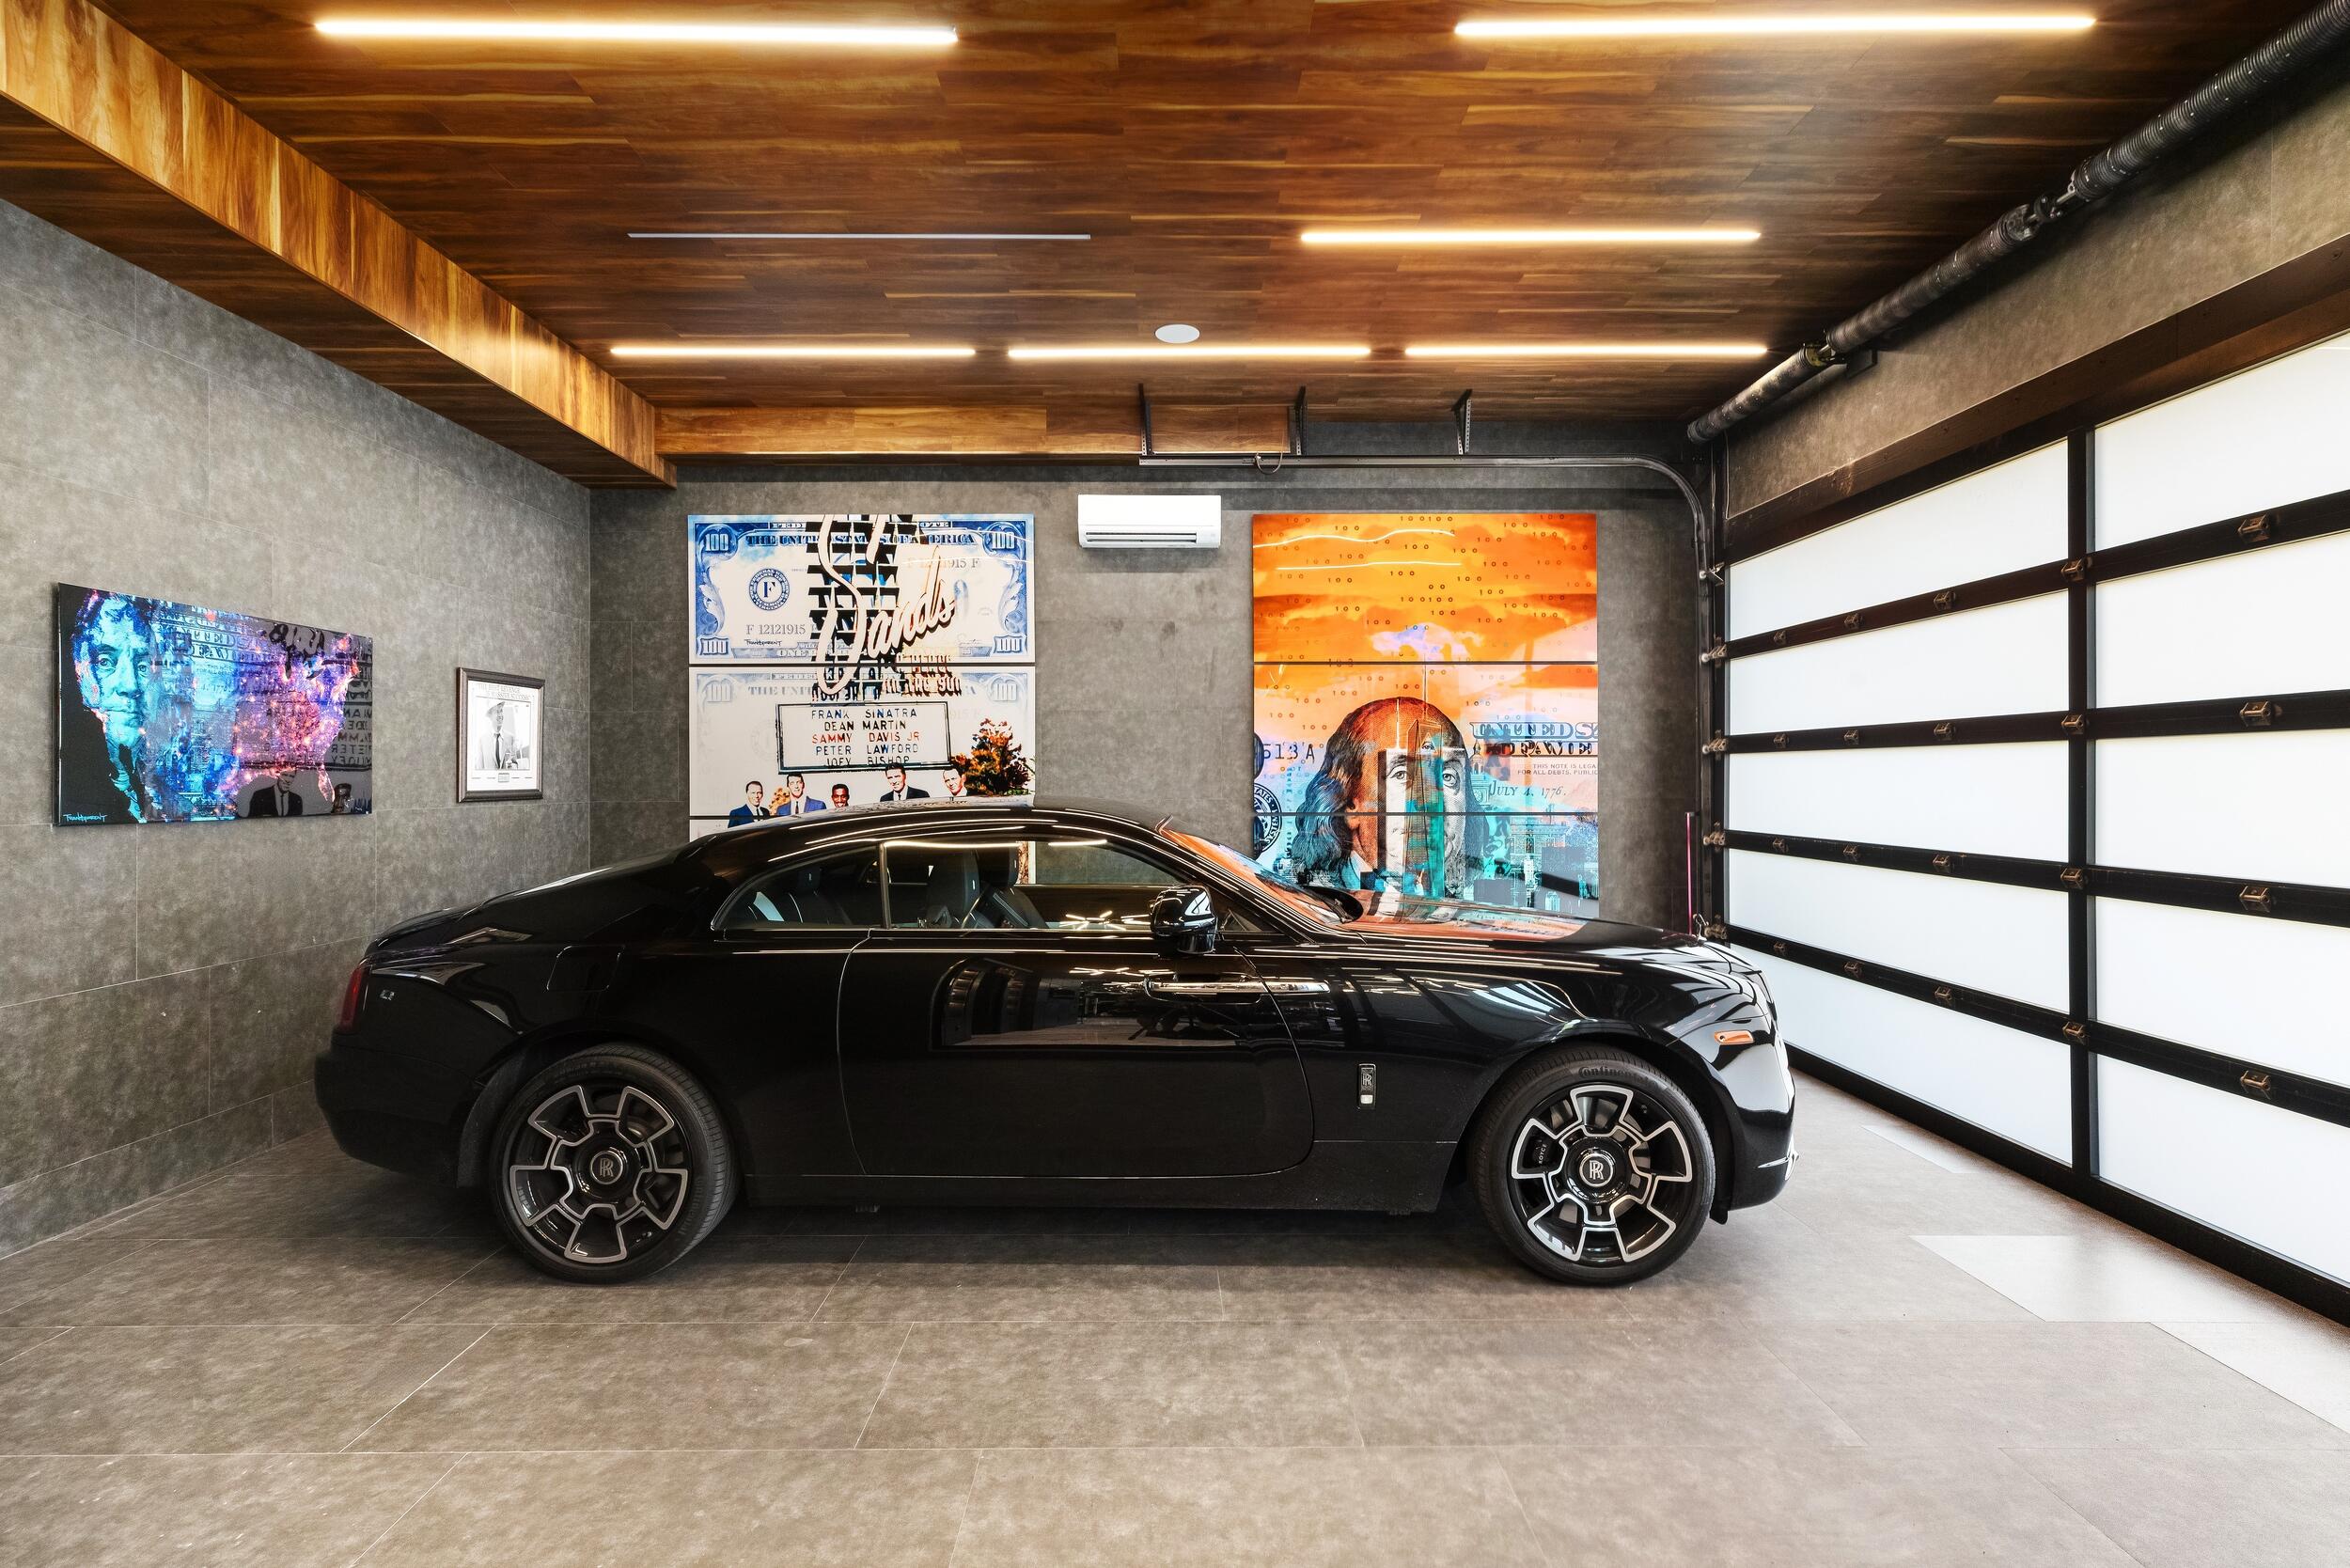
Attached, Driveway, Garage

Pool Features

Has Private Pool
Yes
Pool Features
Heated, In Ground, Salt Water, Outside Bath Access
Spa
Yes
Spa Features
In Ground

Phone:
Connect with:
Get a Link to this Property: Copy To Clipboard
QR Code link to this property

Payment Calculator

per month. fixed. % interest.
$
%
$
%
Principal & Interest
+ Home Insurance
+ Property Tax
+ HOA Fees
per month
Total interest paid over s will be:
All estimates and provided for informational purposes only. Actual amounts may vary. The output of the tool is not a loan offer or solicitation, nor is it financial or legal advice. Information, rates, programs and loan scenarios shown are for example only as of 18-Oct-2026 and are subject to change without notice. Interest rates provided by the St. Louis Federal Reserve Economic Data (FRED). All products are subject to credit and property approval. Not all products are available in all states or for all loan amounts. Other restrictions and limitations apply. Contact your preferred lender for the pricing associated with your specific transaction. Calculations are generated by Open Source mortgage calculation software tools using common mathematical formulas. All calculations should be independently verified.
Get Walk Score Content

Property History

Yesterday
Property information last updated
138 days ago
Status Active. This is the date the listing was placed on market.
Cumulative Days on Market: 139 days (includes prior listings) · Currently listed since June 1, 2026. Data provided by the MLS.

Similar Properties

Skip to content