
(561) 247-1685
Search

Start of property details

Share this property:
162 Commodore Drive
Jupiter, FL 33477
FOR
SALE
$11,000,000
Active
4
Beds
6
Baths
4
Garage
0.38
Acres
2018
Yr. Built
MLS# B26038783
Cumulative Days on Market: 36 · Includes prior listings · Currently listed since 06/09/26 · Data provided by the MLS.

Property Description

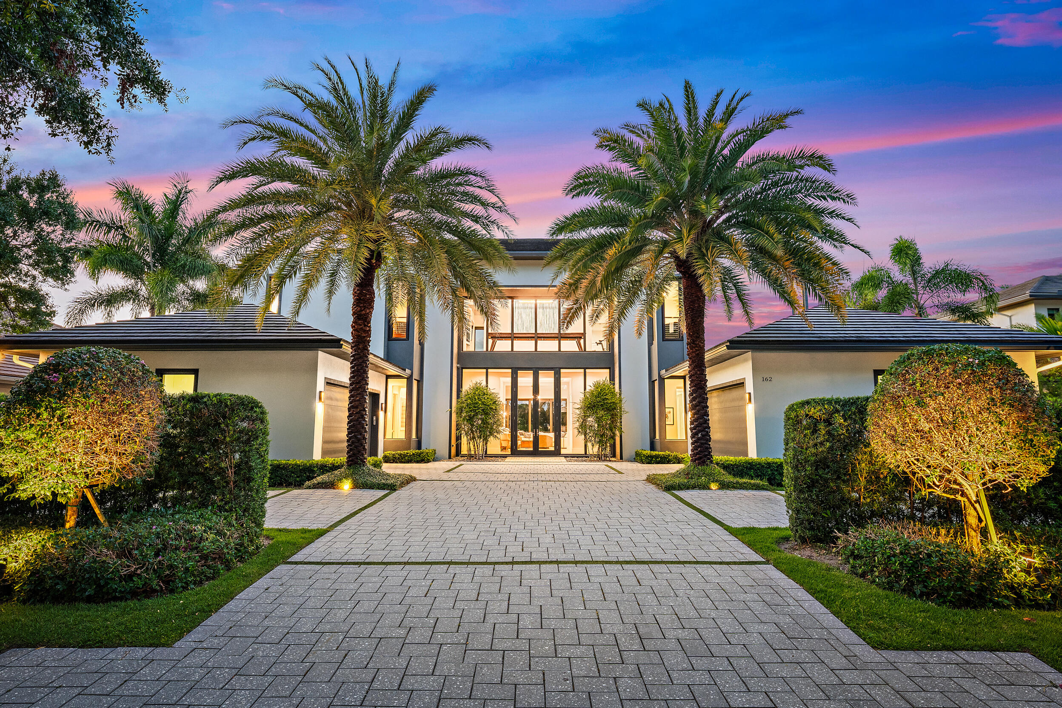
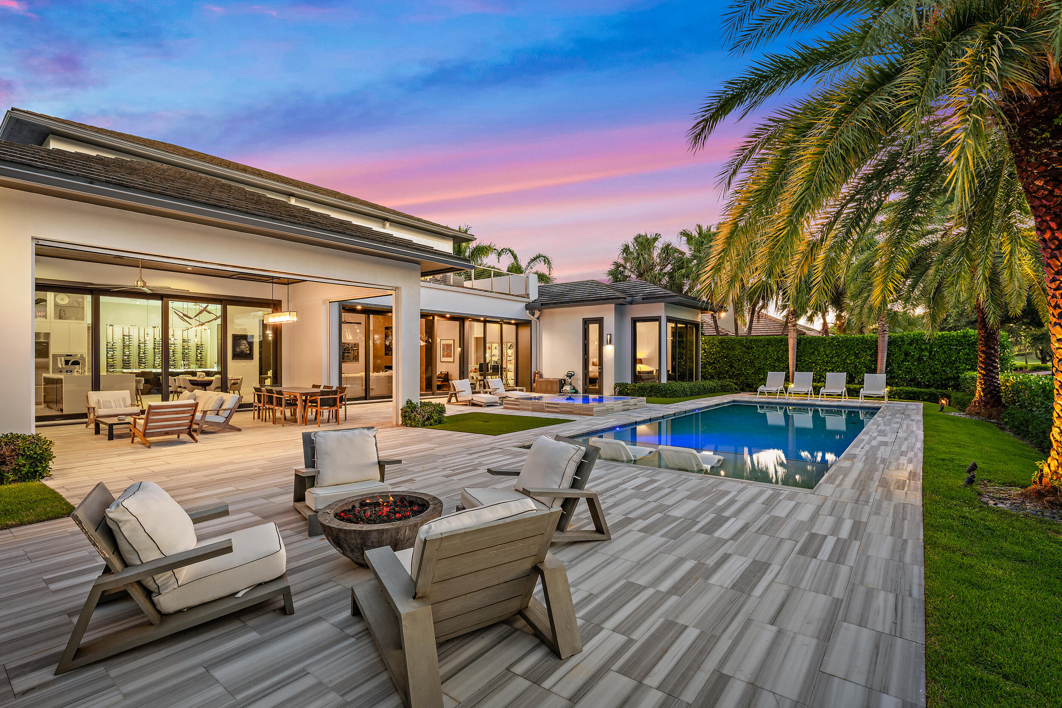
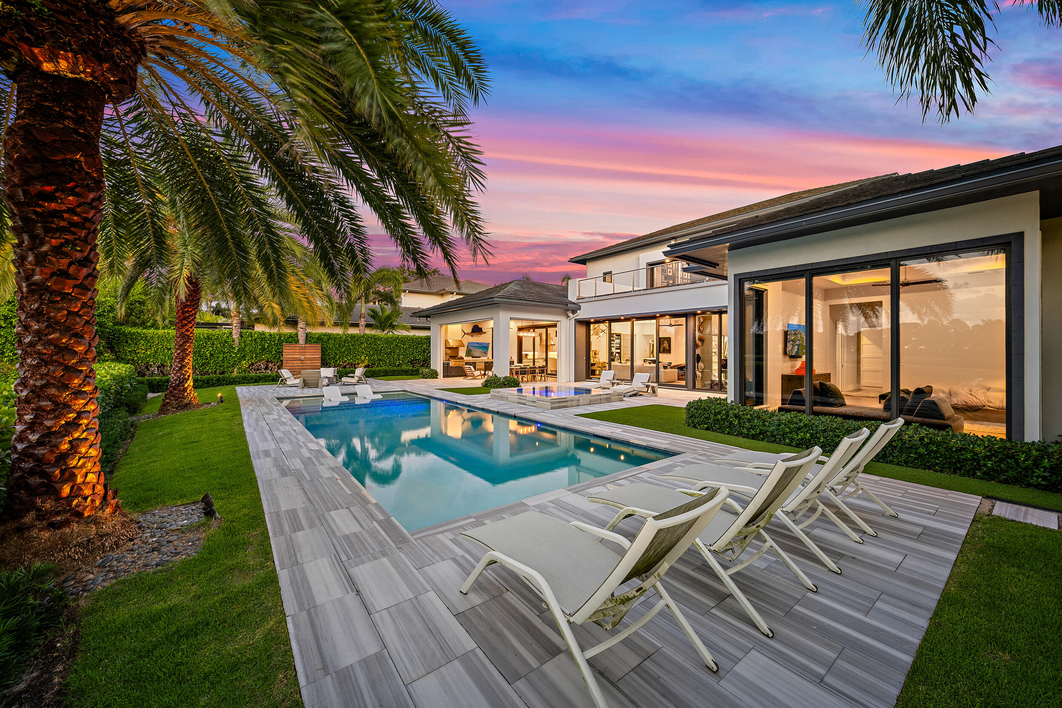
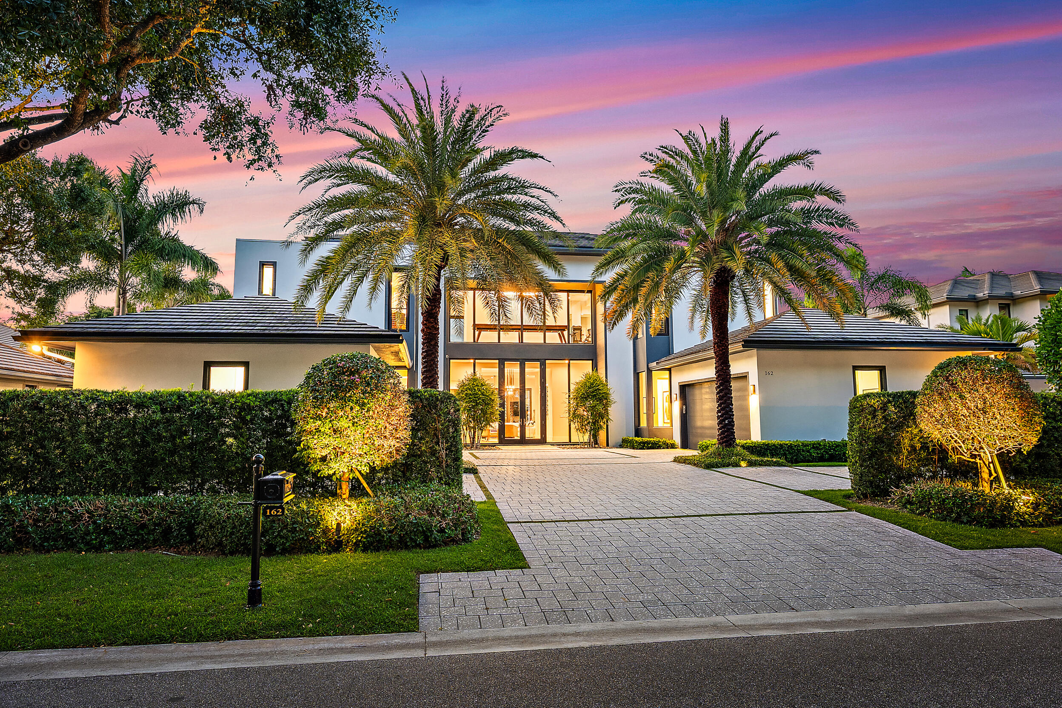
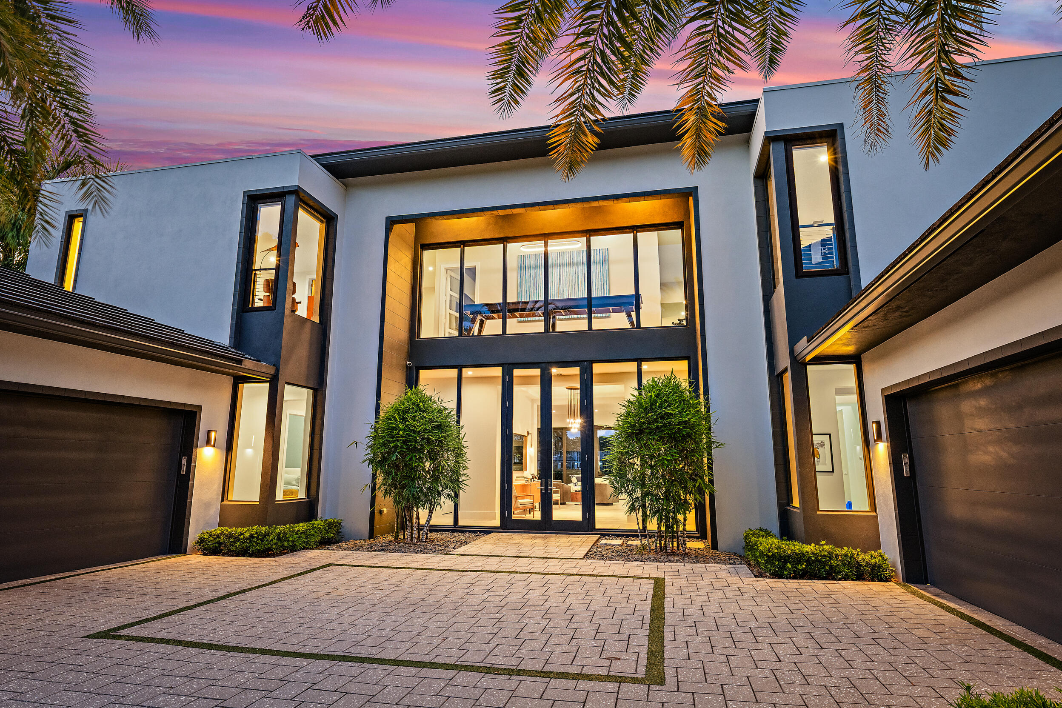
One of only 39 Golf Course Estate Homes in Admirals Cove, 162 Commodore Drive offers a rare combination of scale, privacy, and sweeping golf course views. Perfectly positioned along a wide fairway, this exceptional residence captures beautiful vistas framed by mature palms and meticulously maintained landscaping. A dramatic entry opens to light-filled living spaces with soaring ceilings and walls of glass that seamlessly connect the indoors to the outdoor living areas. Designed for both entertaining and everyday comfort, the home features spacious guest suites, a luxurious primary retreat with dual custom closets and a spa-inspired bath, a stunning temperature-controlled wine display and entertaining bar, and a chef's kitchen that flows effortlessly into the main gathering spaces. Outside, a resort-style pool and spa serve as the centerpiece of the backyard, complemented by expansive covered living areas, a summer kitchen, fire feature, and multiple spaces to relax while overlooking the golf course. The private setting and exceptional outdoor design create an atmosphere rarely found within the community. Combining modern architecture, high-end finishes, and one of Admirals Cove's most desirable golf course locations, 162 Commodore Drive offers an exceptional opportunity within one of South Florida's premier private club communities.

Ask a Local Expert

Property Highlights

Property Type
Residential
Property Sub Type
Single Family Residence
Bedrooms
4
Total Bathrooms
6
Living Area
5,913
Price / Sqft
$1,860
Acres
0.38
Year Built
2018
Condition
Resale
Cumulative Days On Market
9

Location

Area
5100
City/Township
Jupiter
Direction Faces
South
View
Golf Course
Subdivision
Admirals Cove
County
Palm Beach
Zoning
R1 (city)

Property Details

Price
$11,000,000
Condition
Resale
Property Type
Residential
Property Sub Type
Single Family Residence

Building

Structure Type
House
Levels
Two
Stories
2
Total Area
8,415

Community

Community Features
Home Owners Association, Boat Facilities, Gated

Local Schools

Elementary School
Beacon Cove Intermediate
Middle School
Jupiter
High School
Jupiter

Interior Features

Bedrooms and Bathrooms

Total Bathrooms
6
Bathrooms on Main Level
2
Full Bathrooms
4
1/2 Bathrooms
2
Bedrooms
4
Bedrooms on Main Level
2

Area and Spaces

Living Area
5,913

Appliances

Appliances
Cooktop, Dryer, Dishwasher, Freezer, Gas Cooktop, Disposal, Gas Water Heater, Microwave, Oven, Refrigerator, Water Heater, Wine Refrigerator, Washer

Interior Features

Interior Features
Wet Bar, Breakfast Bar, Bathtub, Dual Sinks, Entrance Foyer, Kitchen Island, Living Dining Room, Main Level Primary, Pantry, Sitting Area In Primary, Split Bedrooms, Soaking Tub, Separate Shower, Bar, Walk In Closets
Flooring
Ceramic Tile
Accessibility Features
None
Security Features
Security System, Security Gate, Gated With Guard, Gated Community, Security Fence, Security Guard
Fireplace Features
Decorative

Heating and Cooling

Heating Features
Central, Zoned
Has Fireplace
Yes

Building Details

Construction

Year Built
2018

Materials

Construction Materials
Block, Concrete
Roof
Concrete

Terms

Terms

Special Conditions
Standard
Special Terms
Cash, Conventional
Cumulative Days On Market
9

Taxes

Tax

Tax (Annual)
$49,127.45

HOA

Has HOA
Yes
Association Fee
$1,058
Association Ammenities
Basketball Court, Boating, Clubhouse, Dog Park, Fitness Center, Golf Course, Gated, Picnic Area, Playground, Pickleball, Park, Pool, Parking, Putting Greens, Recreation Facilities, Restaurant, Spa Hot Tub, Security, Tennis Courts
Association Fee Includes
Common Areas, Internet, Security

Heating, Cooling & Utilities

Cooling Features
Central Air, Ceiling Fans, Zoned

Utilities

Utilities
Cable Connected, Electricity Connected, Natural Gas Connected, Sewer Connected, Water Connected
Sewer
Public Sewer
Water Source
Public

Lot

Acres
0.38
Lot Size
16,665
Lot Features
Sprinkler System

Exterior Features

Exterior Features
Built In Barbecue, Balcony, Barbecue, Lighting, Outdoor Kitchen, Outdoor Living Area
Patio And Porch Features
Covered, Open, Patio, Screened, Balcony

Parking

Total Parking Spaces
4
Garage Capacity
4
Covered Spaces
4
Parking Features
Attached, Driveway, Garage, Golf Cart Garage, Garage Door Opener, Paver Block

Pool Features

Has Private Pool
Yes
Pool Features
In Ground, Salt Water, Association, Heated
Spa
Yes
Spa Features
Heated, In Ground

Phone:
Connect with:
Get a Link to this Property: Copy To Clipboard
QR Code link to this property

Payment Calculator

per month. fixed. % interest.
$
%
$
%
Principal & Interest
+ Home Insurance
+ Property Tax
+ HOA Fees
per month
Total interest paid over s will be:
All estimates and provided for informational purposes only. Actual amounts may vary. The output of the tool is not a loan offer or solicitation, nor is it financial or legal advice. Information, rates, programs and loan scenarios shown are for example only as of 15-Jul-2026 and are subject to change without notice. Interest rates provided by the St. Louis Federal Reserve Economic Data (FRED). All products are subject to credit and property approval. Not all products are available in all states or for all loan amounts. Other restrictions and limitations apply. Contact your preferred lender for the pricing associated with your specific transaction. Calculations are generated by Open Source mortgage calculation software tools using common mathematical formulas. All calculations should be independently verified.
Get Walk Score Content

Property History

17 days ago
Property information last updated
36 days ago
Status Active. This is the date the listing was placed on market.
Cumulative Days on Market: 36 days (includes prior listings) · Currently listed since June 9, 2026. Data provided by the MLS.

Similar Properties

The content relating to real estate in this web site comes in part from the Internet Data eXchange (IDX) program of Beaches MLS. This information is provided exclusively for consumers' personal, non-commercial use and may not be used for any purpose other than to identify prospective properties consumers may be interested in purchasing. Display of MLS data and information is usually deemed reliable but is not guaranteed accurate by the MLS. Supplied Open House Information is subject to change without notice. Buyers are responsible for verifying the accuracy of all information and should investigate the data themselves or retain appropriate professionals. Information from sources other than the Listing Broker/Agent may have been included in the MLS data. The Broker/Agent operating this web site believes the data here to be correct, but advises interested parties to confirm them before relying on them in a purchase decision. The Broker/Agent providing the information contained herein may or may not have been the Listing and/or Selling Agent. All information is subject to change and should be independently verified.
© 2026 Beaches MLS.

Listing Data last updated: 07/15/2026 02:40 pm
Equal Housing Opportunity
Service by Buying Buddy® IDX CRM
Copyright © 2003 - 2026 Buying Buddy. All rights reserved.

The content relating to real estate in this web site comes in part from the Internet Data eXchange (IDX) program of Beaches MLS. This information is provided exclusively for consumers' personal, non-commercial use and may not be used for any purpose other than to identify prospective properties consumers may be interested in purchasing. Display of MLS data and information is usually deemed reliable but is not guaranteed accurate by the MLS. Supplied Open House Information is subject to change without notice. Buyers are responsible for verifying the accuracy of all information and should investigate the data themselves or retain appropriate professionals. Information from sources other than the Listing Broker/Agent may have been included in the MLS data. The Broker/Agent operating this web site believes the data here to be correct, but advises interested parties to confirm them before relying on them in a purchase decision. The Broker/Agent providing the information contained herein may or may not have been the Listing and/or Selling Agent. All information is subject to change and should be independently verified.
© 2026 Beaches MLS.

Listing Data last updated: 07/15/2026 02:40 pm
Equal Housing Opportunity
Service by Buying Buddy® IDX CRM
Copyright © 2003 - 2026 Buying Buddy. All rights reserved.
Skip to content