(561) 247-1685
Search

Start of property details

Share this property:
6500 NE 7th Avenue
Boca Raton, FL 33487
FOR
SALE
$3,495,000
Active
5
Beds
3
Baths
2
Garage
4,139
Sqft
0.21
Acres
MLS# B26043173
Cumulative Days on Market: 86 · Includes prior listings · Currently listed since 06/19/26 · Data provided by the MLS.

Property Description

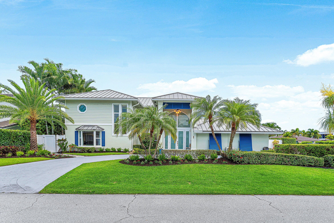
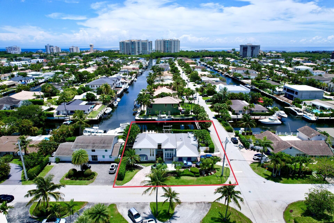
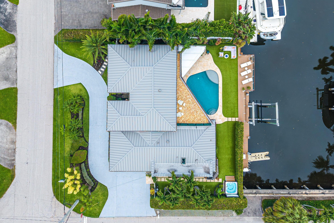
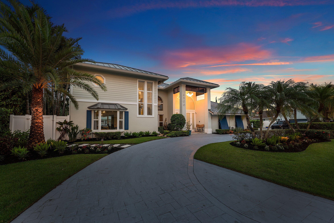
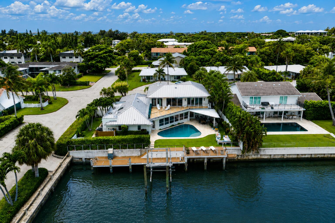
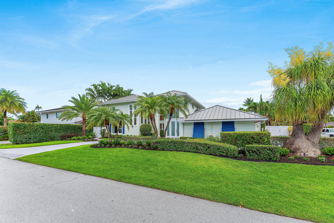
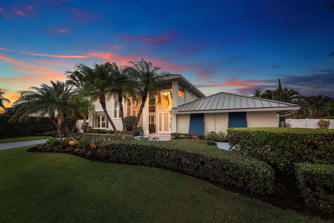
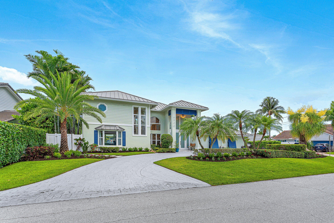
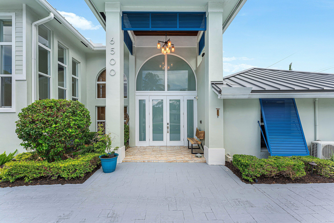
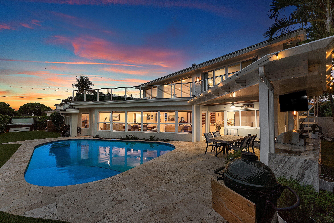
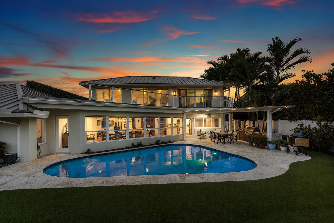
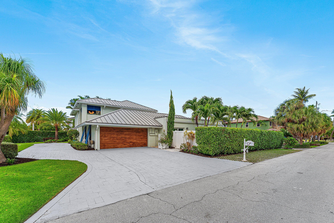
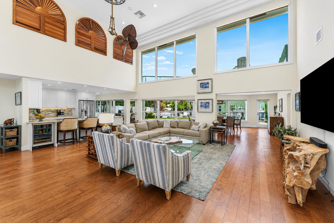
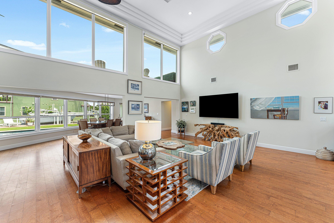
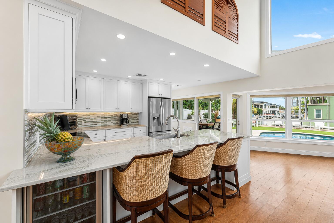
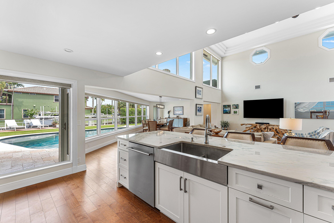
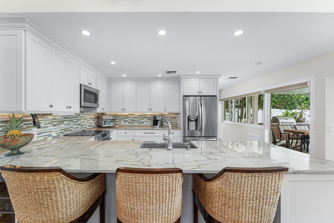
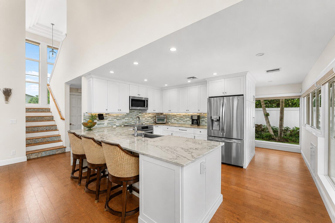
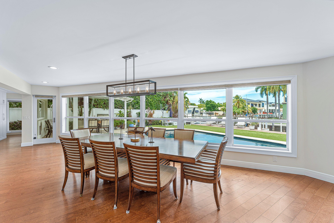
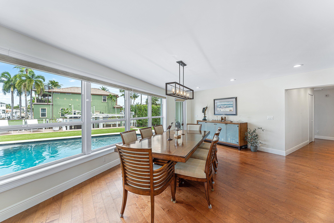
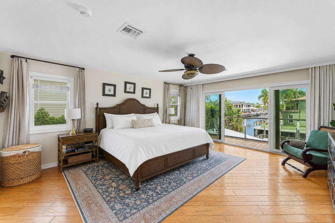
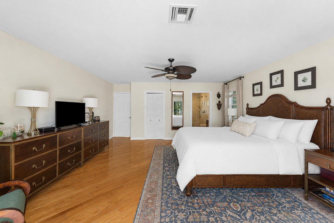
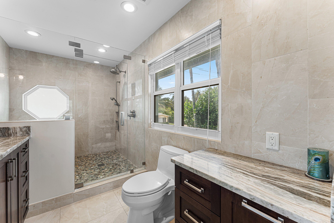
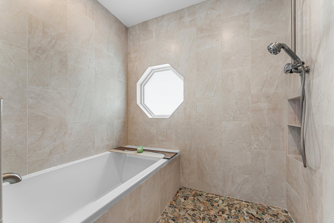
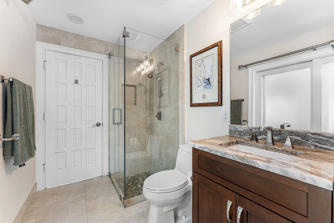
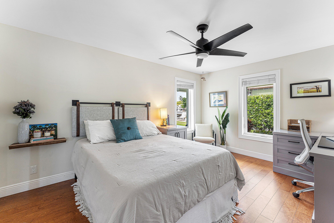
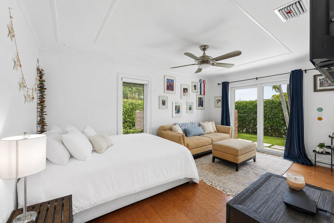
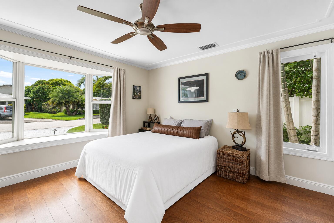
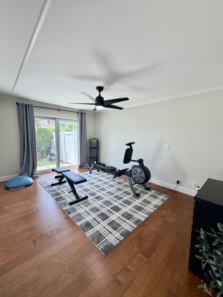
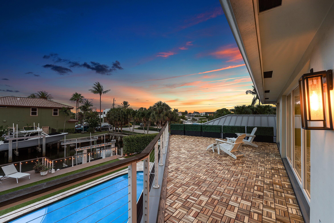
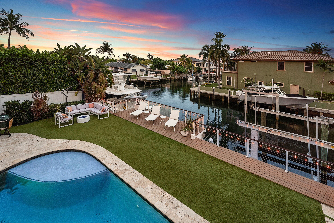
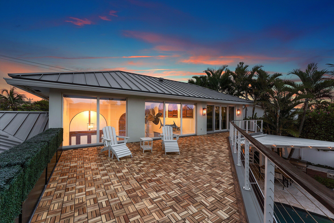
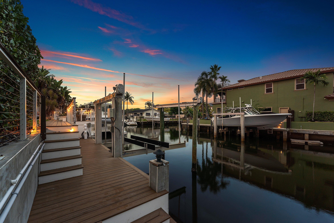
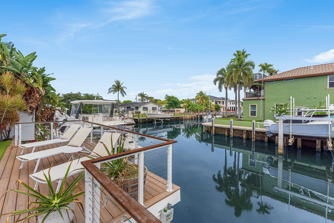
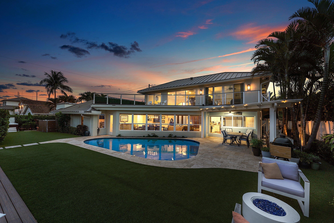
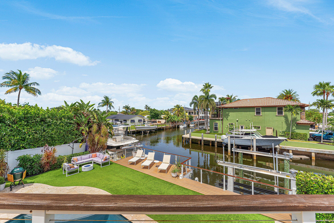
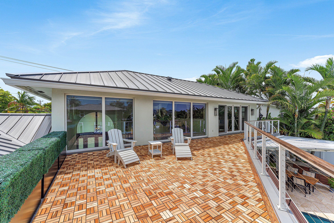
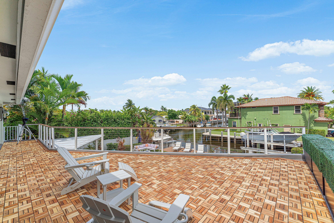
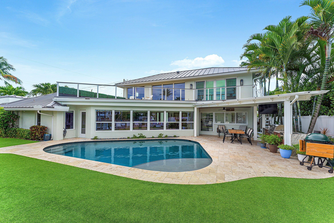
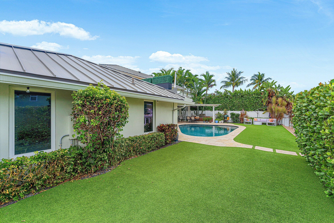
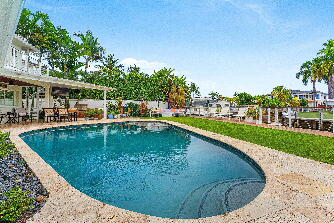
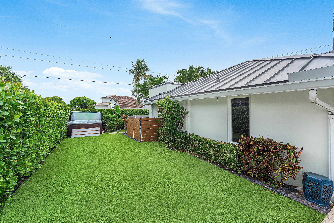
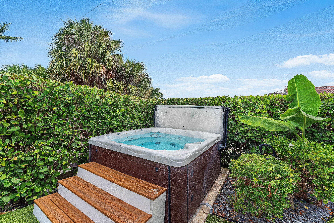
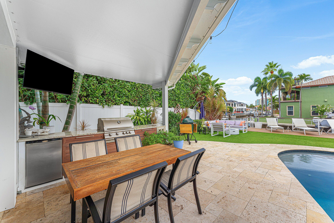
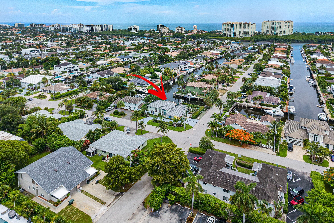
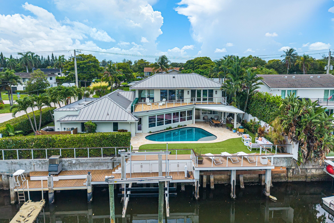
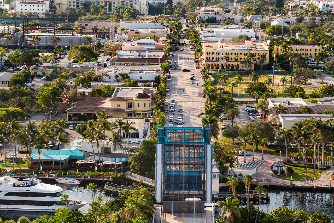
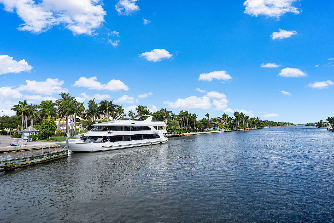
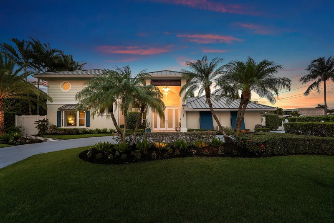
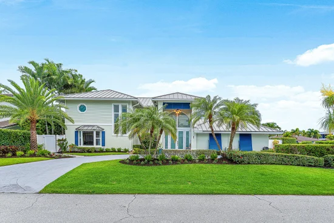
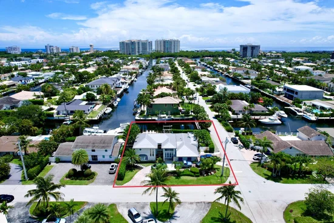
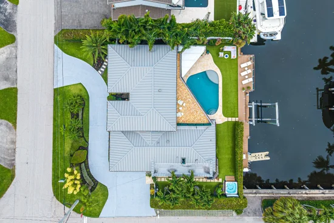
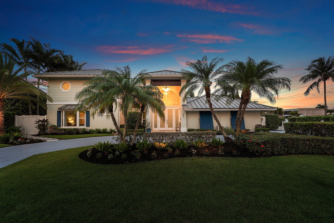
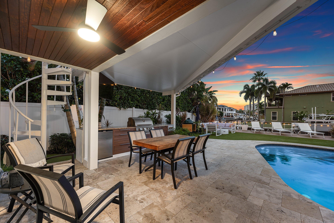
Perfectly positioned on approximately 95 feet of deepwater frontage in one of East Boca Raton's premier waterfront neighborhoods, this fully renovated 5-bed, 3-bath residence offers direct Intracoastal and Atlantic Ocean access with no fixed bridges. Thoughtfully redesigned in 2017, the home features soaring ceilings, an open-concept floor plan, abundant natural light, a luxurious upstairs primary suite with an expansive waterfront balcony, resort-style pool and spa, summer kitchen, newer seawall, 14, 000-pound boat lift, jet ski dock, and a 2021 standing-seam metal roof. Just minutes from Lake Boca, the Boca Inlet, Mizner Park, pristine beaches, and Downtown Delray Beach's Atlantic Ave, this home offers the perfect balance of luxury waterfront living and an exceptional coastal lifestyle. Designed for both everyday living and effortless entertaining, this exceptional waterfront residence was completely reimagined in 2017 with an emphasis on quality craftsmanship, comfort, and maximizing the South Florida boating lifestyle. The open floor plan is filled with natural light and offers generous living spaces, soaring ceilings, a beautifully appointed kitchen with abundant cabinetry, induction range, extensive prep space, and an oversized laundry and mudroom with built-in workstation, utility sink, and additional storage. The private upstairs primary suite serves as a true waterfront retreat, highlighted by an expansive balcony overlooking the pool, backyard, canal, and dock. A custom spiral staircase connects the balcony directly to the pool deck below, creating a seamless indoor-outdoor living experience and providing the perfect setting to enjoy spectacular sunrises and peaceful waterfront views. The backyard is designed to take full advantage of South Florida's outdoor lifestyle with a resort-style pool, separate spa, expansive multi-level entertaining deck, artificial turf, large fenced yard, and a fully equipped outdoor kitchen featuring a built-in grill and side burner. Boating enthusiasts will appreciate approximately 95 feet of deepwater dockage, a newer seawall, 14, 000-pound boat lift, jet ski dock, dockside storage cabinets, electric service pedestal, built-in ice maker, and direct Intracoastal and Atlantic Ocean access with no fixed bridges. Additional highlights include a standing-seam metal roof installed in 2021, updated HVAC systems, updated water heater, epoxy-finished two-car garage with custom built-in cabinetry, oversized driveway with generous parking, attractive front-entry waterfall feature, and numerous additional improvements throughout. Ideally located in prestigious East Boca Raton, you'll enjoy convenient access by land or water to Lake Boca, the Boca Inlet, beaches, waterfront dining, private clubs, Mizner Park, Royal Palm Place, and the boutiques, galleries, restaurants, and vibrant energy of Atlantic Avenue in Downtown Delray Beach. This location offers the prestige of a Boca Raton address while placing the very best of both Boca Raton and Delray Beach just minutes from your front door.

Ask a Local Expert

Property Highlights

Property Type
Residential
Property Sub Type
Single Family Residence
Architectural Style
Contemporary, Other
Bedrooms
5
Total Bathrooms
3
Living Area
3,053
Price / Sqft
$1,145
Acres
0.21
Year Built
1973
Condition
Resale
Development Name
Bel-Marra
Cumulative Days On Market
79

Location

Area
4180
City/Township
Boca Raton
Direction Faces
East
Waterfront
Yes
Development Name
Bel-Marra
View
Canal, Water
Subdivision
BEL MARRA
County
Palm Beach
Zoning
R1B (city)

Location

Complex Name
BEL MARRA

Lake/Waterfront Information

Waterfront Features
Canal Access, Canal Front, Navigable Water, No Fixed Bridges, Ocean Access, Seawall

Property Details

Price
$3,495,000
Condition
Resale
Property Type
Residential
Property Sub Type
Single Family Residence

Building

Structure Type
House
Levels
One And One Half, Two
Stories
2
Total Area
4,139

Community

Local Schools

Elementary School
J. C. Mitchell
Middle School
Boca Raton Community
High School
Boca Raton

Interior Features

Bedrooms and Bathrooms

Total Bathrooms
3
Bathrooms on Main Level
2
Full Bathrooms
3
Bedrooms
5
Bedrooms on Main Level
4

Area and Spaces

Living Area
3,053

Appliances

Appliances
Dryer, Dishwasher, Electric Range, Electric Water Heater, Disposal, Ice Maker, Microwave, Refrigerator, Water Heater, Wine Refrigerator, Washer

Interior Features

Interior Features
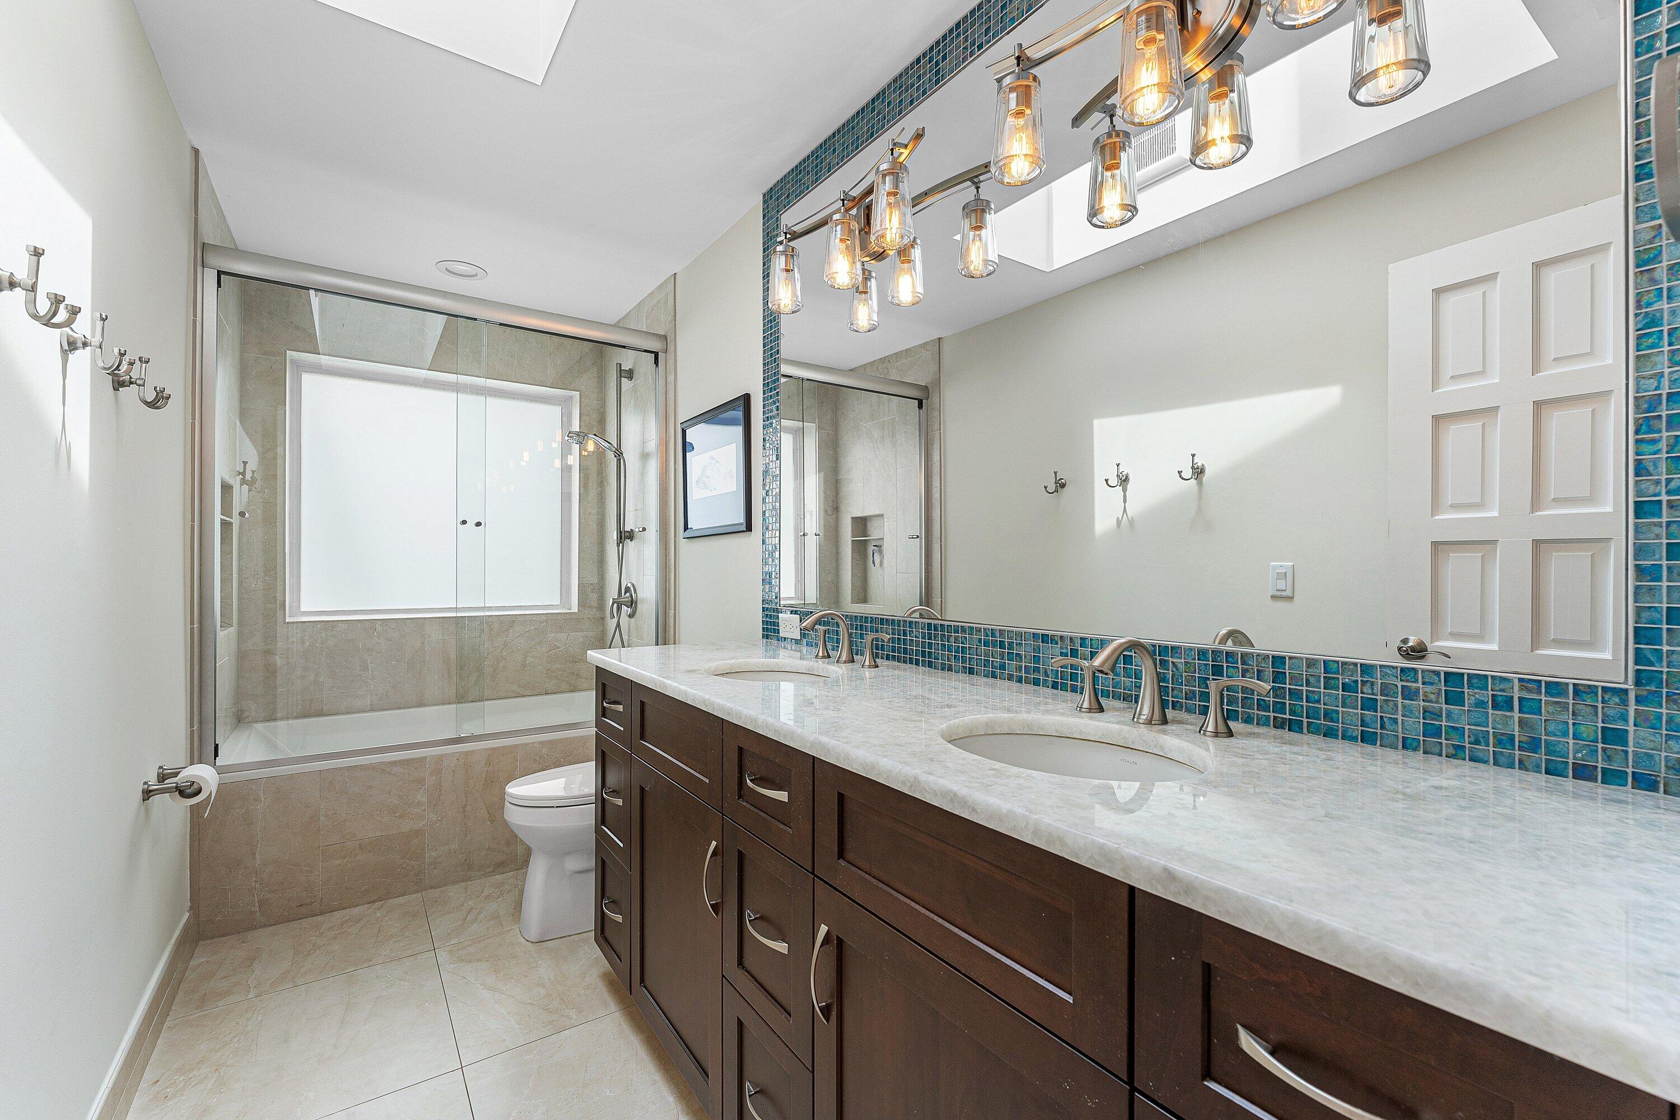
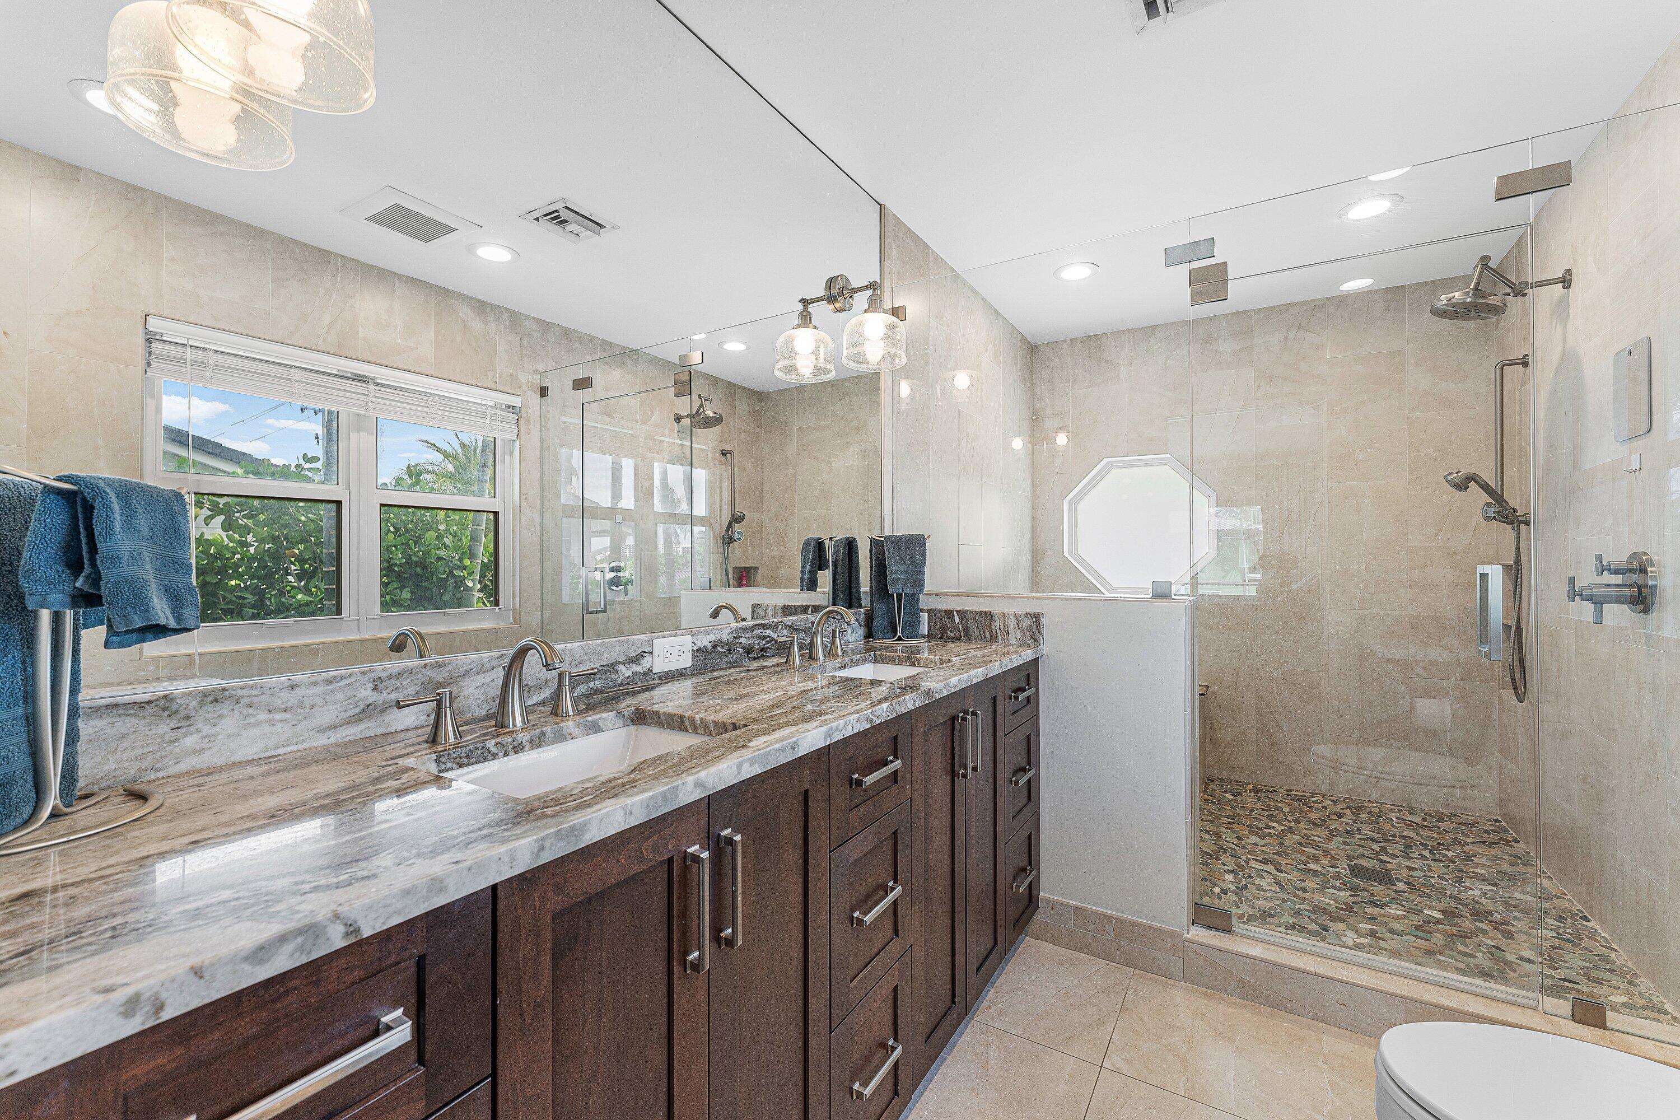
Bathtub, Dining Area, Separate Formal Dining Room, Dual Sinks, Entrance Foyer, High Ceilings, Split Bedrooms, Soaking Tub, Separate Shower, Tub Shower, Upper Level Primary, Walk In Closets
Flooring
Ceramic Tile, Engineered Hardwood
Laundry Features
Washer Hookup, Electric Dryer Hookup, Inside, Main Level, Lower Level, Laundry Room, Laundry Tub, Sink
Accessibility Features
Accessibility Features, Accessible Full Bath, Accessible Bedroom, Accessible Common Area, Accessible Kitchen, Accessible Entrance
Window Features
Blinds, Plantation Shutters, Storm Windows
Security Features
Security System Owned, Carbon Monoxide Detectors, Fire Alarm, Motion Detectors, Smoke Detectors, Security Lights
Electic
Volts220In Garage, Volts220In Laundry, Volts220For Spa

Heating and Cooling

Heating Features
Central, Electric

Building Details

Construction

Architectural Style
Contemporary, Other
Year Built
1973

Materials

Construction Materials
Block
Roof
Metal

Terms

Terms

Special Conditions
Standard
Special Terms
Cash, Conventional
Cumulative Days On Market
79

Taxes

Tax

Tax (Annual)
$17,815.49

Heating, Cooling & Utilities

Cooling Features
Central Air, Ceiling Fans, Electric

Utilities

Utilities
Cable Available, Electricity Connected, Natural Gas Available, Sewer Available, Water Available
Sewer
Public Sewer
Water Source
Public

Lot

Acres
0.21
Lot Size
9,121
Lot Dimensions
70.0 ft x 0.0 ft
Lot Features
Corner Lot, Landscaped, Sprinklers Automatic, Less Than Quarter Acre
Road Surface
Paved
Road Frontage
City Street

Exterior Features

Exterior Features
Built In Barbecue, Balcony, Barbecue, Lighting, Outdoor Kitchen, Outdoor Living Area, Storage
Patio And Porch Features
Covered, Deck, Open, Patio, Porch, Balcony, Rooftop
Fencing
Back Yard, Fenced, Gate, Vinyl

Parking

Total Parking Spaces
8
Garage Capacity
2
Covered Spaces
2
Parking Features
Attached, Circular Driveway, Driveway, Garage, Garage Door Opener

Pool Features

Has Private Pool
Yes
Pool Features
Free Form, Gunite, Electric Heat, Heated, In Ground, Other, Private, Salt Water
Spa
Yes
Spa Features
Above Ground, Fiberglass, Heated

Phone:
Connect with:
Get a Link to this Property: Copy To Clipboard
QR Code link to this property

Payment Calculator

per month. fixed. % interest.
$
%
$
%
Principal & Interest
+ Home Insurance
+ Property Tax
+ HOA Fees
per month
Total interest paid over s will be:
All estimates and provided for informational purposes only. Actual amounts may vary. The output of the tool is not a loan offer or solicitation, nor is it financial or legal advice. Information, rates, programs and loan scenarios shown are for example only as of 13-Sep-2026 and are subject to change without notice. Interest rates provided by the St. Louis Federal Reserve Economic Data (FRED). All products are subject to credit and property approval. Not all products are available in all states or for all loan amounts. Other restrictions and limitations apply. Contact your preferred lender for the pricing associated with your specific transaction. Calculations are generated by Open Source mortgage calculation software tools using common mathematical formulas. All calculations should be independently verified.
Get Walk Score Content

Property History

Today
Property information last updated
86 days ago
Status Active. This is the date the listing was placed on market.
Cumulative Days on Market: 86 days (includes prior listings) · Currently listed since June 19, 2026. Data provided by the MLS.

Similar Properties

Skip to content