(561) 247-1685
Search

Start of property details

Share this property:
453 NE 19th Avenue
Deerfield Beach, FL 33441
FOR
SALE
$3,997,000
Active
4
Beds
5
Baths
2
Garage
5,538
Sqft
0.16
Acres
MLS# B26043591
Cumulative Days on Market: 87 · Includes prior listings · Currently listed since 06/20/26 · Data provided by the MLS.

Property Description

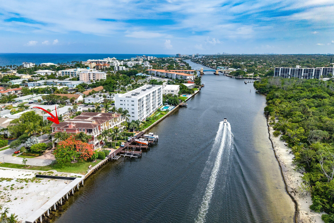
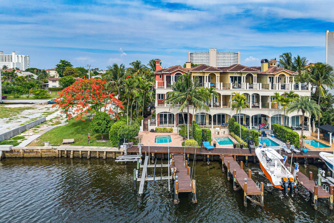
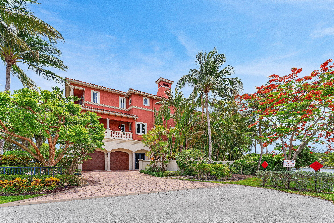
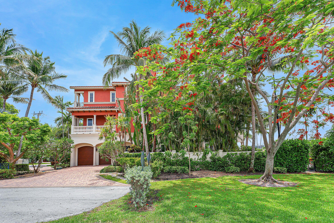
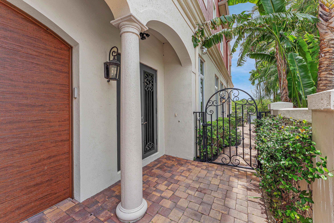
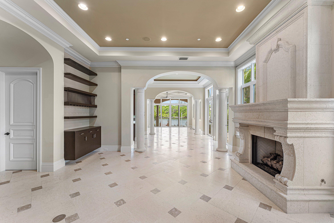
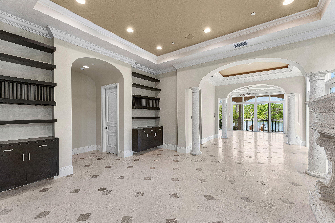
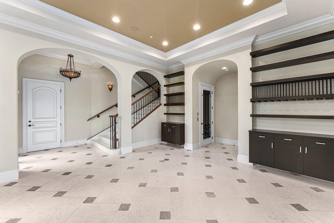
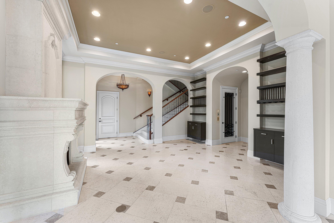
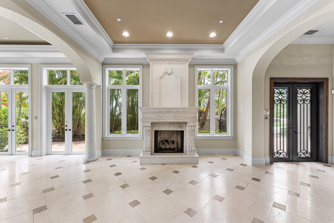
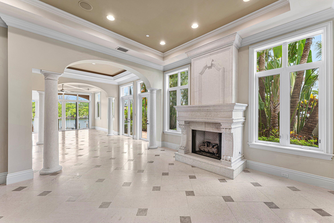
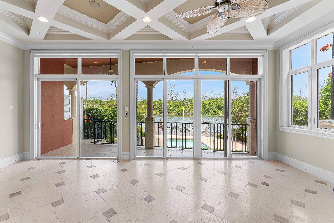
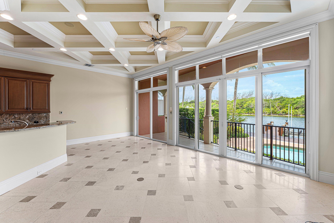
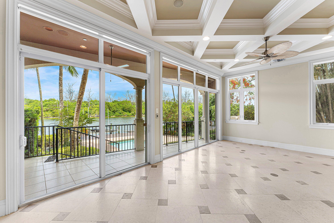
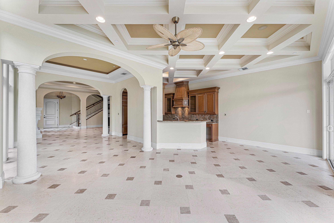
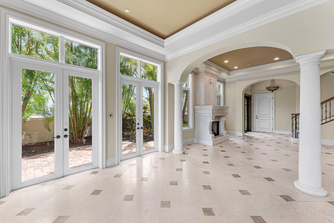
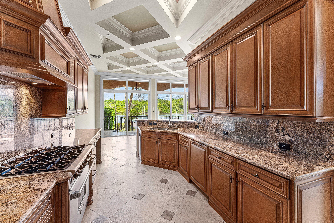
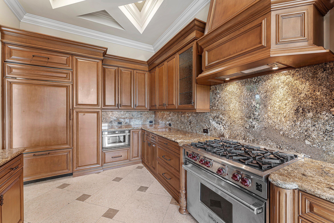
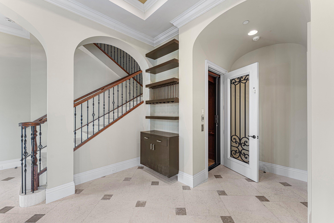
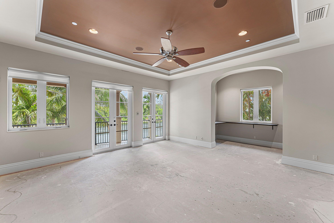
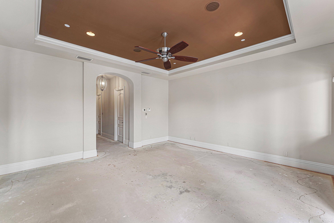
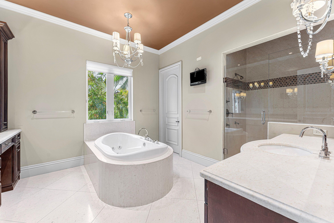
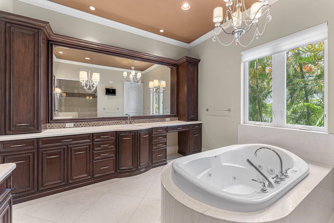
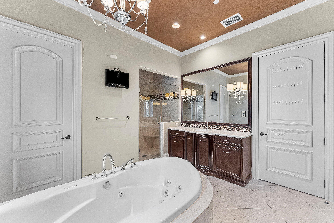
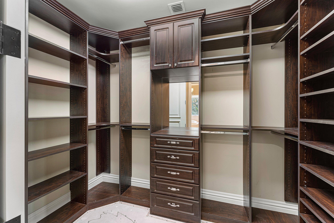
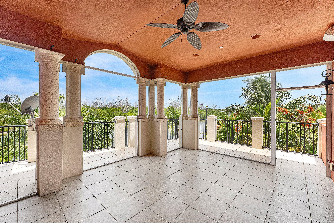
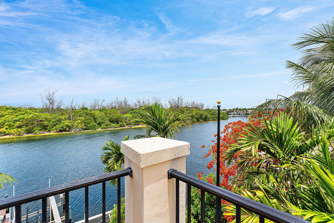
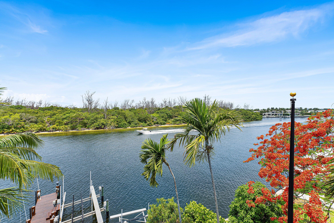
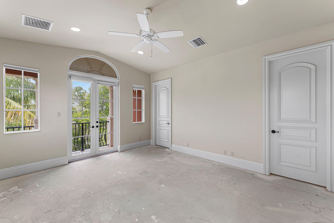
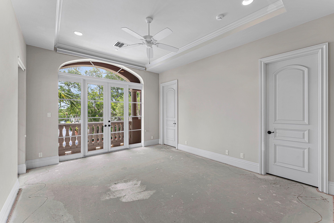
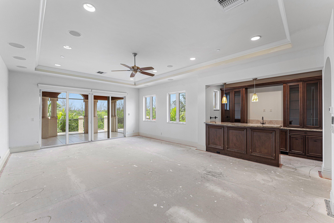
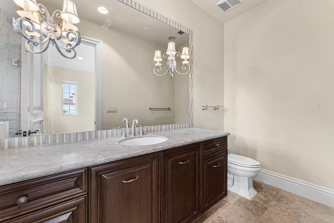
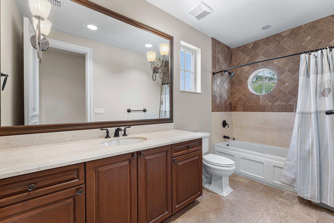
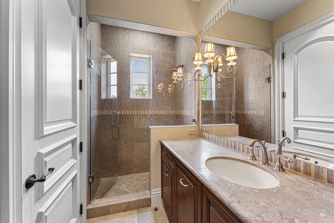
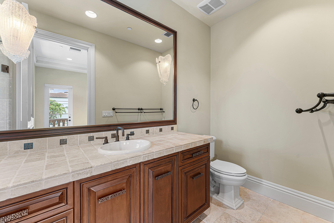
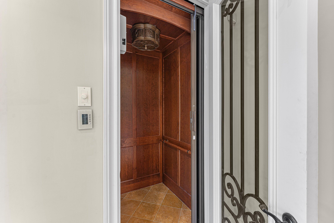
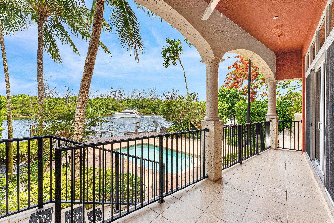
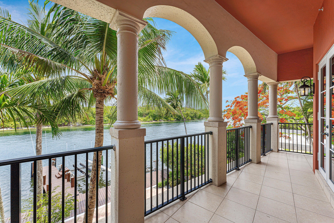
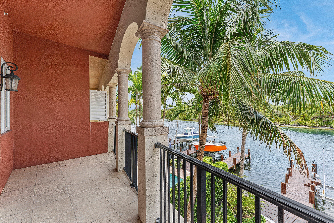
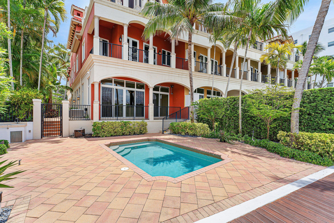
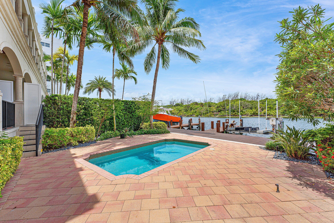
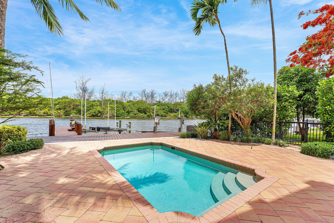
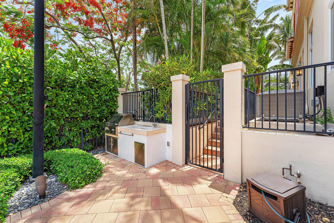
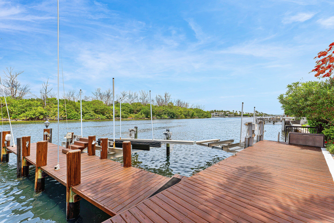
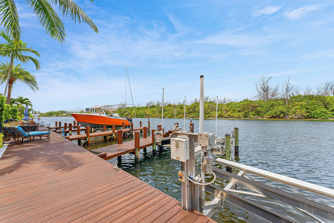
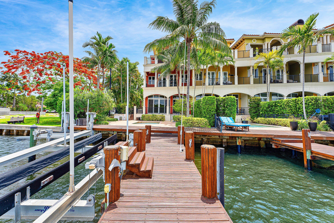
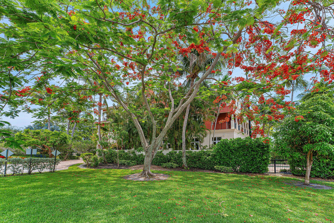
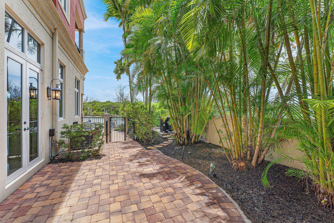
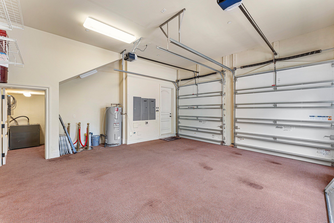
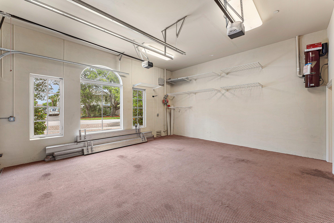
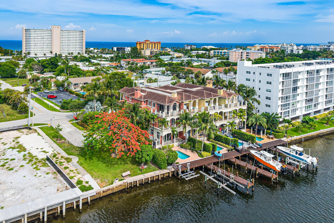
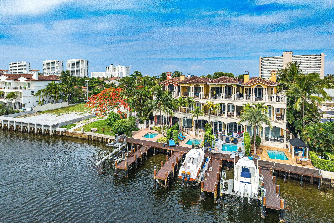
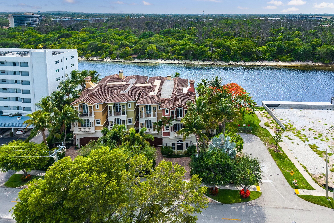
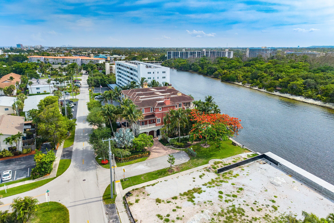
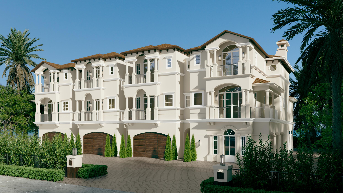
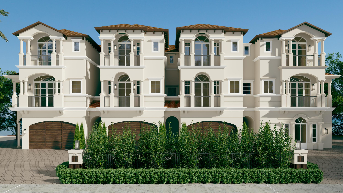
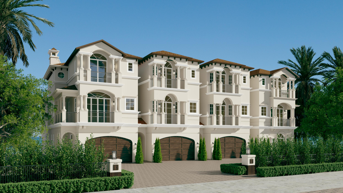
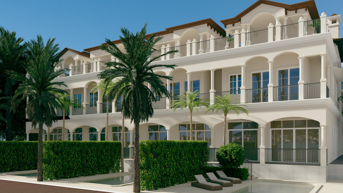
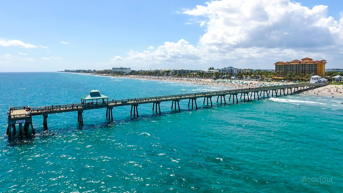
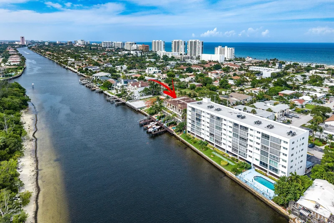
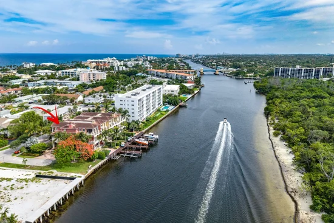
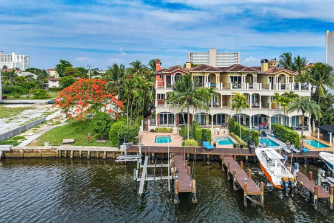
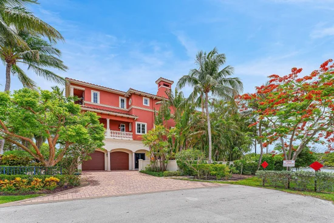
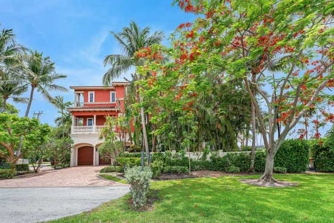
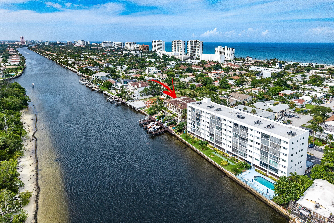
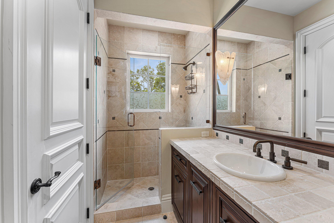
Exceptional three-story luxury waterfront townhome offering over 4, 100 sq ft directly on the Intracoastal with breathtaking panoramic views, enhanced privacy, and a protected park backdrop. This rare residence combines scale, premier boating access, significant on-site parking, and added seclusion from its unique positioning adjacent to an Intracoastal park, in addition to be located directly across from Deerfield Island Nature Preserve—a highly uncommon feature in this location. Built with 12' ceilings and quality craftsmanship, the home presents a unique opportunity to update and customize to today's luxury standards while capitalizing on its irreplaceable waterfront setting and long-term value potential. Italian and Saturnia marble flooring is already in place, providing a strong foundation for transformation. Features include a private elevator, Hurricane impact glass, custom millwork, coffered ceilings, fireplace, Lutron lighting, and walls of glass showcasing expansive water views. The chef's kitchen is equipped with Wolf, Sub-Zero, and Miele appliances. The residence offers four spacious en-suite bedrooms with private balconies, including a flexible third-floor club room with full bath—ideal as a guest suite, media room, or fourth bedroom. The primary suite features a private waterfront balcony, office nook, dual walk-in closets, and spa-style bath. Outdoor living is designed for entertaining, with a heated pool, summer kitchen, cabana, and expansive patio. A private dock with approximately 50 feet of waterfront and two boat lifts provides quick ocean access via Boca and Hillsboro Inlets. A standout feature rarely found in comparable waterfront properties is the exceptional parking capacity, including a two-car garage, a full driveway accommodating up to four additional vehicles, and dedicated guest parking—ideal for entertaining and multi-vehicle households. Combined with the property's adjacency to a quiet Intracoastal park, this creates a level of both convenience and privacy that is difficult to replicate. What further differentiates this property is its location on the famed direct Inter Coastal Waterway. There is no other address in all South Florida that is nestled right on the edge of one of the most intimate and picturesque stretches of the Waterway as this property offers a front row seat to a mesmerizing nautical parade with an endless passing of luxury yachts and unforgettable evening sunsets. Located just two blocks from Deerfield Beach and minutes to downtown Boca Raton, this property represents a rare opportunity to create a customized luxury waterfront showpiece with unmatched boating access, privacy, and parking flexibility.

Ask a Local Expert

Property Highlights

Property Type
Residential
Property Sub Type
Townhouse
Bedrooms
4
Total Bathrooms
5
Living Area
4,129
Price / Sqft
$968
Acres
0.16
Year Built
2010
Condition
Resale
Cumulative Days On Market
67

Location

Area
3111
City/Township
Deerfield Beach
Direction Faces
North
Waterfront
Yes
View
Intercoastal, Pool, Preserve, Water
Subdivision
Deerfield Beach Intracoastal Townhomes
County
Broward
Zoning
RM-25

Location

Complex Name
Deerfield Beach Intracoastal Townhomes

Lake/Waterfront Information

Waterfront Features
Intracoastal Access, Navigable Water, No Fixed Bridges, Ocean Access, Seawall

Property Details

Price
$3,997,000
Condition
Resale
Property Type
Residential
Property Sub Type
Townhouse

Building

Structure Type
Townhouse
Levels
Three Or More
Stories
3
Total Area
5,538

Community

Community Features
Home Owners Association, Boat Facilities

Local Schools

Elementary School
Deerfield Beach
Middle School
Deerfield Beach
High School
Deerfield Beach

Interior Features

Bedrooms and Bathrooms

Total Bathrooms
5
Bathrooms on Main Level
1
Full Bathrooms
4
1/2 Bathrooms
1
Bedrooms
4

Rooms and Basement

Total Rooms
7

Area and Spaces

Living Area
4,129

Appliances

Appliances
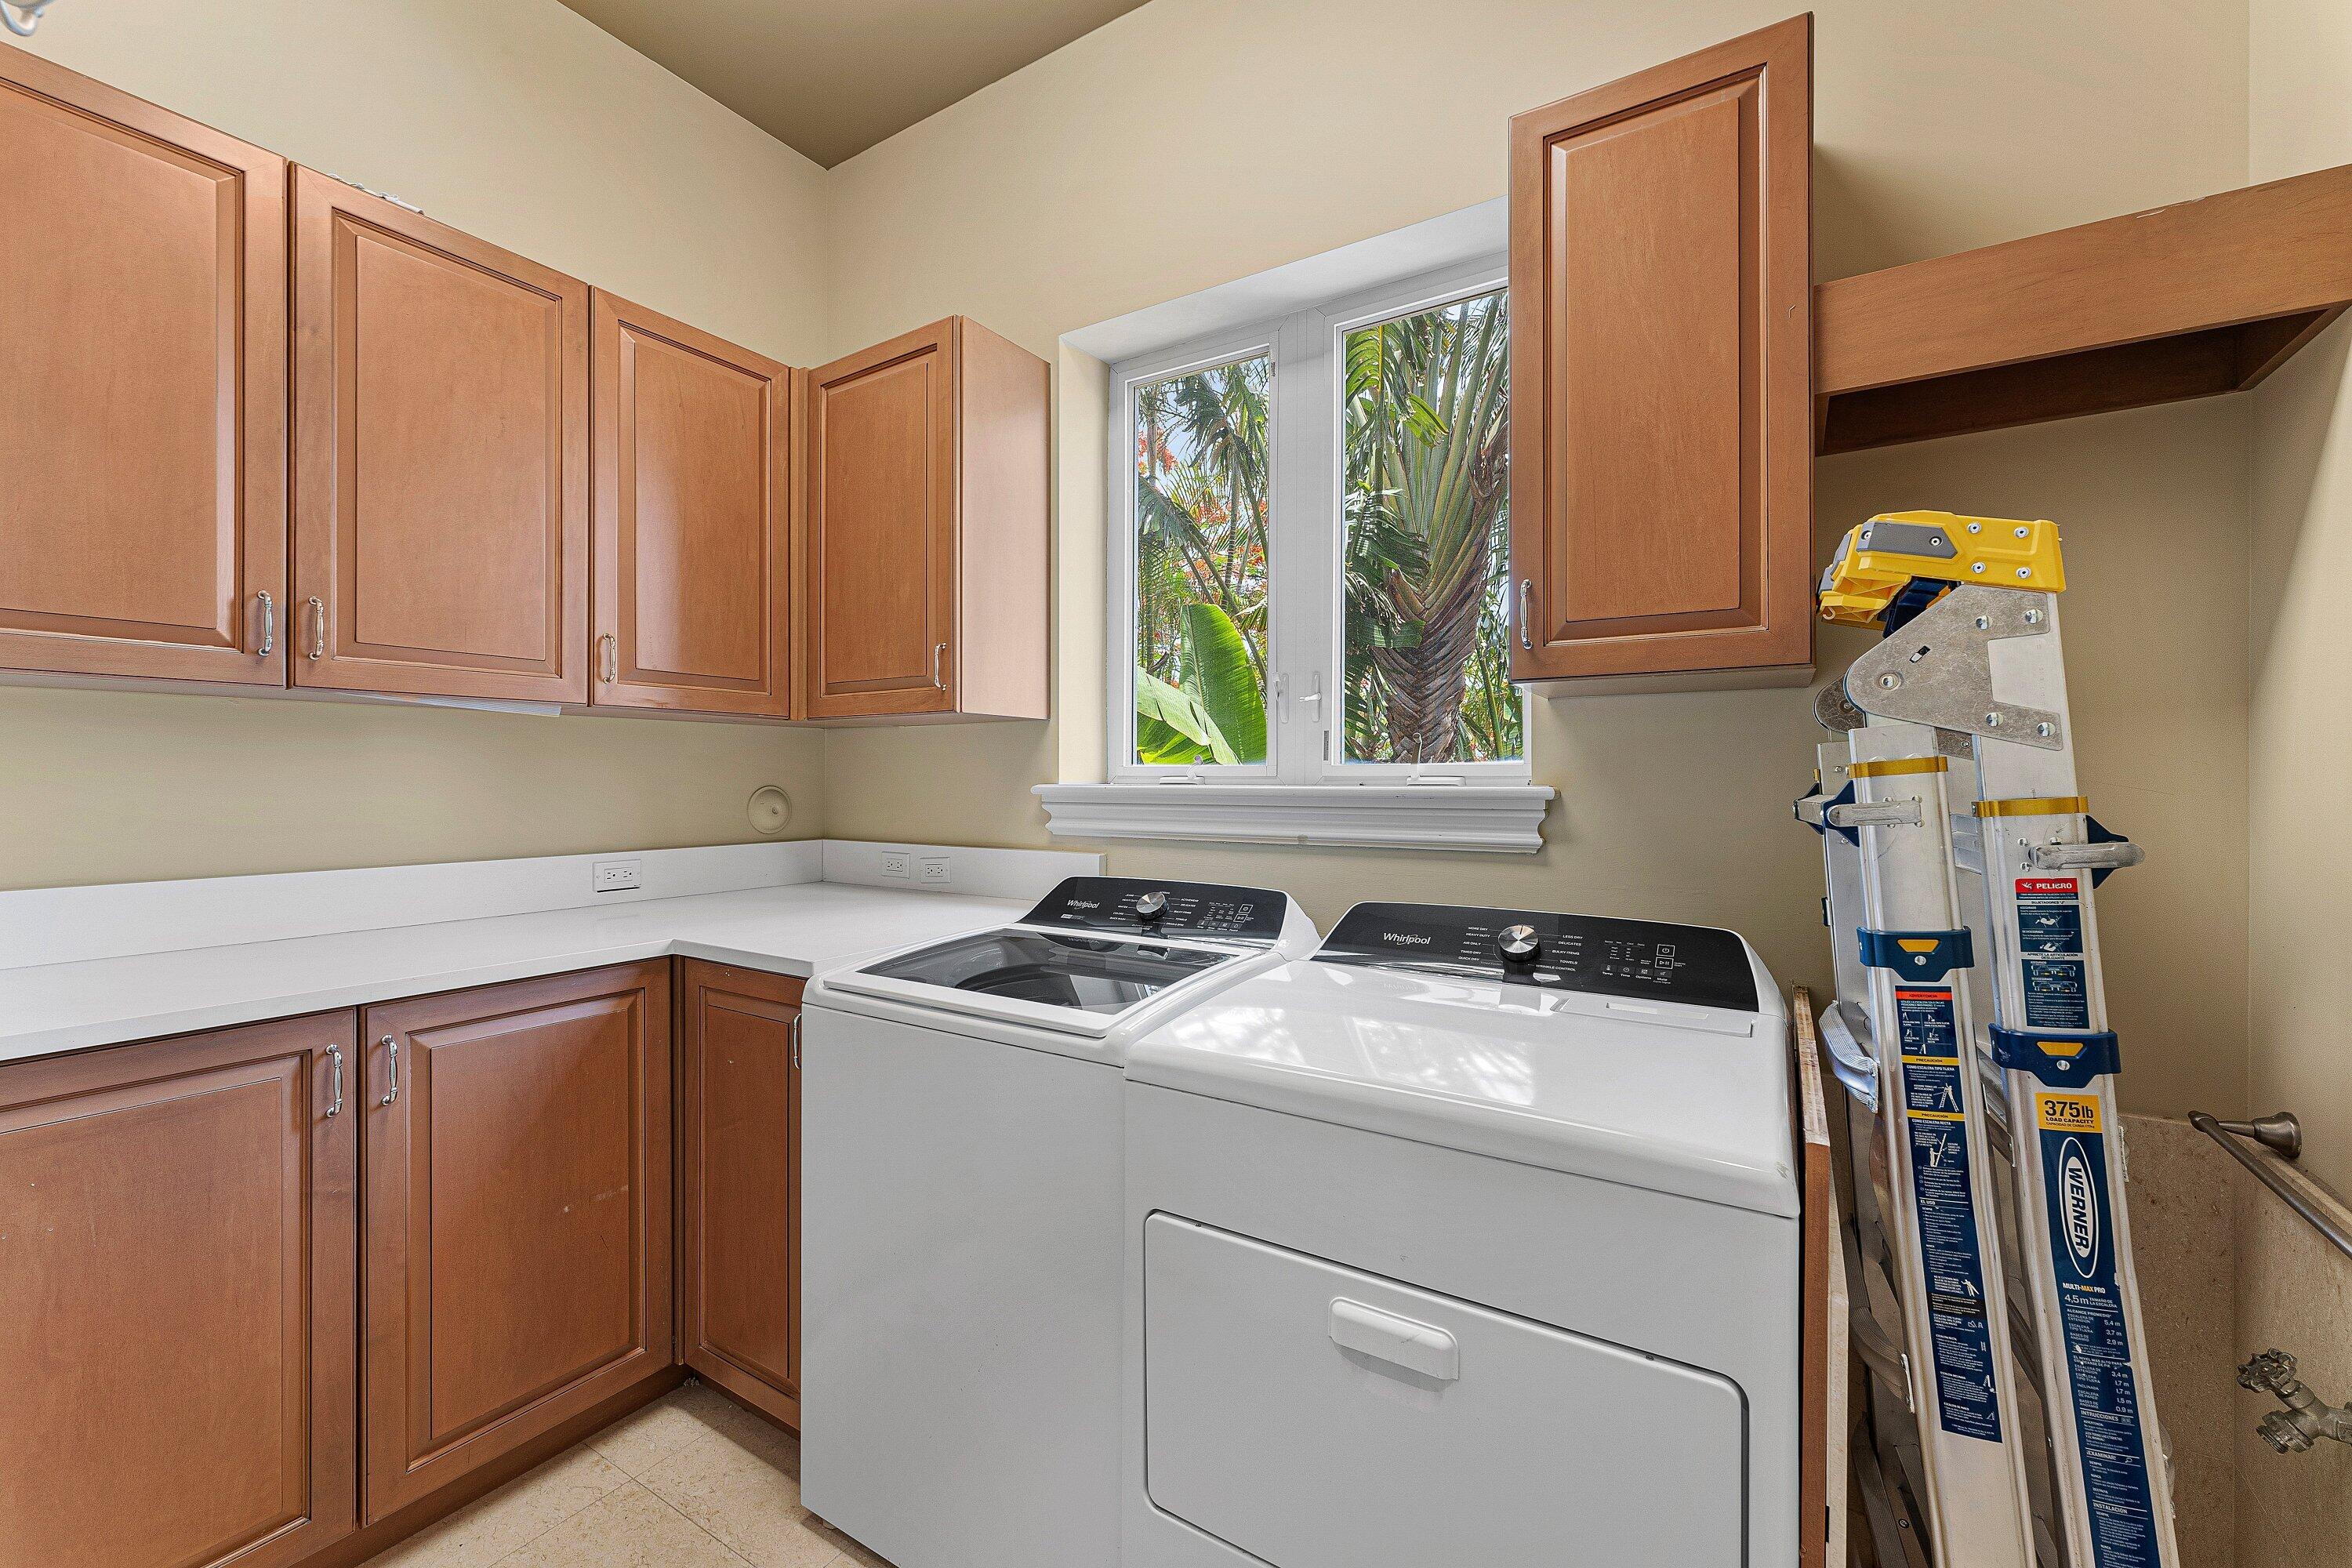
Cooktop, Dryer, Dishwasher, Electric Range, Electric Water Heater, Freezer, Gas Cooktop, Disposal, Gas Range, Microwave, Oven, Refrigerator, Water Heater, Wine Refrigerator, Washer

Interior Features

Interior Features
Breakfast Bar, Built In Features, Breakfast Area, Bathtub, Dual Sinks, Entrance Foyer, Elevator, Garden Tub Roman Tub, High Ceilings, Kitchen Island, Living Dining Room, Pantry, Split Bedrooms, Soaking Tub, Separate Shower, Upper Level Primary, Walk In Closets
Flooring
Marble, Other
Laundry Features
Laundry Room, Upper Level
Accessibility Features
Accessibility Features, Accessible Elevator Installed
Window Features
Arched, Storm Windows
Fireplace Features
Gas
Entry Level
1

Heating and Cooling

Heating Features
Central, Electric, Zoned
Has Fireplace
Yes

Building Details

Construction

Year Built
2010

Materials

Construction Materials
Block, Concrete, Stucco
Roof
Spanish Tile

Terms

Terms

Special Conditions
Standard
Special Terms
Cash, Conventional
Cumulative Days On Market
67

Taxes

Tax

Tax (Annual)
$36,607.14
Tax Assessed Value
1818060.00

HOA

Has HOA
Yes
Association Fee
$975 /mo
Association Ammenities
Boating
Association Fee Includes
Common Areas, Maintenance Grounds, Pools

Heating, Cooling & Utilities

Cooling Features
Central Air, Electric, Zoned

Utilities

Utilities
Cable Connected, Natural Gas Connected, Phone Available, Sewer Connected, Water Connected
Sewer
Public Sewer
Water Source
Public

Lot

Acres
0.16
Lot Size
6,969.60
Lot Features
Corner Lot, Less Than Quarter Acre
Road Surface
Asphalt
Road Frontage
City Street

Exterior Features

Exterior Features
Built In Barbecue, Barbecue, Outdoor Living Area
Patio And Porch Features
Patio

Parking

Total Parking Spaces
6
Garage Capacity
2
Covered Spaces
2
Parking Features
Attached, Covered, Driveway, Garage, Guest

Pool Features

Has Private Pool
Yes
Pool Features
Free Form, Gas Heat, Heated, Other, Private

Phone:
Connect with:
Get a Link to this Property: Copy To Clipboard
QR Code link to this property

Payment Calculator

per month. fixed. % interest.
$
%
$
%
Principal & Interest
+ Home Insurance
+ Property Tax
+ HOA Fees
per month
Total interest paid over s will be:
All estimates and provided for informational purposes only. Actual amounts may vary. The output of the tool is not a loan offer or solicitation, nor is it financial or legal advice. Information, rates, programs and loan scenarios shown are for example only as of 16-Sep-2026 and are subject to change without notice. Interest rates provided by the St. Louis Federal Reserve Economic Data (FRED). All products are subject to credit and property approval. Not all products are available in all states or for all loan amounts. Other restrictions and limitations apply. Contact your preferred lender for the pricing associated with your specific transaction. Calculations are generated by Open Source mortgage calculation software tools using common mathematical formulas. All calculations should be independently verified.
Get Walk Score Content

Property History

16 days ago
Property information last updated
87 days ago
Status Active. This is the date the listing was placed on market.
Cumulative Days on Market: 87 days (includes prior listings) · Currently listed since June 20, 2026. Data provided by the MLS.

Similar Properties

Skip to content