(561) 247-1685
Search

Start of property details

Share this property:
4275 Sanctuary Lane
Boca Raton, FL 33431
FOR
SALE
$4,995,000
Active
4
Beds
6
Baths
3
Garage
6,025
Sqft
0.39
Acres
MLS# B26043951
Cumulative Days on Market: 107 · Includes prior listings · Currently listed since 06/22/26 · Data provided by the MLS.

Property Description

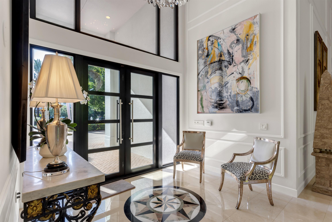
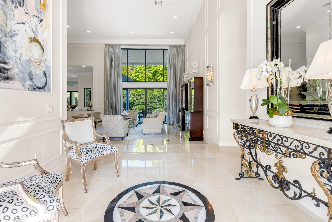
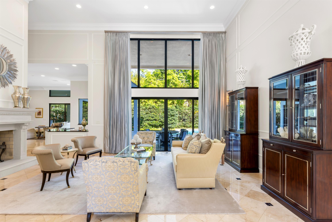
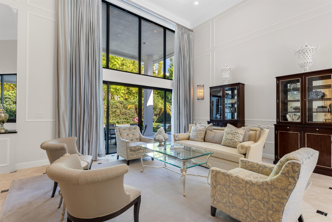
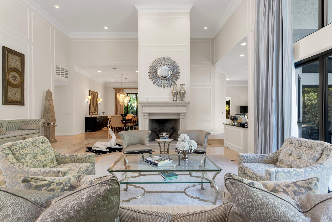
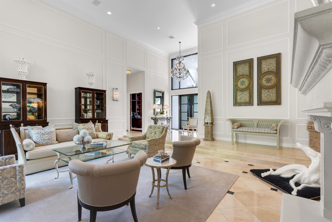
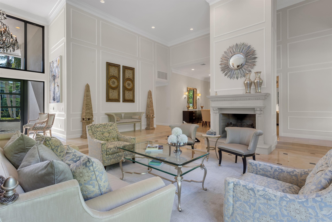
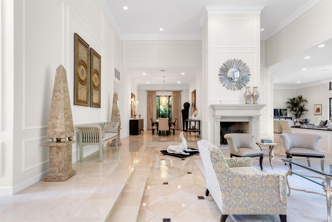
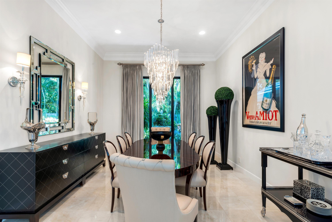
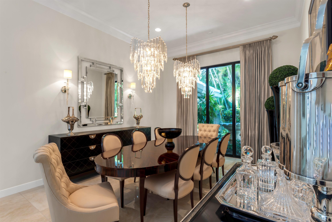
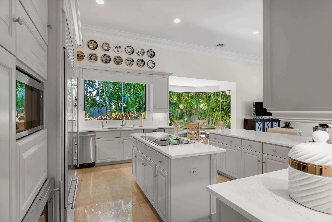
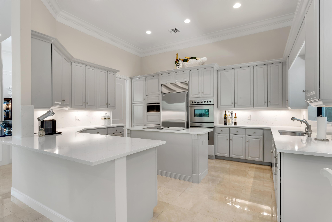
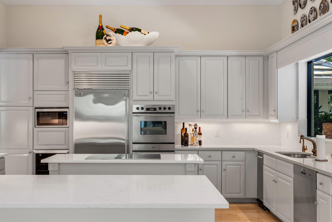
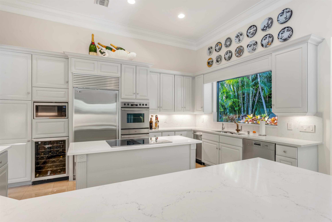
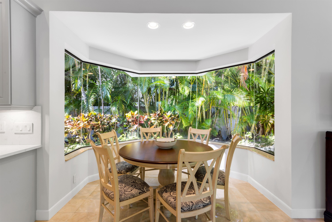
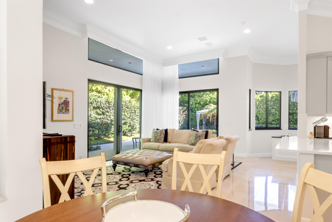
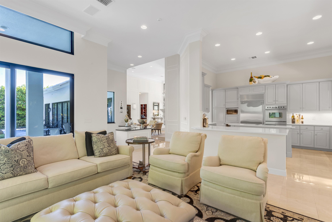
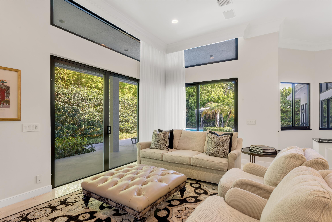
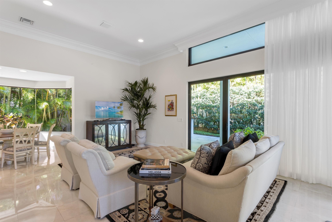
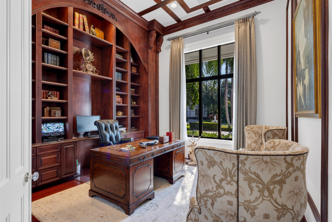
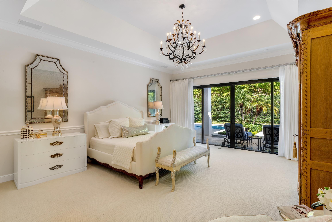
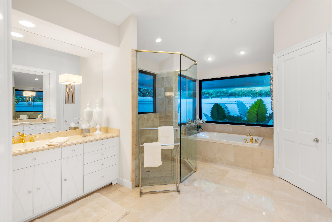
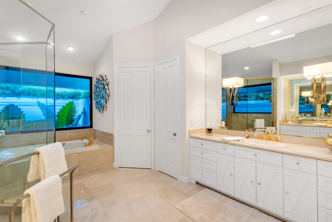
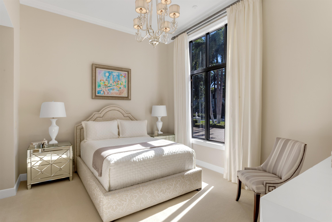
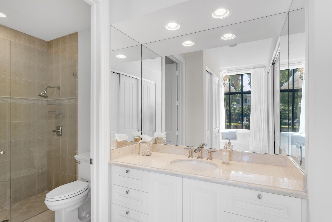
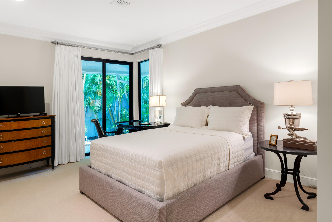
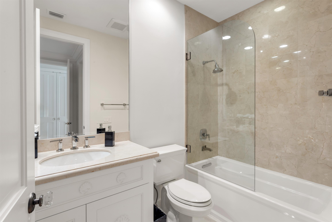
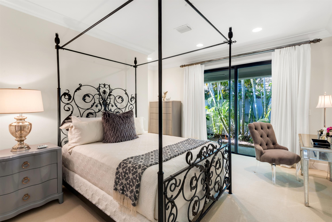
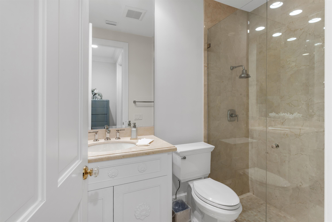
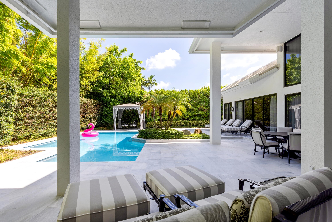
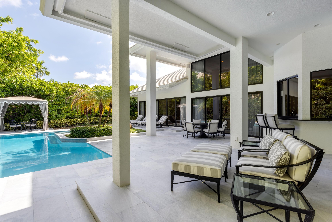
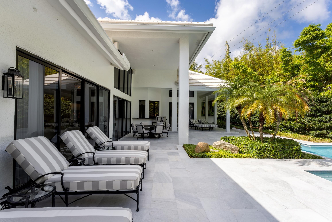
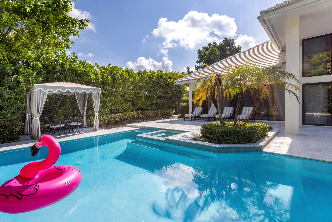
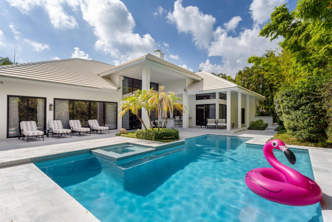
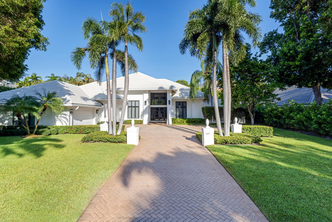
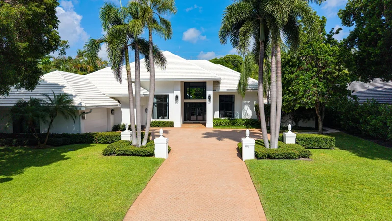
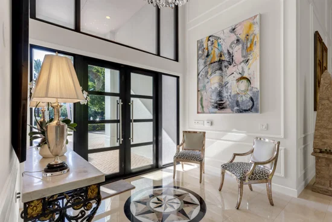
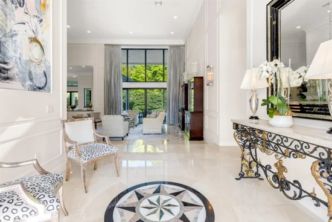
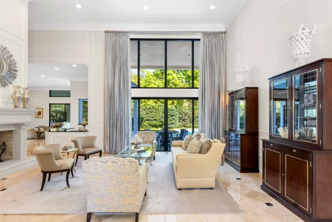
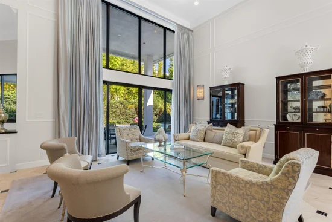
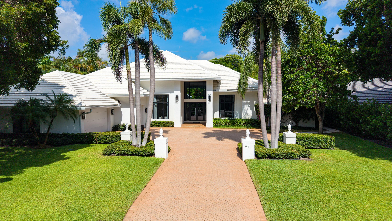
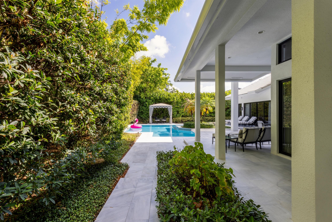
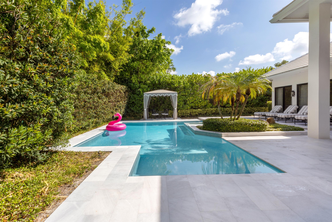
Tropical Coastal-inspired estate set on a private, beautifully landscaped lot with an impressive motor court. Light-filled interiors showcase exceptional craftsmanship, timeless architectural details, and refined finishes throughout. The formal living room with fireplace and elegant dining room feature soaring volume ceilings, creating a grand yet inviting atmosphere. A gourmet island kitchen equipped with premium appliances opens seamlessly to the glass-enclosed breakfast area and spacious family room. The private north wing is dedicated to the luxurious primary suite, complete with an exercise area, dual walk-in closets, and a lavish marble bath. Three additional en-suite bedrooms provide comfortable accommodations for family and guests. Continued DISCLAIMER: Information published or otherwise provided by the listing company and its representatives including but not limited to prices, measurements, square footages, lot sizes, calculations, statistics, and videos are deemed reliable but are not guaranteed and are subject to errors, omissions or changes without notice. All such information should be independently verified by any prospective purchaser or seller. Parties should perform their own due diligence to verify such information prior to a sale or listing. Listing company expressly disclaims any warranty or representation regarding such information. Prices published are either list price, sold price, and / or last asking price. The listing company participates in the Multiple Listing Service and IDX. The properties published as listed and sold are not necessarily exclusive to listing company and may be listed or have sold with other members of the Multiple Listing Service. Transactions where listing company represented both buyers and sellers are calculated as two sales. "No payments made until title passes" Some affiliations may not be applicable to certain geographic areas. If your property is currently listed with another broker, please disregard any solicitation for services. Information published or otherwise provided by seller, listing company or its representatives is deemed reliable but are not guaranteed and subject to errors, omissions, or changes without notice. Copyright 2026 by the listing company. All Rights Reserved.

Ask a Local Expert

Property Highlights

Property Type
Residential
Property Sub Type
Single Family Residence
Architectural Style
Contemporary, Georgian
Bedrooms
4
Total Bathrooms
6
Living Area
4,478
Price / Sqft
$1,115
Acres
0.39
Year Built
1988
Condition
Resale, Updated Remodeled
Development Name
The Sanctuary
Cumulative Days On Market
110

Location

Area
4180
City/Township
Boca Raton
Direction Faces
East
Development Name
The Sanctuary
View
Garden, Pool
Subdivision
The Sanctuary
County
Palm Beach
Zoning
R1B-R1A (city)

Location

Complex Name
The Sanctuary

Lake/Waterfront Information

Waterfront Features
None

Property Details

Price
$4,995,000
Condition
Resale, Updated Remodeled
Property Type
Residential
Property Sub Type
Single Family Residence

Building

Structure Type
House
Levels
One
Stories
1
Total Area
6,025

Community

Community Features
Home Owners Association, Gated

Local Schools

Elementary School
J. C. Mitchell
Middle School
Boca Raton Community
High School
Boca Raton

Interior Features

Bedrooms and Bathrooms

Total Bathrooms
6
Bathrooms on Main Level
5
Full Bathrooms
5
1/2 Bathrooms
1
Bedrooms
4
Bedrooms on Main Level
4

Area and Spaces

Living Area
4,478

Appliances

Appliances
Cooktop, Dryer, Dishwasher, Electric Cooktop, Electric Range, Disposal, Ice Maker, Microwave, Oven, Refrigerator, Washer

Interior Features

Interior Features
Wet Bar, Built In Features, Breakfast Area, Bathtub, Dining Area, Separate Formal Dining Room, Dual Sinks, Entrance Foyer, Garden Tub Roman Tub, High Ceilings, Kitchen Island, Split Bedrooms, Soaking Tub, Separate Shower, Bar, Walk In Closets
Flooring
Carpet, Marble, Tile, Wood
Laundry Features
Inside, Laundry Closet
Accessibility Features
None
Door Features
French Doors
Security Features
Security System Owned, Gated With Guard, Gated Community, Security Guard
Fireplace Features
Wood Burning
Entry Level
1

Heating and Cooling

Heating Features
Central
Has Fireplace
Yes

Building Details

Construction

Architectural Style
Contemporary, Georgian
Year Built
1988

Materials

Construction Materials
CBSConcrete Block Structure, Block, Stucco
Roof
Concrete, Flat

Terms

Terms

Special Conditions
Standard
Special Terms
Cash, Conventional
Cumulative Days On Market
110

Taxes

Tax

Tax (Annual)
$31,449.57
Tax Assessed Value
1653197.00

HOA

Has HOA
Yes
Association Fee
$2,034 /mo
Association Ammenities
None
Association Fee Includes
Common Areas, Security

Heating, Cooling & Utilities

Cooling Features
Central Air

Utilities

Utilities
Electricity Available, Water Available
Sewer
Public Sewer
Water Source
Public

Lot

Acres
0.39
Lot Size
17,001
Lot Dimensions
17, 001
Lot Features
Interior Lot, Quarter To Half Acre Lot, Sprinklers Automatic

Exterior Features

Exterior Features
Outdoor Living Area
Patio And Porch Features
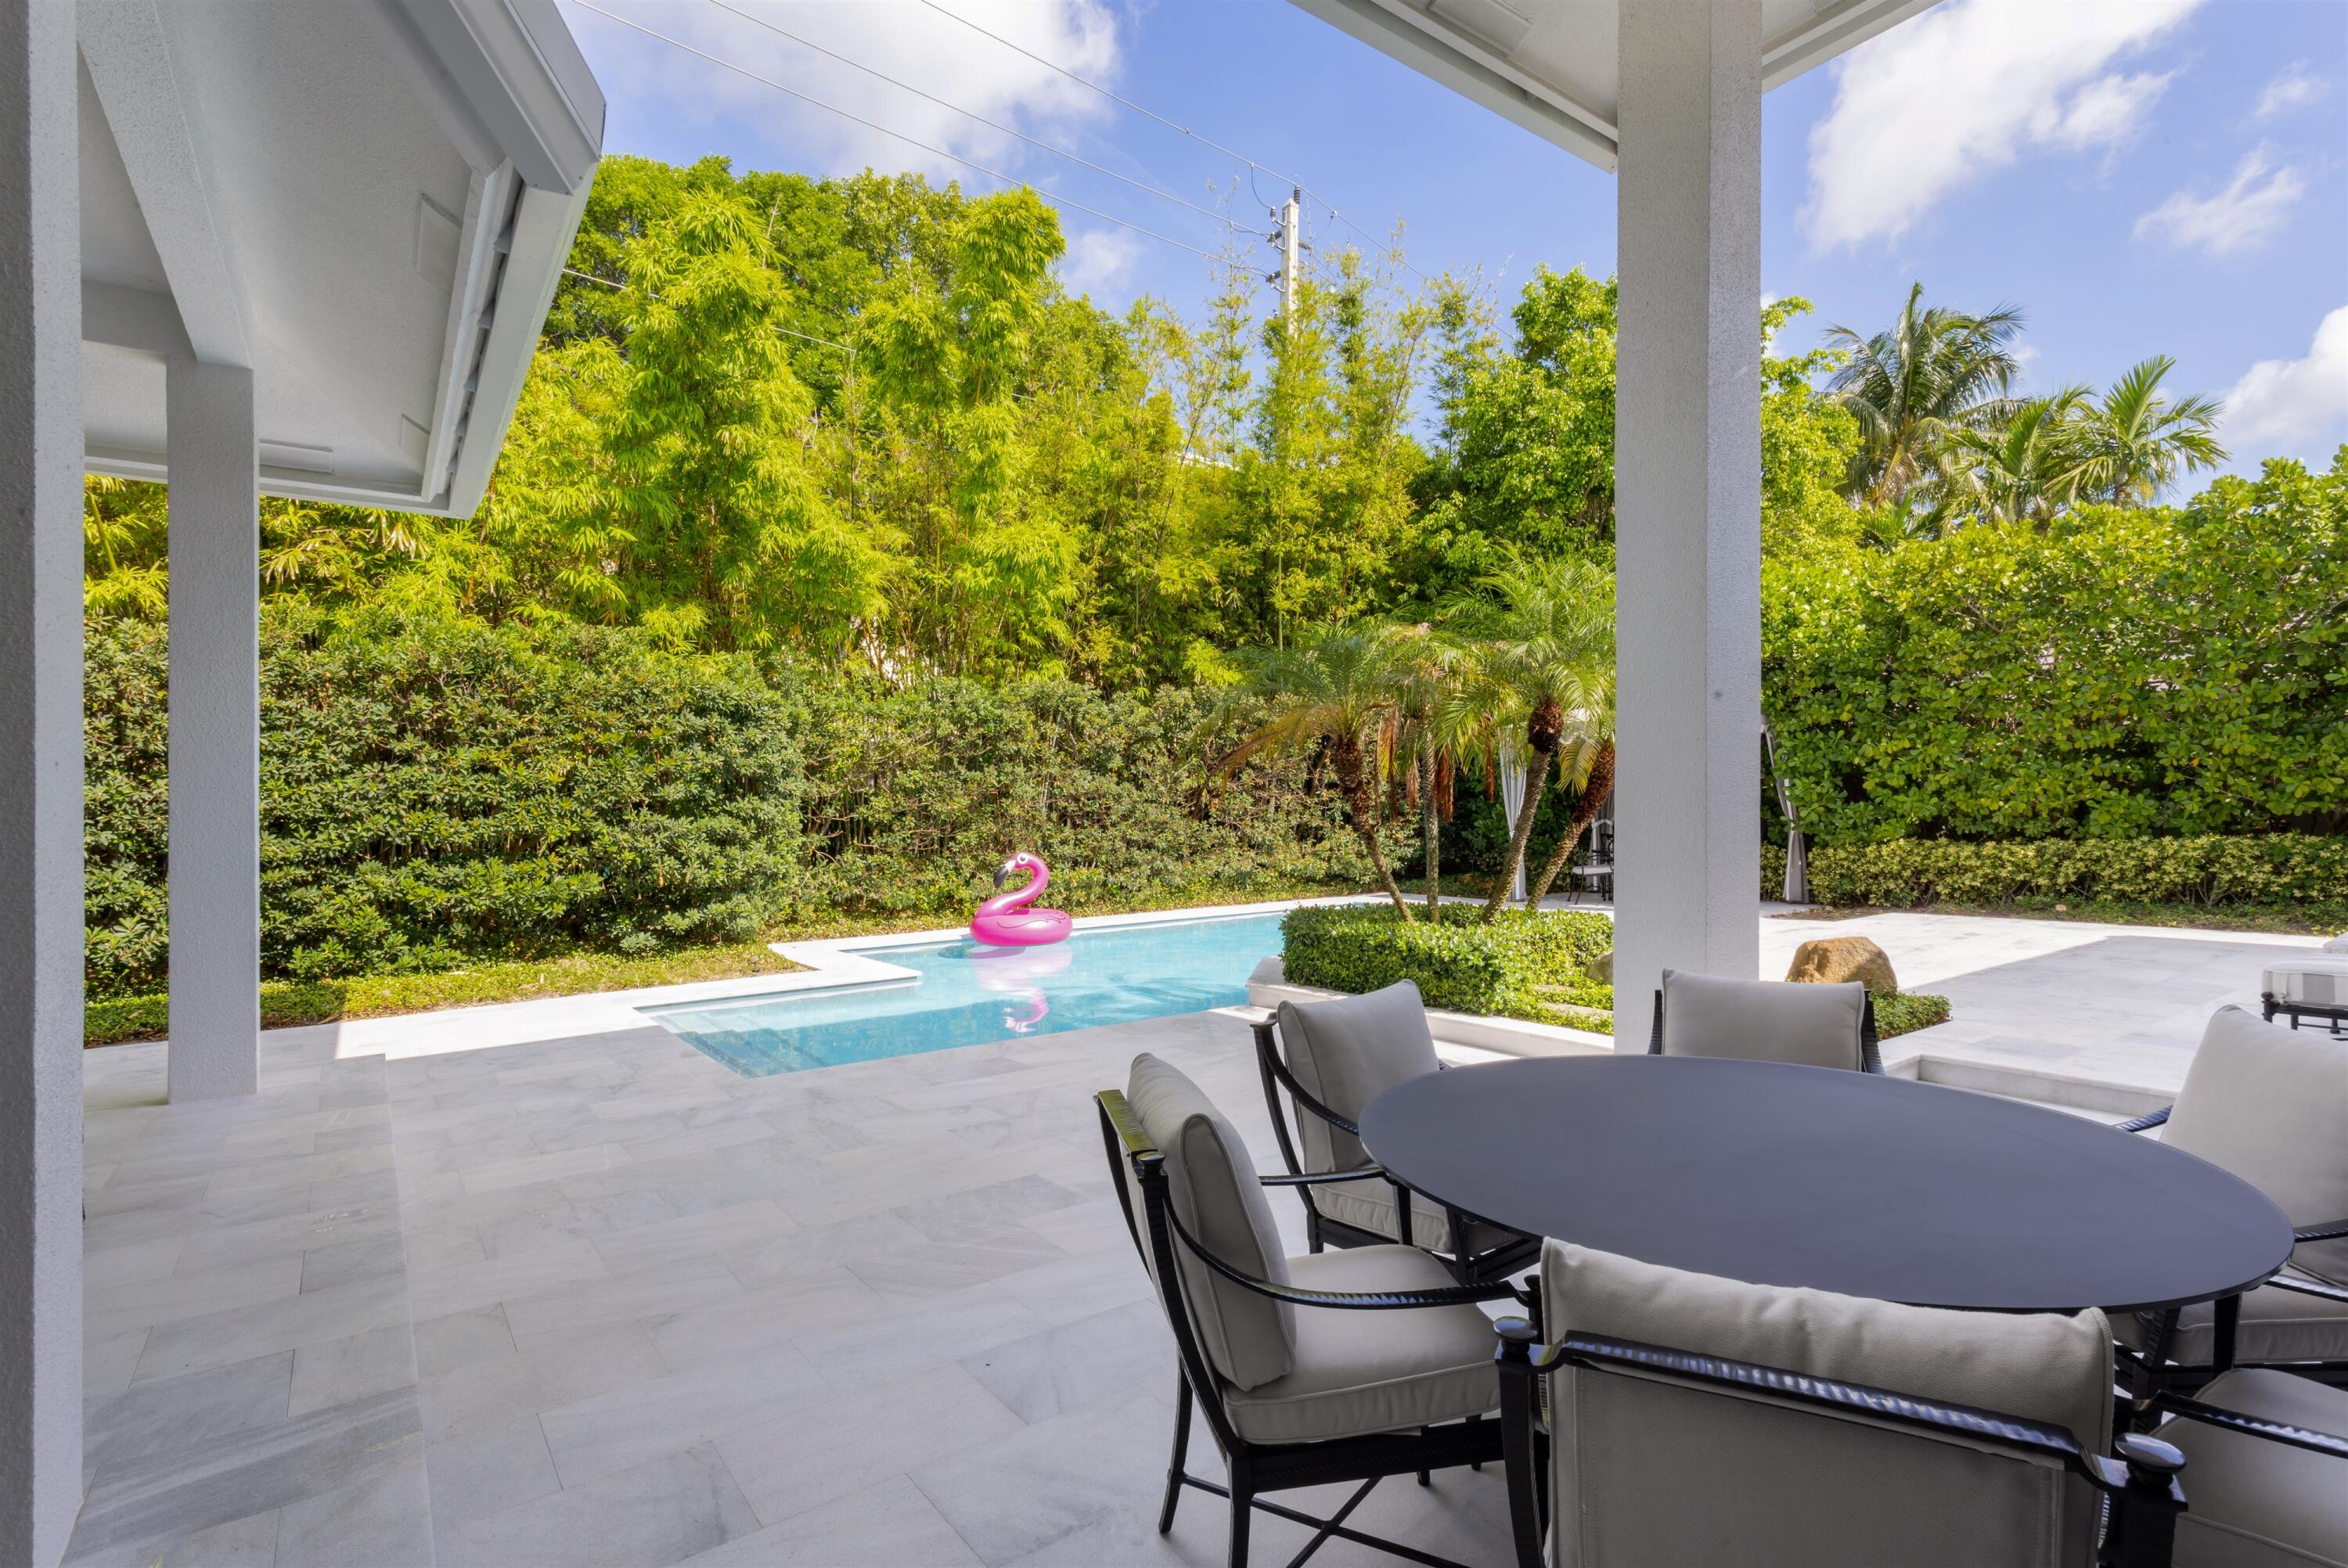
Covered, Patio, Porch, Wrap Around
Fencing
Back Yard, Fenced

Parking

Total Parking Spaces
6
Garage Capacity
3
Covered Spaces
3
Parking Features
Attached, Driveway, Garage, Garage Door Opener, Paver Block

Pool Features

Has Private Pool
Yes
Pool Features
In Ground, Private, Pool Spa Combo
Spa
Yes
Spa Features
In Ground

Phone:
Connect with:
Get a Link to this Property: Copy To Clipboard
QR Code link to this property

Payment Calculator

per month. fixed. % interest.
$
%
$
%
Principal & Interest
+ Home Insurance
+ Property Tax
+ HOA Fees
per month
Total interest paid over s will be:
All estimates and provided for informational purposes only. Actual amounts may vary. The output of the tool is not a loan offer or solicitation, nor is it financial or legal advice. Information, rates, programs and loan scenarios shown are for example only as of 7-Oct-2026 and are subject to change without notice. Interest rates provided by the St. Louis Federal Reserve Economic Data (FRED). All products are subject to credit and property approval. Not all products are available in all states or for all loan amounts. Other restrictions and limitations apply. Contact your preferred lender for the pricing associated with your specific transaction. Calculations are generated by Open Source mortgage calculation software tools using common mathematical formulas. All calculations should be independently verified.
Get Walk Score Content

Property History

Today
Property information last updated
106 days ago
Status Active. This is the most recent date the listing was placed on market.
Cumulative Days on Market: 107 days (includes prior listings) · Currently listed since June 22, 2026. Data provided by the MLS.

Similar Properties

Skip to content