(561) 247-1685
Search

Start of property details

Share this property:
449 NE 19th Avenue
Deerfield Beach, FL 33441
FOR
SALE
$4,350,000
Active
4
Beds
5
Baths
2
Garage
3,699
Sqft
0.08
Acres
MLS# B26045440
Cumulative Days on Market: 82 · Includes prior listings · Currently listed since 06/25/26 · Data provided by the MLS.

Property Description

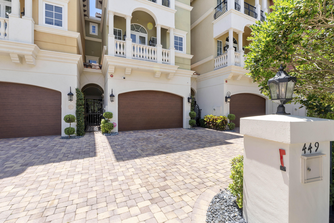
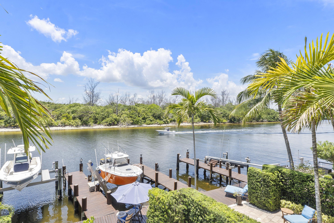
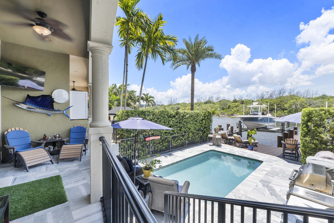
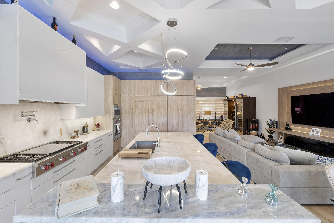
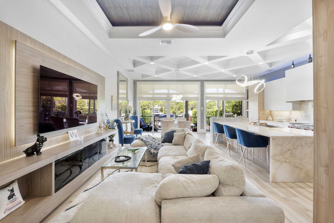
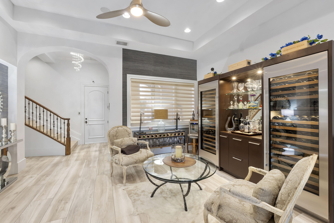
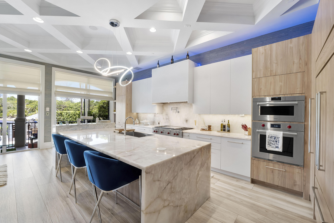
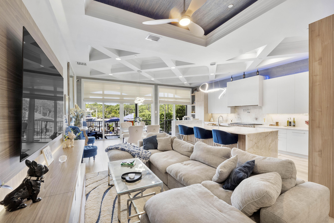
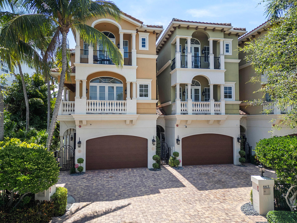
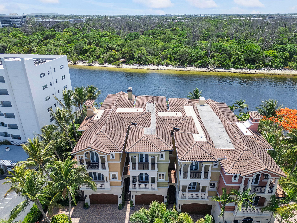
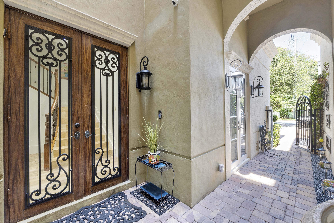
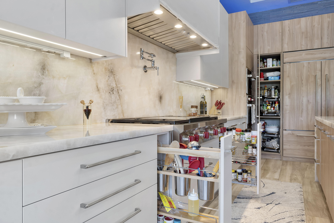
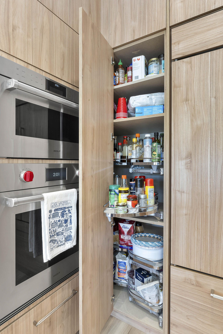
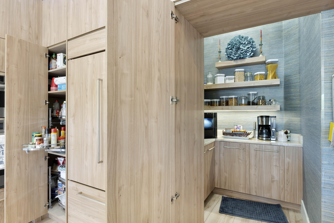
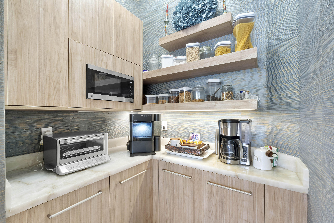
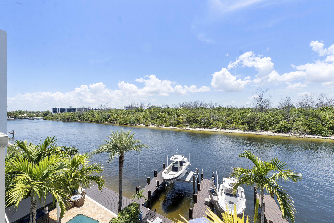
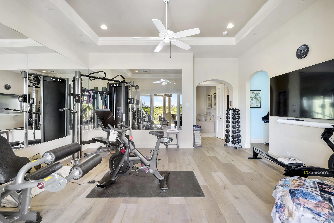
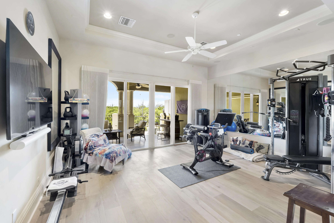
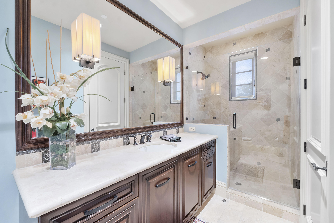
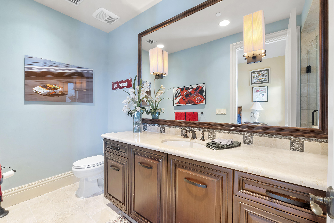
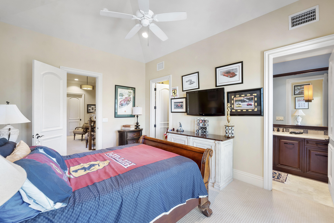
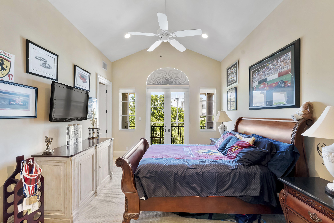
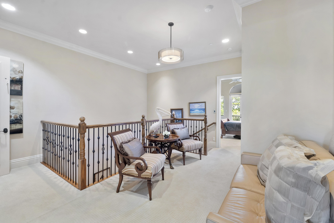
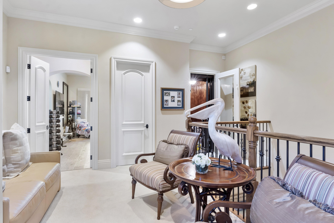
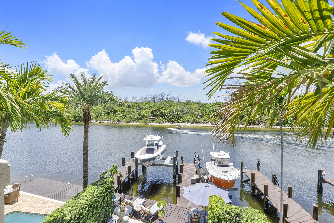
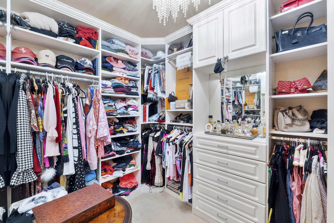
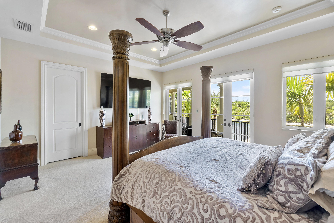
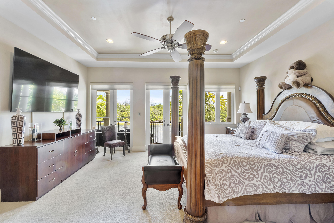
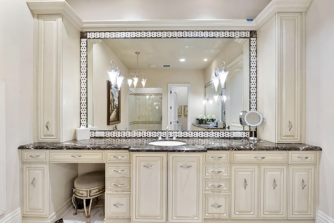
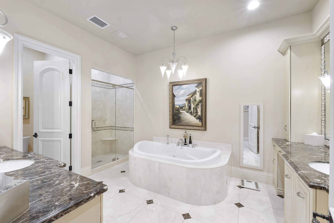
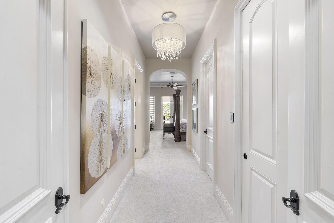
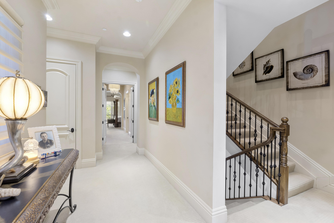
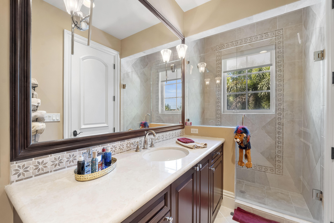
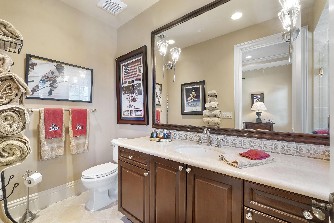
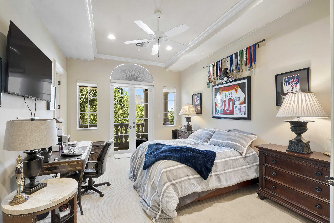
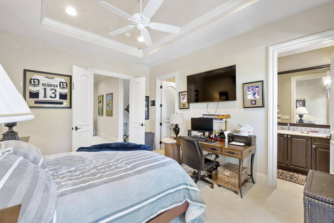
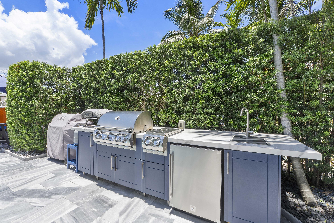
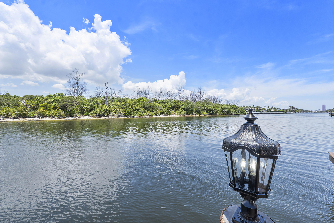
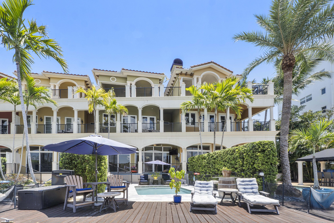
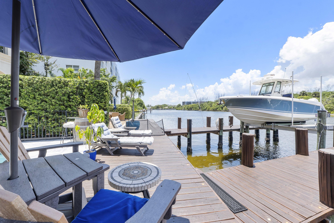
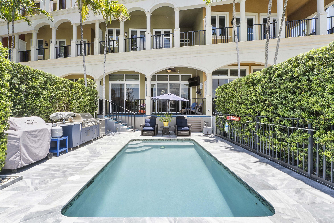
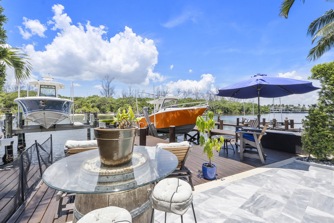
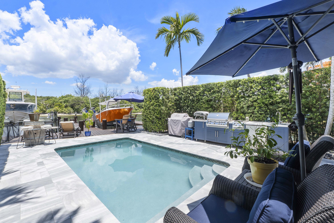
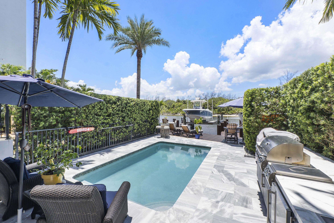
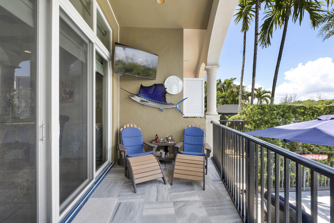
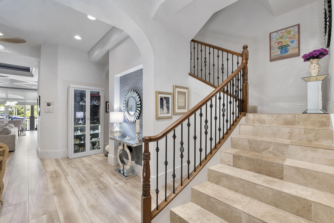
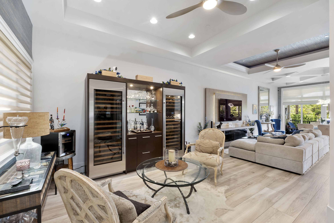
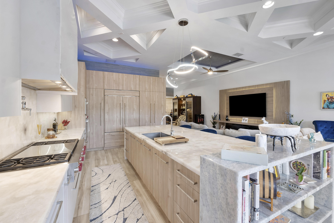
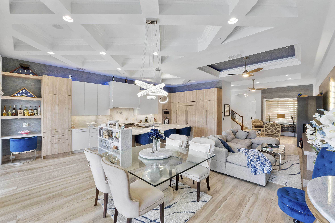
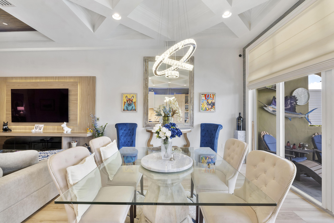
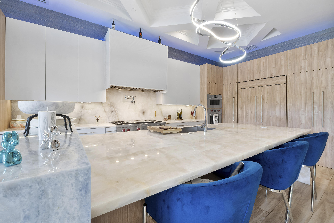
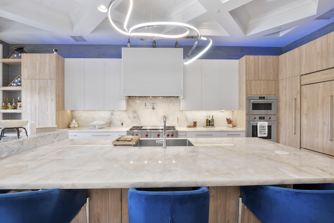
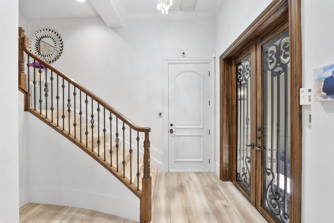
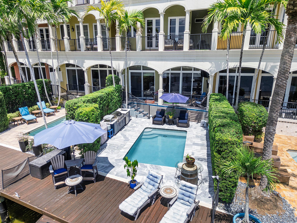
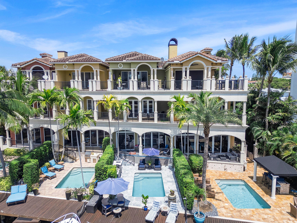
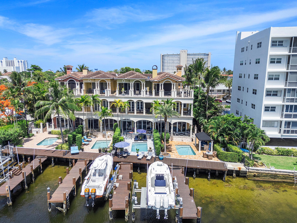
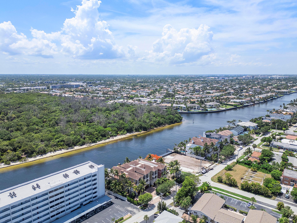
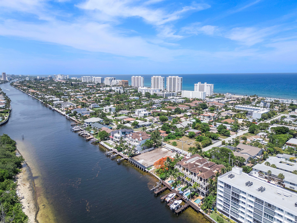
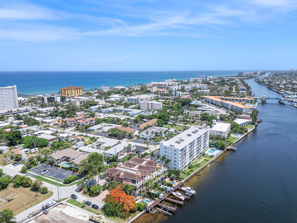
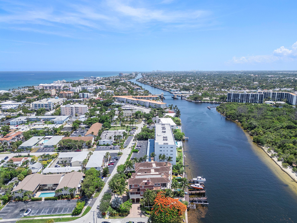
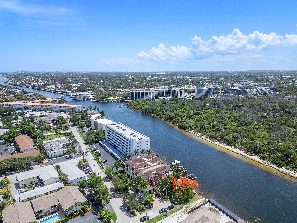
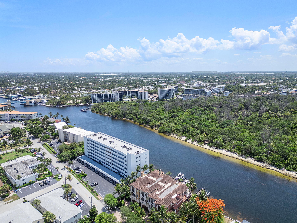
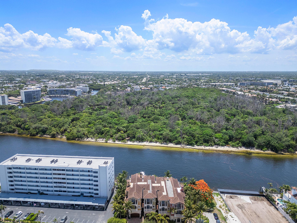
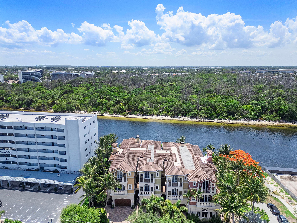
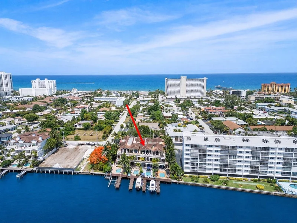
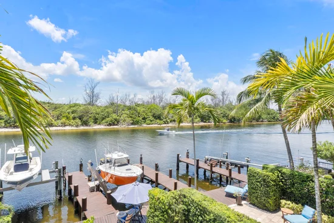
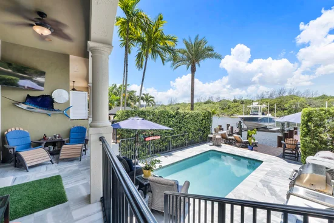
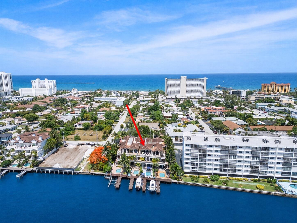
A TRUE " FISHERMAN'S PARADISE!" THIS SUPER UPDATED and COZY TURNKEY SPACIOUS 3, 690 SQ FT 3 STORY TOWNHOME IS MOVE-IN READY. EQUIPPED WITH PRACTICALITY and CONVENIENCE, EVERY ROOM OF THIS MAGNIFICENT INTRACOASTAL CONDO HAS BEEN CAREFULLY CONSTRUCTED. 1ST FLOOR OPEN FLOOR PLAN WITH INSPIRATIONAL INTRACOASTAL VIEW OF BACKYARD MARBLE DECK and POOL, 30 FOOT DOCK, 14, 000 POUND BOATLIFT; COMPLETE WITH GRILL, FISHERMAN TACKLE and FISHING ROD STORAGE AND OTHER WONDERFUL OUTDOOR AMENITIES. ENJOY THE CONVENIENCE OF A LARGE 11 FOOT MARBLE KITCHEN ISLAND SURROUNDED BY A WALK- IN PANTRY, LOADS OF EFFICIENT LIGHTED and CUSTOM KITCHEN CABINETS, GAS STOVE, AND OTHER SUPERIOR MODERN APPLIANCES; ( 48 INCH SUB - ZERO CUSTOM REFRIGERATOR, WOLF CONVECTION OVEN, WOLF STEAM OVEN, WOLF GAS COOKTOP; MAKING HOSTING FUN and EASY

Ask a Local Expert

Property Highlights

Property Type
Residential
Property Sub Type
Townhouse
Bedrooms
4
Total Bathrooms
5
Living Area
3,699
Price / Sqft
$1,176
Acres
0.08
Year Built
2010
Condition
Resale
Development Name
Deerfeild Beach Townhomes
Cumulative Days On Market
82

Location

Area
3111
City/Township
Deerfield Beach
Direction Faces
East
Waterfront
Yes
Development Name
Deerfeild Beach Townhomes
View
Canal, Intercoastal, Water
Subdivision
AMENDED PLAT OF BLKS 12 13 & 14
County
Broward
Zoning
RM-25

Location

Complex Name
AMENDED PLAT OF BLKS 12 13 & 14

Lake/Waterfront Information

Waterfront Features
Canal Access, Canal Front, Intracoastal Access, Navigable Water, No Fixed Bridges, Ocean Access, Seawall

Property Details

Price
$4,350,000
Condition
Resale
Property Type
Residential
Property Sub Type
Townhouse

Building

Structure Type
Townhouse
Levels
Two, Three Or More
Stories
3
Total Area
3,699

Community

Community Features
Home Owners Association

Local Schools

Elementary School
Deerfield Beach
Middle School
Deerfield Beach
High School
Deerfield Beach

Interior Features

Bedrooms and Bathrooms

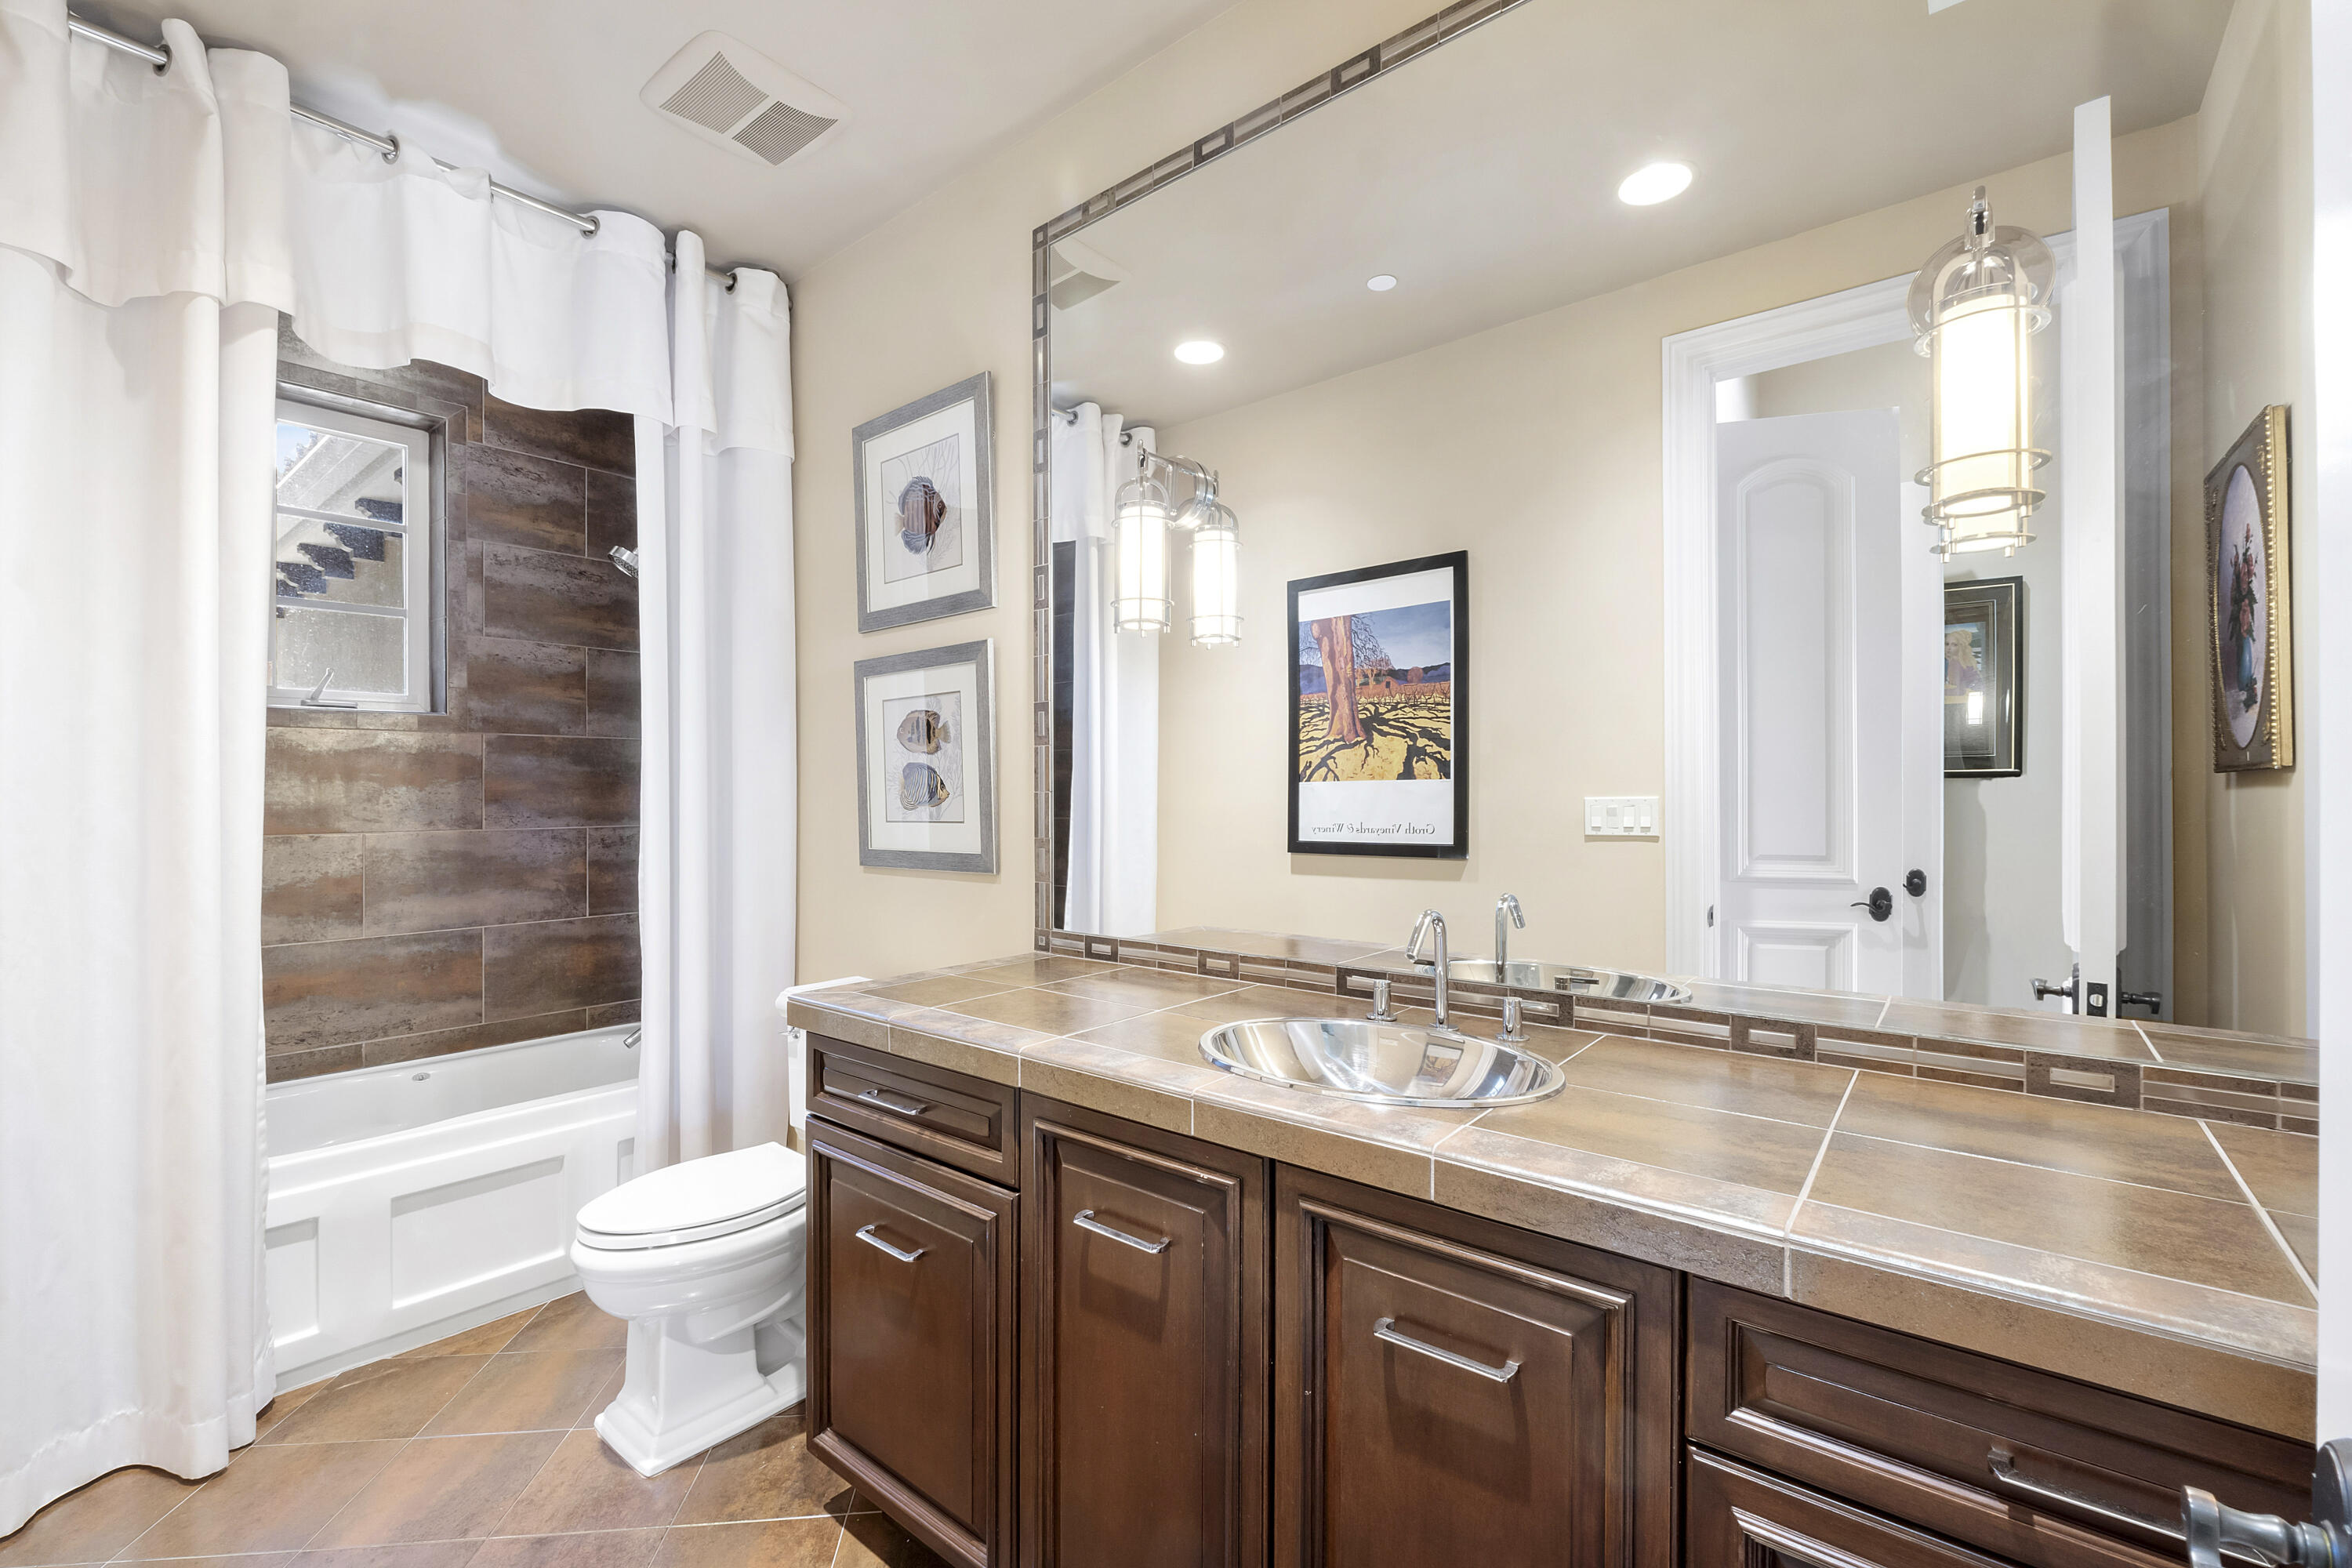
Total Bathrooms
5
Bathrooms on Main Level
2
Full Bathrooms
4
1/2 Bathrooms
1
Bedrooms
4
Bedrooms on Main Level
2

Area and Spaces

Living Area
3,699

Appliances

Appliances
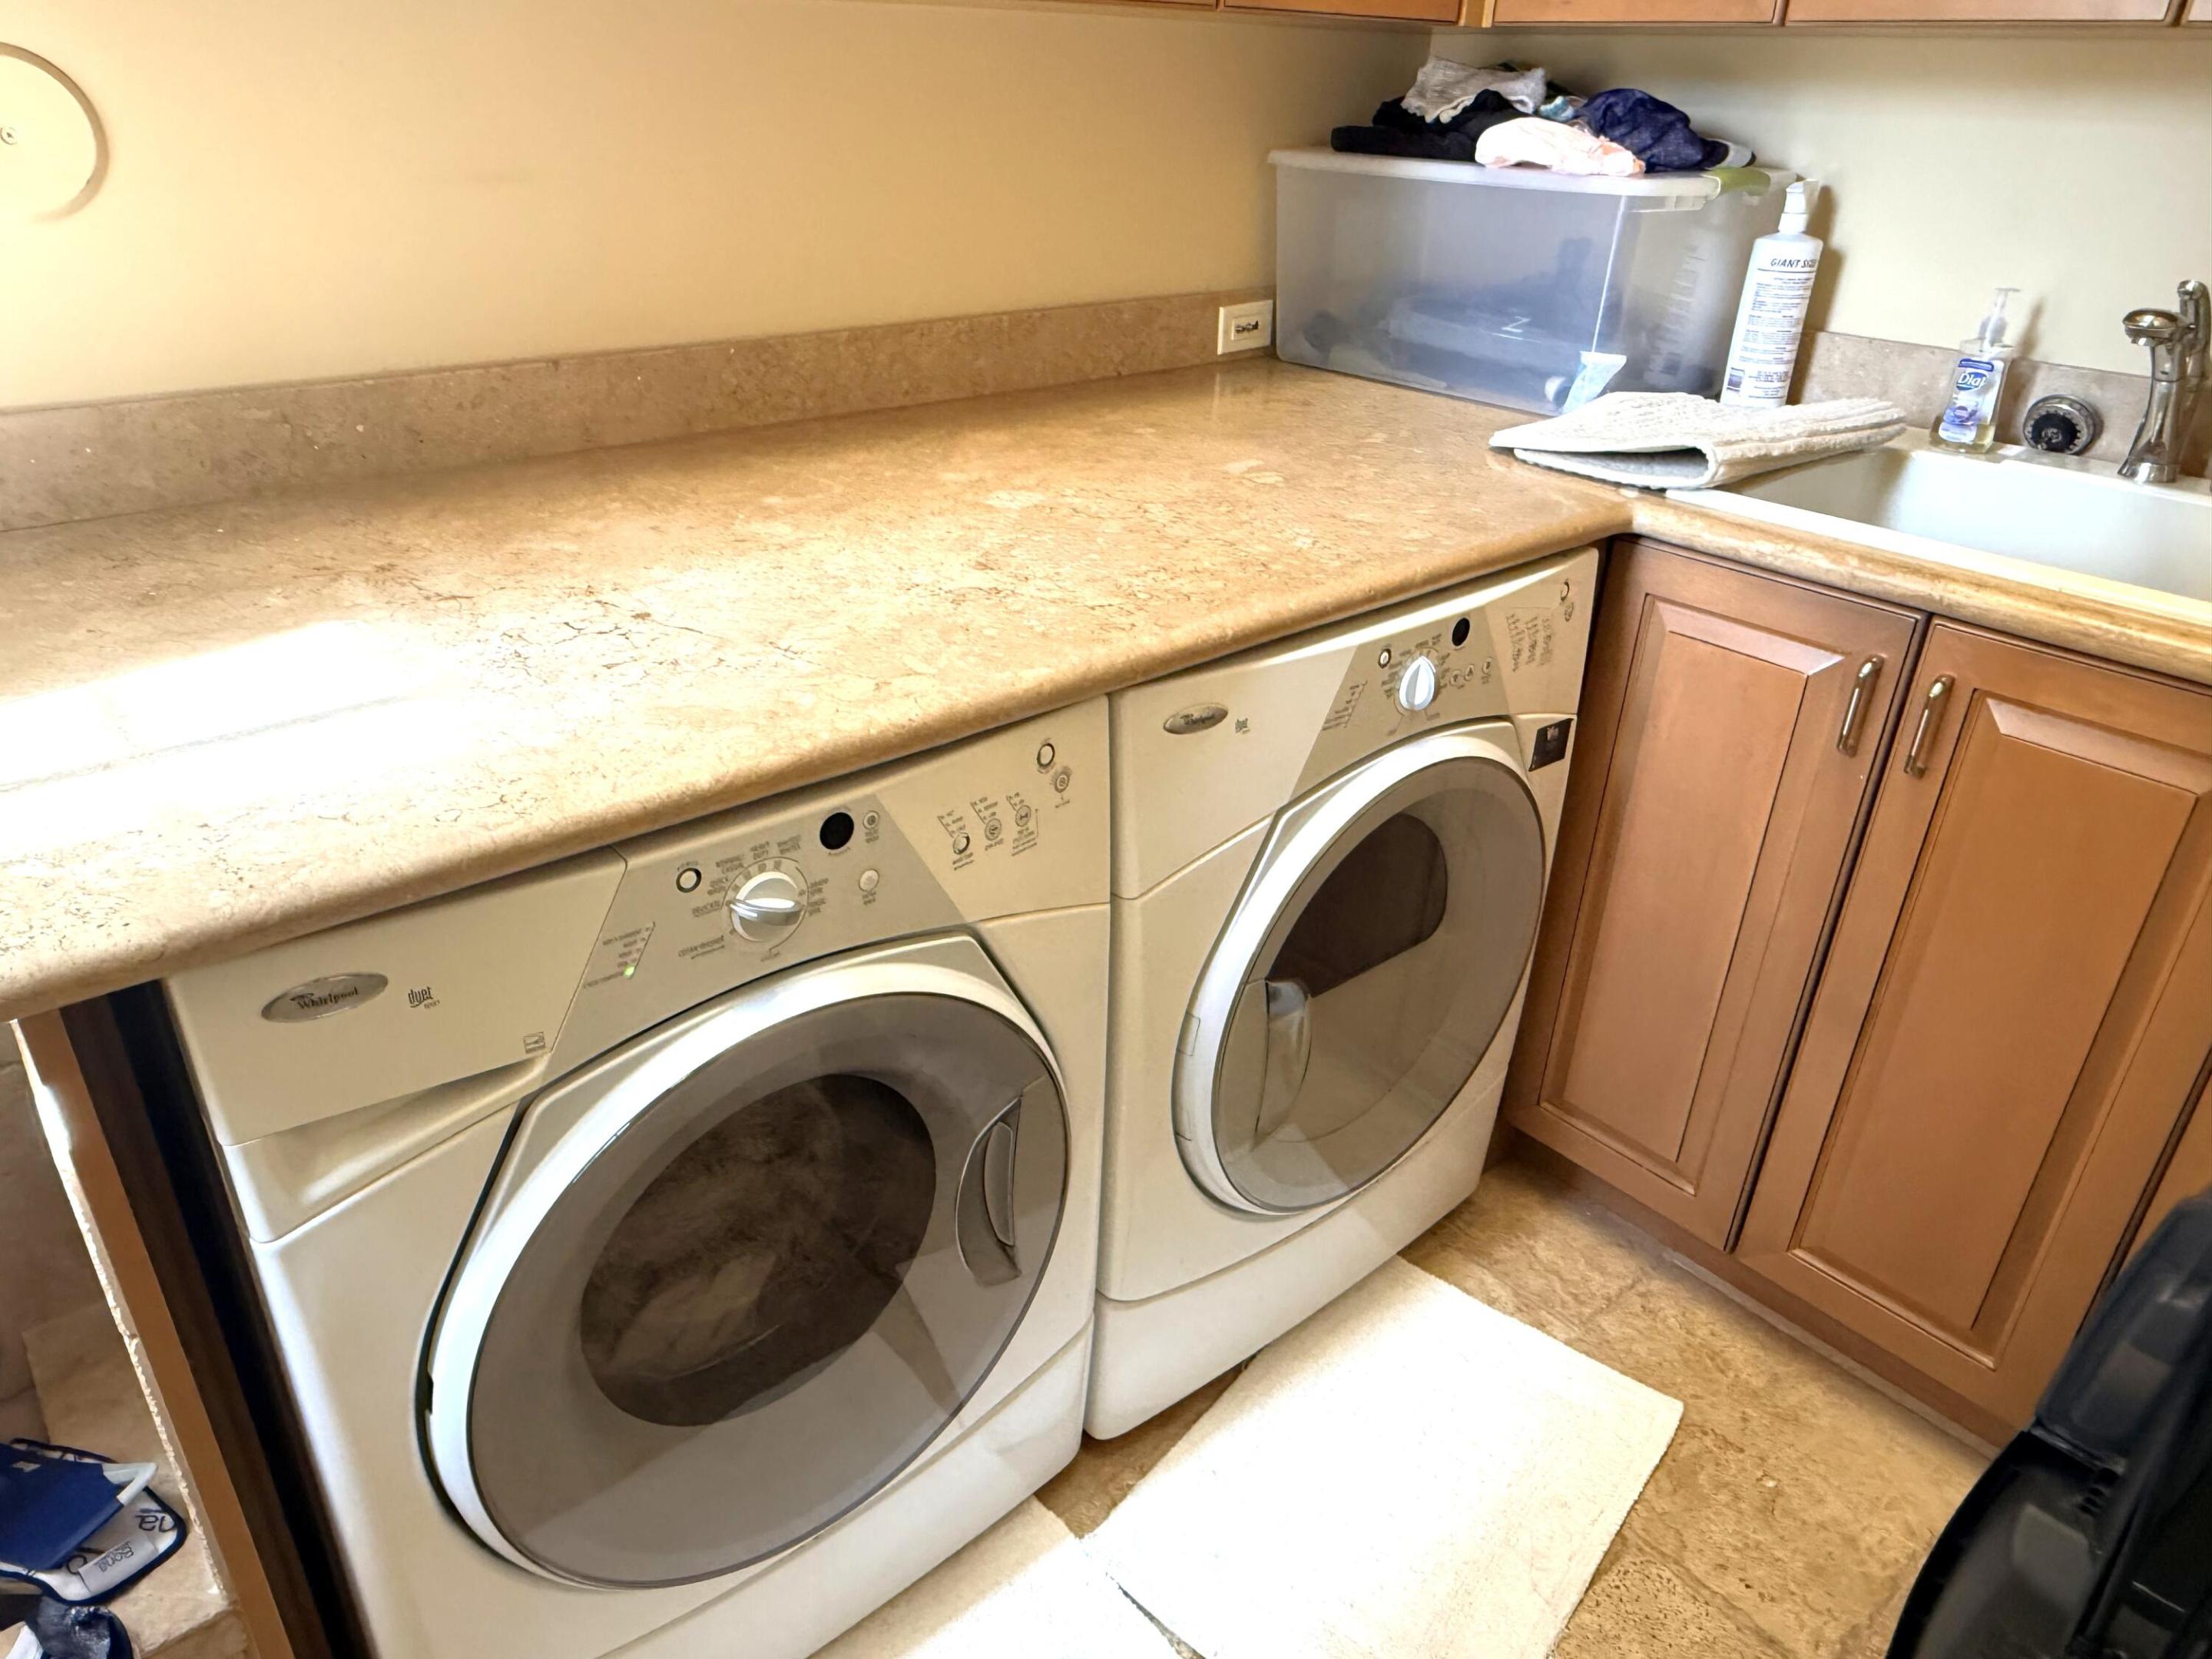
Cooktop, Dryer, Dishwasher, Electric Water Heater, Gas Cooktop, Disposal, Ice Maker, Refrigerator, Water Heater, Washer

Interior Features

Interior Features
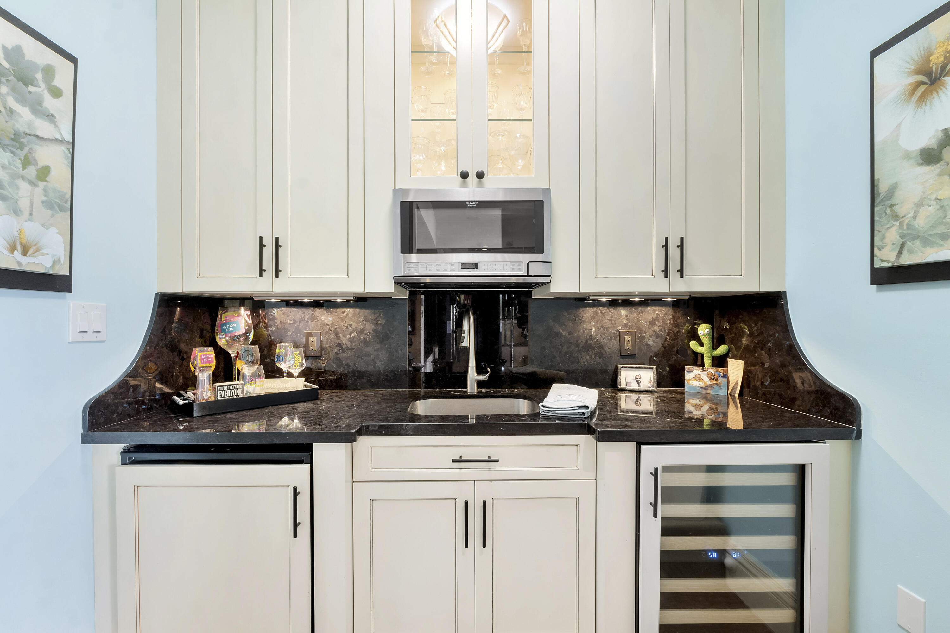
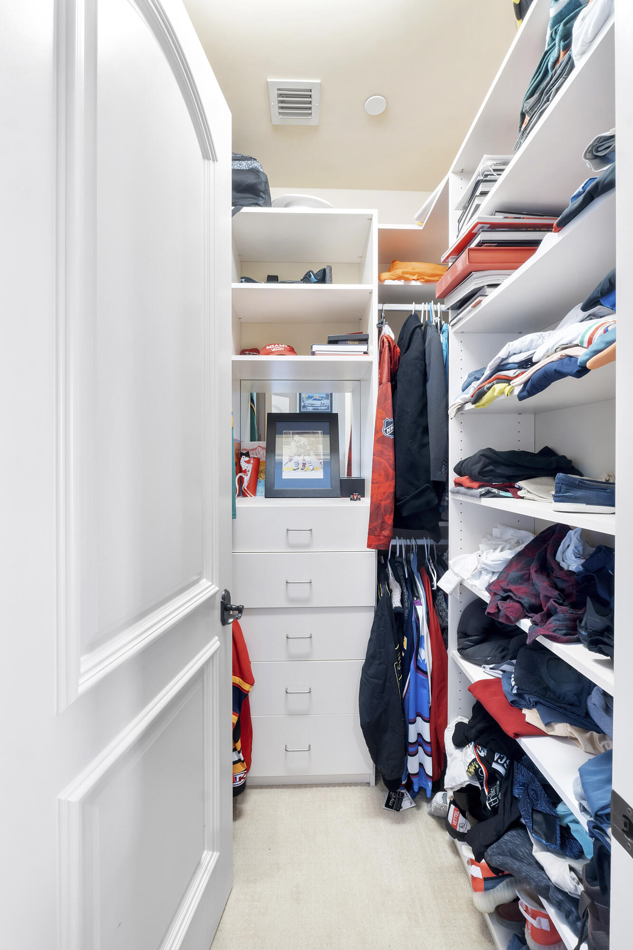
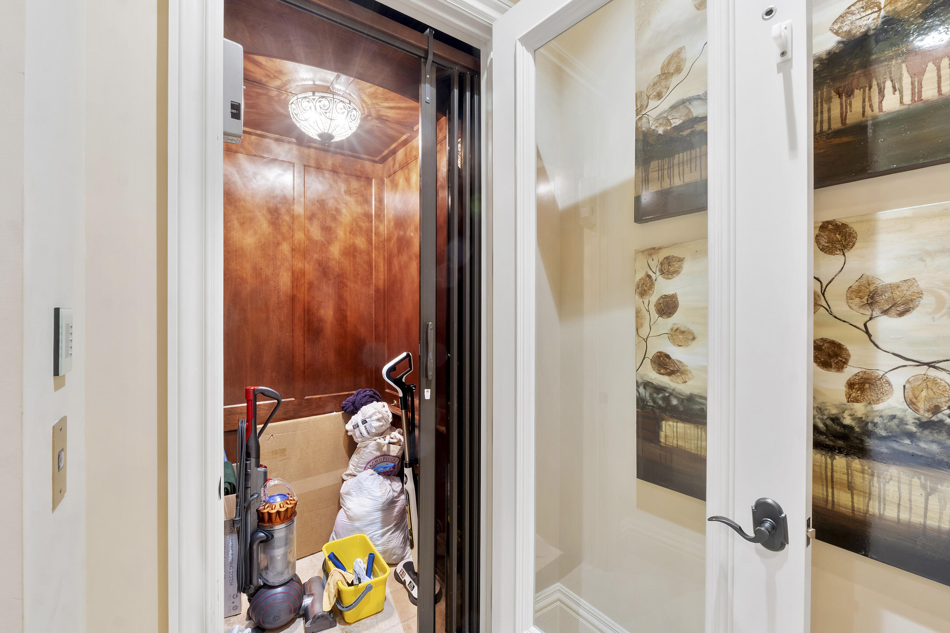
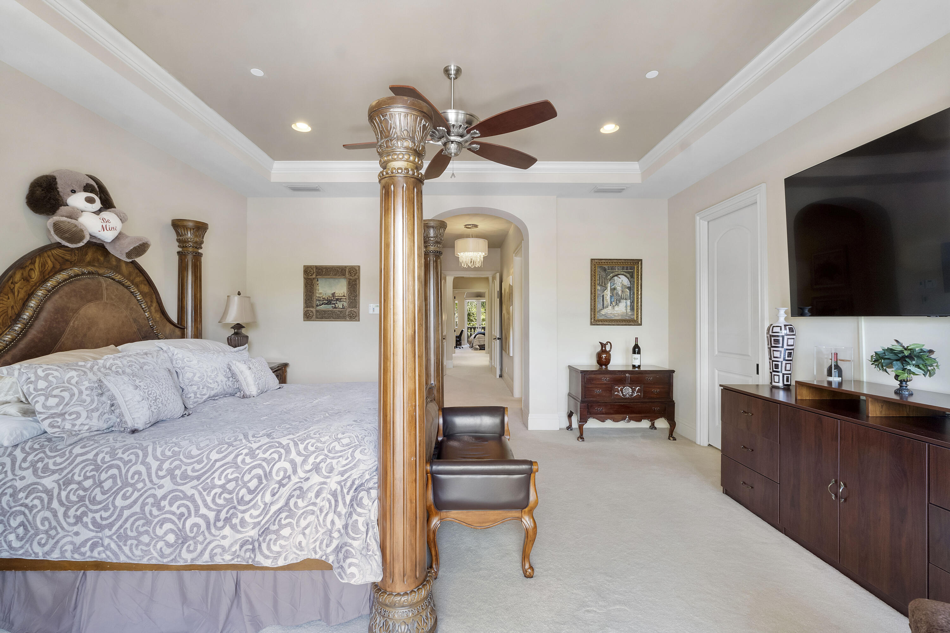
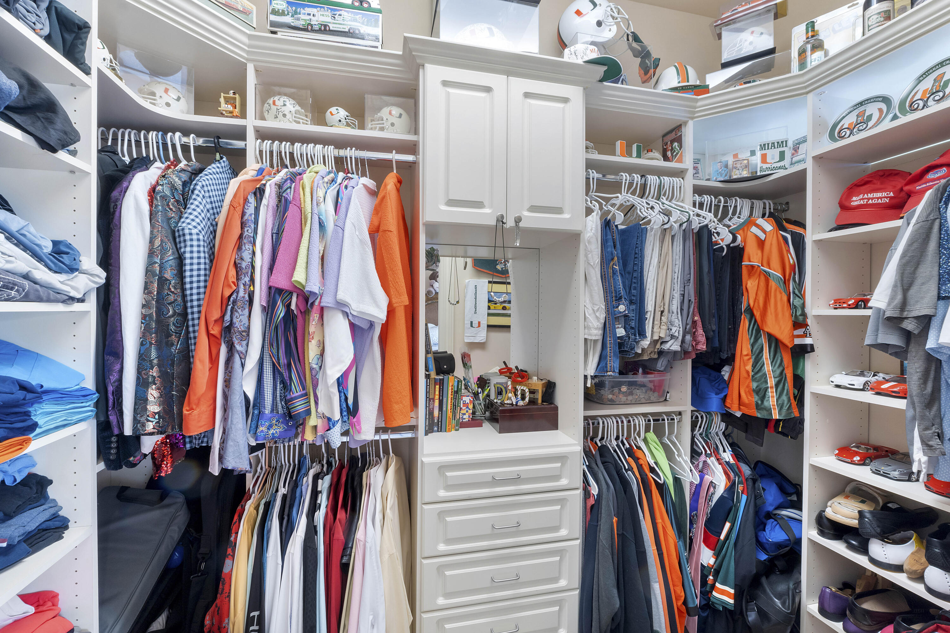
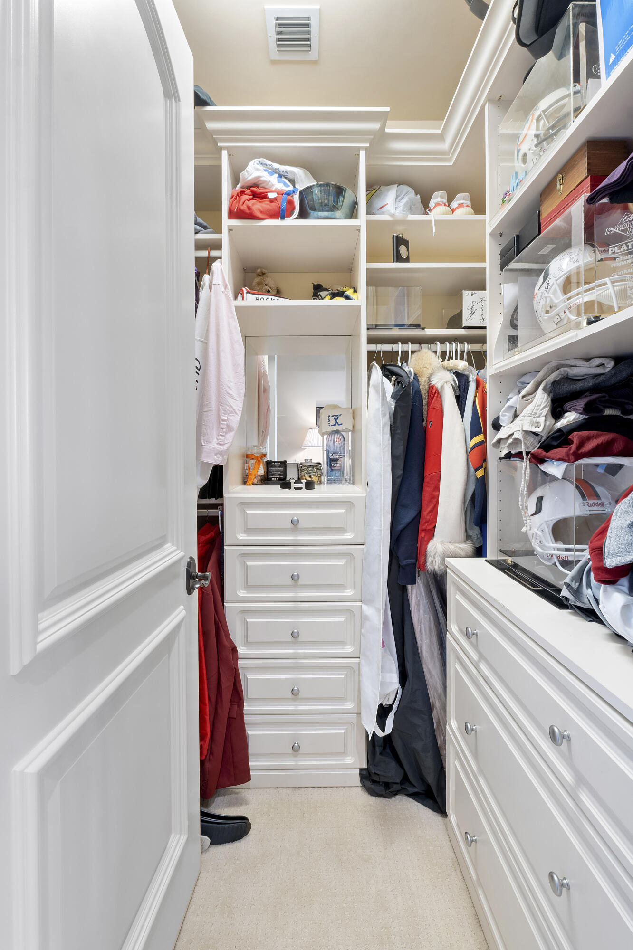
Breakfast Area, Entrance Foyer, Eat In Kitchen, Elevator, Kitchen Island, Living Dining Room, Pantry, Stacked Bedrooms, Upper Level Primary, Bar, Walk In Closets
Flooring
Carpet, Ceramic Tile, Tile
Laundry Features
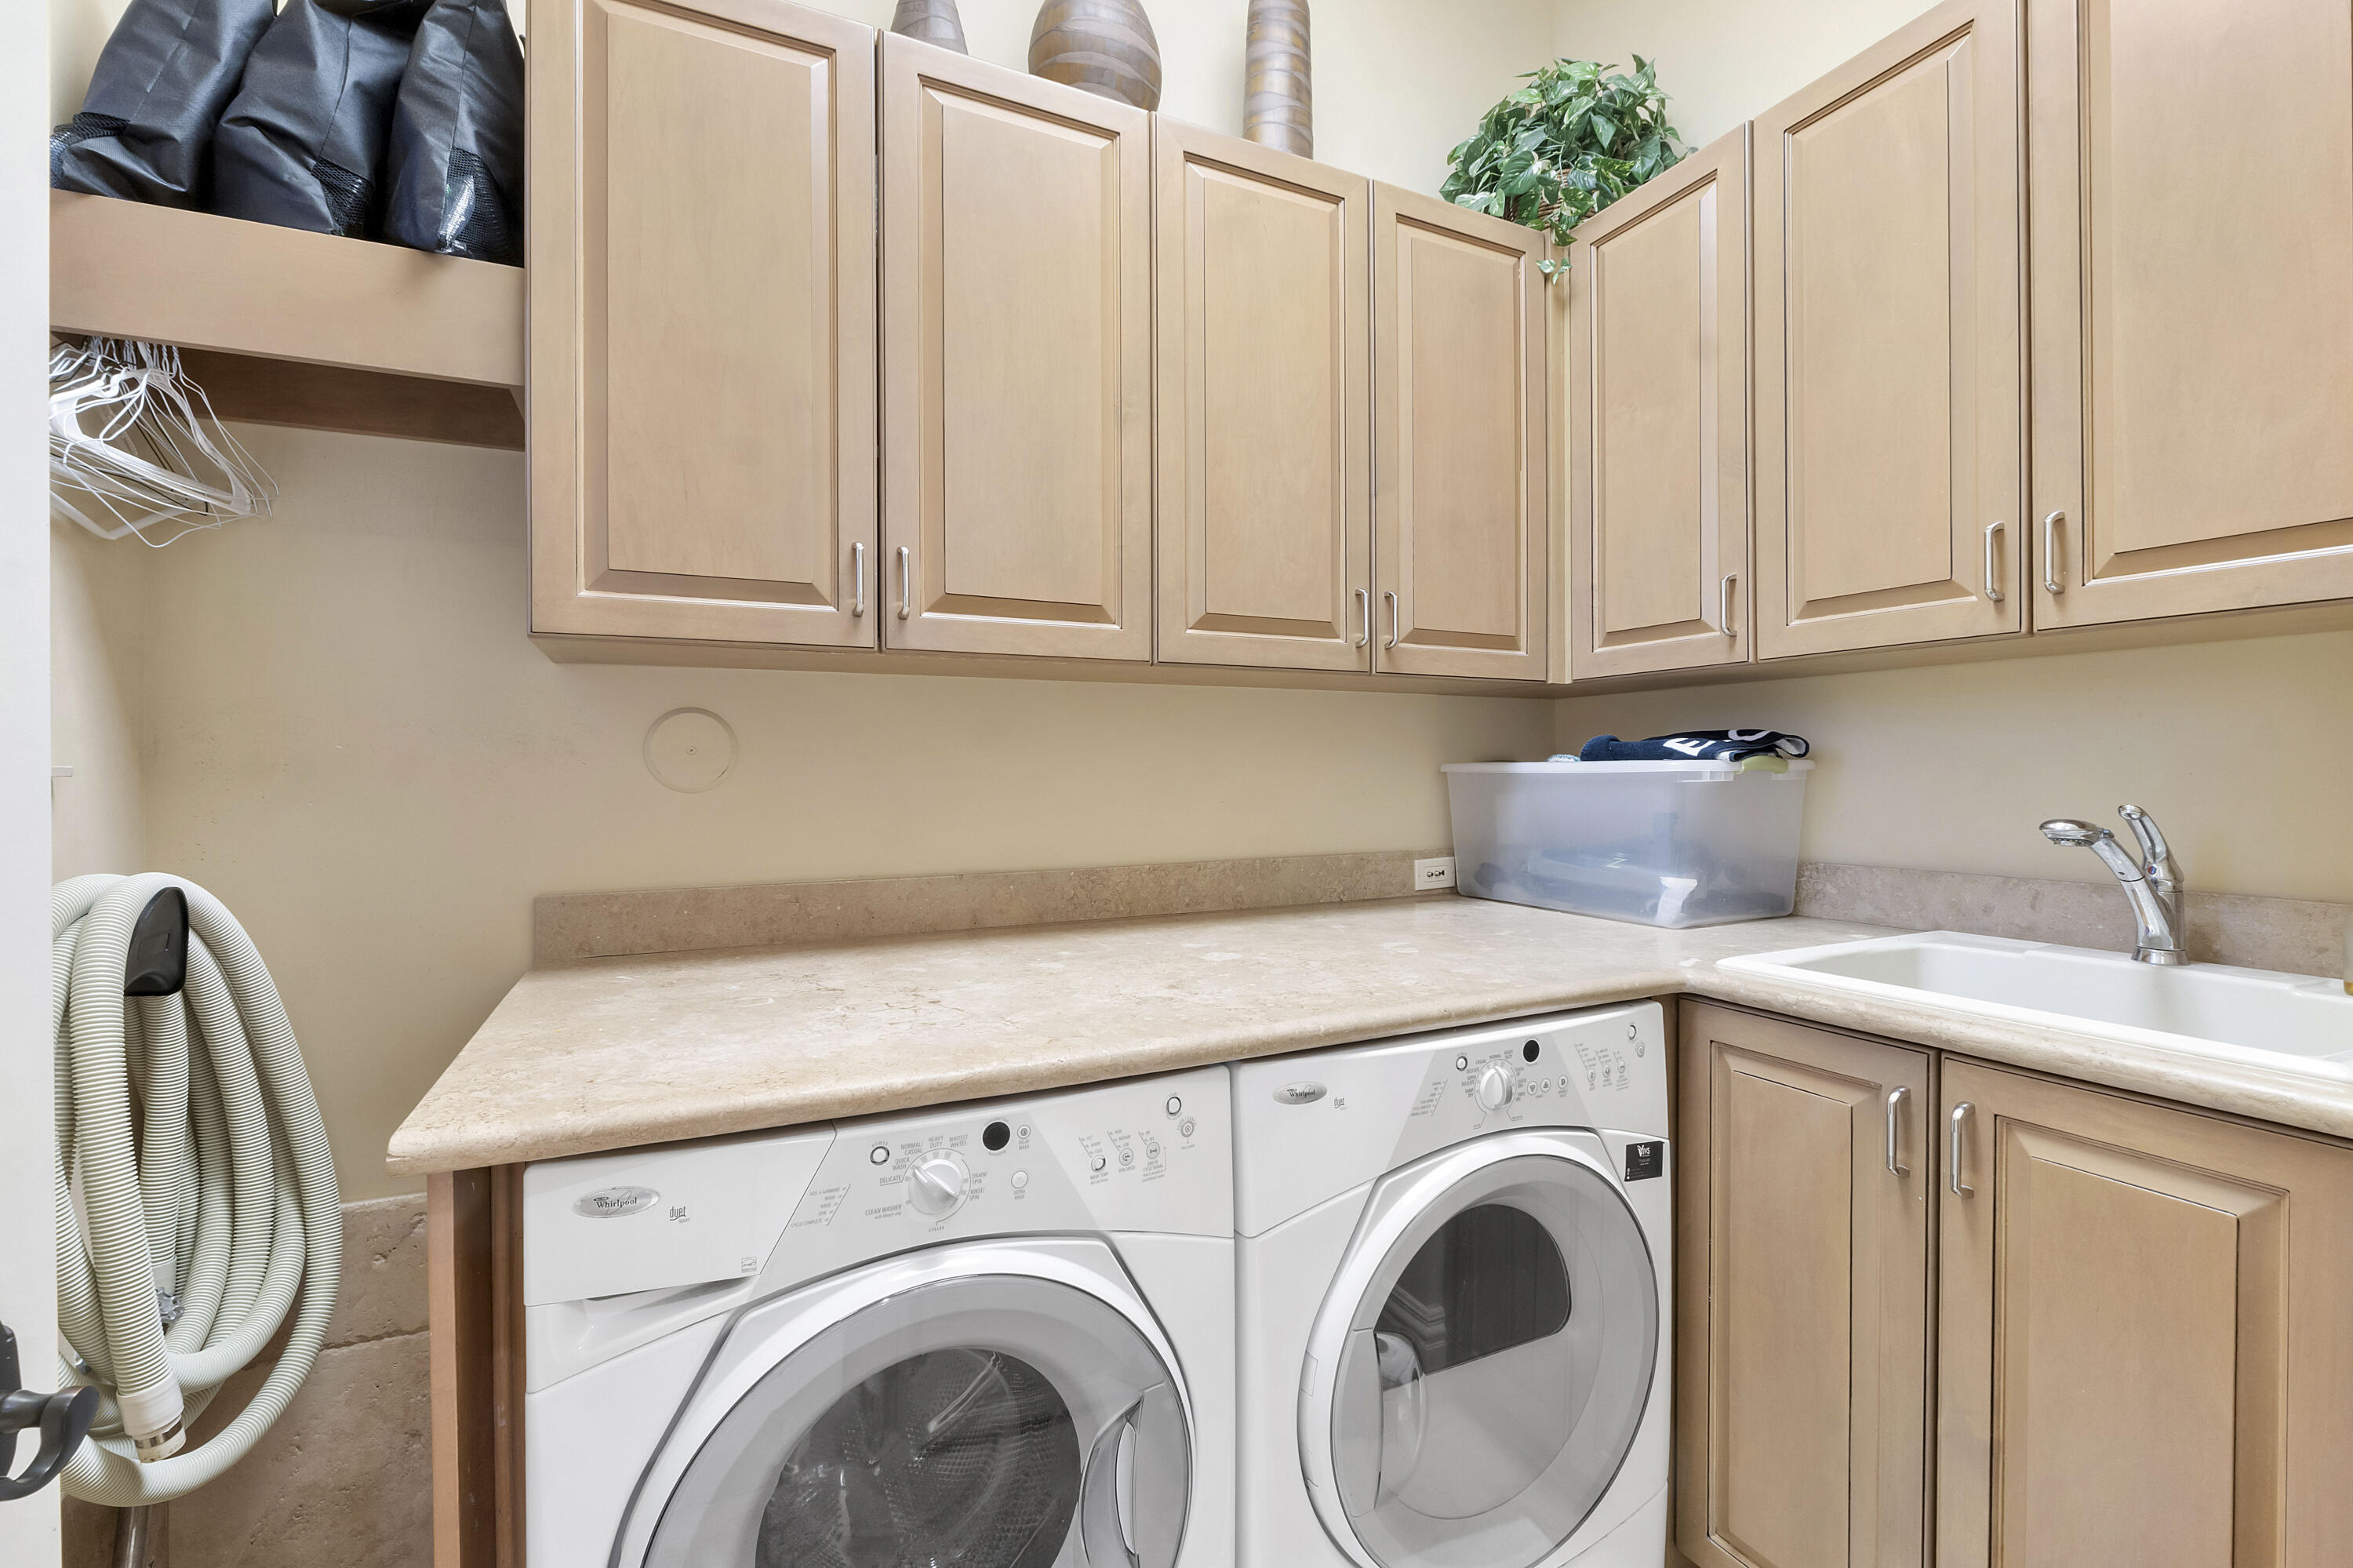
Inside, Laundry Room, Laundry Tub, Sink
Accessibility Features
None
Door Features
French Doors
Window Features
Sliding, Storm Windows
Security Features
Security System
Electic
Amps200Or More
Entry Level
1
Entry Location
1

Heating and Cooling

Heating Features
Central

Building Details

Construction

Year Built
2010
Foundations
Slab

Materials

Construction Materials
Block, Stucco
Roof
Barrel, Tile

Terms

Terms

Special Conditions
Standard
Special Terms
Cash, Conventional
Cumulative Days On Market
82

Taxes

Tax

Tax (Annual)
$35,073.89

HOA

Has HOA
Yes
Association Fee
$2,700 /qtr
Association Ammenities
None
Association Fee Includes
Common Areas, Legal Accounting, Maintenance Grounds, Pools, Sewer, Trash

Heating, Cooling & Utilities

Cooling Features
Central Air

Utilities

Utilities
Cable Available, Electricity Available, Natural Gas Connected
Sewer
Public Sewer
Water Source
Public

Lot

Acres
0.08
Lot Size
3,559
Lot Features
Interior Lot, None, Less Than Quarter Acre
Road Surface
Asphalt, Paved
Road Frontage
City Street

Exterior Features

Exterior Features
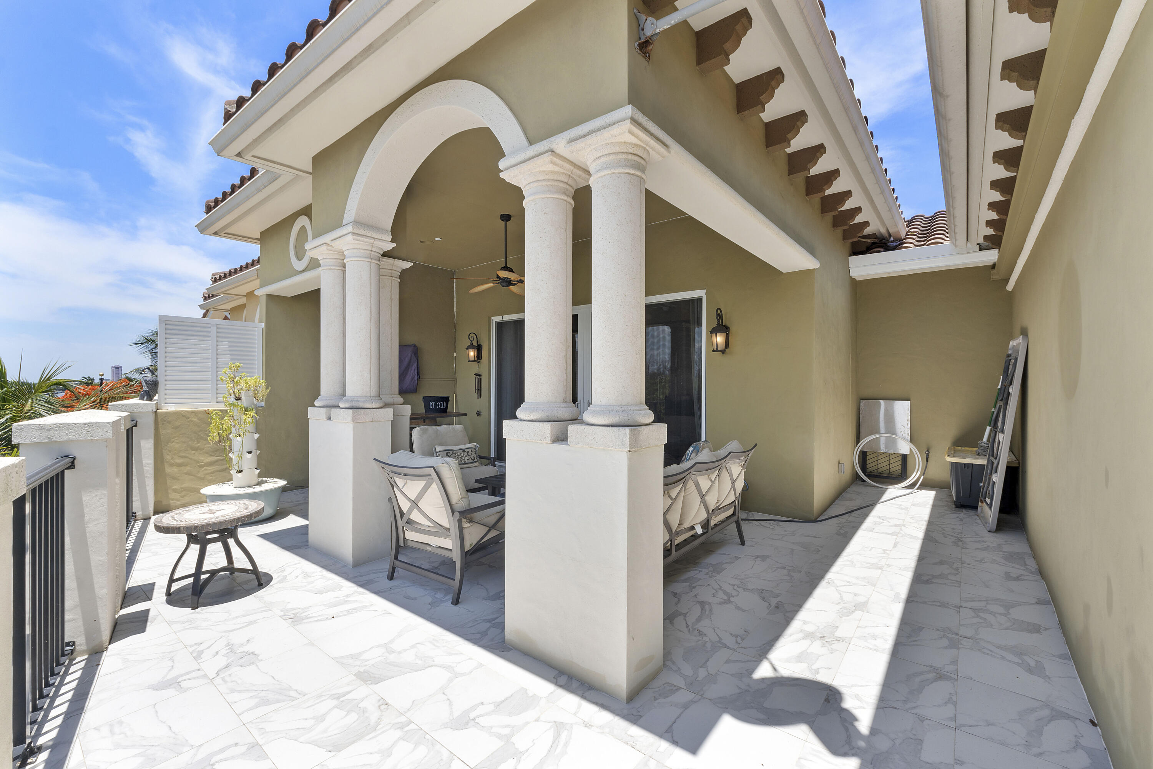
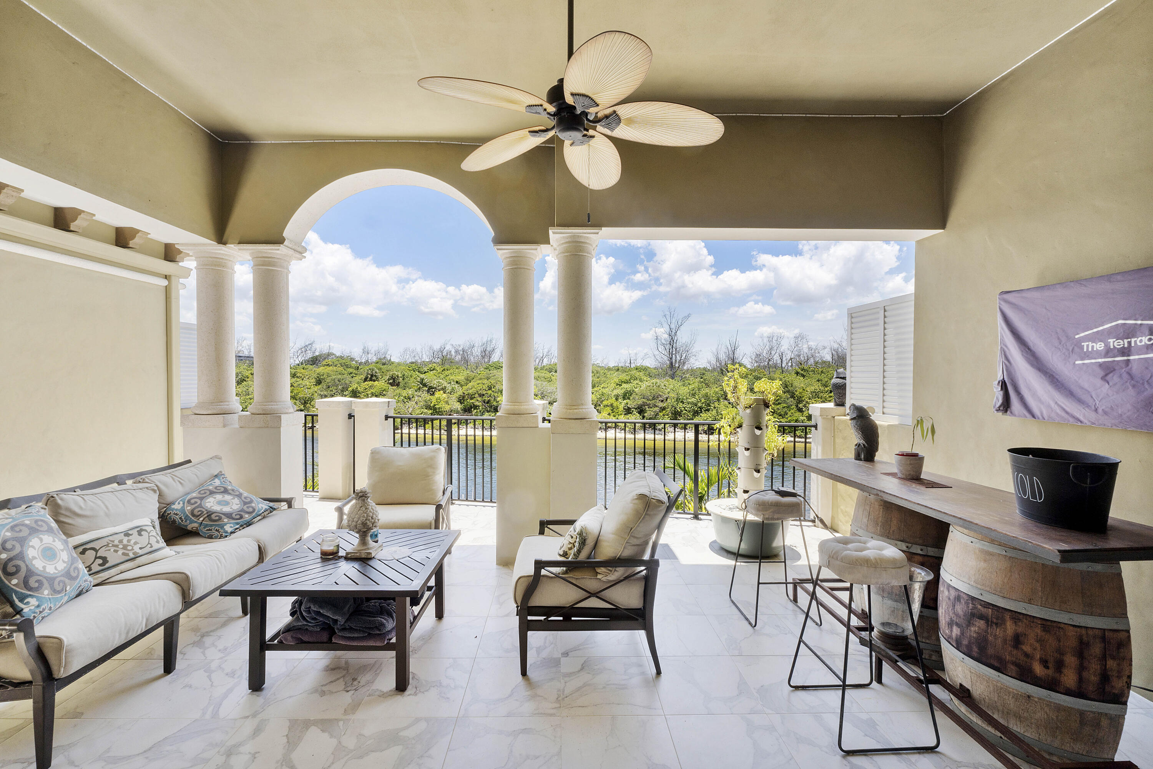
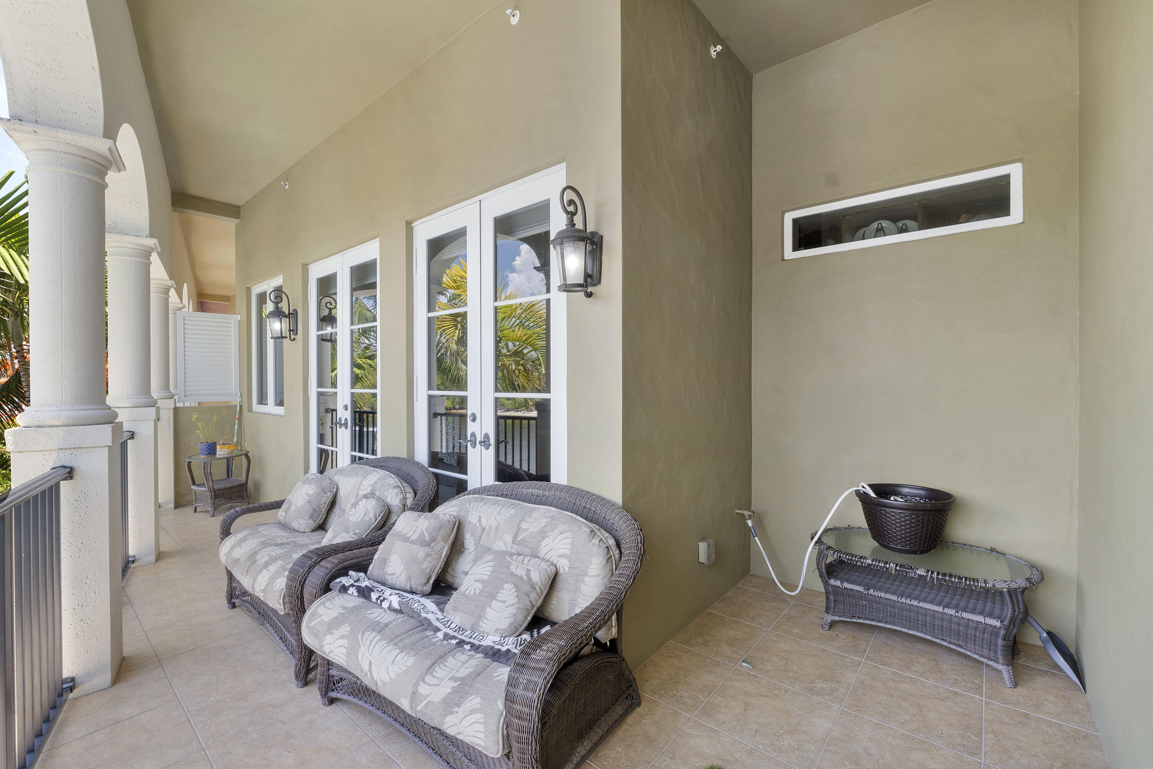
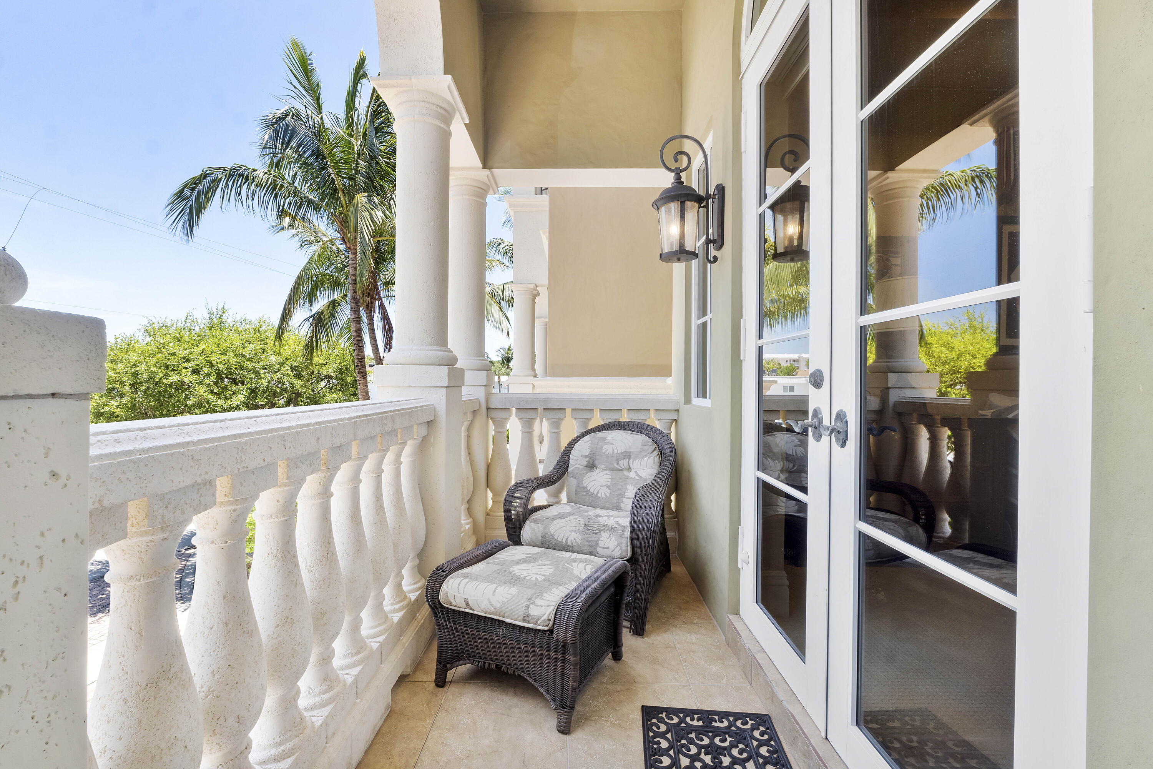
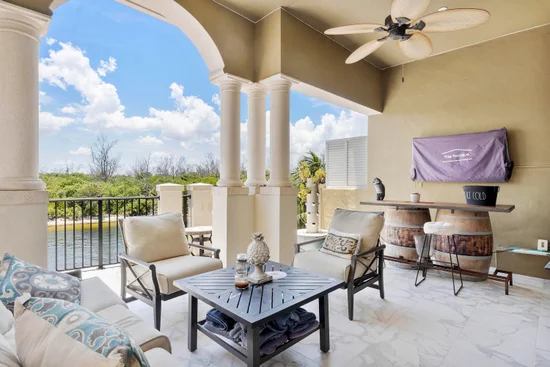
Built In Barbecue, Balcony, Barbecue, Courtyard, Outdoor Living Area, Uncovered Courtyard
Patio And Porch Features
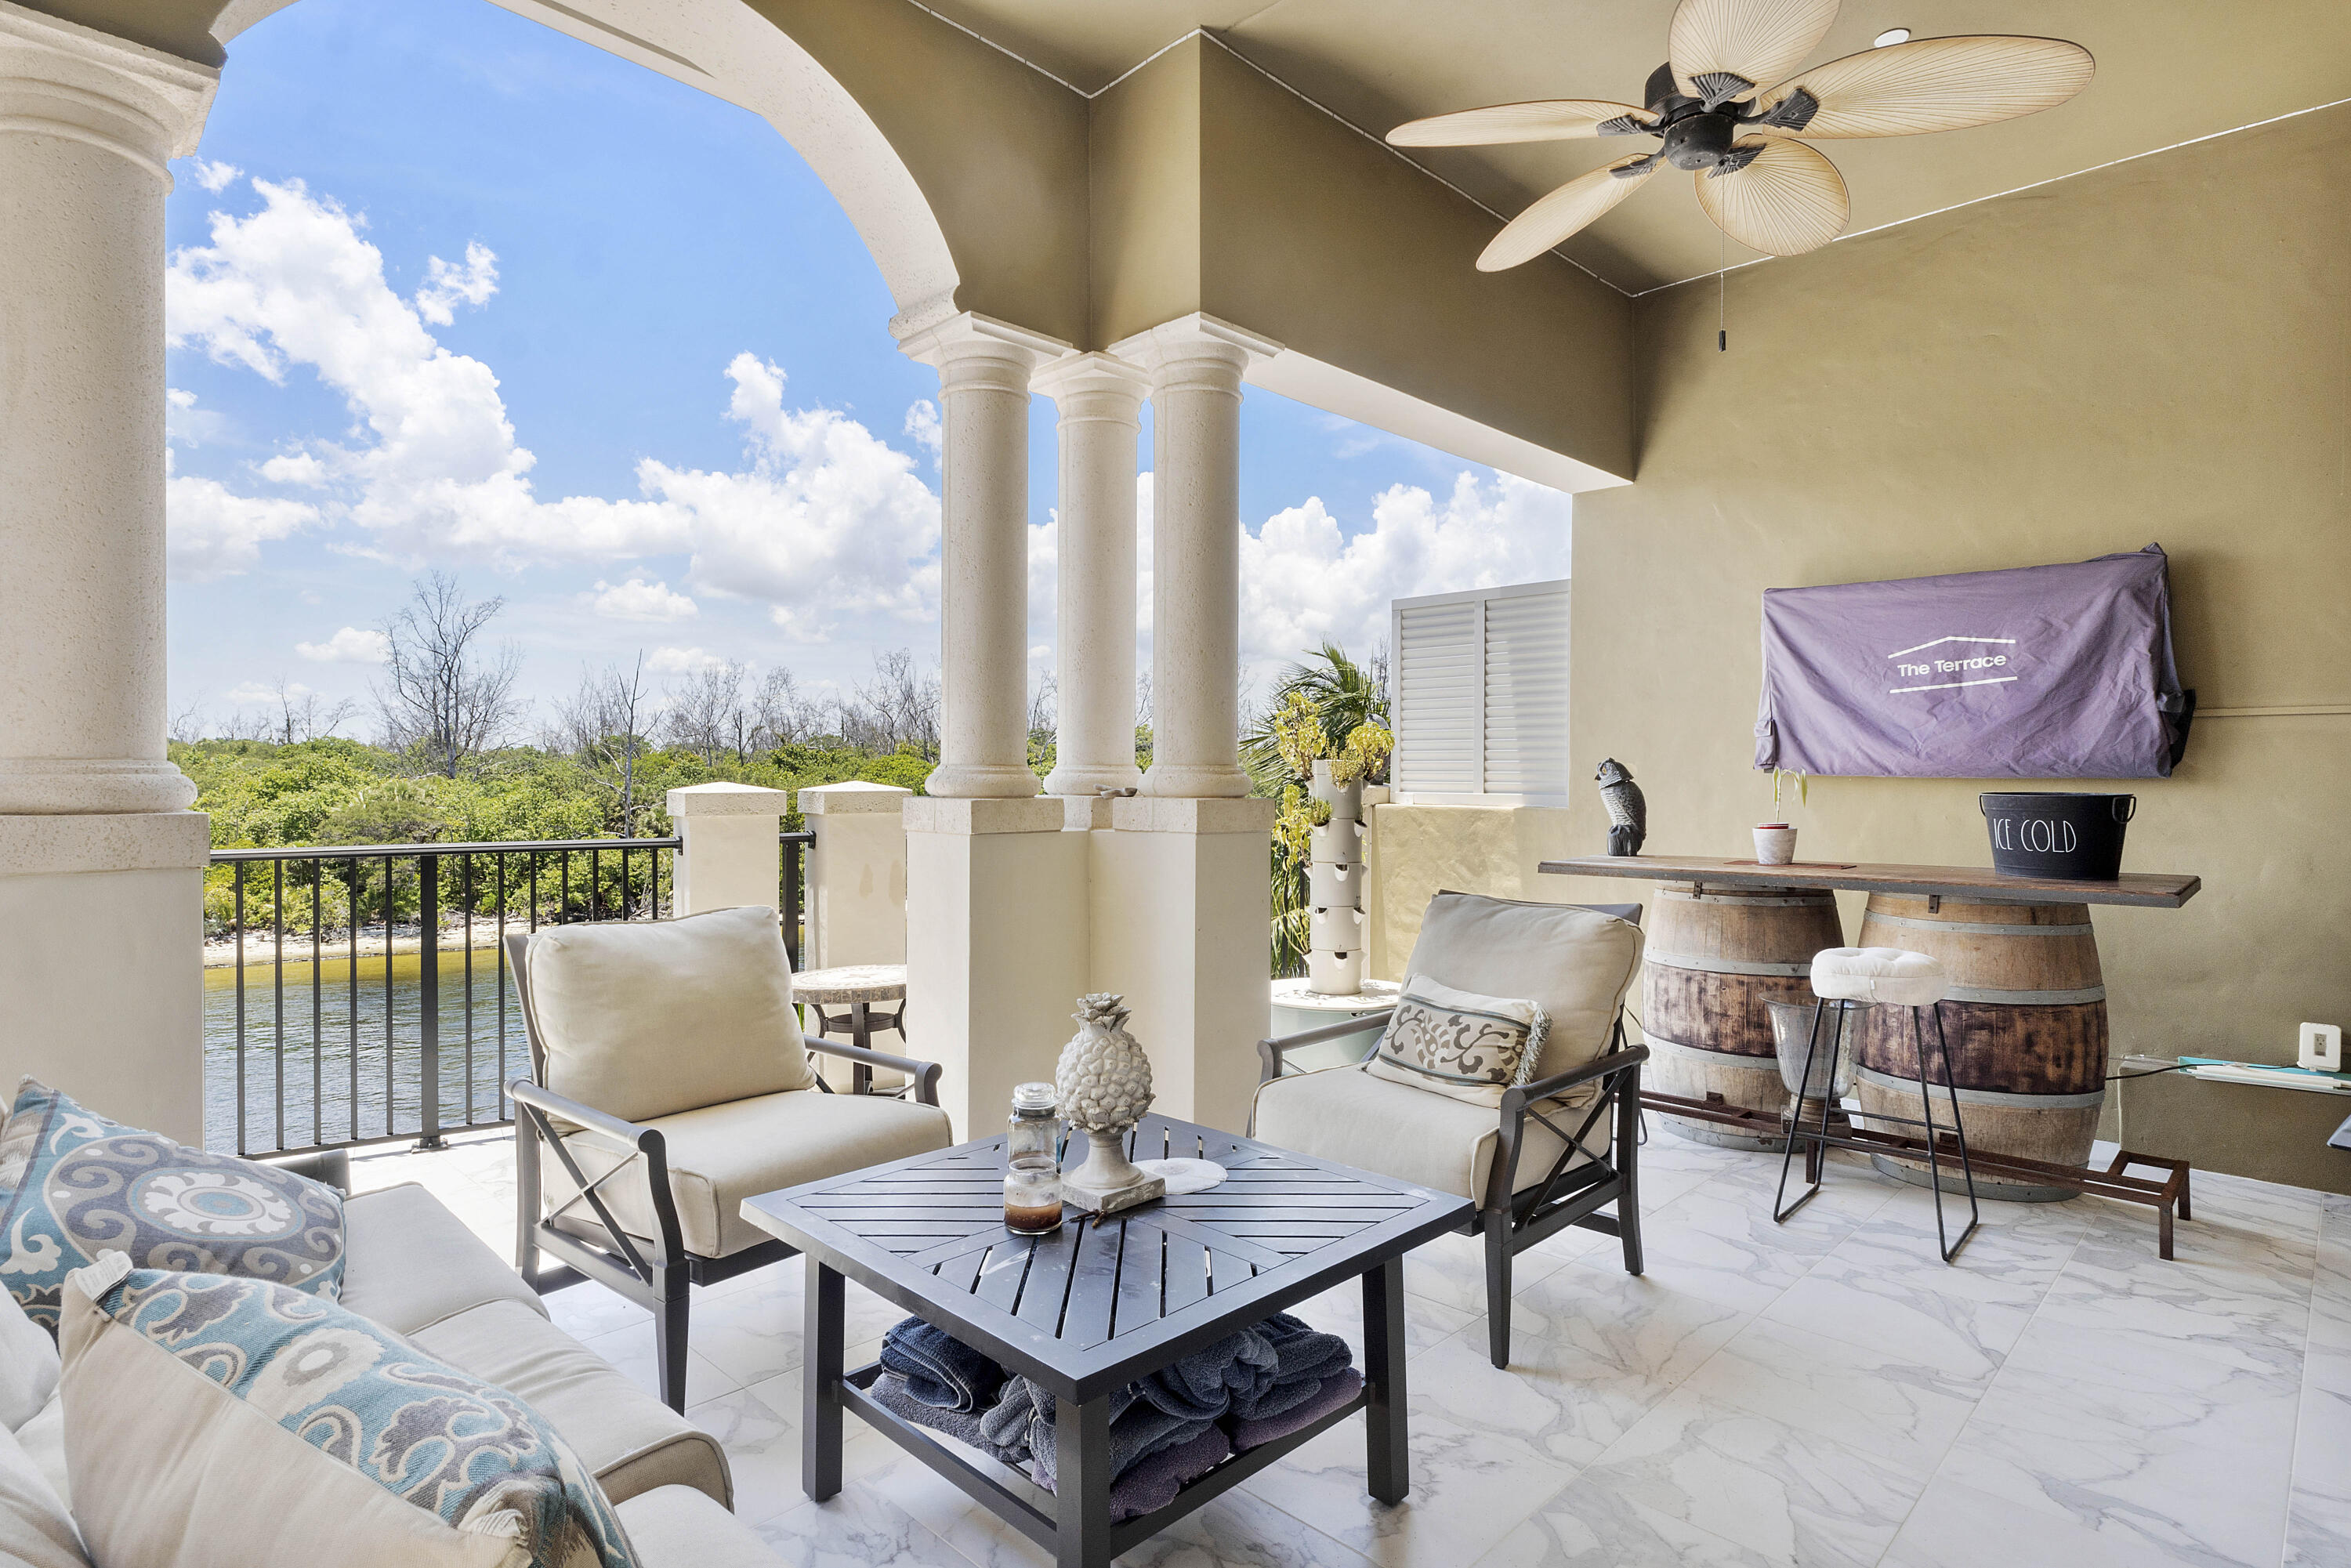
Deck, Open, Patio, Porch, Terrace, Balcony
Fencing
Back Yard, Security

Parking

Total Parking Spaces
5
Garage Capacity
2
Covered Spaces
2
Parking Features
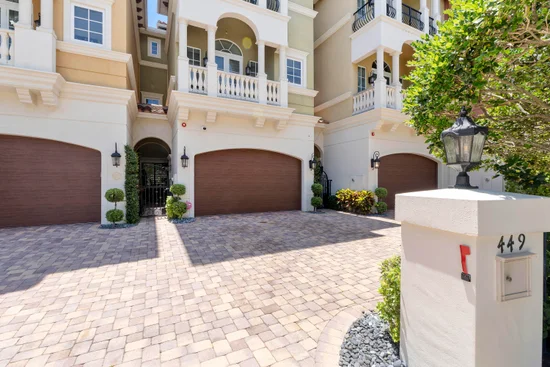
Attached, Circular Driveway, Driveway, Garage, Garage Door Opener, Paver Block

Pool Features

Has Private Pool
Yes
Pool Features
Fenced, In Ground

Phone:
Connect with:
Get a Link to this Property: Copy To Clipboard
QR Code link to this property

Payment Calculator

per month. fixed. % interest.
$
%
$
%
Principal & Interest
+ Home Insurance
+ Property Tax
+ HOA Fees
per month
Total interest paid over s will be:
All estimates and provided for informational purposes only. Actual amounts may vary. The output of the tool is not a loan offer or solicitation, nor is it financial or legal advice. Information, rates, programs and loan scenarios shown are for example only as of 16-Sep-2026 and are subject to change without notice. Interest rates provided by the St. Louis Federal Reserve Economic Data (FRED). All products are subject to credit and property approval. Not all products are available in all states or for all loan amounts. Other restrictions and limitations apply. Contact your preferred lender for the pricing associated with your specific transaction. Calculations are generated by Open Source mortgage calculation software tools using common mathematical formulas. All calculations should be independently verified.
Get Walk Score Content

Property History

Today
Property information last updated
82 days ago
Status Active. This is the date the listing was placed on market.
Cumulative Days on Market: 82 days (includes prior listings) · Currently listed since June 25, 2026. Data provided by the MLS.

Similar Properties

Skip to content