(561) 247-1685
Search

Start of property details

Share this property:
21214 Lago Circle, Unit 8b
Boca Raton, FL 33433
FOR
SALE
$410,000
Active
3
Beds
2
Baths
1,411
Sqft
1978
Yr. Built
MLS# B26054083
Cumulative Days on Market: 81 · Includes prior listings · Currently listed since 07/19/26 · Data provided by the MLS.

Property Description

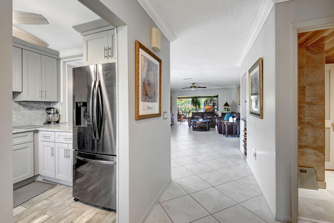
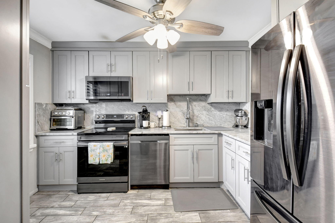
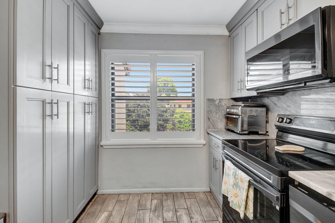
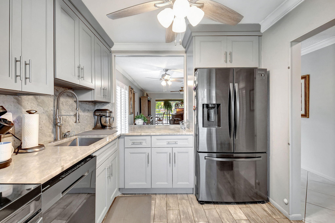
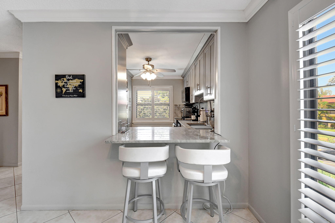
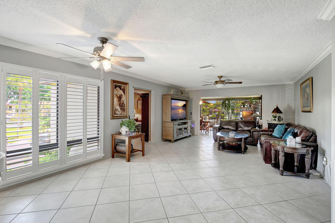
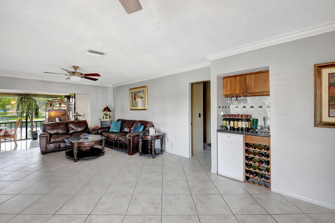
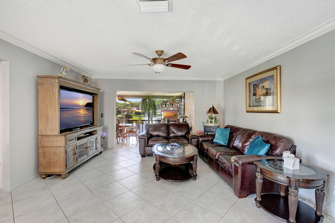
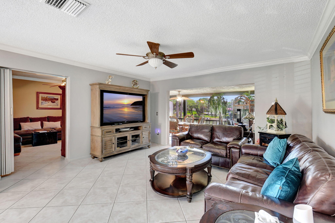
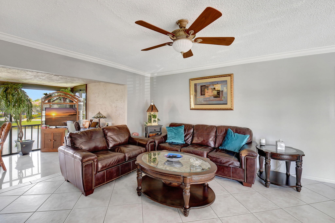
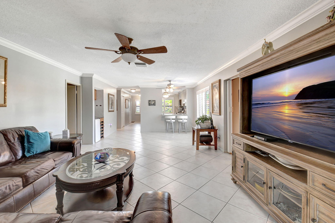
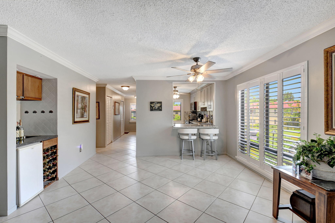
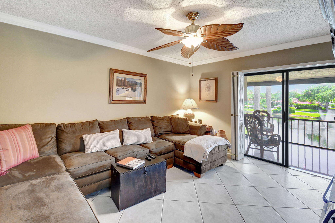
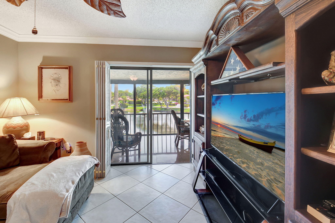
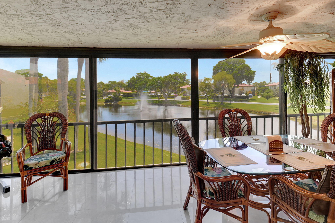
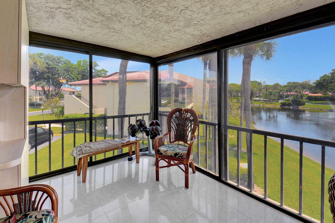
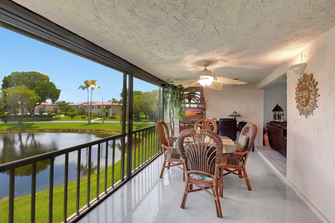
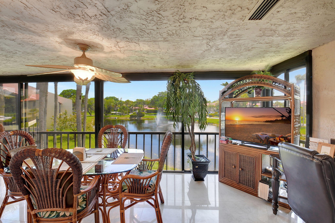
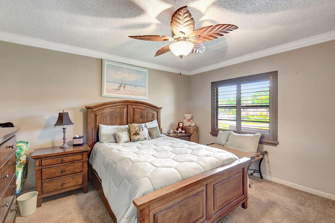
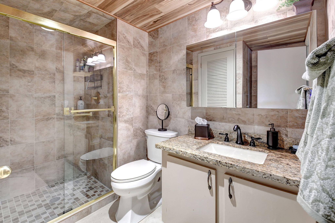
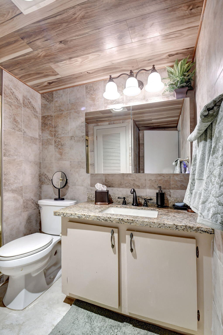
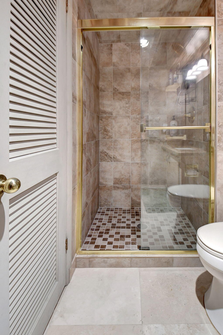
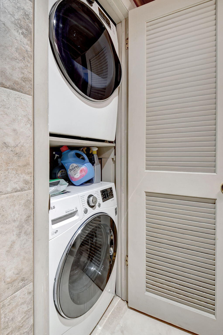
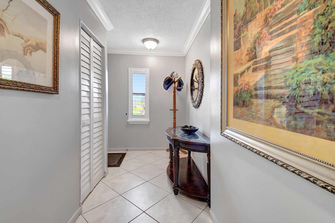
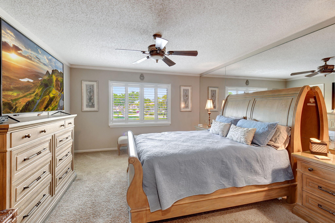
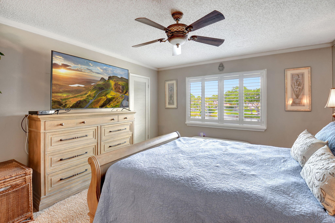
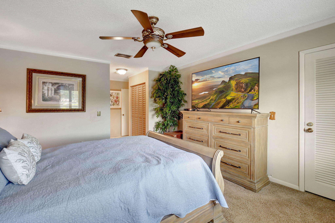
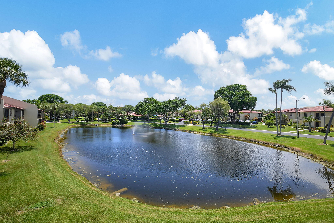
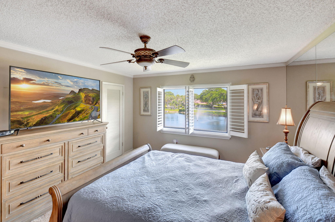
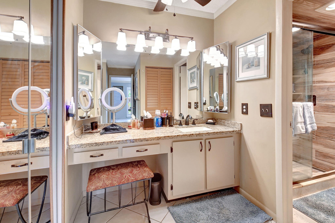
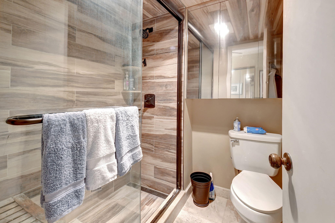
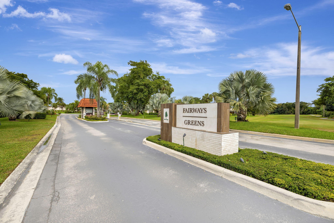
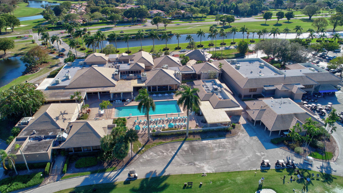
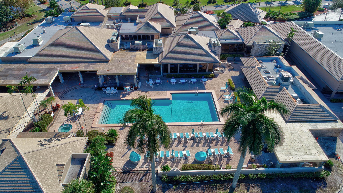
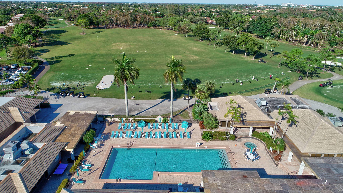
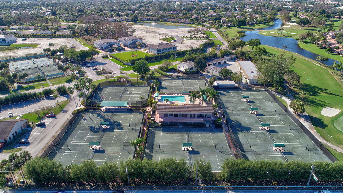
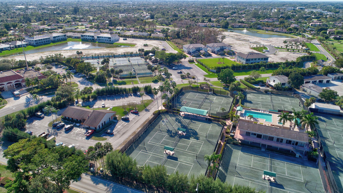
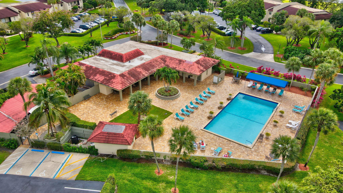
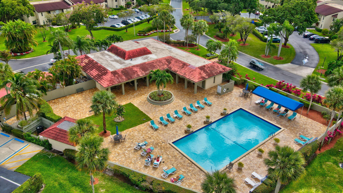
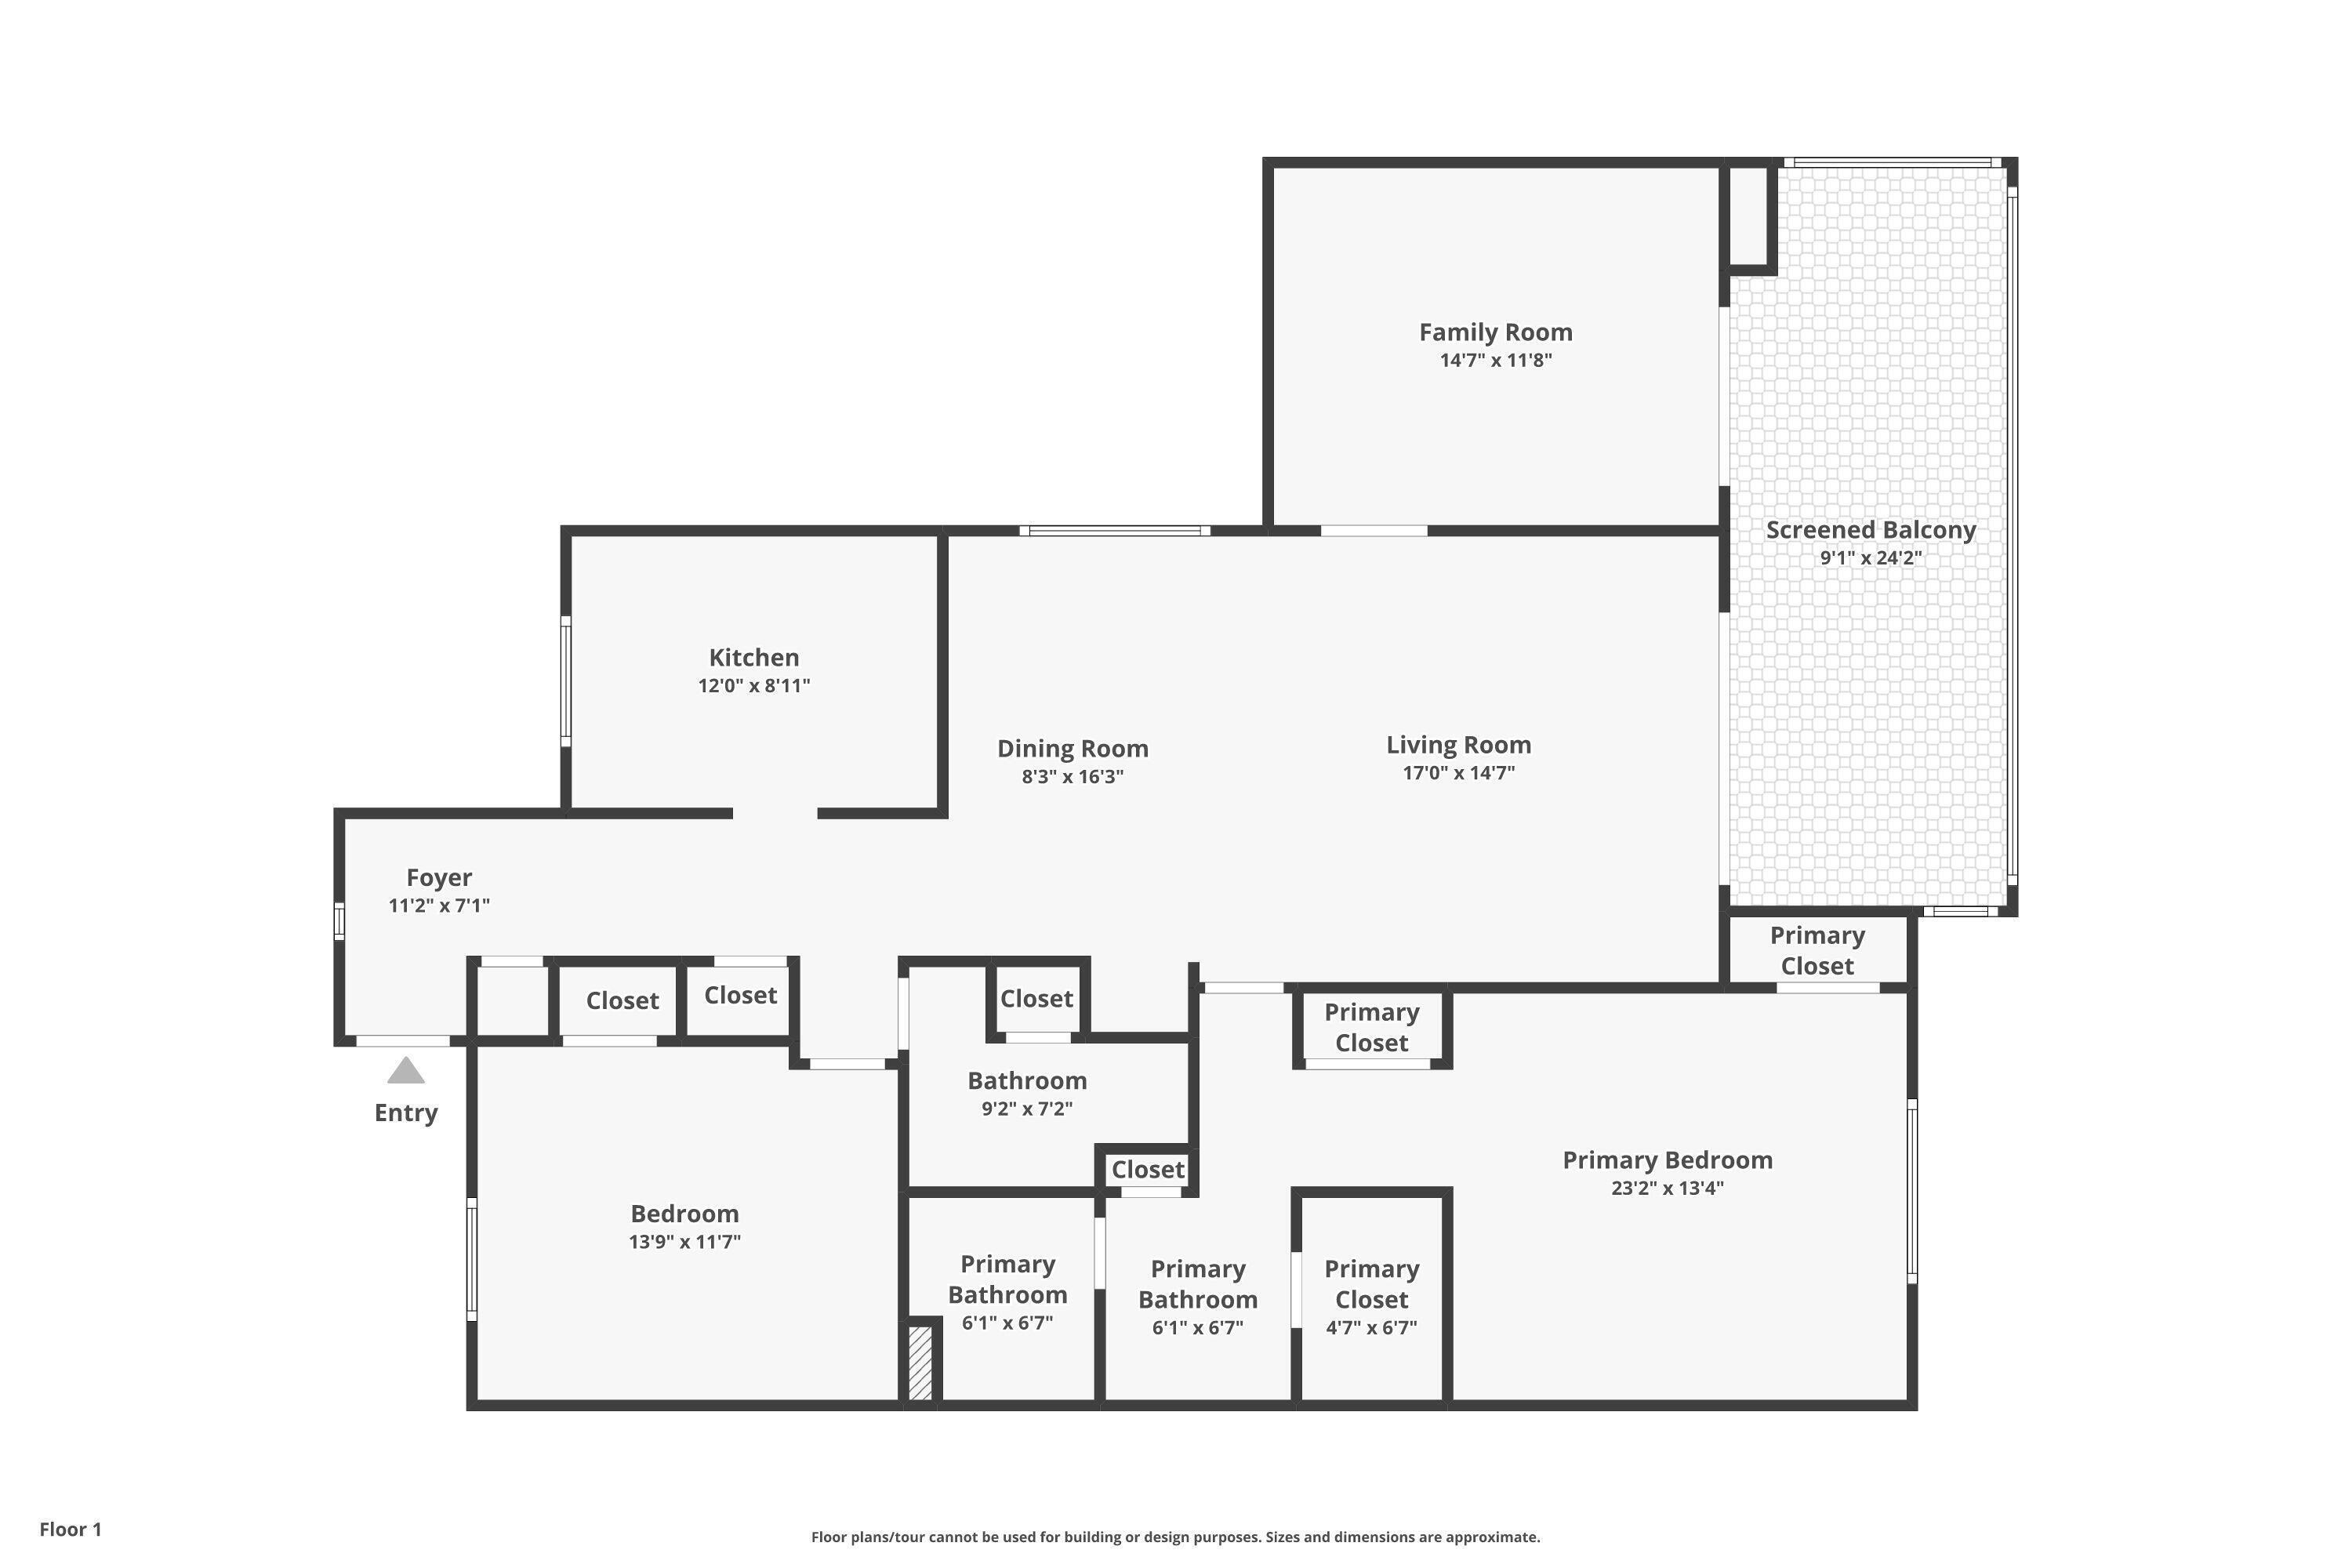
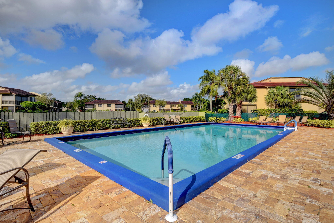
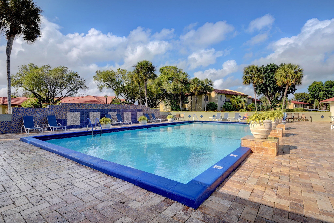
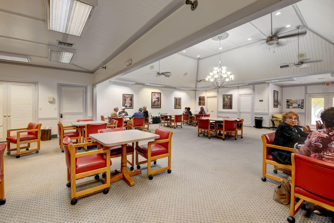
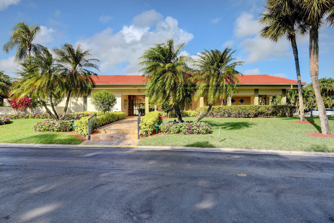
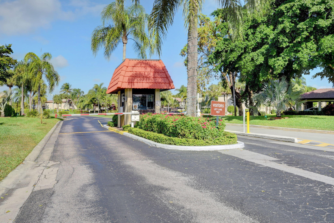
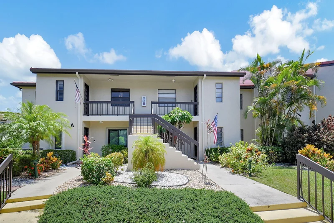
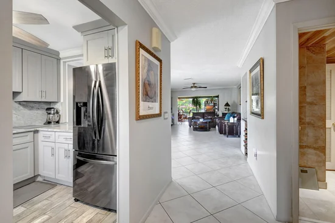
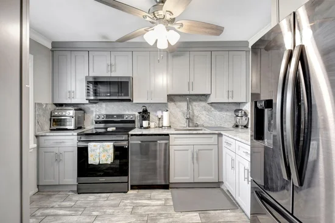
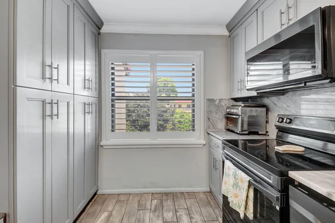
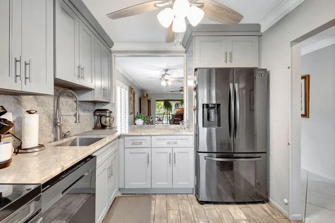
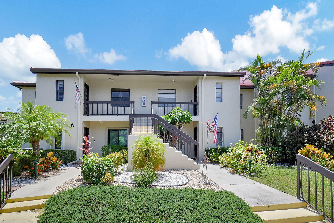
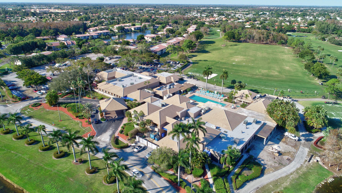
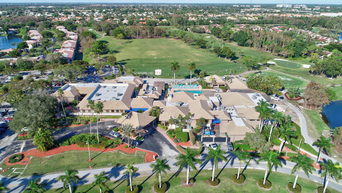
This beautiful 2nd floor corner unit in Fairways Green, Boca Raton, is in a secure 55+ community with 24-hour manned gate access. It features 3 bedrooms and 2 bathrooms in a split floor plan, with impact windows throughout. The open living room, dining room, kitchen and patio offer peaceful lake views. The unit features several recent updates, including new 14-inch attic insulation to keep it cool during Florida's hot summers. It also boasts a brand-new electric box, AC system, and hot water heater. Inside, you'll find crown molding, baseboards, new closet doors, and a wet bar with a wine fridge, top and bottom wine racks, and a bar sink. New fans and light fixtures are installed throughout, and both bathrooms have been completely renovated. The home features tile flooring in the main areas, carpeting in the bedrooms, and charming plantation shutters. The enclosed back patio, complete with glass sliding doors, roll-down shutters, and large shiny tile floors, offers serene views of the tranquil lake and is air-conditioned for added comfort. The remodeled kitchen boasts sleek stainless steel appliances, plentiful cabinets and pantries, new flooring, and a chic 2-seat bar area. The kitchen is beautifully designed with grey cabinets, silver handles, a matching stainless steel sink faucet, and a grey-and-white backsplash that complements the countertops. The master bedroom features 2 walk-in closets 1 in the bathroom hallway and another within the master bedroom itself a linen closet, and a single sink vanity with a powder area. The separate toilet area includes a walk-in shower with elegant floor-to-ceiling wood-look tile and glass shower doors. The 1st guest bedroom, located towards the front of the unit, features an oversized closet and a window overlooking the front of the home. The unit also has an in-unit stackable washer and dryer located in the guest bathroom. The 2nd guest bedroom, situated at the back for added privacy, includes sliding doors that lead to the back patio, offering tranquil lake views. The guest bathroom has been fully updated, featuring a walk-in shower with tiled walls and ceiling, as well as a single vanity. Boca Lago, aptly named "mouth of the lake, " is a picturesque community comprised of 8 condo communities, a country club, and a golf course set among 29 lakes. Residents enjoy spacious villas, townhouses, and apartments with views of either the lakes or the golf course. Conveniently located near shopping, dining, parks, highways, and Boca Raton's stunning beaches and downtown entertainment, The Fairways of Boca Lago offers a friendly and relaxed lifestyle. This vibrant 55+ community of 298 units features 2 delightful pools with Wi-Fi, a clubhouse for meetings and gatherings, and a Social Club that hosts various entertaining activities and events. The dedicated Board of Directors, on-site management, and maintenance staff ensure that your experience in this community is both relaxing and enjoyable.

Ask a Local Expert

Property Highlights

Property Type
Residential
Property Sub Type
Condominium
Bedrooms
3
Total Bathrooms
2
Living Area
1,411
Price / Sqft
$291
Year Built
1978
Condition
Resale
Development Name
Boca Lago
Cumulative Days On Market
81

Location

Area
4770
City/Township
Boca Raton
Direction Faces
East
Waterfront
Yes
Development Name
Boca Lago
View
Lake
Subdivision
FAIRWAYS OF BOCA LAGO CONDO
County
Palm Beach
Zoning
RS

Location

Complex Name
FAIRWAYS OF BOCA LAGO CONDO

Lake/Waterfront Information

Waterfront Features
Lake Front

Property Details

Price
$410,000
Condition
Resale
Property Type
Residential
Property Sub Type
Condominium

Building

Structure Type
Multi Family
Levels
Multi Split, One
Stories
2
Total Area
1,411

Community

Senior Community
Yes
Community Features
Gated

Local Schools

Elementary School
Del Prado
Middle School
Omni
High School
Olympic Heights

Interior Features

Bedrooms and Bathrooms

Total Bathrooms
2
Bathrooms on Main Level
2
Full Bathrooms
2
Bedrooms
3
Bedrooms on Main Level
3

Area and Spaces

Living Area
1,411

Appliances

Appliances
Dishwasher, Electric Range, Disposal, Microwave, Refrigerator, Washer

Interior Features

Interior Features
Wet Bar, Built In Features, Kitchen Dining Combo, None, Pantry, Split Bedrooms, Bar
Flooring
Carpet, Tile
Laundry Features
Inside, Laundry Closet, Washer Dryer Install Allowed
Accessibility Features
None
Window Features
Plantation Shutters
Security Features
Gated Community, Smoke Detectors, Security Guard
Electic
Phases3
Entry Level
2

Heating and Cooling

Heating Features
Central, Electric

Building Details

Construction

Year Built
1978

Materials

Construction Materials
CBSConcrete Block Structure, Block
Roof
Shingle

Terms

Terms

Special Conditions
Standard, Listed As Is
Special Terms
Cash, Conventional, Va Loan
Cumulative Days On Market
81

Taxes

Tax

Tax (Annual)
$1,198.58

HOA

Has HOA
Yes
Association Fee
$705 /mo
Association Ammenities
Clubhouse, Pool
Association Fee Includes
Common Areas, Cable Tv, Maintenance Grounds, Security, Trash

Heating, Cooling & Utilities

Cooling Features
Central Air, Ceiling Fans, Electric

Utilities

Utilities
Cable Connected, Electricity Connected, Sewer Connected, Water Available
Sewer
Public Sewer
Water Source
Public

Lot

Lot Features
On Golf Course

Exterior Features

Exterior Features
Balcony, Outdoor Living Area
Patio And Porch Features
Covered, Glass Enclosed, Open, Patio, Porch, Balcony

Parking

Total Parking Spaces
1
Parking Features
Assigned, Guest

Pool Features

Pool Features
Association

Phone:
Connect with:
Get a Link to this Property: Copy To Clipboard
QR Code link to this property

Payment Calculator

per month. fixed. % interest.
$
%
$
%
Principal & Interest
+ Home Insurance
+ Property Tax
+ HOA Fees
per month
Total interest paid over s will be:
All estimates and provided for informational purposes only. Actual amounts may vary. The output of the tool is not a loan offer or solicitation, nor is it financial or legal advice. Information, rates, programs and loan scenarios shown are for example only as of 8-Oct-2026 and are subject to change without notice. Interest rates provided by the St. Louis Federal Reserve Economic Data (FRED). All products are subject to credit and property approval. Not all products are available in all states or for all loan amounts. Other restrictions and limitations apply. Contact your preferred lender for the pricing associated with your specific transaction. Calculations are generated by Open Source mortgage calculation software tools using common mathematical formulas. All calculations should be independently verified.
Get Walk Score Content

Property History

Today
Property information last updated
81 days ago
Status Active. This is the date the listing was placed on market.
Cumulative Days on Market: 81 days (includes prior listings) · Currently listed since July 19, 2026. Data provided by the MLS.

Similar Properties

Skip to content