Start of property details
1000a Riviera Isle Drive
Fort Lauderdale, FL 33301
FOR
SALE
·
Active
$80,000,000
$2,928 / Sqft
10
Beds
18
Baths
10
Garage
27,323
Sqft 1.21
Acres
MLS# B26055379
Cumulative Days on Market: 88
· Includes prior listings
· Currently listed since 07/22/26 · Data provided by the MLS.
Property Description
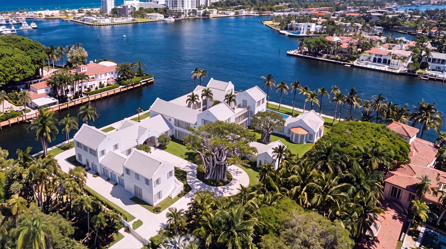
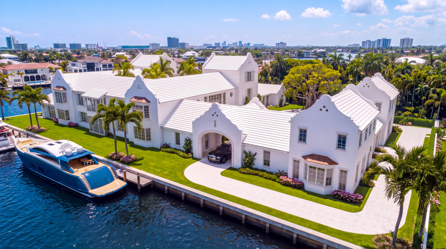
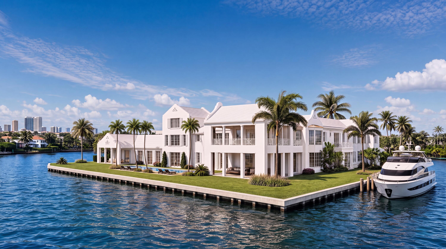
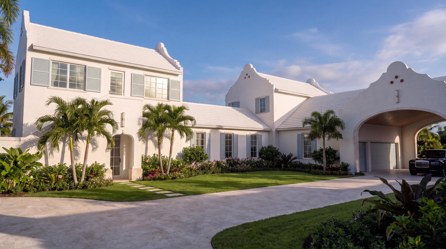
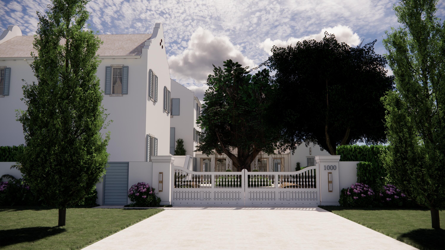
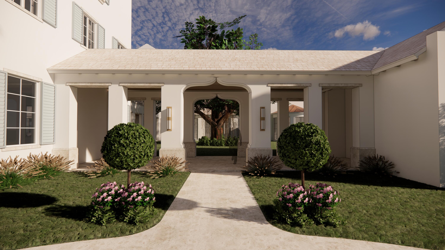
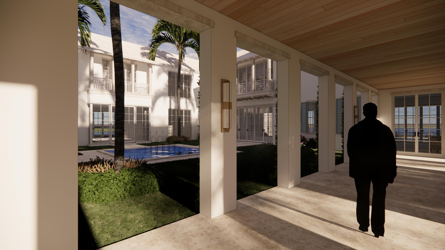
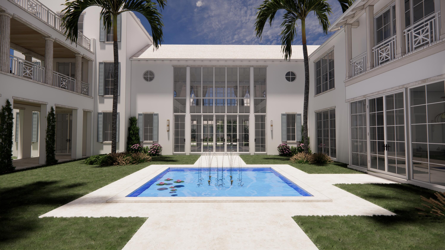
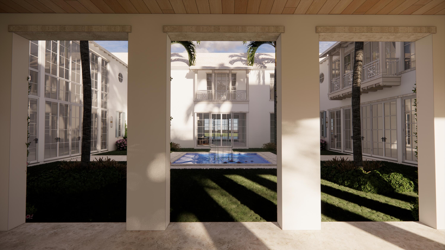
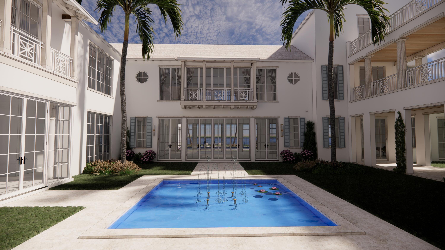
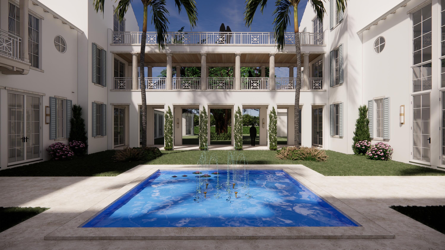
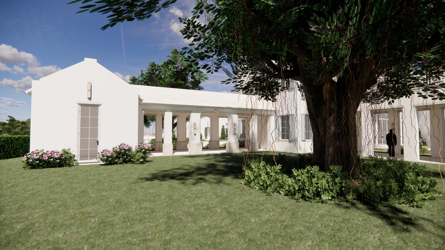
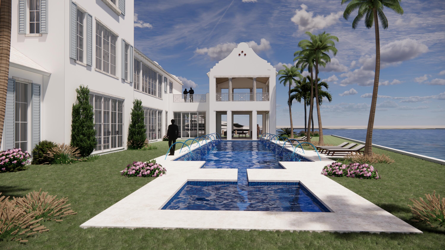
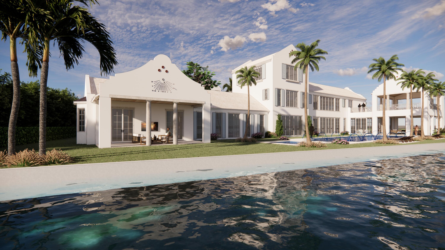
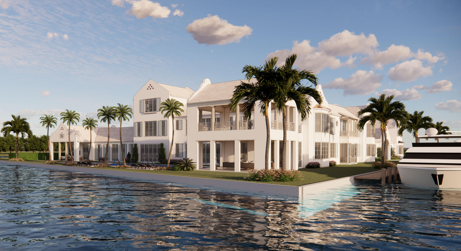
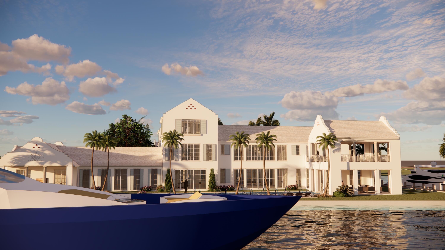
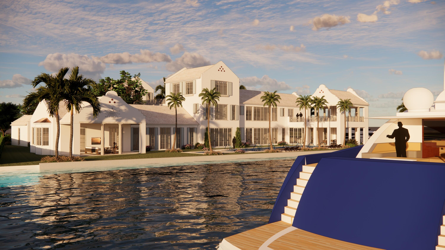
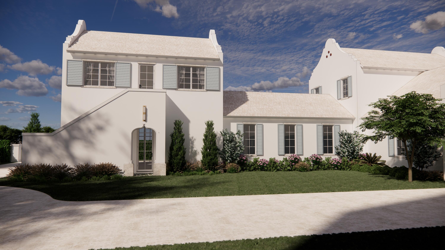
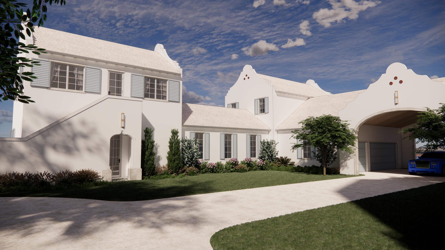
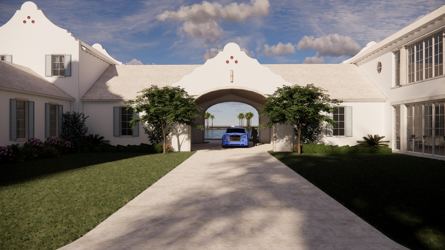
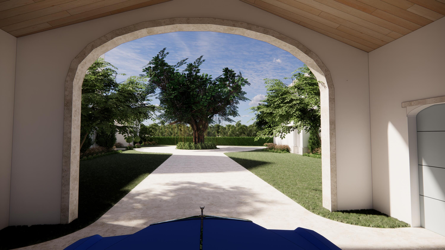
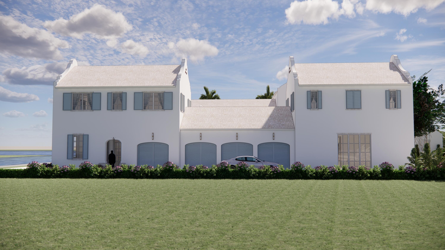
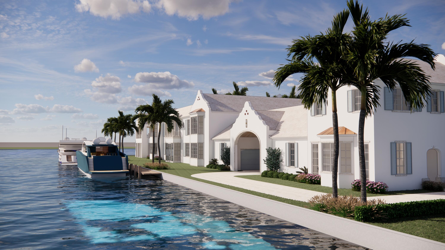
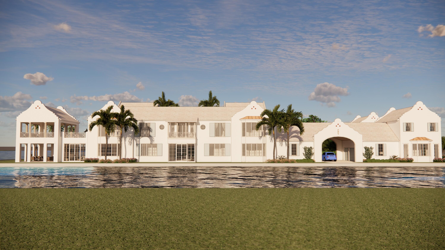
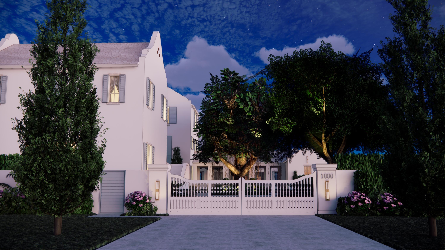
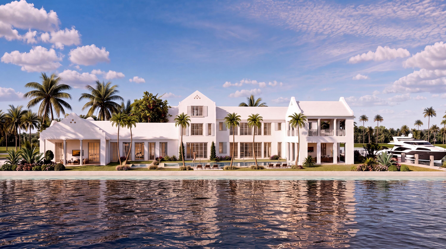
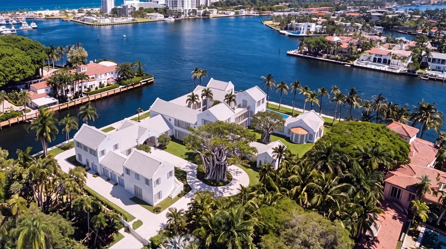
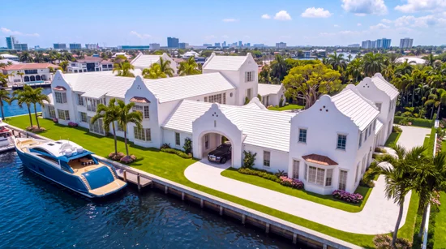
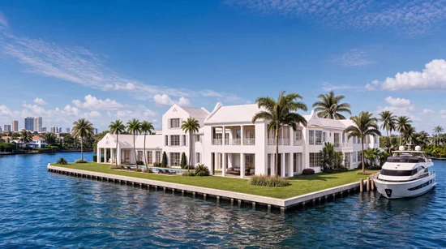
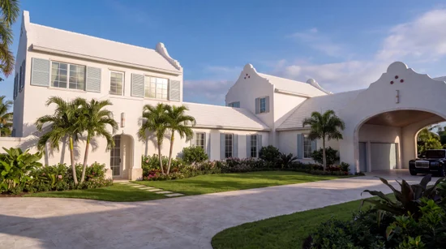
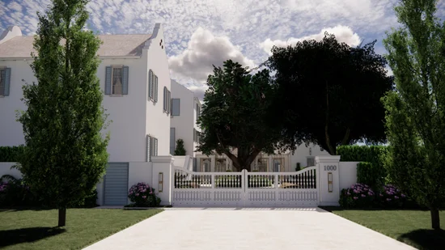
The Manor at Banyan Point -- A new iconic gated Palm Beach-inspired Intracoastal / New River point estate sited on 1.2+ / - acres with 520 + / - ft of waterfrontage including 303 + / - ft of protected side dockage on the Rio Idlewyld canal by awarding-winning Affiniti Architects and mansion builder Mark Timothy Luxury Homes. This proposed Billionaires Trophy Point Mansion is set to turn heads on the Intracoastal waterway with 27, 000 + / - total ft including The Manor House, 2 Carriage Houses with Captains' Quarters, 2 staff suites, Wellness center and 10-bay Auto Salon (up to 20 cars with lifts) and auto plaza with interior road for seamless access. Shown by appointment only to fully vetted buyers.
Property Highlights
Property Type
Residential
Property Sub Type
Single Family Residence
Architectural Style
Other
Bedrooms
10
Total Bathrooms
18
Living Area
20,152
Price / Sqft
$3,970
Acres
1.21
Year Built
2027
Condition
New Construction
Cumulative Days on Market
88
Location
Area
3280
City/Township
Fort Lauderdale
Direction Faces
North
Waterfront
Yes
View
Canal, Intercoastal, Water
Subdivision
Riviera Isles
County
Broward
Zoning
Residential
Location
Complex Name
Riviera Isles
Lake/Waterfront Information
Waterfront Features
Intracoastal Access, No Fixed Bridges, Ocean Access, Point Lot, Seawall
Property Details
Price
$80,000,000
Condition
New Construction
Property Type
Residential
Property Sub Type
Single Family Residence
Building
Structure Type
House
Levels
Three Or More
Stories
3
Total Area
27,323
Community
Local Schools
Elementary School
Harbordale
Middle School
Sunrise
High School
Fort Lauderdale
Interior Features
Bedrooms and Bathrooms
Total Bathrooms
18
Bathrooms on Main Level
5
Full Bathrooms
12
1/2 Bathrooms
6
Bedrooms
10
Bedrooms on Main Level
2
Area and Spaces
Living Area
20,152
Interior Features
Interior Features
Breakfast Area, Main Level Primary, Multiple En Suite Bathrooms, Other, Sitting Area In Primary
Flooring
Other
Laundry Features
Other
Accessibility Features
None
Heating and Cooling
Heating Features
Central
Building Details
Construction
Architectural Style
Other
Year Built
2027
New Construction
Yes
Materials
Construction Materials
Concrete, Stucco
Roof
Concrete
Terms
Terms
Special Conditions
Standard
Special Terms
Cash
Cumulative Days on Market
88
Taxes
Tax
Tax (Annual)
$258,395
Heating, Cooling & Utilities
Cooling Features
Central Air
Utilities
Utilities
Cable Available, Sewer Available
Sewer
Public Sewer
Water Source
Public
Lot
Acres
1.21
Lot Size
52,656
Lot Features
One To Two Acres, Cul De Sac, Oversized Lot
Exterior Features
Exterior Features
Balcony, Outdoor Living Area
Patio And Porch Features
Covered, Open, Patio, Terrace, Balcony
Fencing
Gate
Parking
Total Parking Spaces
14
Garage Capacity
10
Covered Spaces
14
Other Parking
Carport Spaces:4.00
Parking Features
Attached Carport, Attached, Circular Driveway, Carport, Driveway, Garage
Pool Features
Has Private Pool
Yes
Pool Features
Gunite, Pool Spa Combo
Spa
Yes
Spa Features
In Ground
Phone:
Get a Link to this Property: Copy To Clipboard
Payment Calculator
per month.
fixed.
% interest.
$
%
$
%
Principal & Interest
+ Home Insurance
+ Property Tax
+ HOA Fees
Total interest paid over s will be:
All estimates and provided for informational purposes only. Actual amounts may vary. The output of the tool is not a loan offer or solicitation, nor is it financial or legal advice.
Information, rates, programs and loan scenarios shown are for example only as of 18-Oct-2026 and are subject to change without notice.
Interest rates provided by the St. Louis Federal Reserve Economic Data (FRED).
All products are subject to credit and property approval. Not all products are available in all states or for all loan amounts. Other restrictions and limitations apply.
Contact your preferred lender for the pricing associated with your specific transaction.
Calculations are generated by Open Source mortgage calculation software tools using common mathematical formulas. All calculations should be independently verified.
Get Walk Score Content
Property History
Yesterday
Property information last updated
87 days ago
Status Active. This is the date the listing was placed on market.
Cumulative Days on Market: 88 days (includes prior listings)
· Currently listed since July 22, 2026. Data provided by the MLS.