Start of property details

Share this property:
6966 S Grande Drive
Boca Raton, FL 33433
FOR SALE · Active
$1,950,000
$552 / Sqft
4
Beds
3
Baths
2
Garage
3,535
Sqft
0.40
Acres
MLS# B26059348
Cumulative Days on Market: 92 · Includes prior listings · Currently listed since 08/02/26 · Data provided by the MLS.

Property Description

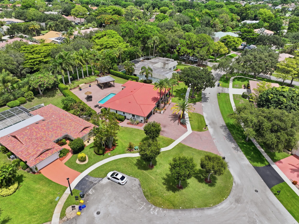
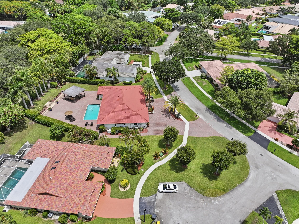
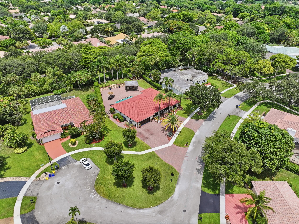
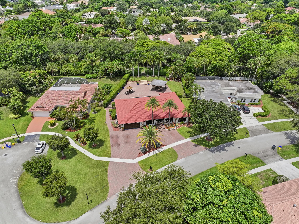
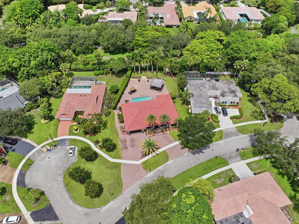
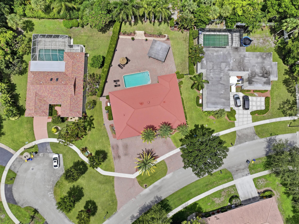
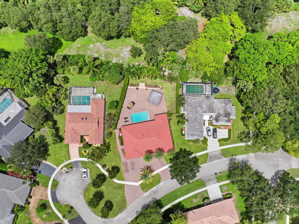
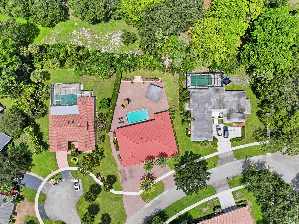
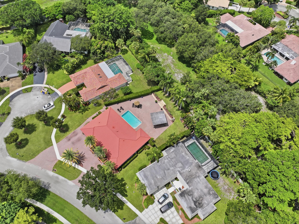
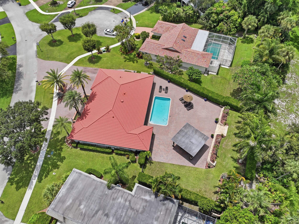
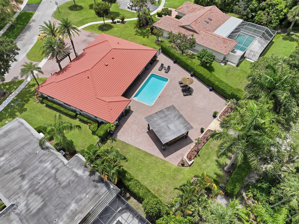
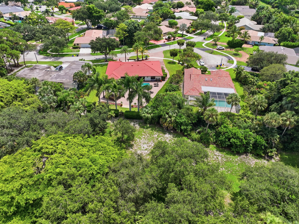
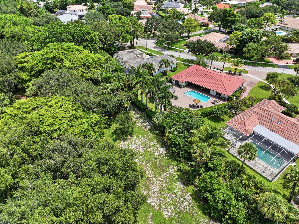
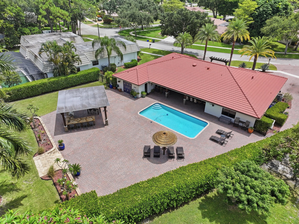
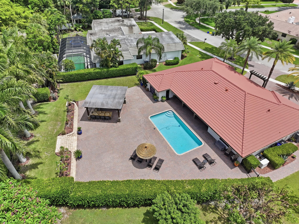
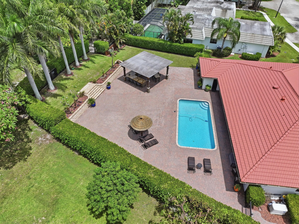
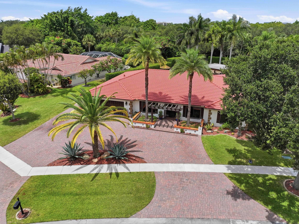
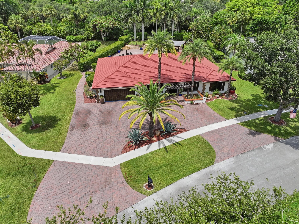
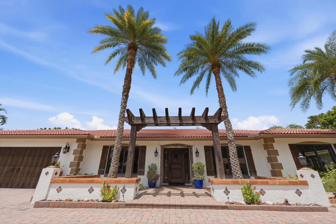
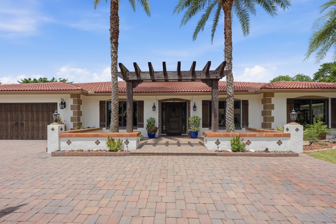
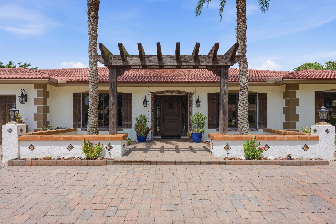
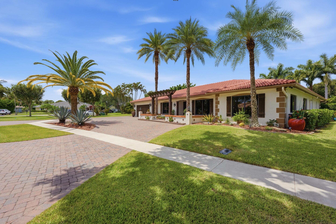
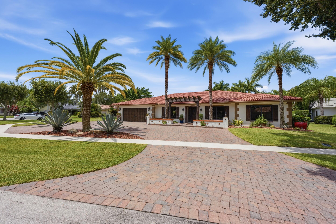
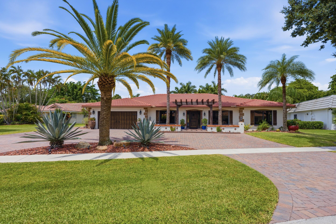
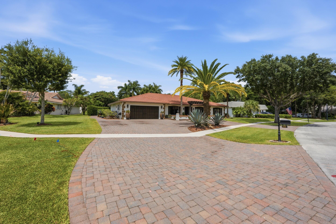
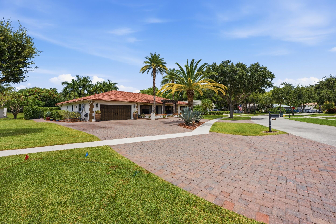
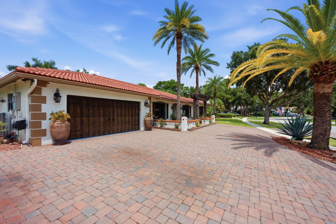
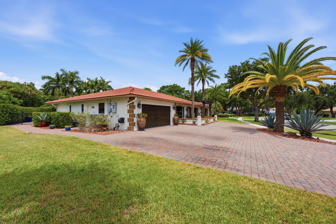
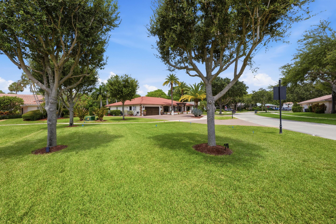
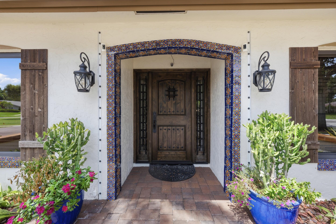
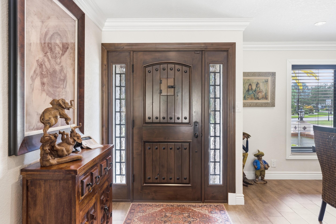
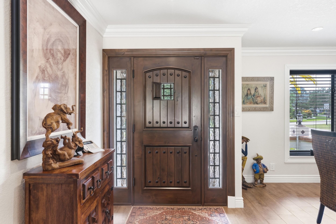
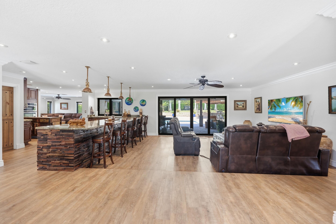
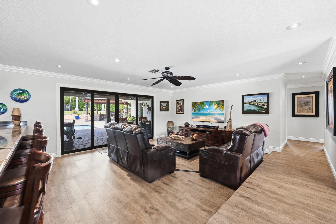
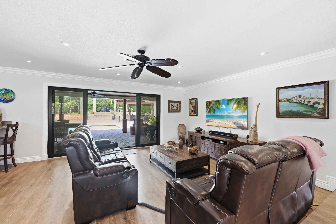
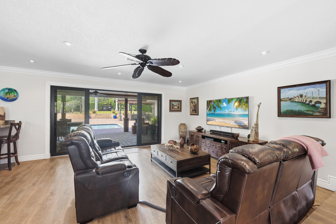
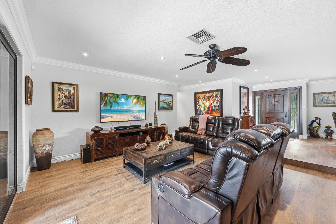
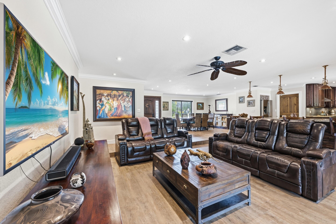
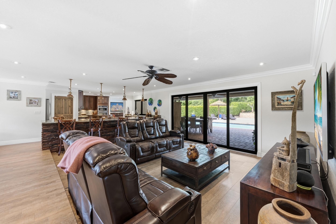
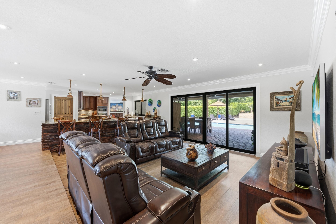
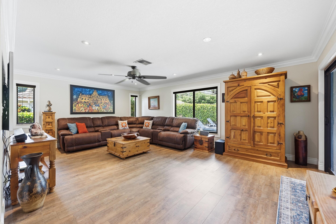
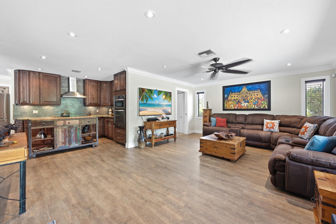
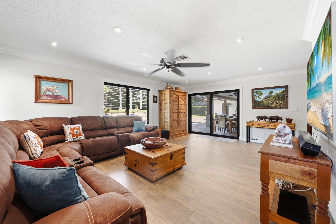
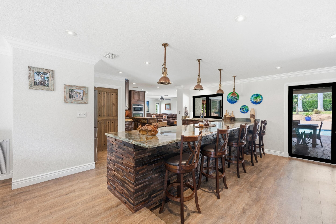
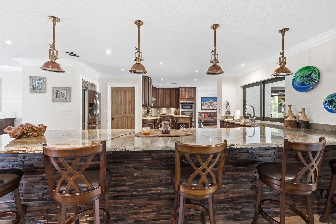
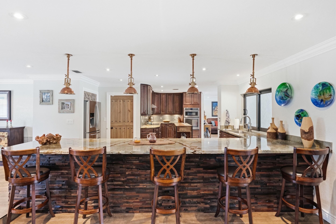
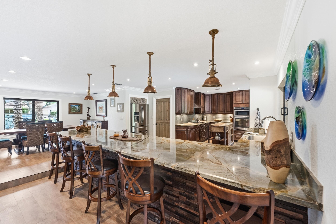
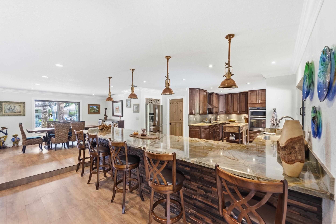
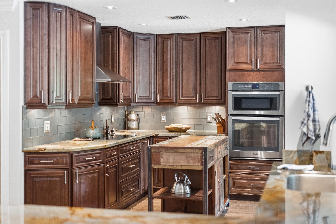
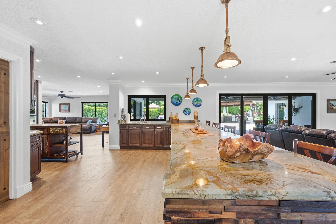
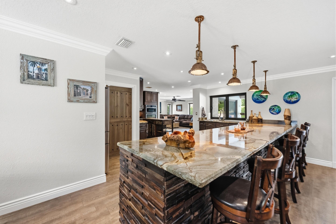
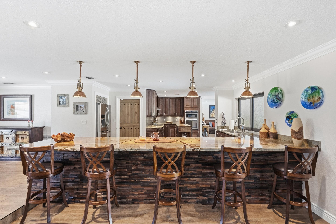
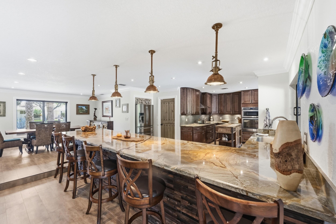
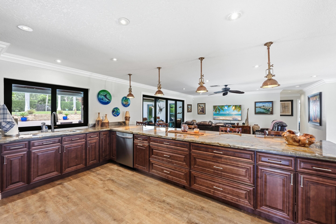
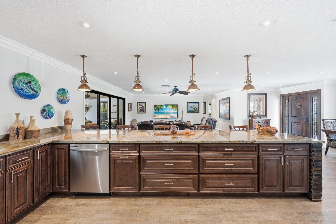
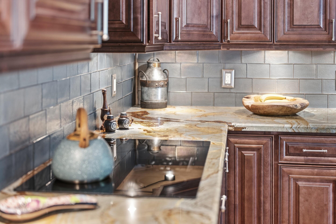
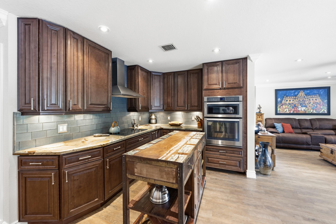
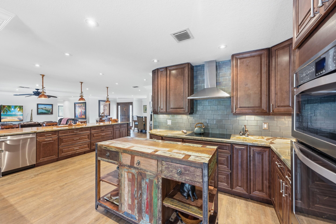
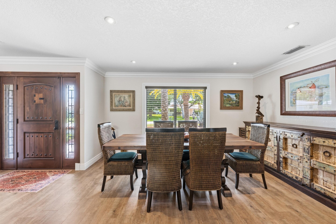
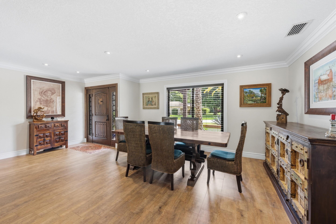
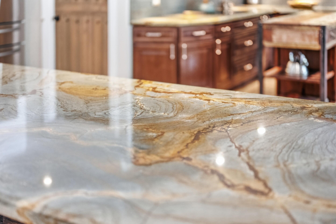
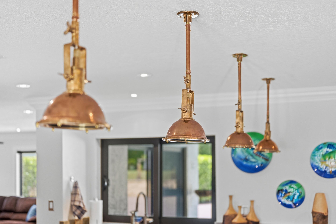
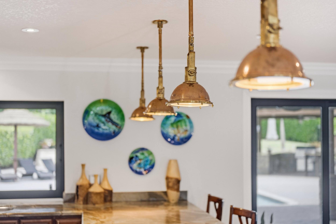
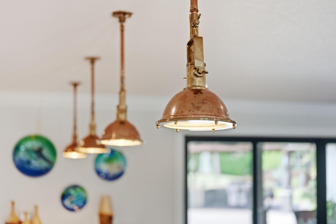
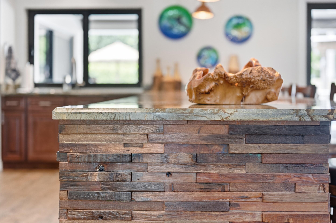
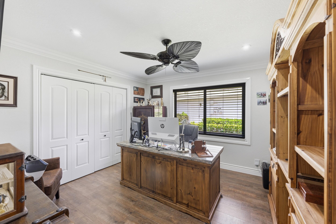
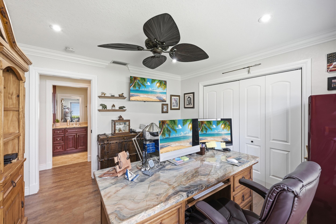
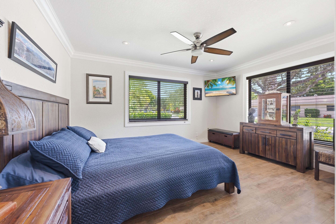
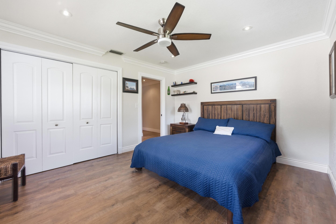
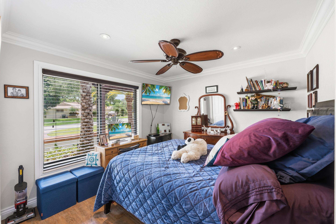
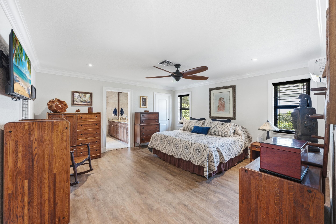
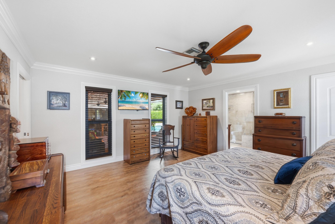
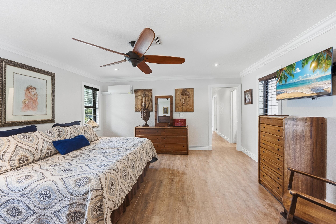
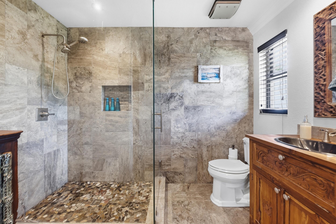
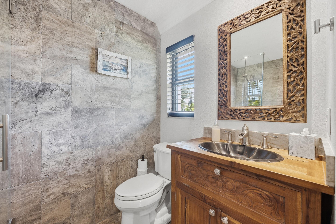
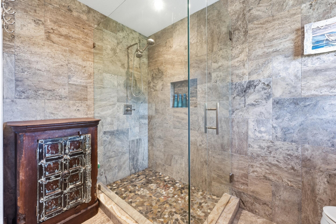
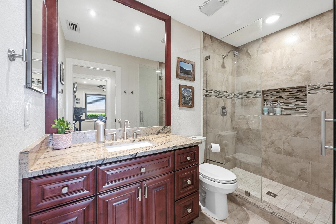
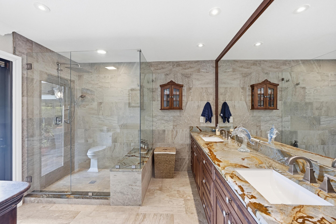
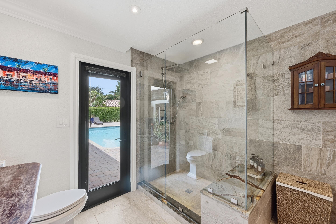
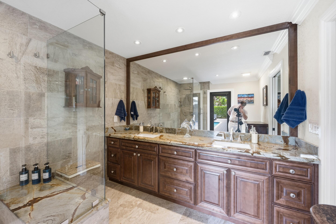
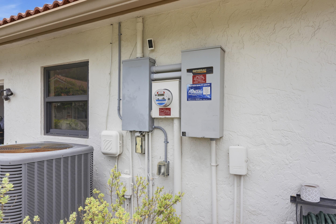
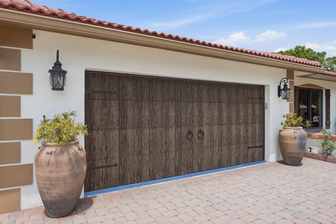
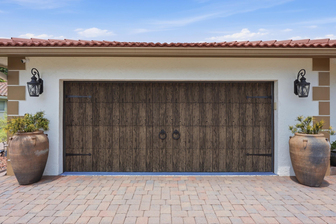
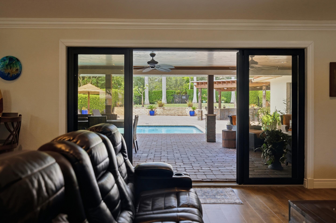
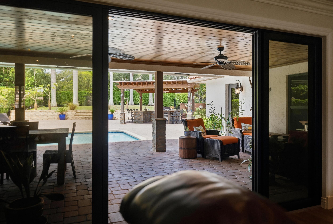
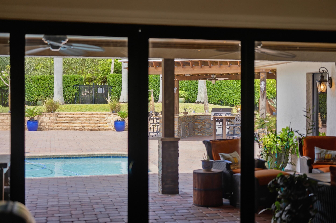
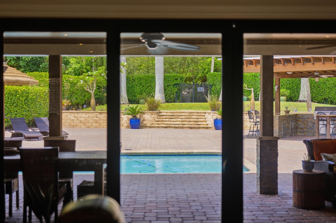
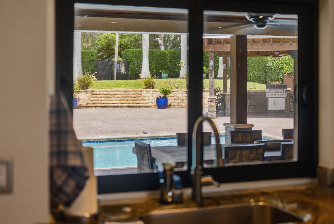
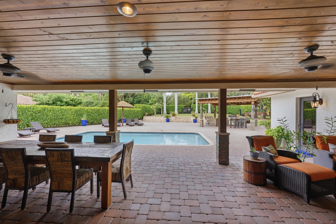
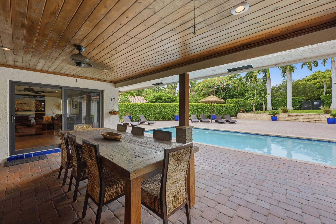
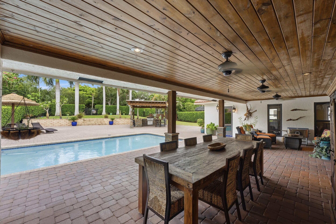
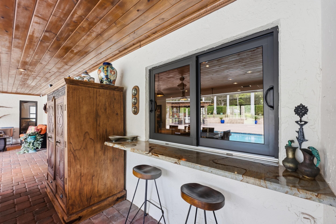
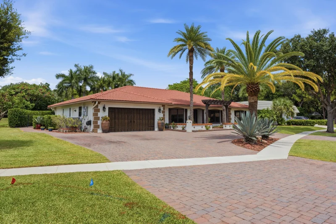
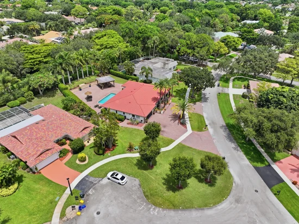
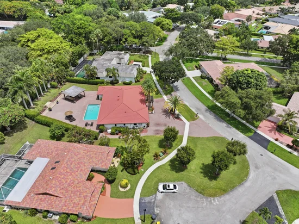
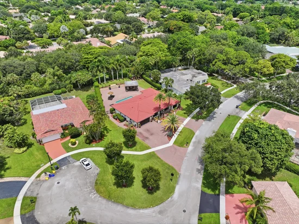
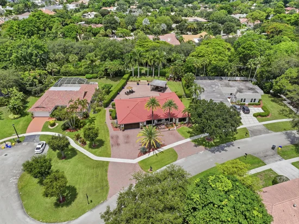
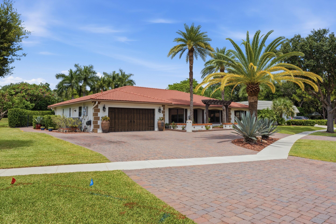
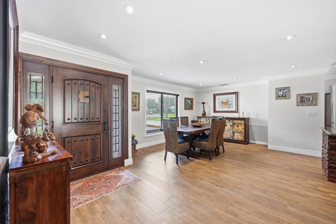
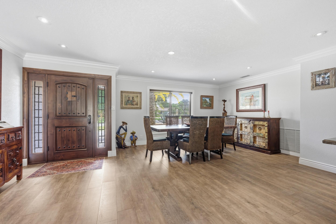
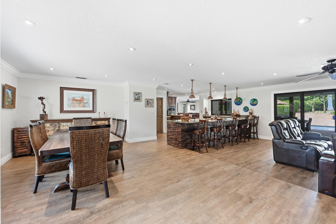
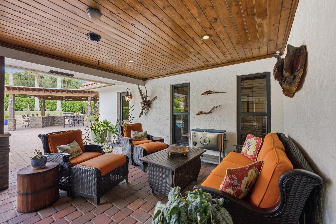
Behind the gates of Estancia, one of Boca Raton's most prestigious communities, this exceptional residence sits on a generous 0.4-acre lot and has been meticulously reimagined with uncompromising attention to detail. Every space has been thoughtfully curated, blending timeless design with modern luxury to create a home that is as beautiful as it is functional. From the moment you enter, you'll appreciate the level of craftsmanship throughout. Rich custom millwork, solid wood cabinetry, premium quartzite surfaces, porcelain wood-look tile flooring, designer lighting, recessed pocket doors, and refined architectural details create an atmosphere of understated elegance. Every improvement was completed with quality and longevity in mind, offering today's buyer the rare opportunity to move into a truly turnkey home. Designed for effortless indoor-outdoor living, the private backyard is an entertainer's retreat. Enjoy a sparkling resort-style pool with updated equipment, Diamond Brite finish, and LED lighting, complemented by a custom Cypress pergola featuring quartzite countertops, built-in BBQ, stainless steel storage, and ambient boat lighting. Whether hosting guests or enjoying a quiet evening outdoors, the setting is both inviting and serene. Beyond its stunning design, this home offers the peace of mind that comes with extensive mechanical and structural upgrades, including hurricane-impact windows and doors, impact garage doors, a 22kW Generac whole-house generator with a 500-gallon propane tank, new 200-amp electrical service, tankless water heater, updated air conditioning systems, paver driveway, upgraded irrigation system, and countless additional improvements throughout. Every detail reflects a commitment to exceptional ownership and pride of maintenance. Estancia is widely recognized as one of Boca Raton's premier gated communities, offering 24-hour manned security, picturesque tree-lined streets, expansive homesites, tennis and pickleball courts, basketball courts, a playground, scenic lakes, and beautifully maintained green spaces—all without mandatory country club membership. Ideally located in the heart of Boca Raton, residents enjoy convenient access to Town Center at Boca Raton, Mizner Park, fine dining, championship golf, beautiful beaches, and major highways. The home is also located within the attendance boundaries for Estancia West Elementary, Boca Raton Community Middle School, and Boca Raton Community High School (buyers should independently verify school assignments). This is more than a home—it's an opportunity to experience one of Boca Raton's most coveted lifestyles in a residence where every detail has already been perfected.

Property Highlights

Property Type
Residential
Property Sub Type
Single Family Residence
Architectural Style
Mediterranean, Ranch, Spanish
Bedrooms
4
Total Bathrooms
3
Living Area
2,517
Price / Sqft
$775
Acres
0.40
Year Built
1977
Condition
Resale
Development Name
ESTANCIA
Cumulative Days on Market
92

Location

Area
4670
City/Township
Boca Raton
Direction Faces
East
Development Name
ESTANCIA
View
Garden, Pool
Subdivision
Estancia
County
Palm Beach
Zoning
SINGLE FAMILY

Location

Complex Name
Estancia

Lake/Waterfront Information

Waterfront Features
None

Property Details

Price
$1,950,000
Condition
Resale
Property Type
Residential
Property Sub Type
Single Family Residence

Building

Structure Type
House
Levels
One
Stories
1
Total Area
3,535

Community

Community Features
Home Owners Association, Gated

Local Schools

Elementary School
Del Prado
Middle School
Omni
High School
Spanish River

Interior Features

Bedrooms and Bathrooms

Total Bathrooms
3
Bathrooms on Main Level
3
Full Bathrooms
3
Bedrooms
4
Bedrooms on Main Level
4

Rooms and Basement

Total Rooms
10

Area and Spaces

Living Area
2,517

Appliances

Appliances
Cooktop, Dryer, Dishwasher, Electric Cooktop, Electric Range, Disposal, Ice Maker, Microwave, Oven, Refrigerator, Washer

Interior Features

Interior Features
Built In Features, Breakfast Area, Dining Area, Separate Formal Dining Room, Dual Sinks, Kitchen Dining Combo, Main Level Primary, Pantry, Vaulted Ceilings, Walk In Closets
Flooring
Tile
Laundry Features
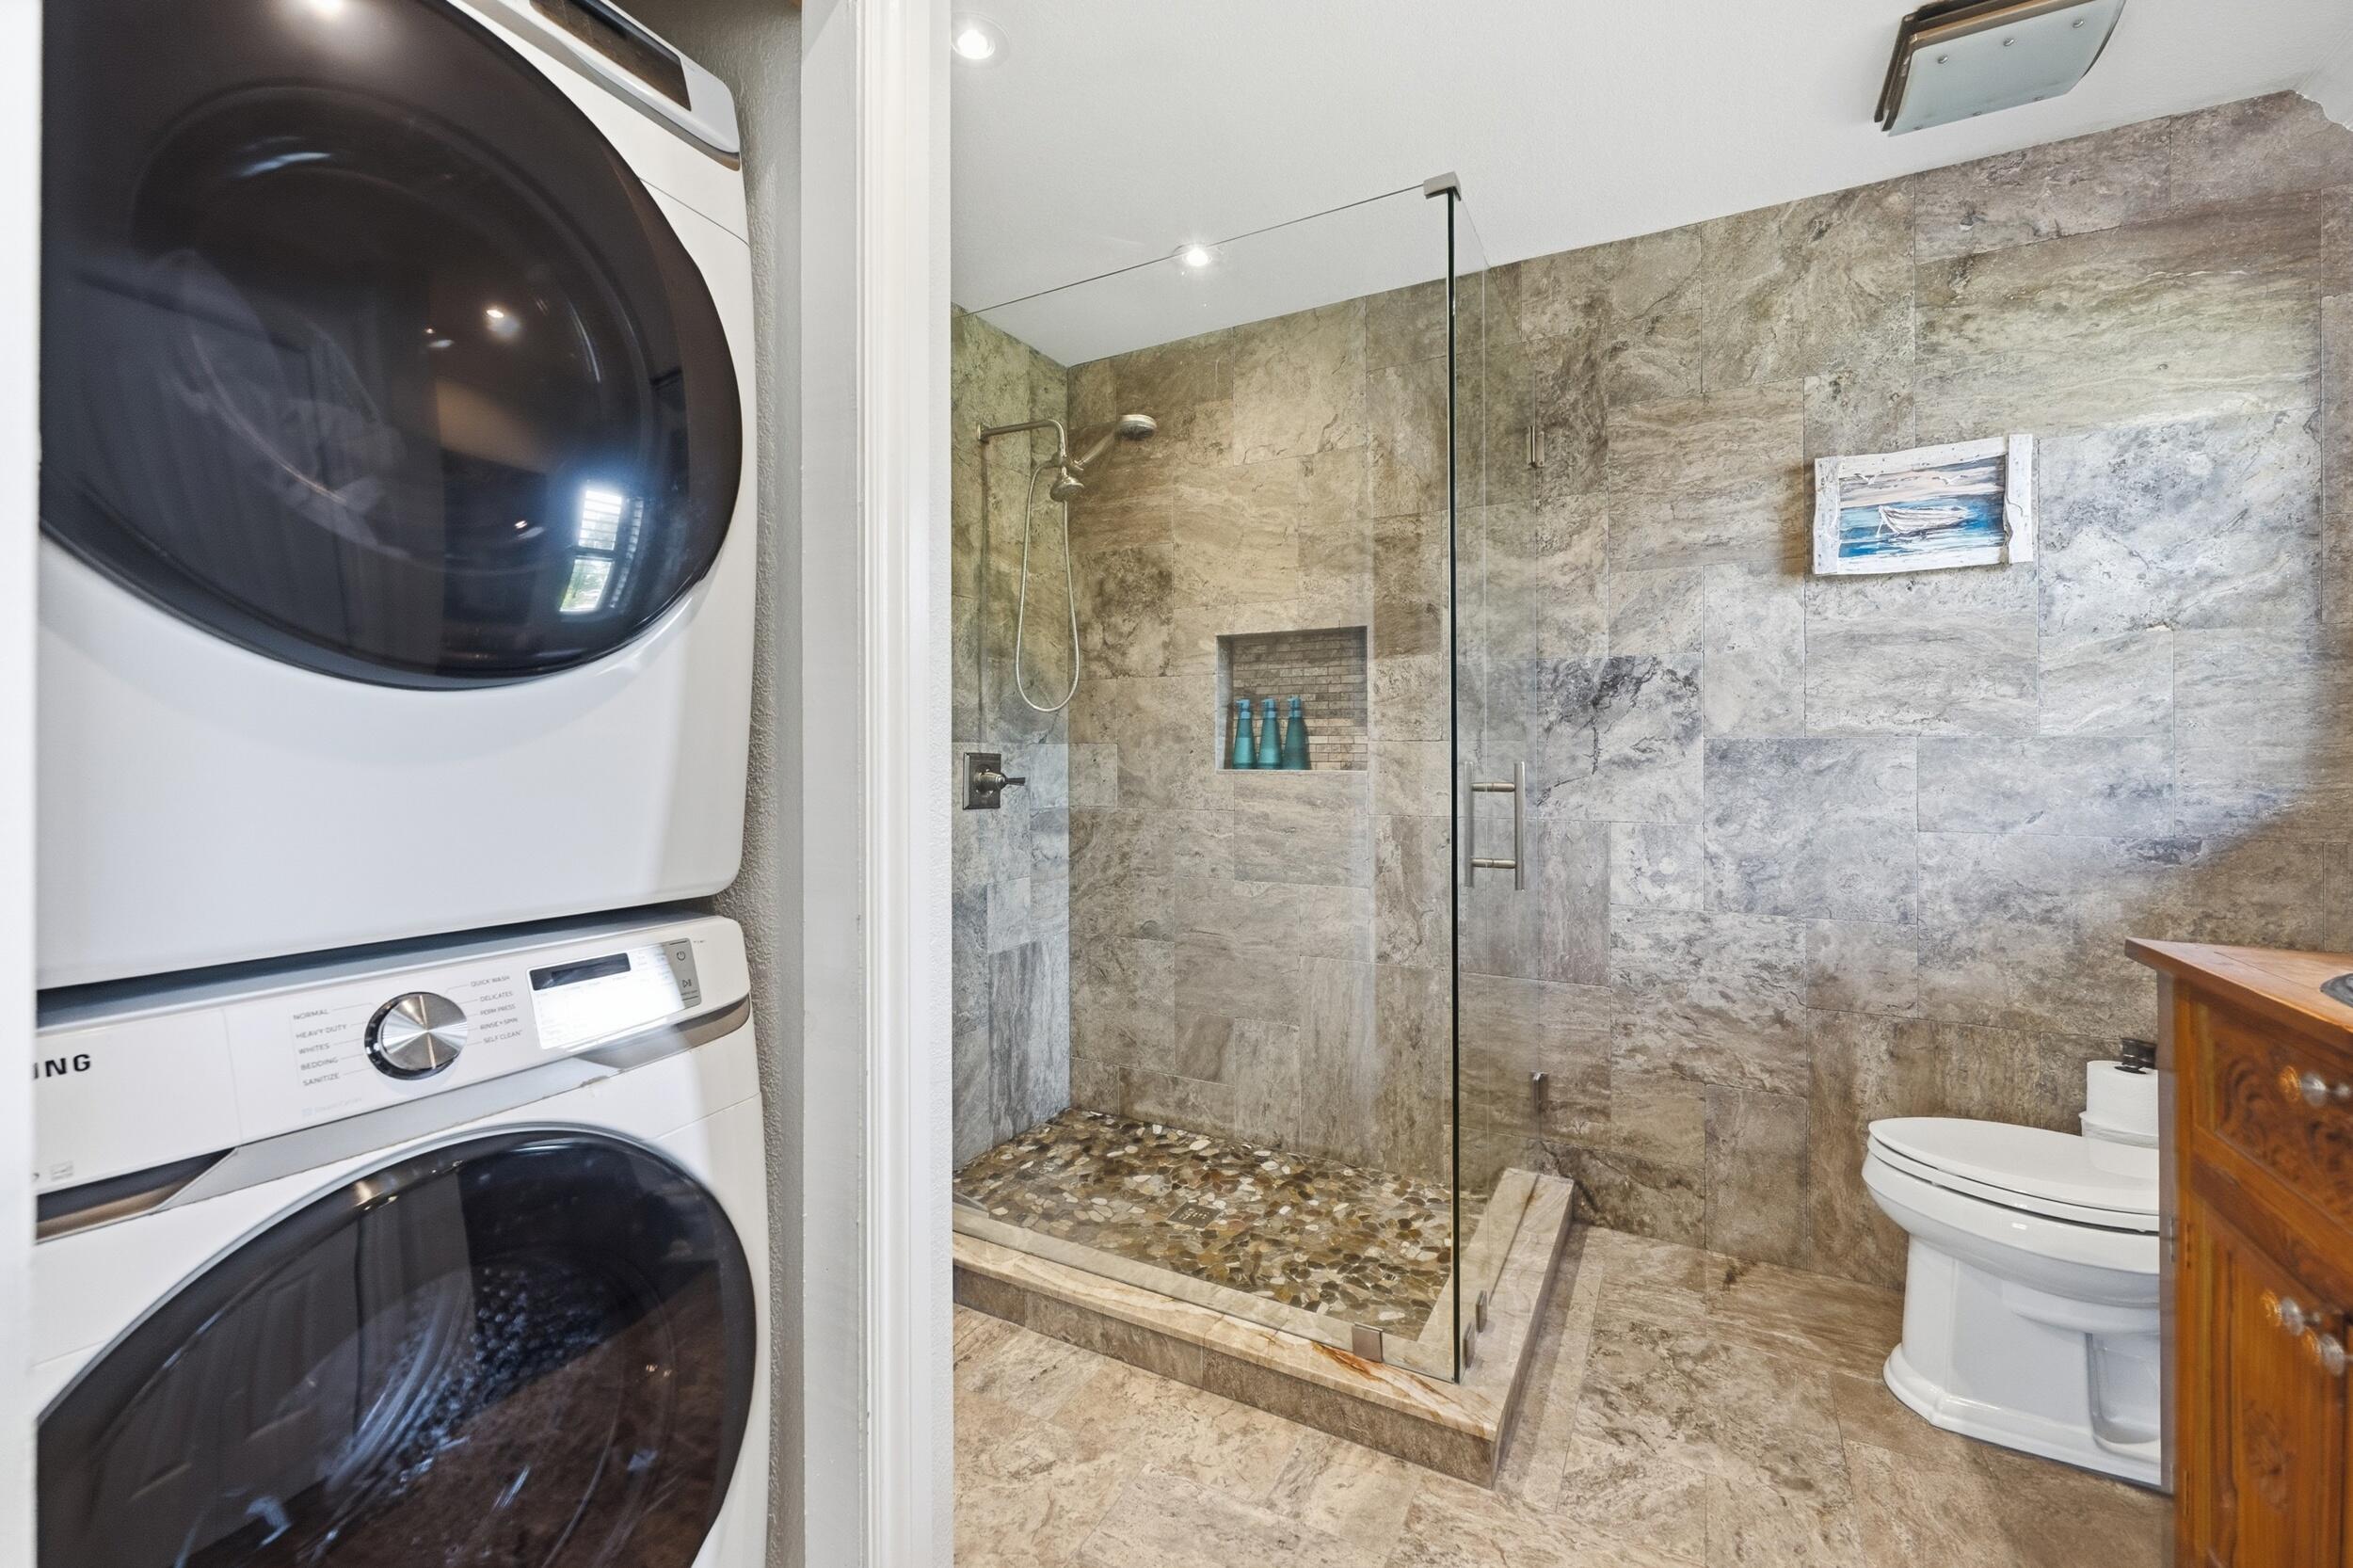
Inside, In Bathroom, Laundry Closet
Accessibility Features
None
Window Features
Sliding
Security Features
Closed Circuit Cameras, Gated With Guard, Gated Community, Smoke Detectors
Electic
Amps200Or More, Generator
Entry Level
1

Heating and Cooling

Heating Features
Central

Building Details

Construction

Architectural Style
Mediterranean, Ranch, Spanish
Year Built
1977
Foundations
Slab

Materials

Construction Materials
CBSConcrete Block Structure, Block, Concrete, Stucco
Roof
Tile

Terms

Terms

Special Conditions
Standard, Listed As Is
Special Terms
Cash, Conventional
Cumulative Days on Market
92

Taxes

Tax

Tax (Annual)
$8,278

HOA

Has HOA
Yes
Association Fee
$874.48 /qtr
Association Fee2
244.00 /yr
Association Ammenities
Basketball Court, Gated, Picnic Area, Playground, Park, Sidewalks, Tennis Courts, Trails
Association Fee Includes
Common Areas, Security

Heating, Cooling & Utilities

Cooling Features
Central Air, Ceiling Fans

Utilities

Utilities
Cable Available, Electricity Available, Sewer Available, Water Available
Sewer
Public Sewer
Water Source
Public, Well

Lot

Acres
0.40
Lot Size
17,424
Lot Features
Irregular Lot, Oversized Lot, Quarter To Half Acre Lot, Sprinklers Automatic

Exterior Features

Exterior Features
Built In Barbecue, Barbecue, Garden, Outdoor Kitchen, Outdoor Living Area
Patio And Porch Features
Covered, Patio
Fencing
Back Yard, Fenced, Gate

Parking

Total Parking Spaces
9
Garage Capacity
2
Covered Spaces
2
Parking Features
Attached, Circular Driveway, Driveway, Garage, Garage Door Opener

Pool Features

Has Private Pool
Yes
Pool Features
Fenced, In Ground, Private, Screen Enclosure

Phone:
Connect with:
Get a Link to this Property: Copy To Clipboard
QR Code link to this property

Payment Calculator

per month. fixed. % interest.
$
%
$
%
Principal & Interest
+ Home Insurance
+ Property Tax
+ HOA Fees
per month
Total interest paid over s will be:
All estimates and provided for informational purposes only. Actual amounts may vary. The output of the tool is not a loan offer or solicitation, nor is it financial or legal advice. Information, rates, programs and loan scenarios shown are for example only as of 2-Nov-2026 and are subject to change without notice. Interest rates provided by the St. Louis Federal Reserve Economic Data (FRED). All products are subject to credit and property approval. Not all products are available in all states or for all loan amounts. Other restrictions and limitations apply. Contact your preferred lender for the pricing associated with your specific transaction. Calculations are generated by Open Source mortgage calculation software tools using common mathematical formulas. All calculations should be independently verified.
Get Walk Score Content

Property History

Today
Property information last updated
92 days ago
Status Active. This is the most recent date the listing was placed on market.
Cumulative Days on Market: 92 days (includes prior listings) · Currently listed since August 2, 2026. Data provided by the MLS.

Similar Properties

Skip to content