Start of property details

Share this property:
23 ISLA BAHIA Drive
Fort Lauderdale, FL 33316
FOR SALE · Active
$24,900,000
$1,882 / Sqft
6
Beds
9
Baths
8
Garage
13,234
Sqft
0.33
Acres
MLS# B26062680
Cumulative Days on Market: 68 · Includes prior listings · Currently listed since 08/11/26 · Data provided by the MLS.

Property Description

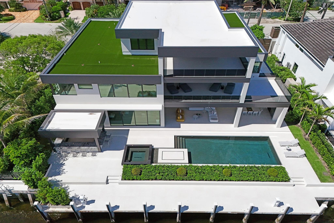
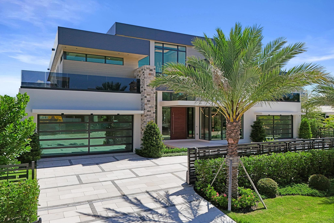
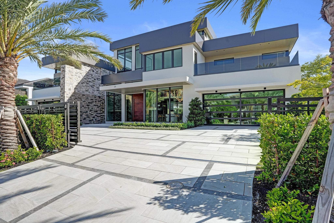
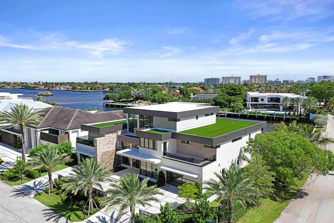
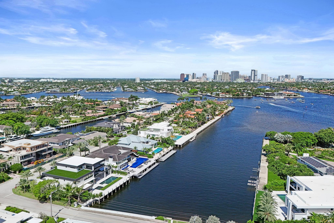
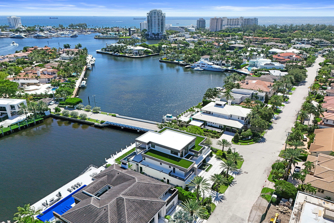
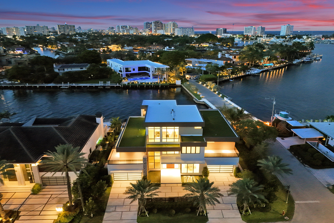
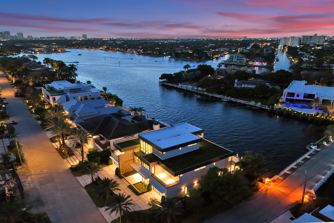
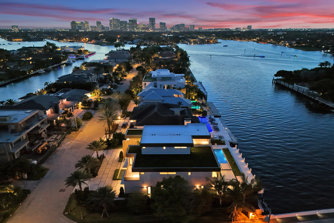
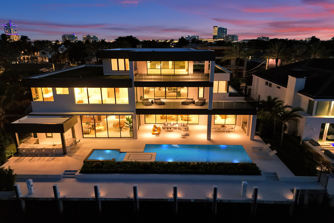
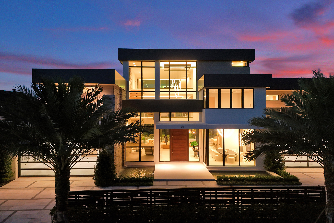
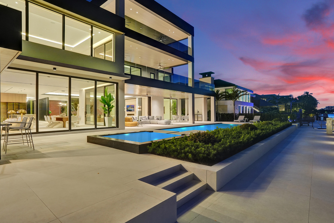
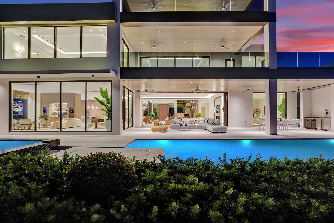
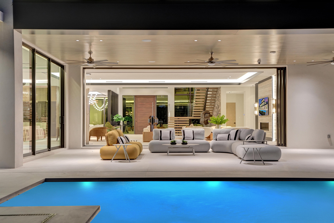
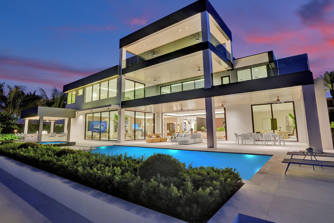
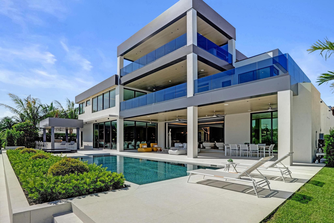
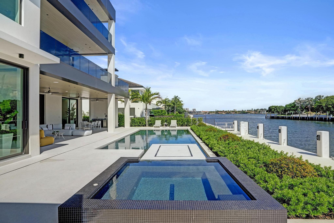
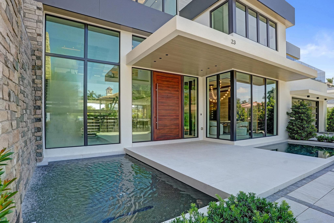
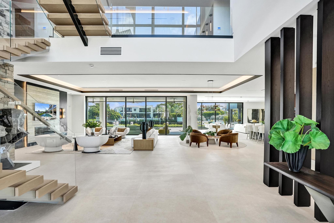
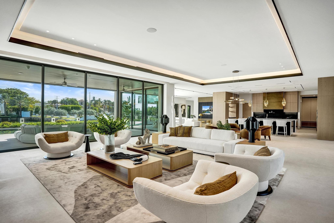
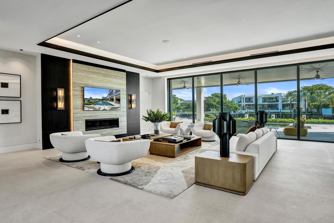
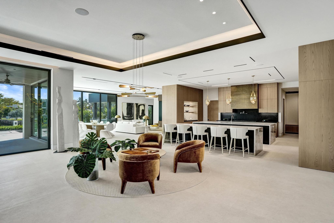
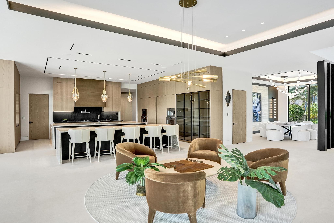
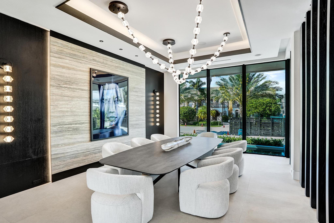
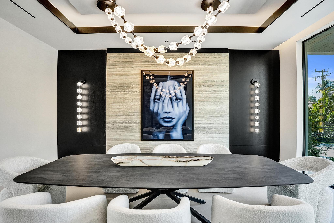
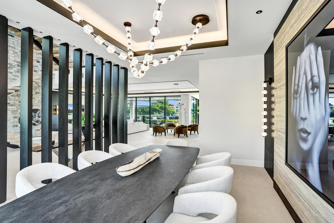
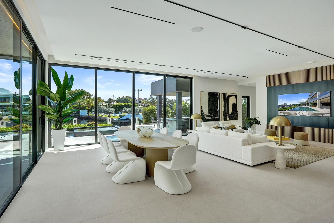
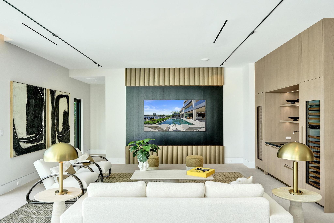
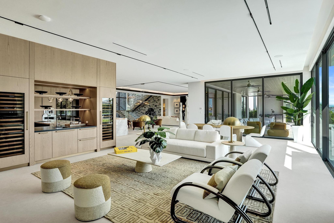
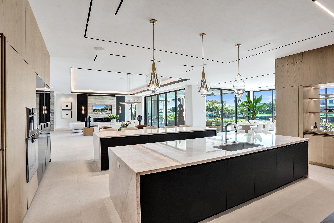
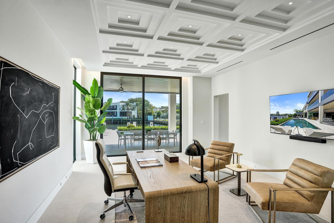
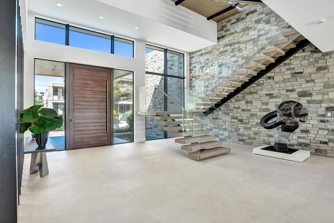
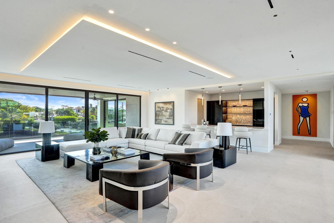
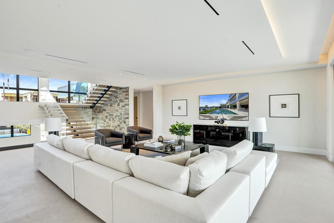
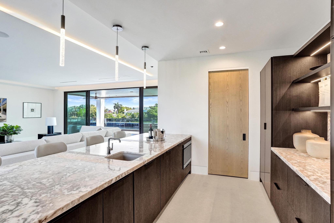
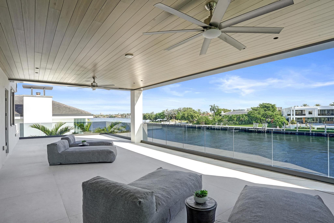
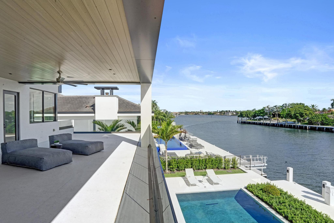
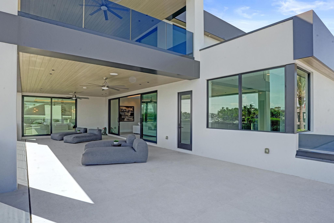
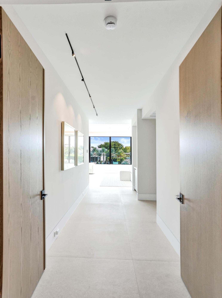
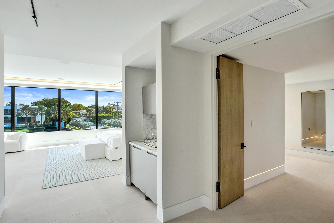
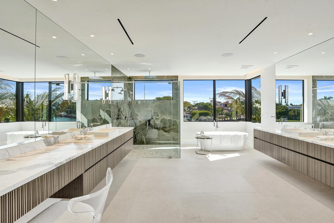
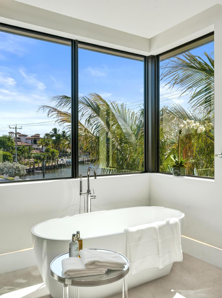
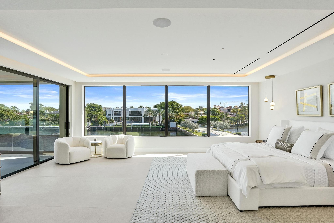
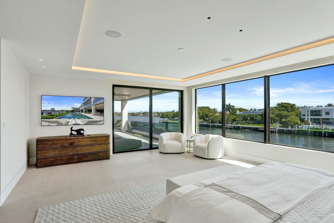
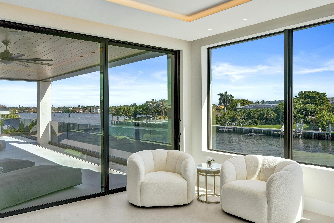
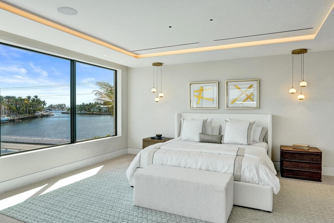
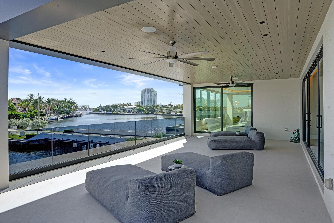
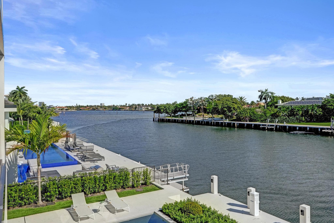
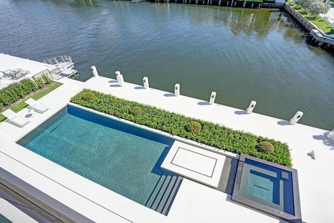
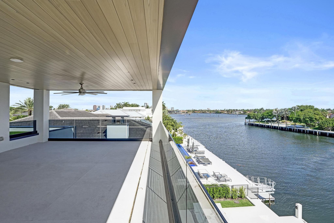
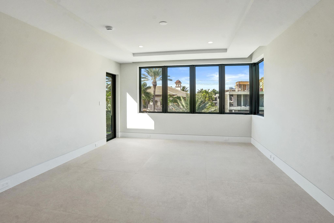
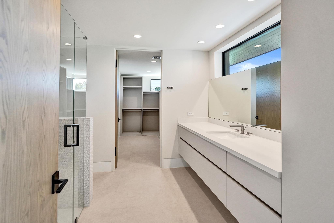
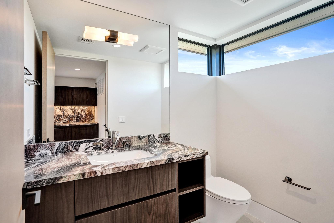
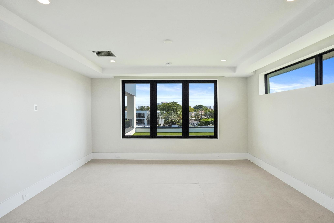
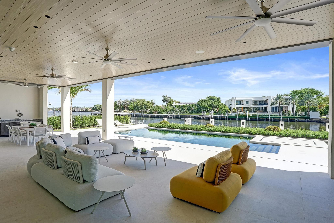
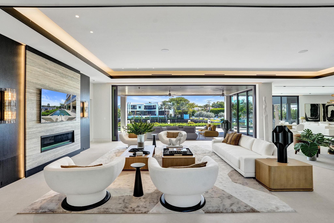
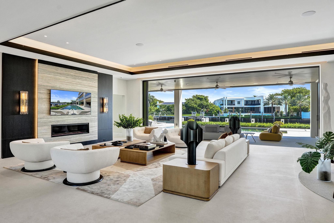
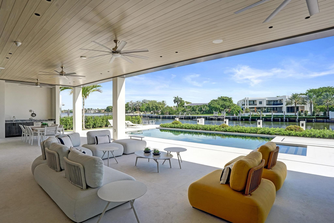
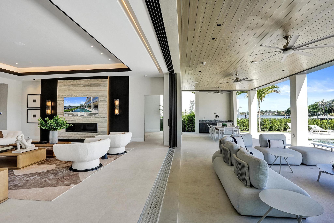
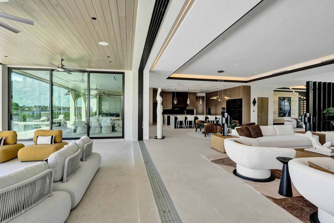
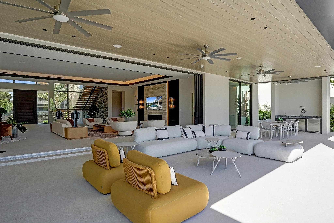
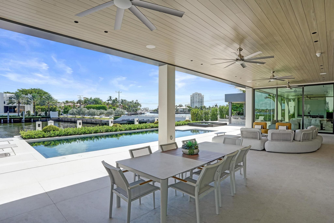
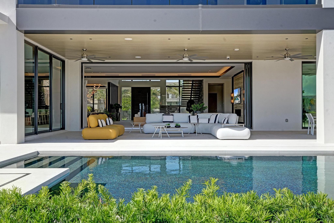
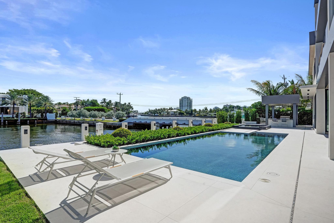
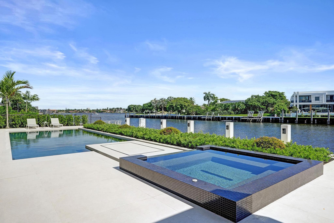
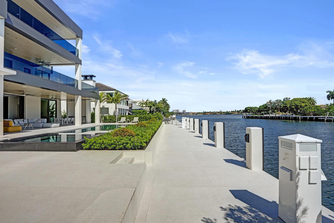
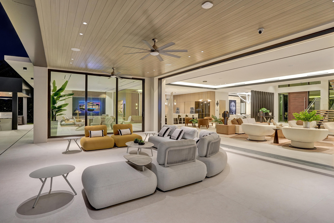
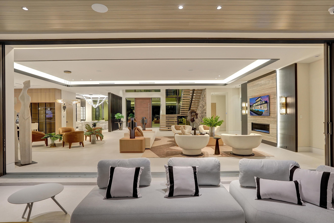
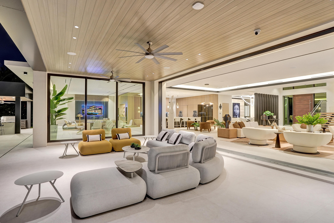
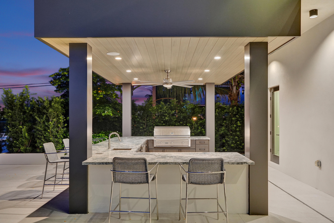
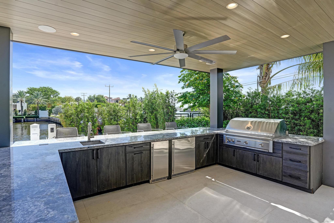
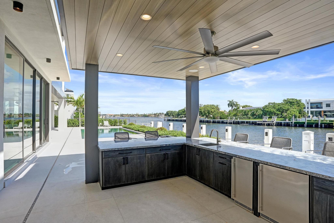
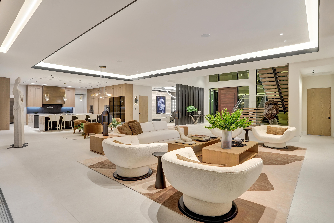
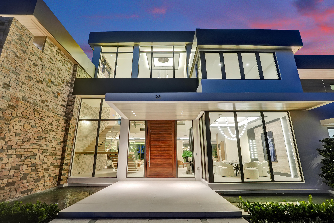
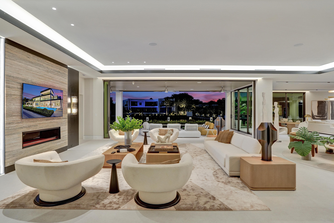
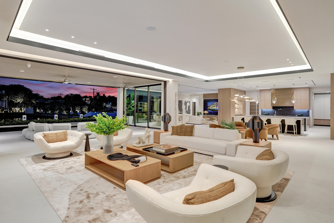
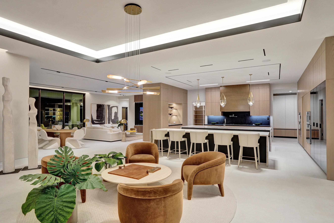
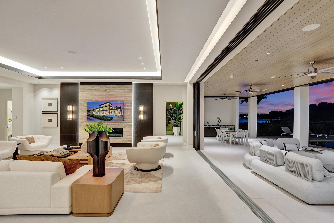
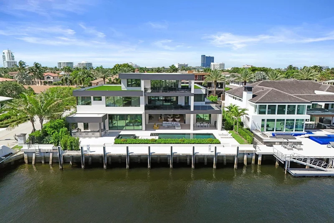
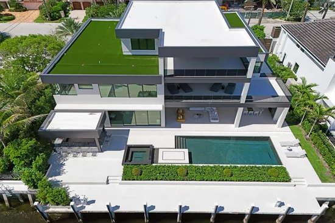
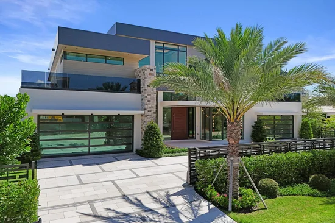
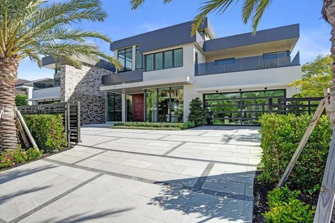
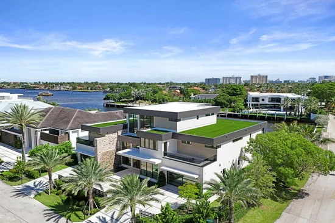
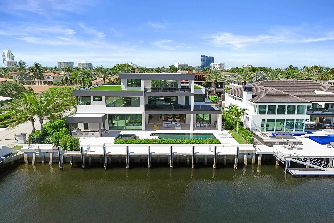
The absolute pinnacle of waterfront living awaits at this newly constructed modern masterpiece, tucked away in Fort Lauderdale's most coveted neighborhood, Harbor Beach. The estate boasts 110 feet of deepwater frontage on a rare, extraordinarily wide canal, offering quick ocean access and stunning Intracoastal views. Spanning three levels and 9, 135 square feet of interior space, this 6 bed, 9 bath estate balances monumental scale with seamless indoor outdoor luxury, complete with an expansive 4 car garage. The exceptional resort style grounds feature a saltwater pool, a therapeutic spa, and a summer kitchen. Equipped with a private elevator, a 48 kW generator, and dual dock pedestals powering 100 50 35 amps, this is a rare opportunity to own a premier piece of South Florida waterfront.

Open House Announcements

Oct 18th 11:00am to 2:00pm
In person. Please join us!

Property Highlights

Property Type
Residential
Property Sub Type
Single Family Residence
Architectural Style
Split Level
Bedrooms
6
Total Bathrooms
9
Living Area
9,135
Price / Sqft
$2,726
Acres
0.33
Year Built
2026
Condition
New Construction
Cumulative Days on Market
68

Location

Area
3170
City/Township
Fort Lauderdale
Direction Faces
South
Waterfront
Yes
View
Canal, Intercoastal
Subdivision
ISLA BAHIA
County
Broward
Zoning
RS-4.4

Location

Complex Name
ISLA BAHIA

Lake/Waterfront Information

Waterfront Features
Canal Access, Canal Front, No Fixed Bridges

Property Details

Price
$24,900,000
Condition
New Construction
Property Type
Residential
Property Sub Type
Single Family Residence

Building

Structure Type
House
Levels
Three Or More, Multi Split
Stories
3
Total Area
13,234

Community

Community Features
Gated

Local Schools

Elementary School
Harbordale
Middle School
Sunrise
High School
Fort Lauderdale

Interior Features

Bedrooms and Bathrooms

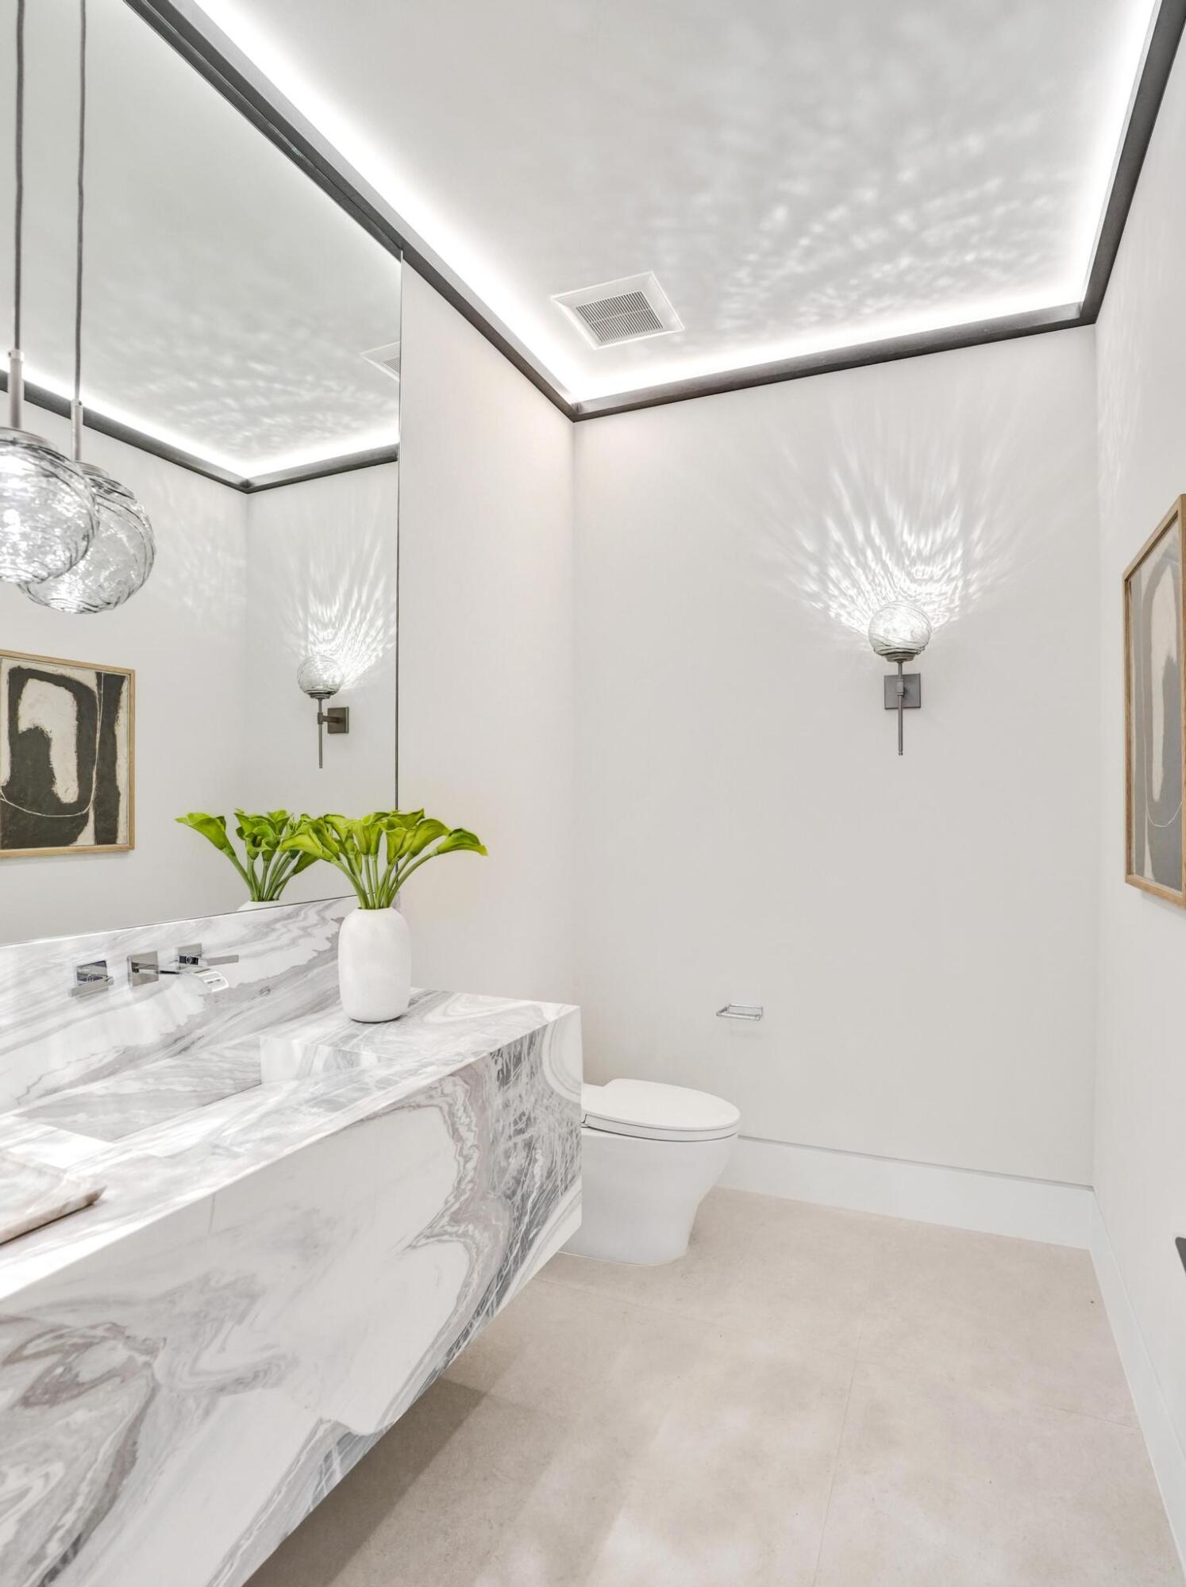
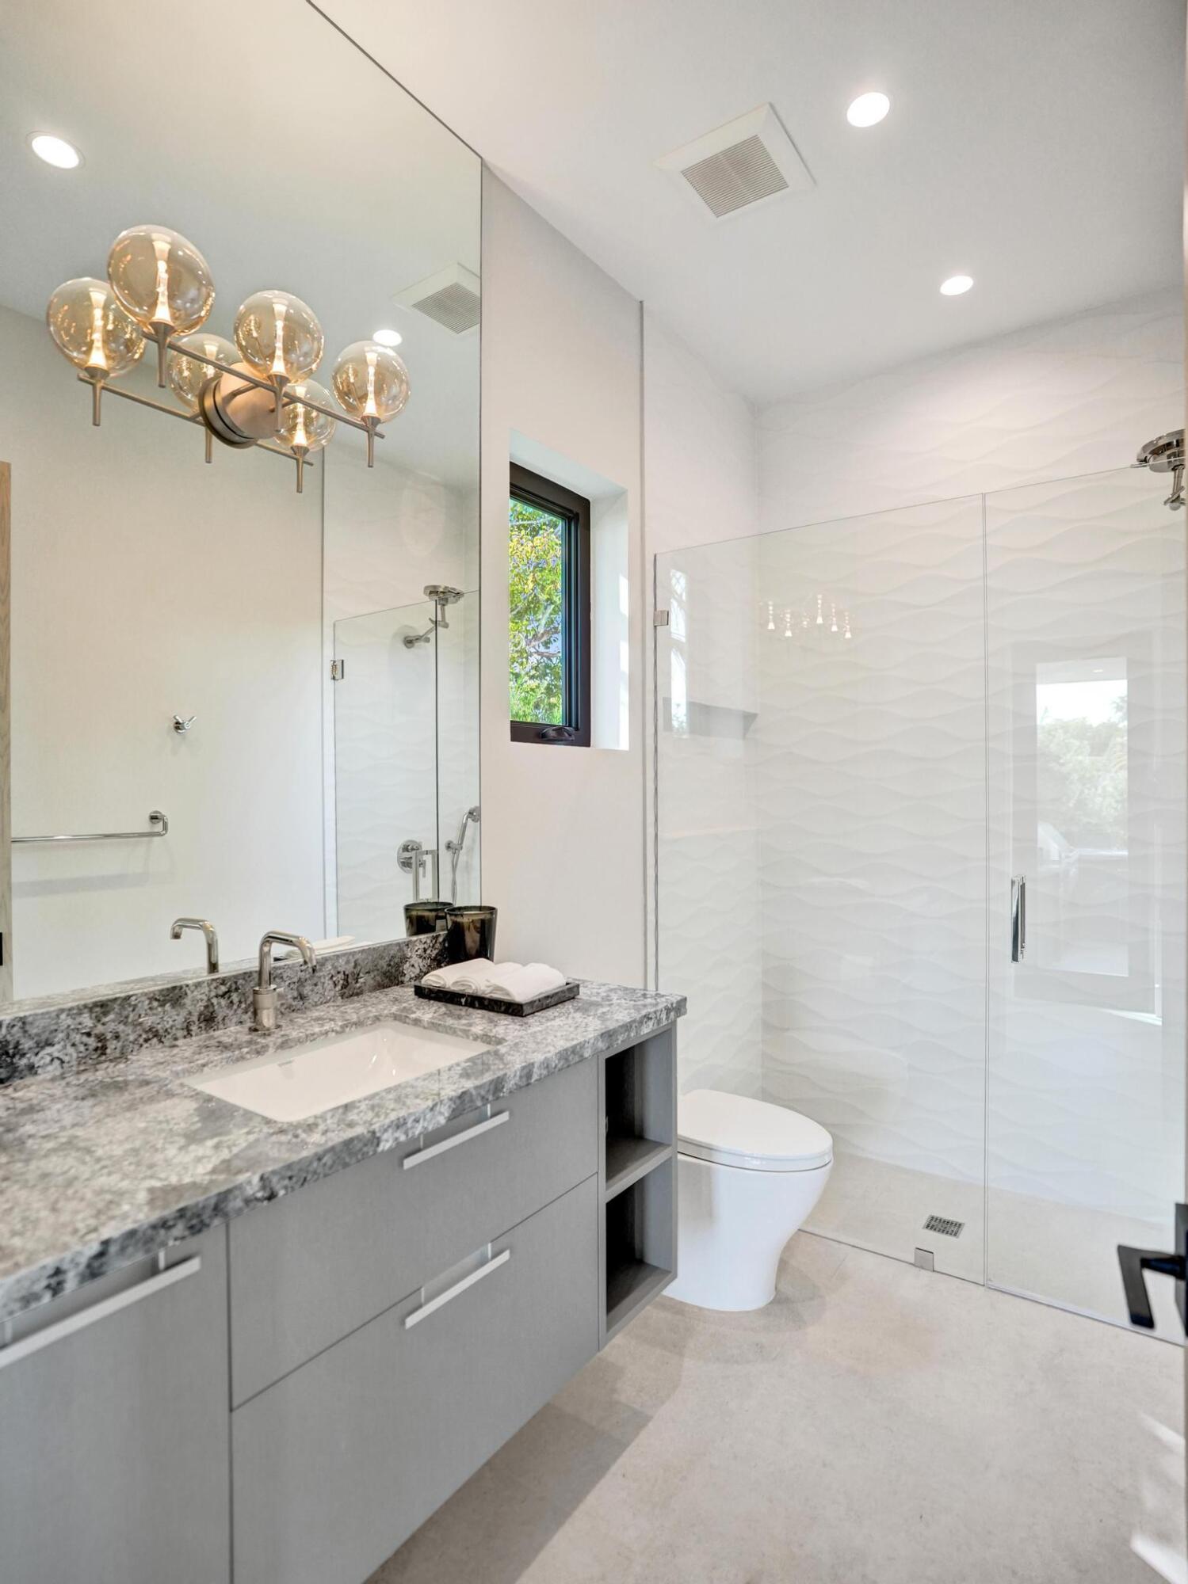
Total Bathrooms
9
Bathrooms on Main Level
3
Full Bathrooms
7
1/2 Bathrooms
2
Bedrooms
6
Bedrooms on Main Level
1

Rooms and Basement

Total Rooms
5

Area and Spaces

Living Area
9,135

Appliances

Appliances
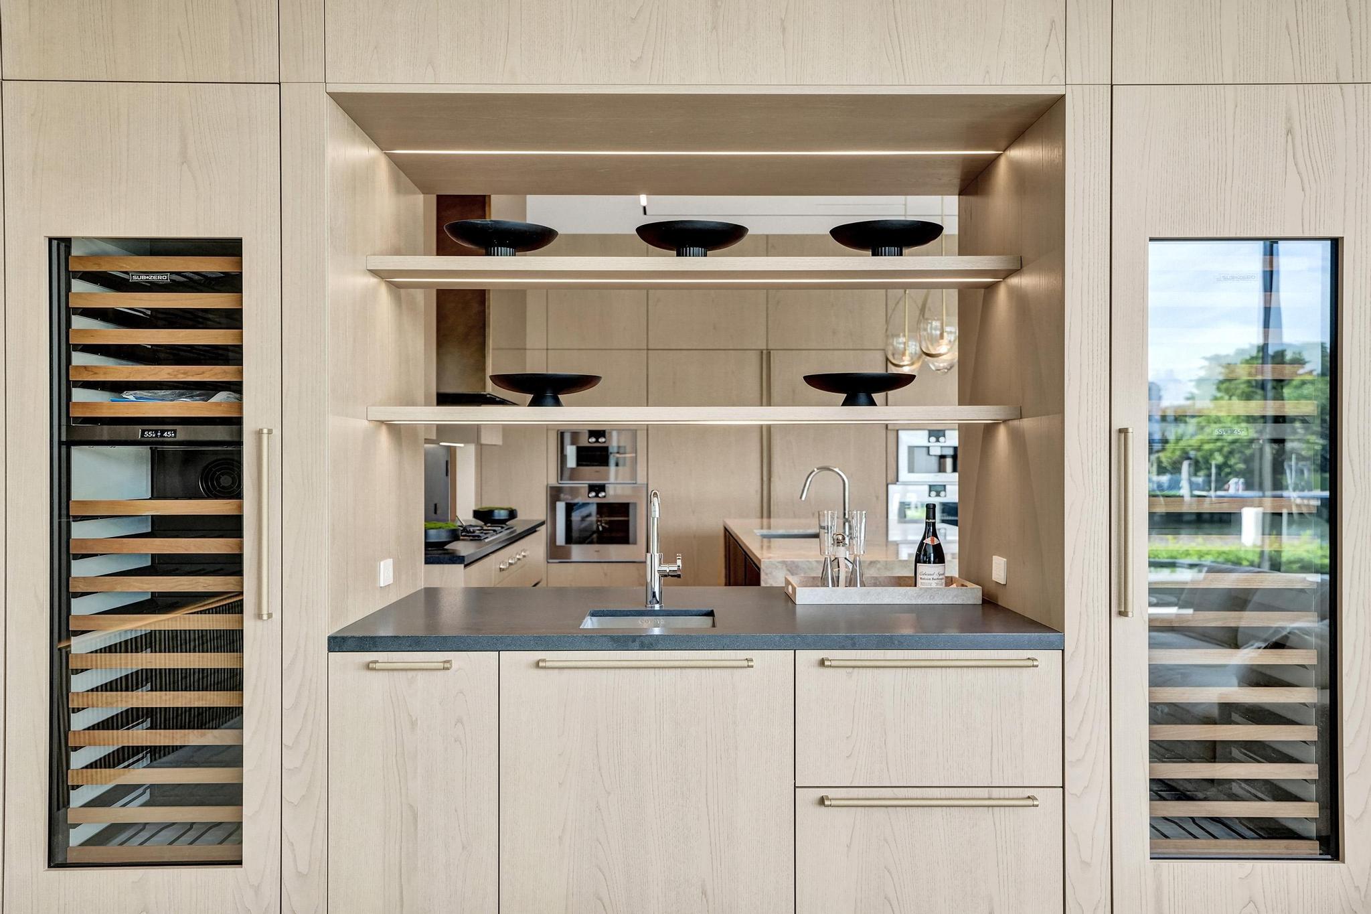
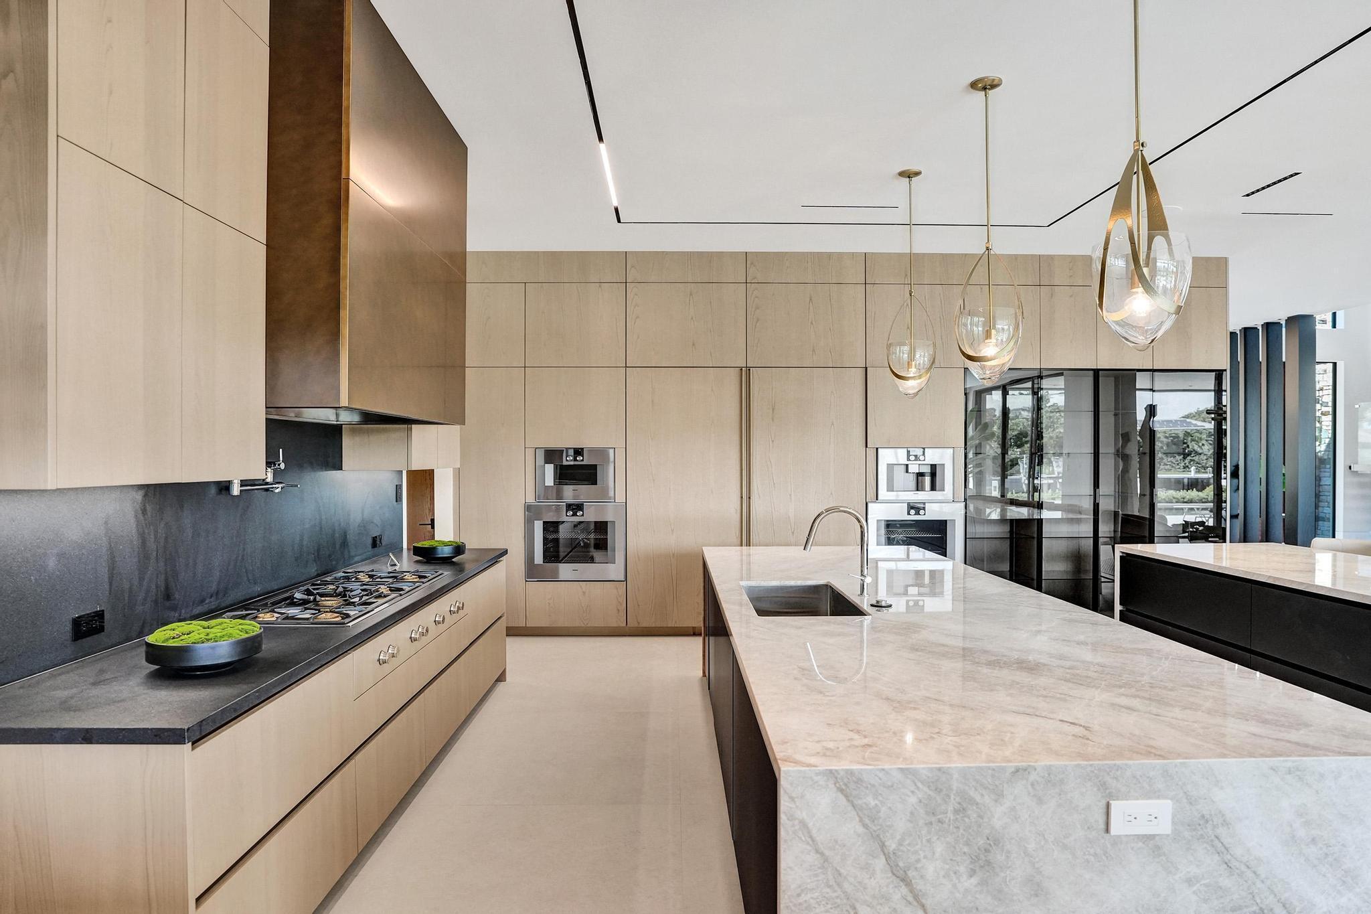
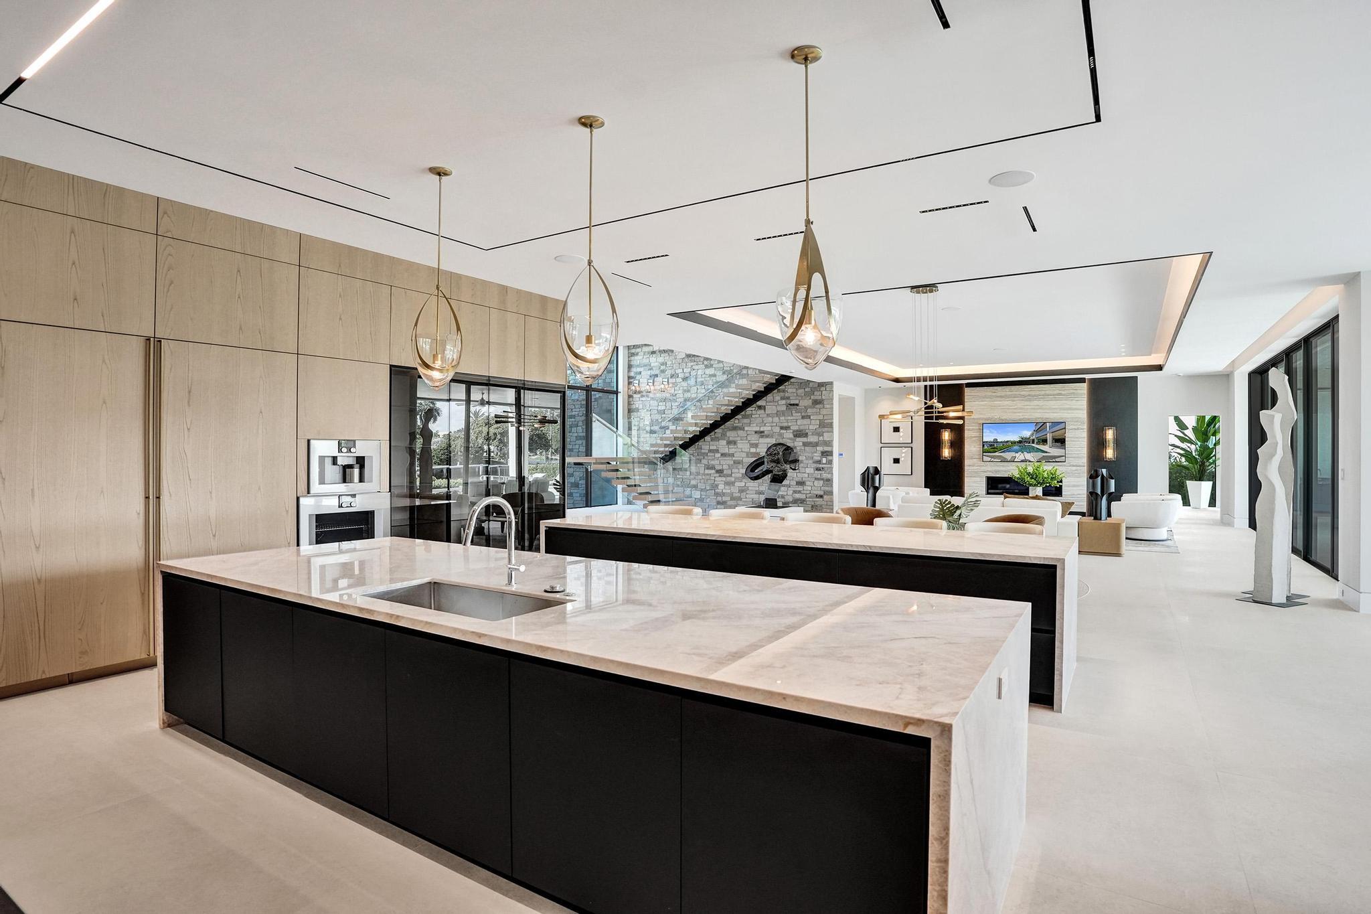
Dryer, Dishwasher, Gas Range, Gas Water Heater, Ice Maker, Microwave, Oven, Refrigerator, Water Heater, Wine Refrigerator, Washer

Interior Features

Interior Features
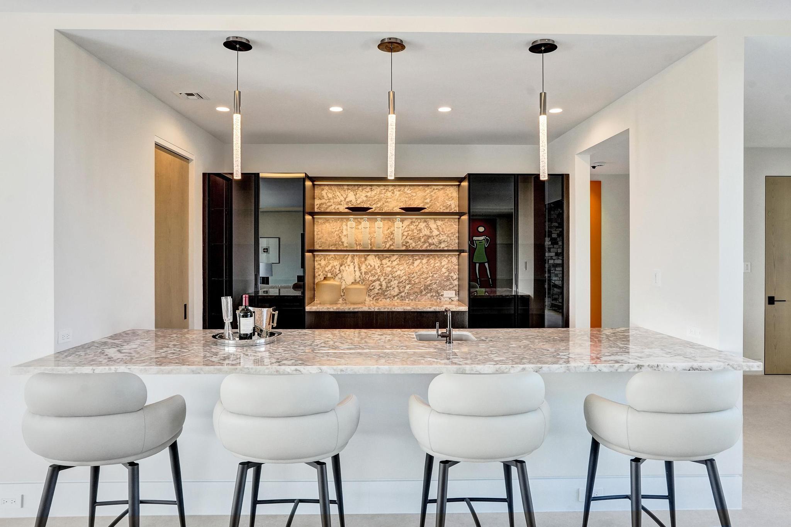
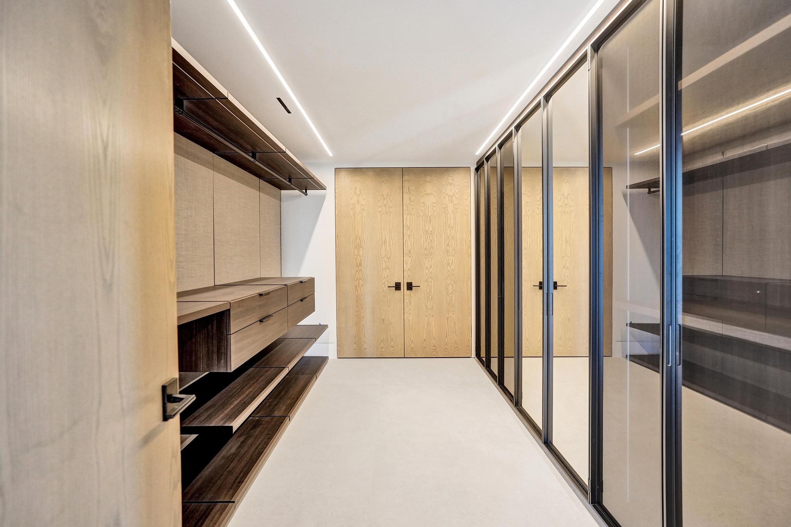
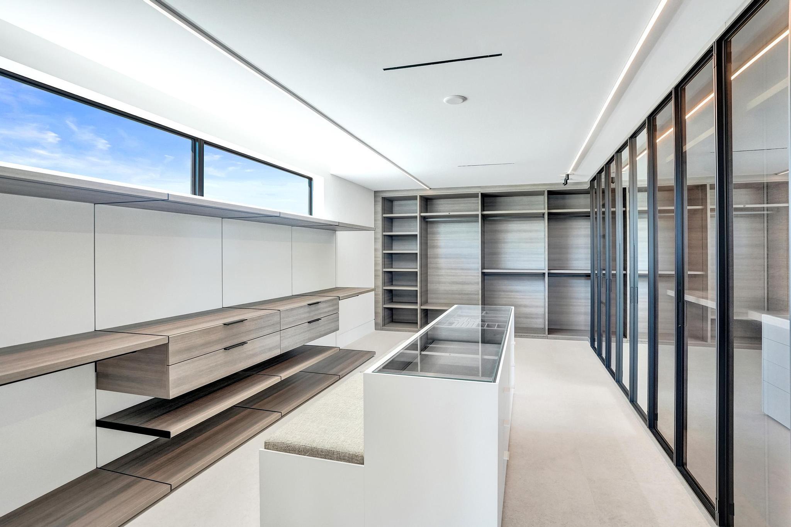
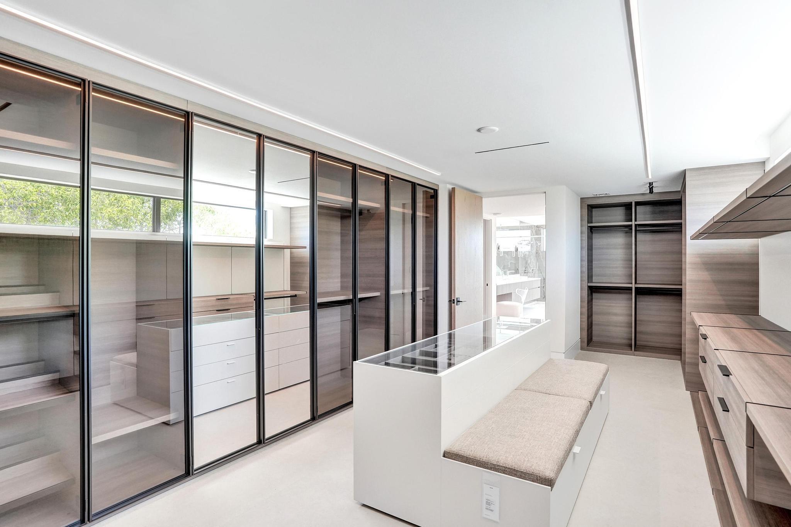
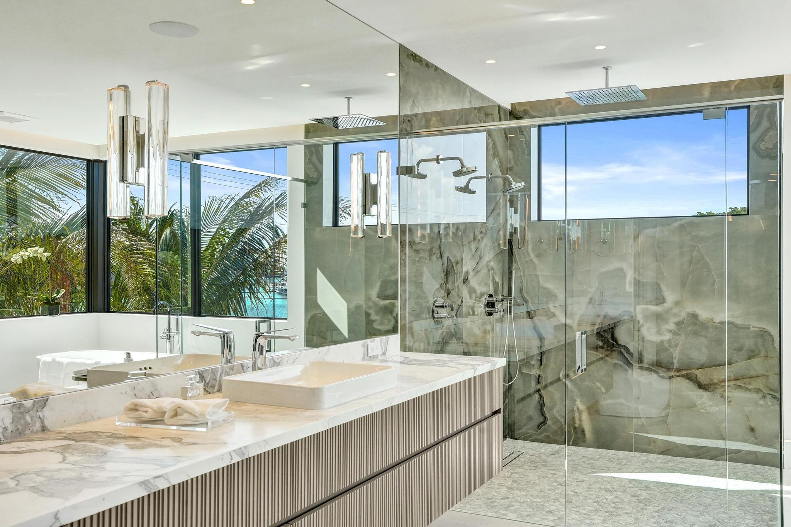
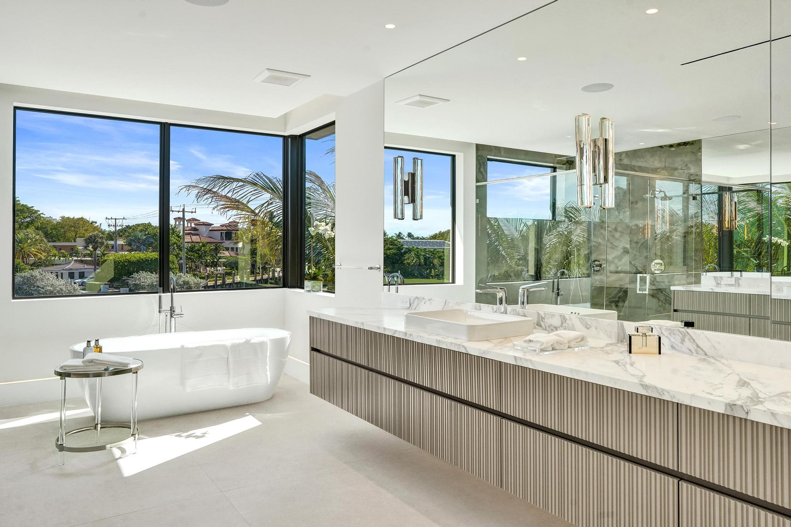
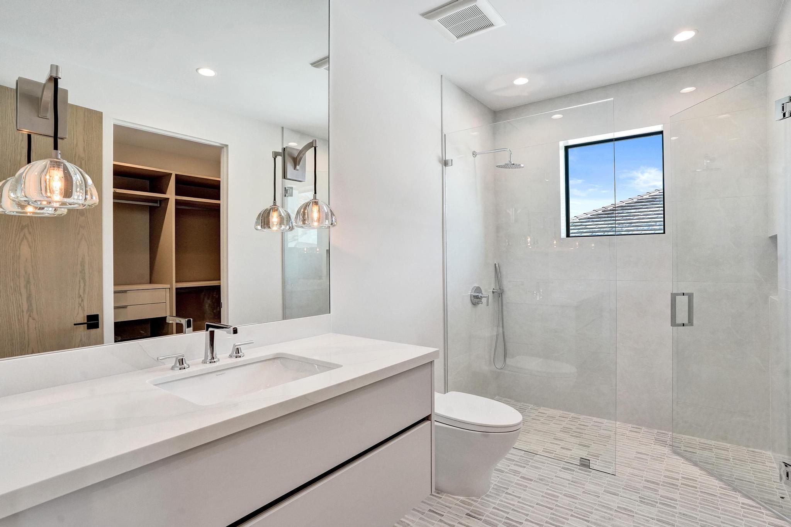
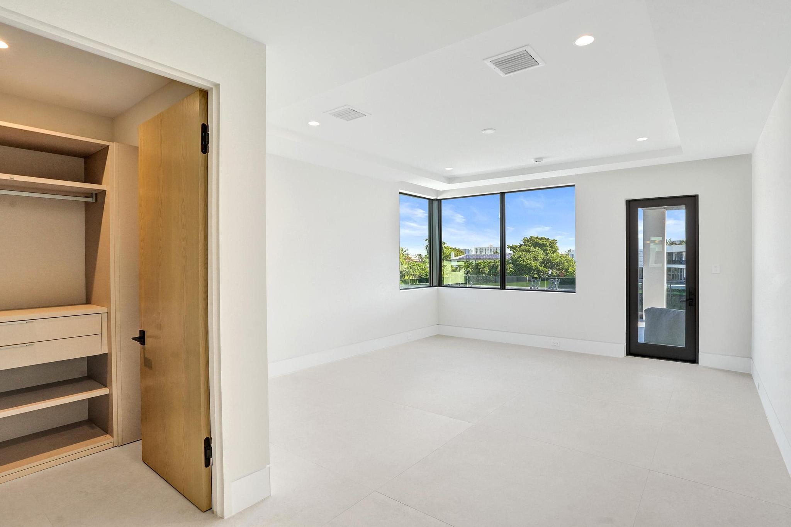
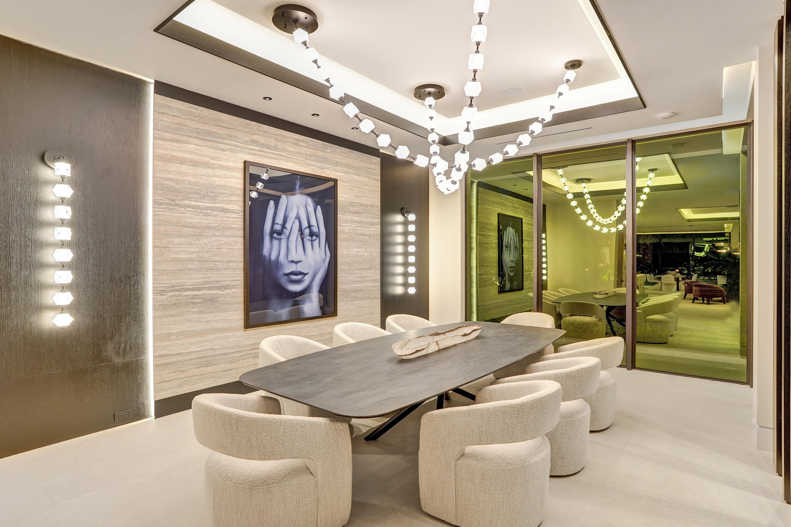
Wet Bar, Bathtub, Dining Area, Separate Formal Dining Room, Dual Sinks, Entrance Foyer, Elevator, Garden Tub Roman Tub, High Ceilings, Jetted Tub, Kitchen Island, Kitchen Dining Combo, Main Level Primary, Multiple En Suite Bathrooms, Pantry, Soaking Tub, Separate Shower, Upper Level Primary, Bar, Walk In Closets
Flooring
Marble
Laundry Features
Lower Level, Laundry Room, Laundry Tub, Sink, Upper Level
Accessibility Features
Accessibility Features, Accessible Kitchen Appliances, Accessible Bedroom, Accessible Kitchen
Security Features
Gated Community, Security Guard
Electic
Generator

Heating and Cooling

Heating Features
Central

Building Details

Construction

Architectural Style
Split Level
Year Built
2026
New Construction
Yes
Foundations
Pillar Post Pier

Materials

Construction Materials
CBSConcrete Block Structure, Block
Roof
Concrete

Terms

Terms

Special Conditions
Standard, Listed As Is
Special Terms
Cash, Conventional
Cumulative Days on Market
68

Taxes

Tax

Tax (Annual)
$72,266.49
Tax Assessed Value
3806660.00

Heating, Cooling & Utilities

Cooling Features
Central Air

Utilities

Utilities
Cable Connected, Electricity Available, Natural Gas Available
Sewer
Public Sewer
Water Source
Public

Lot

Acres
0.33
Lot Size
14,300
Lot Features
Quarter To Half Acre Lot

Exterior Features

Exterior Features
Balcony, Barbecue, Lighting, Outdoor Kitchen, Outdoor Living Area, Outdoor Shower
Patio And Porch Features
Covered, Patio, Terrace, Balcony
Fencing
Electric, Gate, Perimeter

Parking

Total Parking Spaces
12
Garage Capacity
8
Covered Spaces
8
Parking Features
Attached, Circular Driveway, Covered, Garage, Garage Door Opener

Pool Features

Has Private Pool
Yes
Pool Features
In Ground, Salt Water
Spa
Yes
Spa Features
Heated, In Ground

Phone:
Connect with:
Get a Link to this Property: Copy To Clipboard
QR Code link to this property

Payment Calculator

per month. fixed. % interest.
$
%
$
%
Principal & Interest
+ Home Insurance
+ Property Tax
+ HOA Fees
per month
Total interest paid over s will be:
All estimates and provided for informational purposes only. Actual amounts may vary. The output of the tool is not a loan offer or solicitation, nor is it financial or legal advice. Information, rates, programs and loan scenarios shown are for example only as of 18-Oct-2026 and are subject to change without notice. Interest rates provided by the St. Louis Federal Reserve Economic Data (FRED). All products are subject to credit and property approval. Not all products are available in all states or for all loan amounts. Other restrictions and limitations apply. Contact your preferred lender for the pricing associated with your specific transaction. Calculations are generated by Open Source mortgage calculation software tools using common mathematical formulas. All calculations should be independently verified.
Get Walk Score Content

Property History

Today
Property information last updated
68 days ago
Status Active. This is the most recent date the listing was placed on market.
Cumulative Days on Market: 68 days (includes prior listings) · Currently listed since August 11, 2026. Data provided by the MLS.

Similar Properties

Skip to content