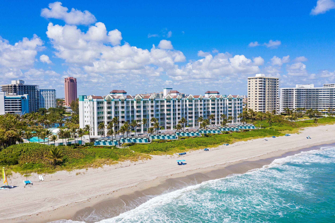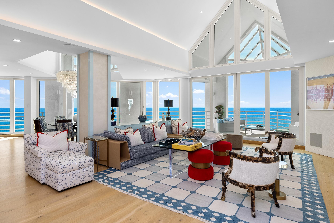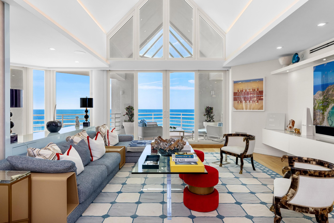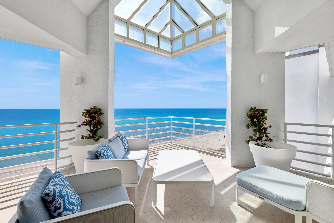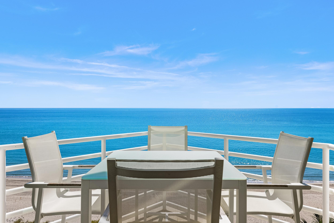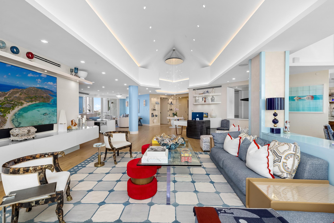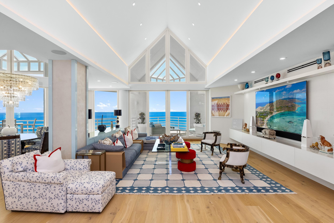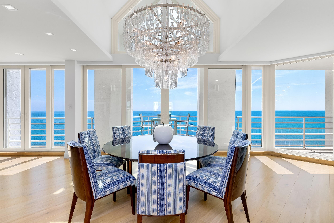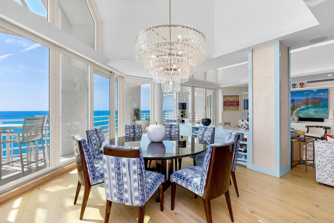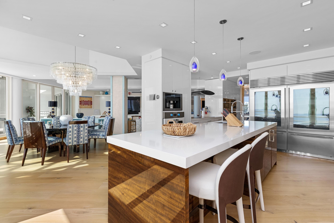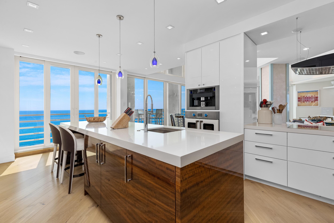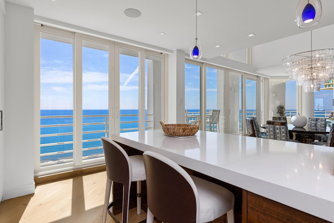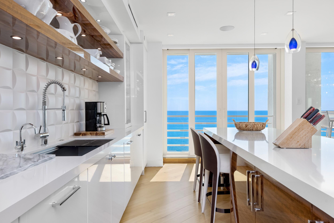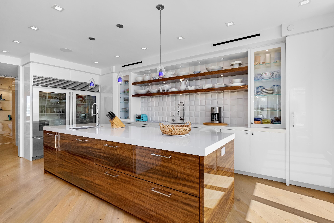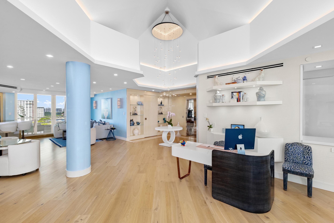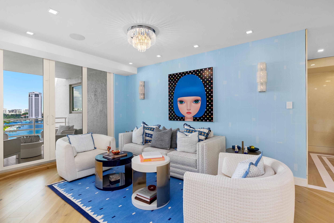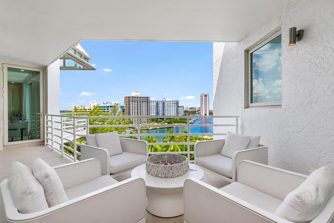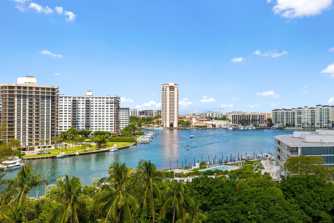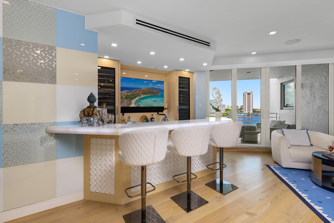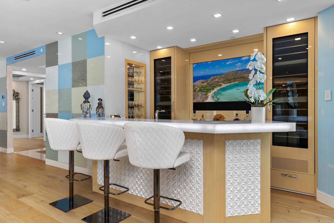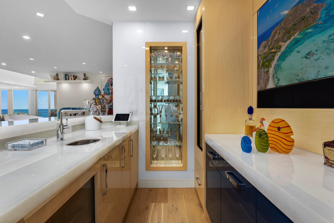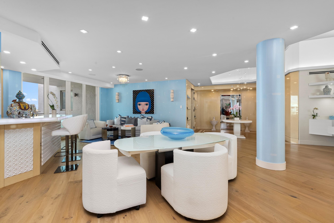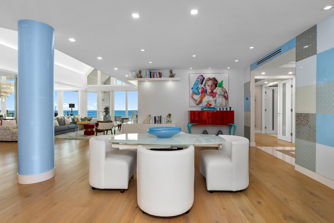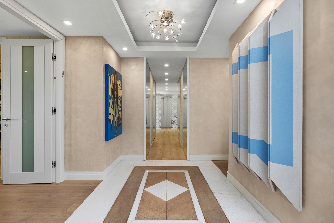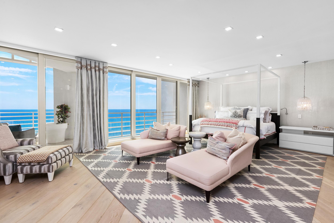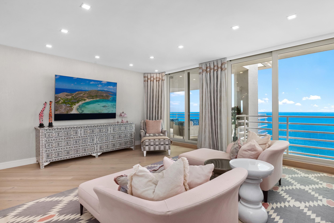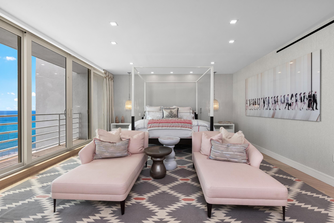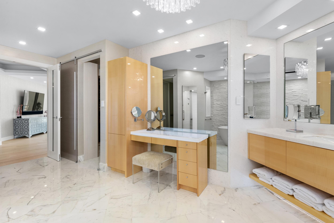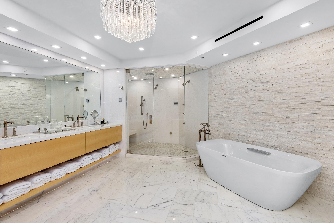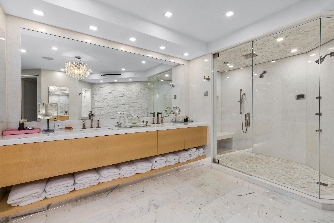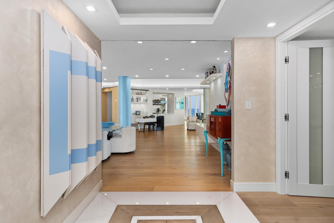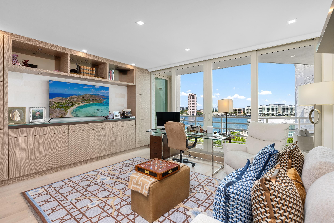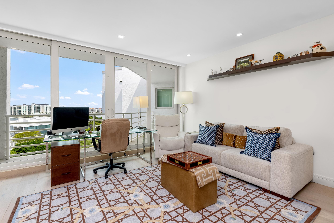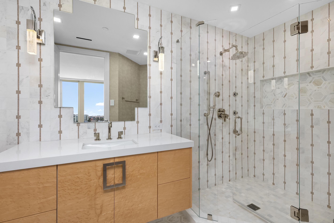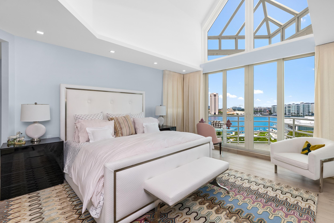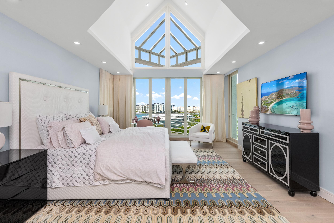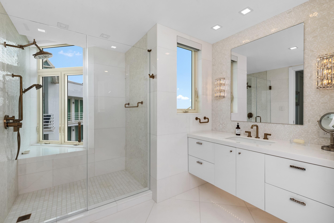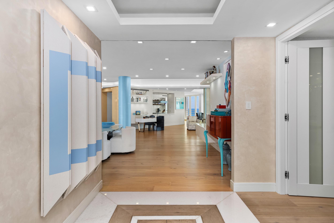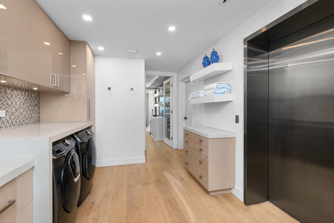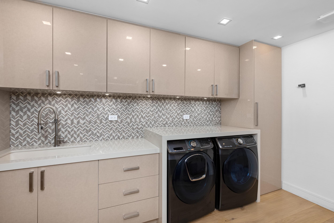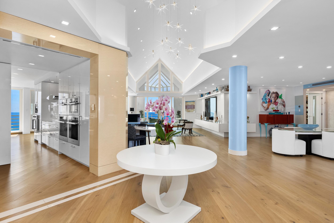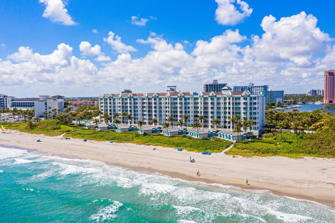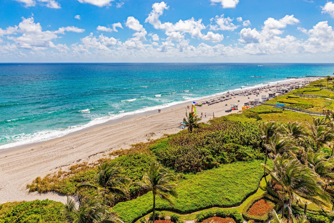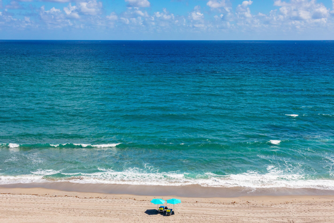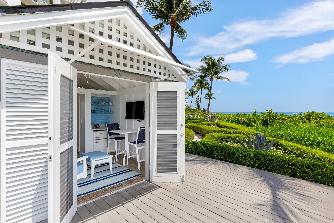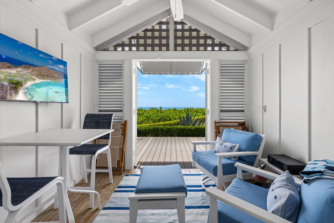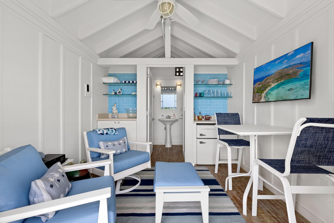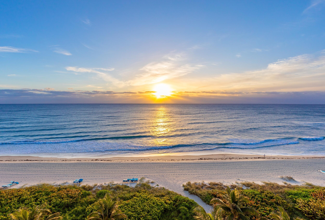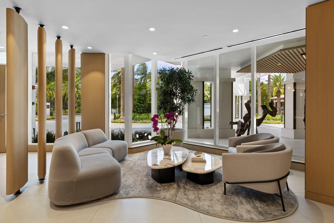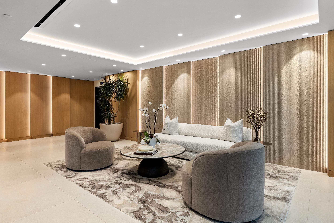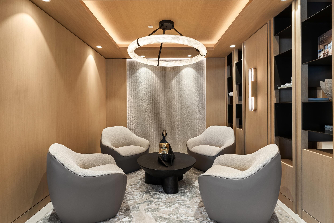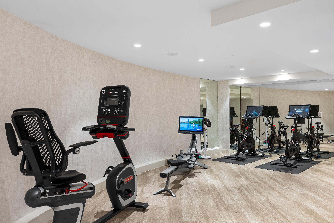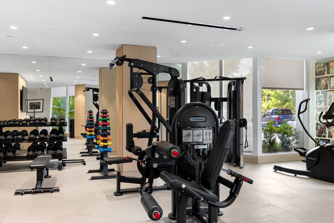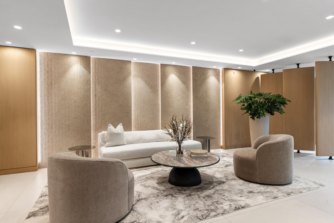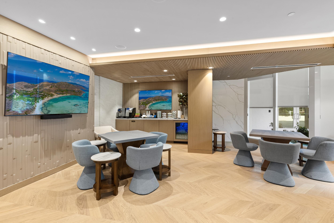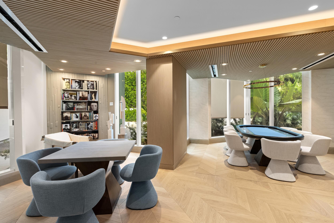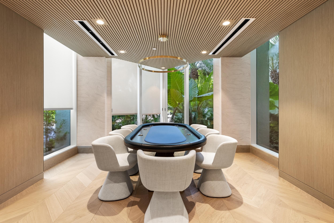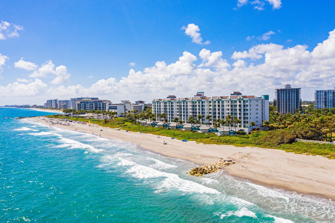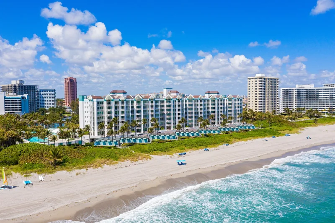
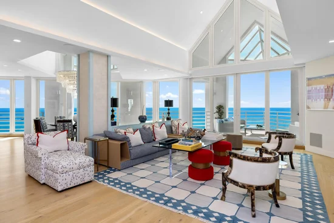
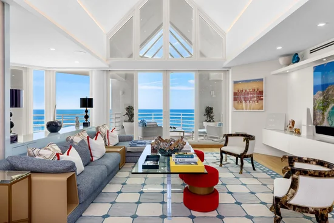
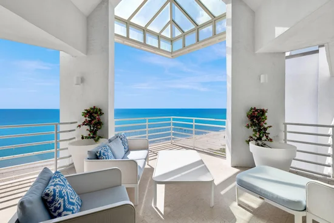
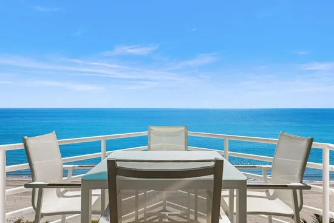
Introducing Penthouse 4 at Presidential Place, an extraordinary oceanfront residence encompassing 4, 947 square feet of impeccably appointed living space with three bedrooms, a convertible fourth bedroom, four full bathrooms, and one half bath. Occupying a coveted penthouse position within Presidential Place, this exceptionally rare offering commands breathtaking, unobstructed panoramas spanning the Atlantic Ocean, Lake Boca Raton, and the surrounding coastline. Distinguished by its remarkable elevation and unparalleled vantage point, the residence offers what is widely considered among the finest views in Boca Raton, with an ever-changing coastal panorama extending in every direction. Combining extraordinary scale, privacy, and an irreplaceable setting, Penthouse 4 represents a rare opportunity to acquire one of South Florida's most distinguished oceanfront residences. A private elevator foyer introduces interiors of exceptional scale and sophistication, defined by soaring ceilings, expansive walls of glass, and an abundance of natural light. Designed to balance gracious entertaining with effortless everyday living, the residence unfolds through expansive living and dining spaces that are seamlessly oriented toward the breathtaking ocean and lake vistas beyond. A separate lounge offers an elegant and versatile retreat, providing an intimate setting for relaxation, conversation, or quiet repose while remaining seamlessly connected to the home's refined architectural flow. At the heart of the penthouse, the custom chef's kitchen seamlessly marries refined design with exceptional functionality, featuring sleek white cabinetry, richly grained wood accents, premium appliances, an oversized center island, and captivating ocean views. Thoughtfully designed for both everyday living and sophisticated entertaining, the space flows effortlessly into a striking custom bar appointed with illuminated stone surfaces, integrated wine storage, bespoke millwork, and elegant display cabinetry, creating a distinguished focal point for gatherings both intimate and grand. The bedroom suites are thoughtfully positioned to provide exceptional privacy and tranquility, each distinguished by generous proportions, vaulted ceilings, floor-to-ceiling glass, and sweeping views of the surrounding coastline. The magnificent primary suite serves as a private retreat, offering expansive dimensions, a sitting area overlooking the Atlantic, and direct access to the terrace. Complementing the suite is a lavish marble-clad bath of spa-like proportions, appointed with a freestanding soaking tub, oversized glass-enclosed shower, custom dual vanities, and meticulously curated finishes that evoke the ambiance of a world-class resort. Multiple terraces serve as a dramatic extension of the penthouse, framing an extraordinary panorama that encompasses the endless expanse of the Atlantic Ocean, the sparkling waters of Lake Boca Raton, and the iconic city skyline beyond. From their privileged vantage point, these outdoor living spaces offer a front-row perspective to some of the most breathtaking views in Boca Raton, where the ocean stretches uninterrupted to the horizon and the beauty of the coastline unfolds in every direction. Ideally suited for both elegant entertaining and quiet enjoyment, the terraces provide an incomparable setting from which to experience spectacular sunrises over the Atlantic and magnificent sunsets reflected across the lake, all from the privacy of one of the city's most exceptional penthouse residences. Enhancing this rare offering is a private beachside cabana complete with a kitchenette, full bathroom, and lounge area, providing an exclusive extension of the residence just steps from the sand. Penthouse 4 represents a remarkable opportunity to own one of Boca Raton's most distinguished oceanfront homes, where exceptional scale, timeless design, and panoramic water views converge within the prestigious Presidential Place. Enjoy resort-style amenities, including your own private cabana, an exclusive residents-only beach with dedicated pool and beach attendants, and two premium garage parking spaces for added convenience. Presidential Place recently completed a stunning transformation, with reimagined amenities that elevate the resident's luxurious lifestyle. Perfectly positioned adjacent to the world-renowned Boca Beach Club, Penthouse 4 offers unmatched access to oceanfront dining, upscale shopping, and premier resort-style amenities.