(561) 247-1685
Search

Start of property details

Share this property:
6161 N Ocean Boulevard
Ocean Ridge, FL 33435
FOR
SALE
$59,950,000
Active
5
Beds
9
Baths
4
Garage
13,674
Sqft
1.55
Acres
MLS# B26070558
Cumulative Days on Market: 14 · Includes prior listings · Currently listed since 08/31/26 · Data provided by the MLS.

Property Description

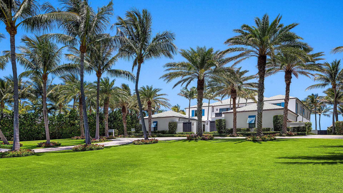
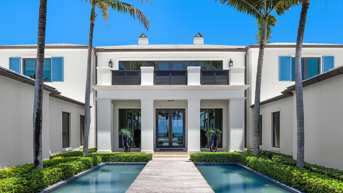
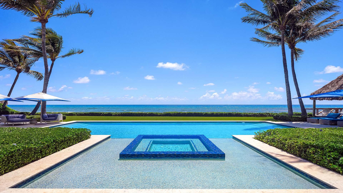
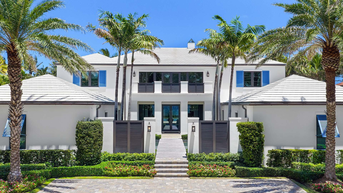
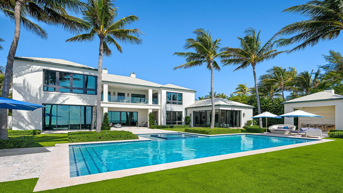
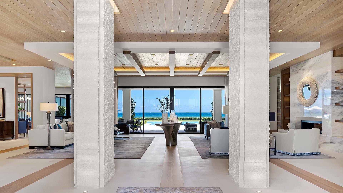
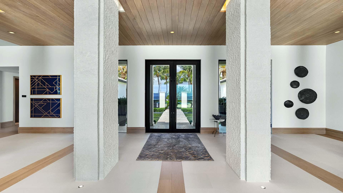
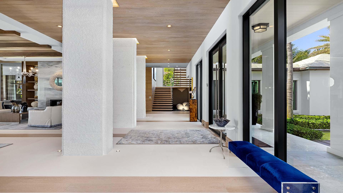
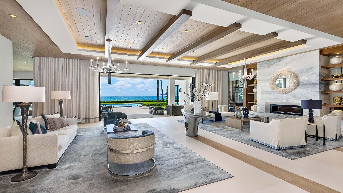
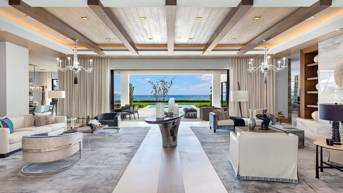
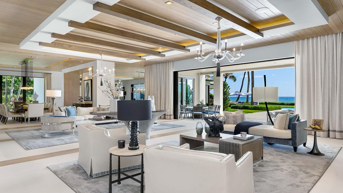
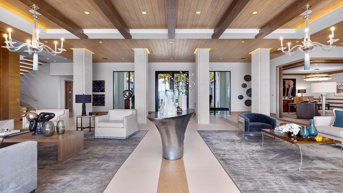
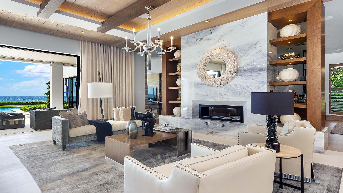
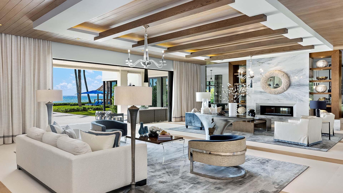
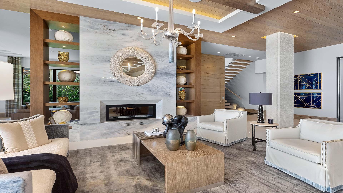
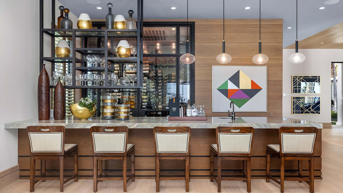
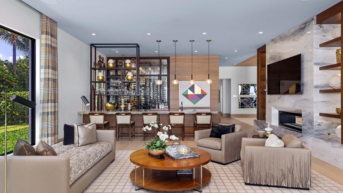
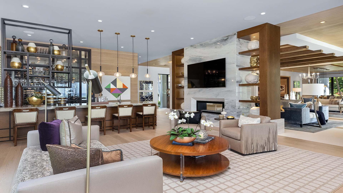
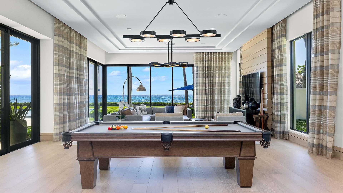
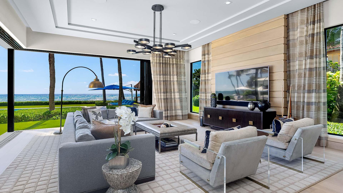
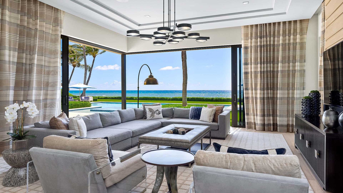
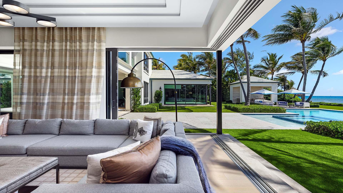
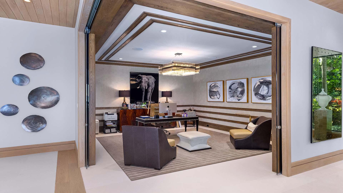
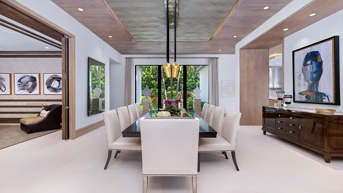
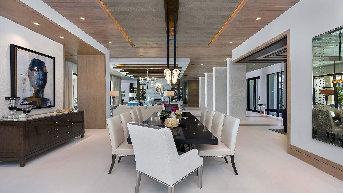
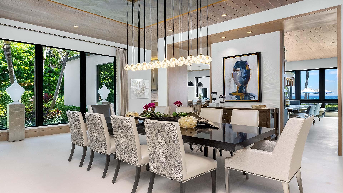
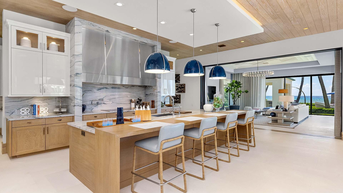
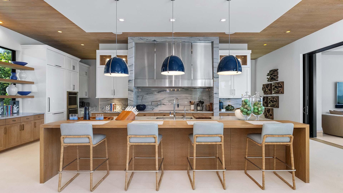
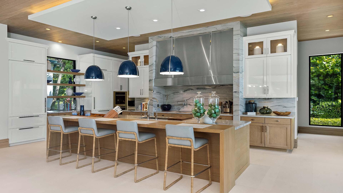
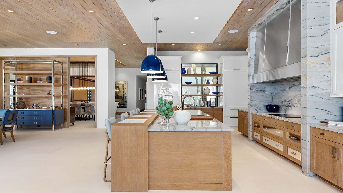
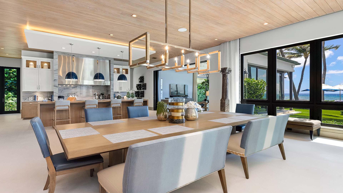
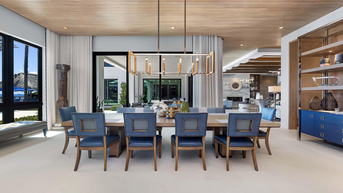
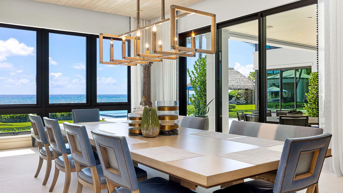
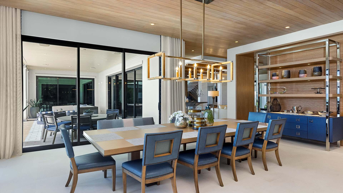
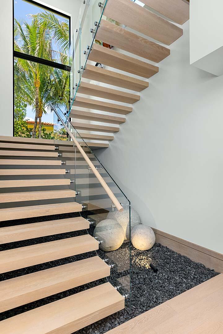
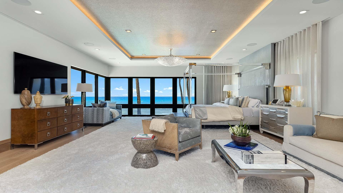
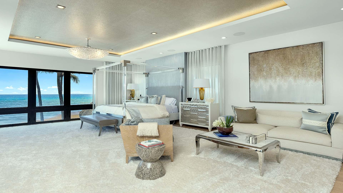
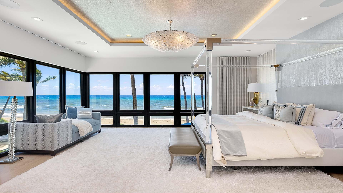
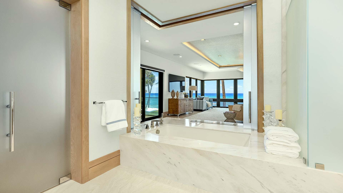
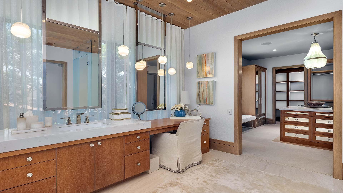
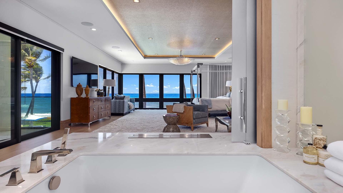
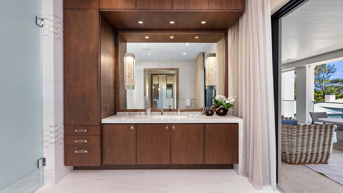
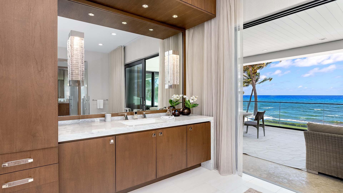
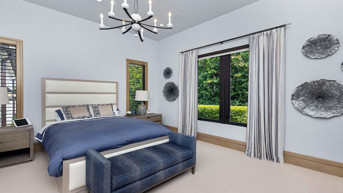
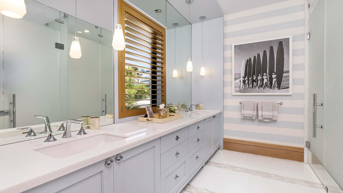
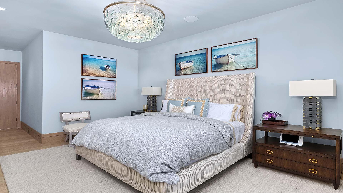
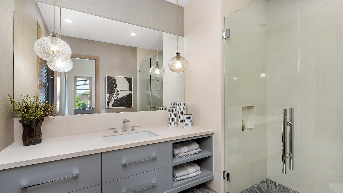
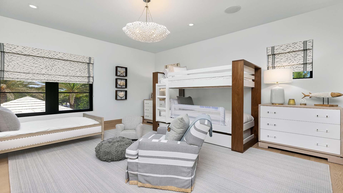
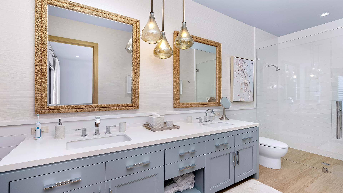
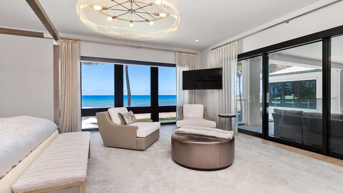
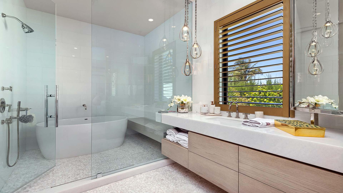
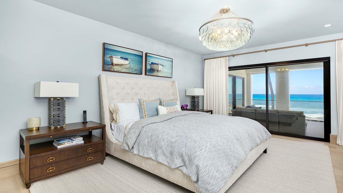
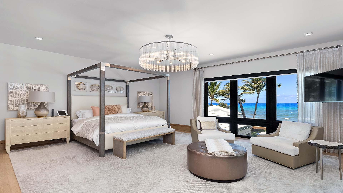
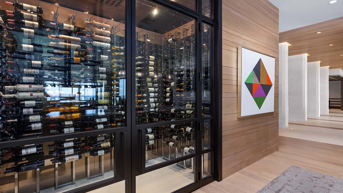
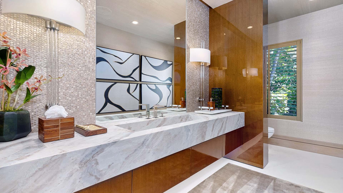
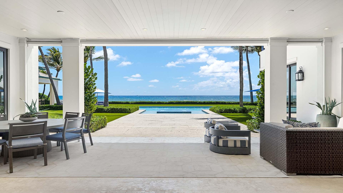
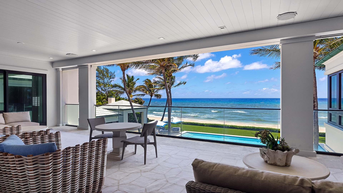
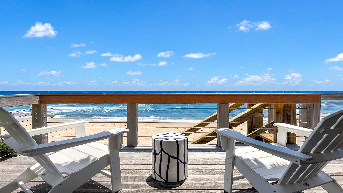
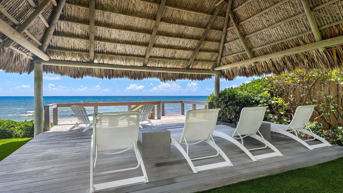
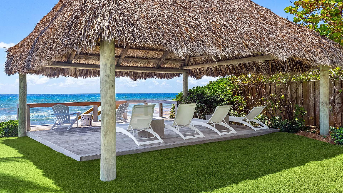
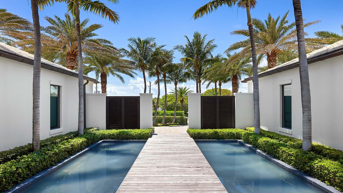
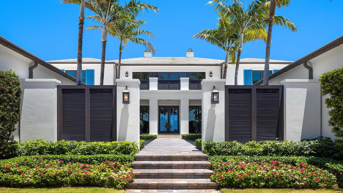
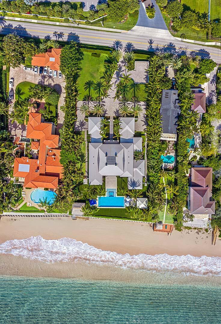
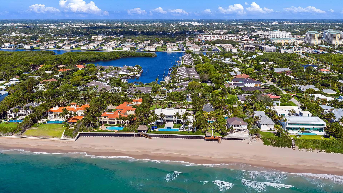
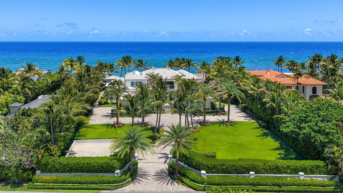
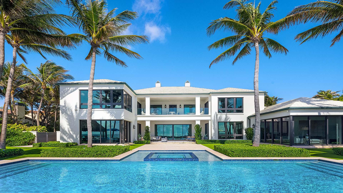
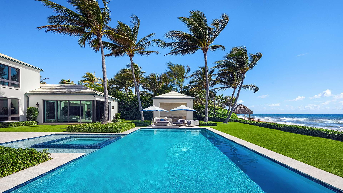
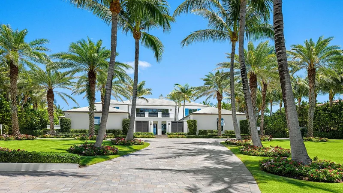
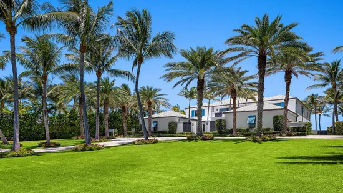
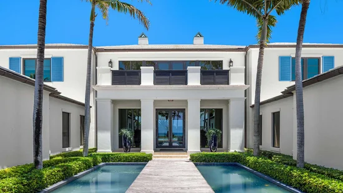
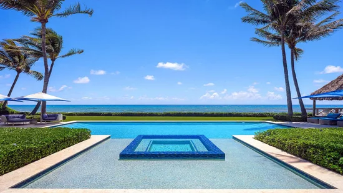
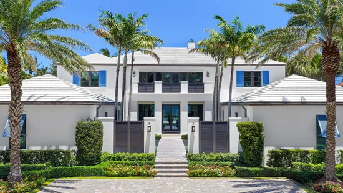
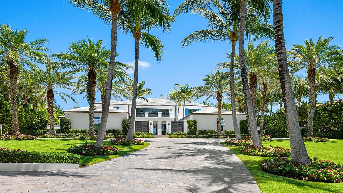
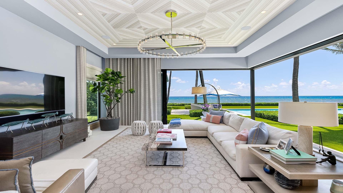
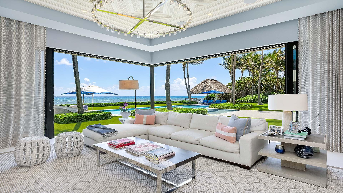
A rare opportunity to acquire one of South Florida's most distinguished oceanfront estates. Perfectly positioned on an extraordinary 158 feet of direct Atlantic Ocean frontage in the exclusive Ocean Ridge Estate Section, this fully furnished, turnkey residence combines world-class design, exceptional craftsmanship, and breathtaking panoramic ocean views from one of the area's highest elevations. Masterfully designed and constructed by the renowned collaboration of Mark Timothy, Affiniti Architects, and Marc-Michaels Interior Design, the estate is a showcase of timeless architecture, sophisticated interiors, and seamless indoor-outdoor living. Offered fully furnished and meticulously maintained, the home presents as if it were completed today offering the experience and quality of brand-new construction without the wait. Set behind gates on a sprawling oceanfront parcel, the property enjoys remarkable privacy, expansive green space, and a newly constructed seawall designed to enhance shoreline protection while preserving the estate's commanding elevation and unobstructed Atlantic views. A newly completed oceanfront tiki hut creates a spectacular setting for entertaining, relaxing, and enjoying the coastal lifestyle just steps from the sand. Walls of Nano glass dissolve the boundaries between interior and exterior living spaces, revealing resort-inspired amenities throughout. Highlights include a dramatic pool and spa with double-entry water features, expansive covered terraces and balconies, outdoor kitchen, substantial guest parking, stunning club and entertaining spaces, and a chef's kitchen with oversized pantry and top-tier appliances. The finest materials, finishes, millwork, and designer details are showcased throughout the residence, while breathtaking ocean views serve as the backdrop to nearly every principal room. Ocean Ridge is widely recognized as one of the most private and secure communities in South Florida, featuring its own dedicated police department and a quiet coastal setting prized by discerning homeowners. Ideally located just minutes from Manalapan, Delray Beach, and Boca Raton, approximately 20 minutes from Palm Beach Island, and within convenient reach of multiple private and international airports, the estate offers exceptional accessibility without sacrificing privacy. With its rare width of frontage, elevated setting, architectural pedigree, turnkey furnishings, exceptional security, and irreplaceable oceanfront presence, 6161 North Ocean Boulevard stands among the most significant luxury offerings along Florida's Gold Coast. DISCLAIMER: All images and visual materials associated with this property, including AI generated images, virtually staged photos, edited images, artist conceptual renderings, maps, site plans, floor plans, and other graphics, are provided solely for illustrative purposes. These representations may not accurately reflect current conditions and are subject to change without notice. No representations or warranties are made regarding the accuracy or completeness of these visual materials. Buyers should not rely solely on these materials and are responsible for independently verifying all property details.

Ask a Local Expert

Property Highlights

Property Type
Residential
Property Sub Type
Single Family Residence
Bedrooms
5
Total Bathrooms
9
Living Area
10,520
Price / Sqft
$5,699
Acres
1.55
Year Built
2017
Condition
Resale
Cumulative Days On Market
9

Location

Area
4120
City/Township
Ocean Ridge
Direction Faces
West
Waterfront
Yes
View
Ocean, Water
Subdivision
BOYNTON SUB
County
Palm Beach
Zoning
RSE (city)

Location

Complex Name
BOYNTON SUB

Lake/Waterfront Information

Waterfront Features
Ocean Front, Shoreline Sand

Property Details

Price
$59,950,000
Condition
Resale
Property Type
Residential
Property Sub Type
Single Family Residence

Building

Structure Type
House
Levels
Two
Stories
2
Total Area
13,674

Interior Features

Bedrooms and Bathrooms

Total Bathrooms
9
Bathrooms on Main Level
4
Full Bathrooms
6
1/2 Bathrooms
3
Bedrooms
5
Bedrooms on Main Level
1

Area and Spaces

Living Area
10,520

Appliances

Appliances
Dryer, Dishwasher, Electric Range, Disposal, Ice Maker, Microwave, Oven, Refrigerator, Washer

Interior Features

Interior Features
Wet Bar, Breakfast Bar, Built In Features, Bathtub, Closet Cabinetry, Dining Area, Separate Formal Dining Room, Dual Sinks, Entrance Foyer, Eat In Kitchen, Elevator, High Ceilings, Kitchen Dining Combo, Custom Mirrors, Multiple En Suite Bathrooms, Pantry, Sitting Area In Primary, Storage, Soaking Tub, Separate Shower, Upper Level Primary
Flooring
Carpet, Marble, Other, Wood
Laundry Features
Inside, Laundry Closet, Main Level, Laundry Tub
Accessibility Features
None
Window Features
Drapes, Plantation Shutters, Sliding
Security Features
Security System Owned, Security System, Gated Community, Phone Entry, Security Fence

Heating and Cooling

Heating Features
Central

Building Details

Construction

Year Built
2017

Materials

Construction Materials
Block
Roof
Concrete, Tile

Terms

Terms

Special Conditions
Standard
Special Terms
Cash
Cumulative Days On Market
9

Taxes

Tax

Tax (Annual)
$354,195.10

Heating, Cooling & Utilities

Cooling Features
Central Air, Zoned

Utilities

Utilities
Electricity Available, Water Available
Sewer
Septic Tank
Water Source
Public

Lot

Acres
1.55
Lot Size
67,593
Lot Dimensions
158.0 ft x 442.0 ft
Lot Features
One To Two Acres, Sprinklers Automatic

Exterior Features

Exterior Features
Built In Barbecue, Balcony, Barbecue, Lighting, Outdoor Kitchen, Outdoor Living Area
Patio And Porch Features
Covered, Open, Patio, Balcony

Parking

Total Parking Spaces
20
Garage Capacity
4
Covered Spaces
4
Parking Features
Attached, Driveway, Garage, Guest

Pool Features

Has Private Pool
Yes
Pool Features
Heated, In Ground, Outside Bath Access
Spa
Yes
Spa Features
In Ground

Phone:
Connect with:
Get a Link to this Property: Copy To Clipboard
QR Code link to this property

Payment Calculator

per month. fixed. % interest.
$
%
$
%
Principal & Interest
+ Home Insurance
+ Property Tax
+ HOA Fees
per month
Total interest paid over s will be:
All estimates and provided for informational purposes only. Actual amounts may vary. The output of the tool is not a loan offer or solicitation, nor is it financial or legal advice. Information, rates, programs and loan scenarios shown are for example only as of 15-Sep-2026 and are subject to change without notice. Interest rates provided by the St. Louis Federal Reserve Economic Data (FRED). All products are subject to credit and property approval. Not all products are available in all states or for all loan amounts. Other restrictions and limitations apply. Contact your preferred lender for the pricing associated with your specific transaction. Calculations are generated by Open Source mortgage calculation software tools using common mathematical formulas. All calculations should be independently verified.
Get Walk Score Content

Property History

5 days ago
Property information last updated
14 days ago
Status Active. This is the date the listing was placed on market.
Cumulative Days on Market: 14 days (includes prior listings) · Currently listed since August 31, 2026. Data provided by the MLS.

Similar Properties

Skip to content