(561) 247-1685
Search

Start of property details

Share this property:
17387 Balaria Street
Boca Raton, FL 33496
FOR
SALE
$2,950,000
Active
5
Beds
6
Baths
3
Garage
8,360
Sqft
0.21
Acres
MLS# B26071554
Cumulative Days on Market: 22 · Includes prior listings · Currently listed since 09/02/26 · Data provided by the MLS.

Property Description

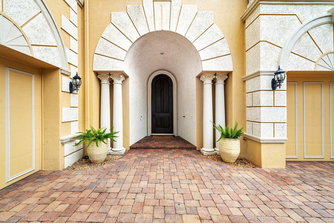
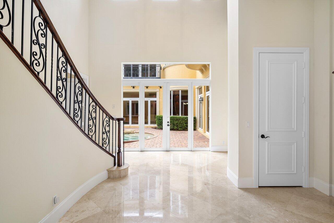
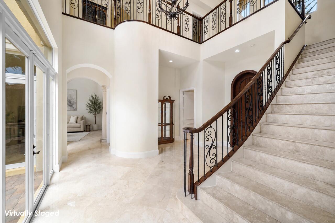
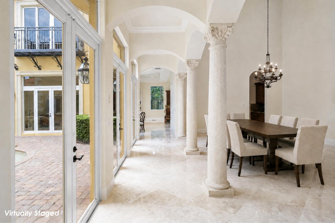
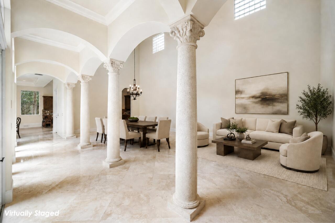
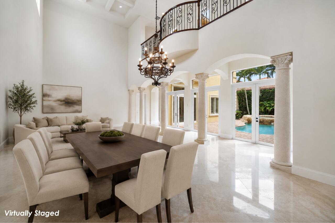
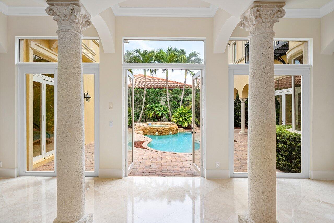
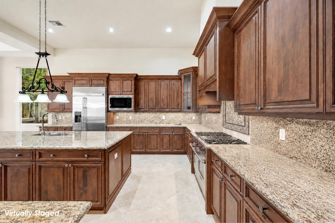
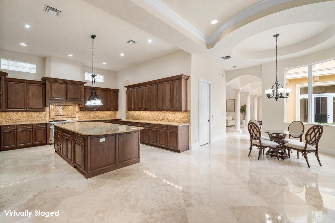
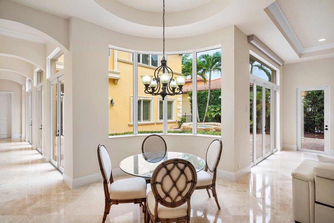
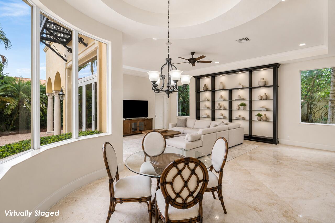
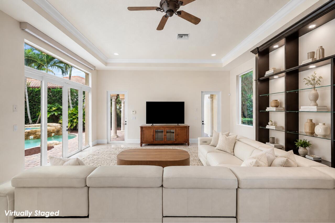
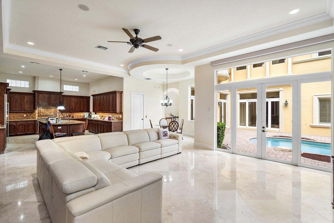
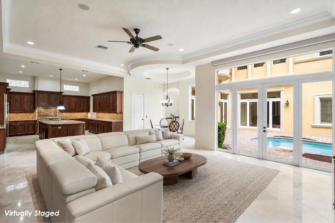
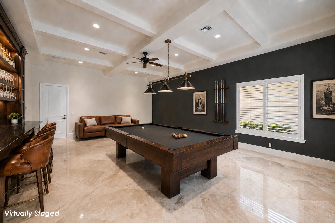
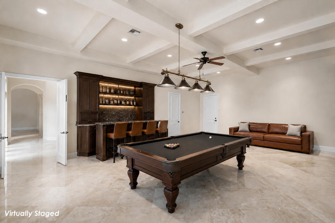
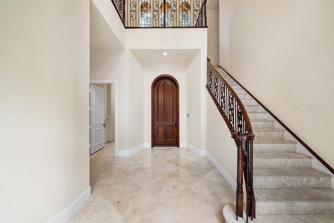
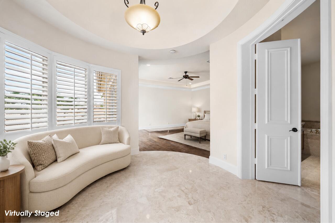
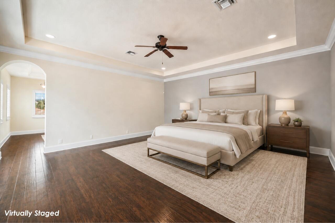
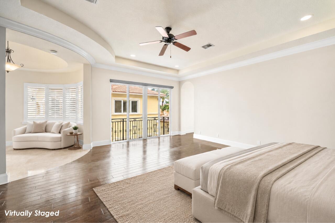
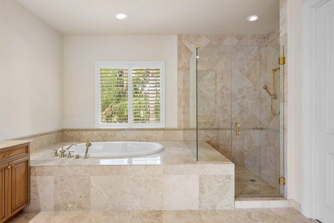
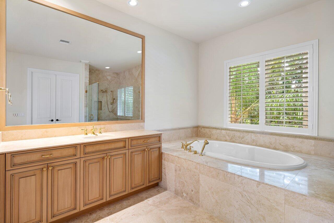
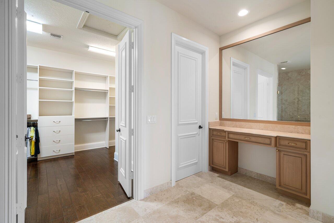
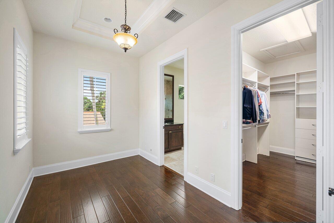
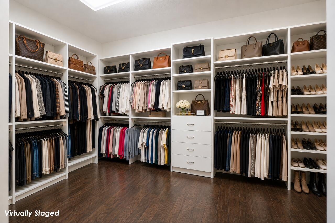
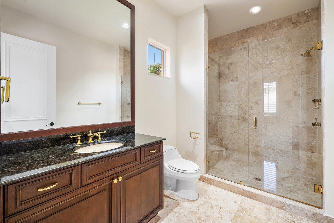
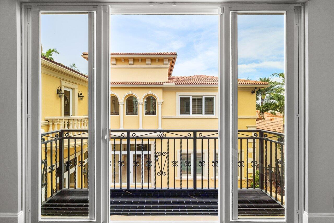
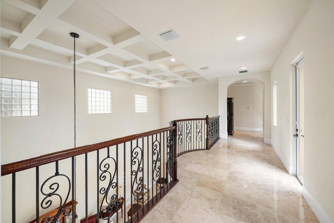
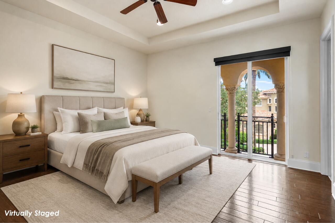
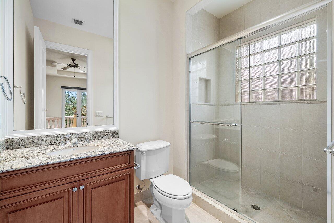
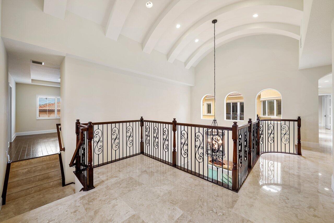
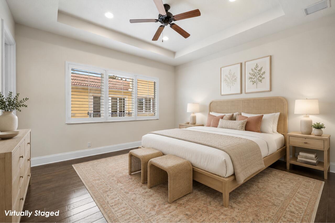
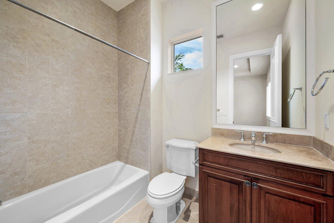
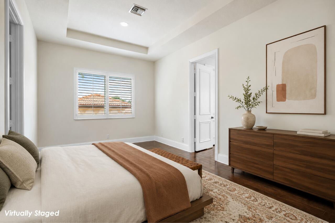
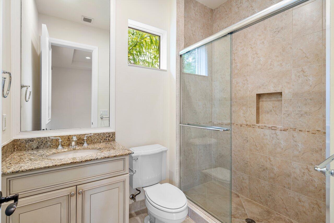
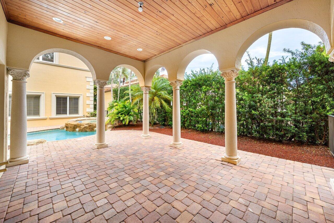
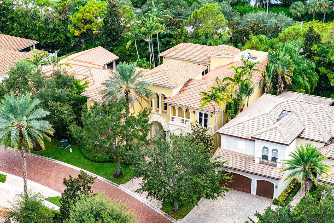
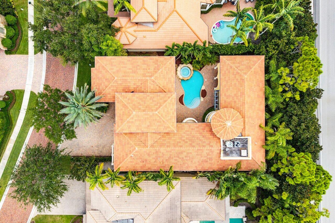
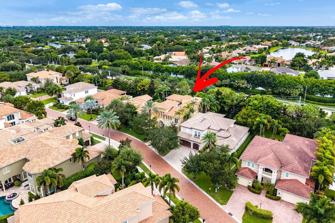
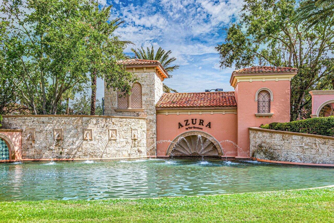
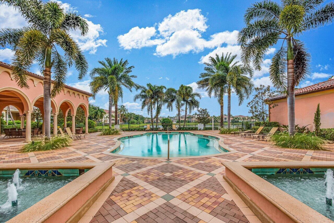
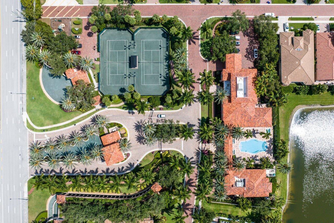
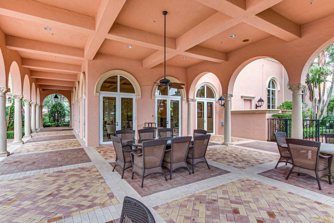
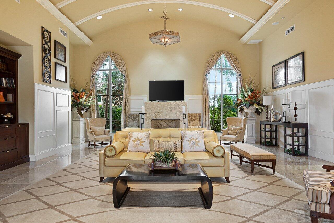
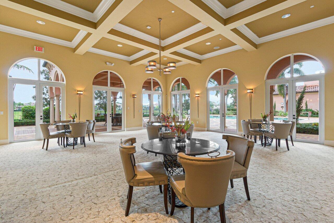
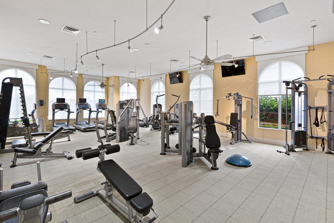
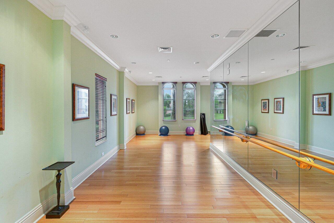
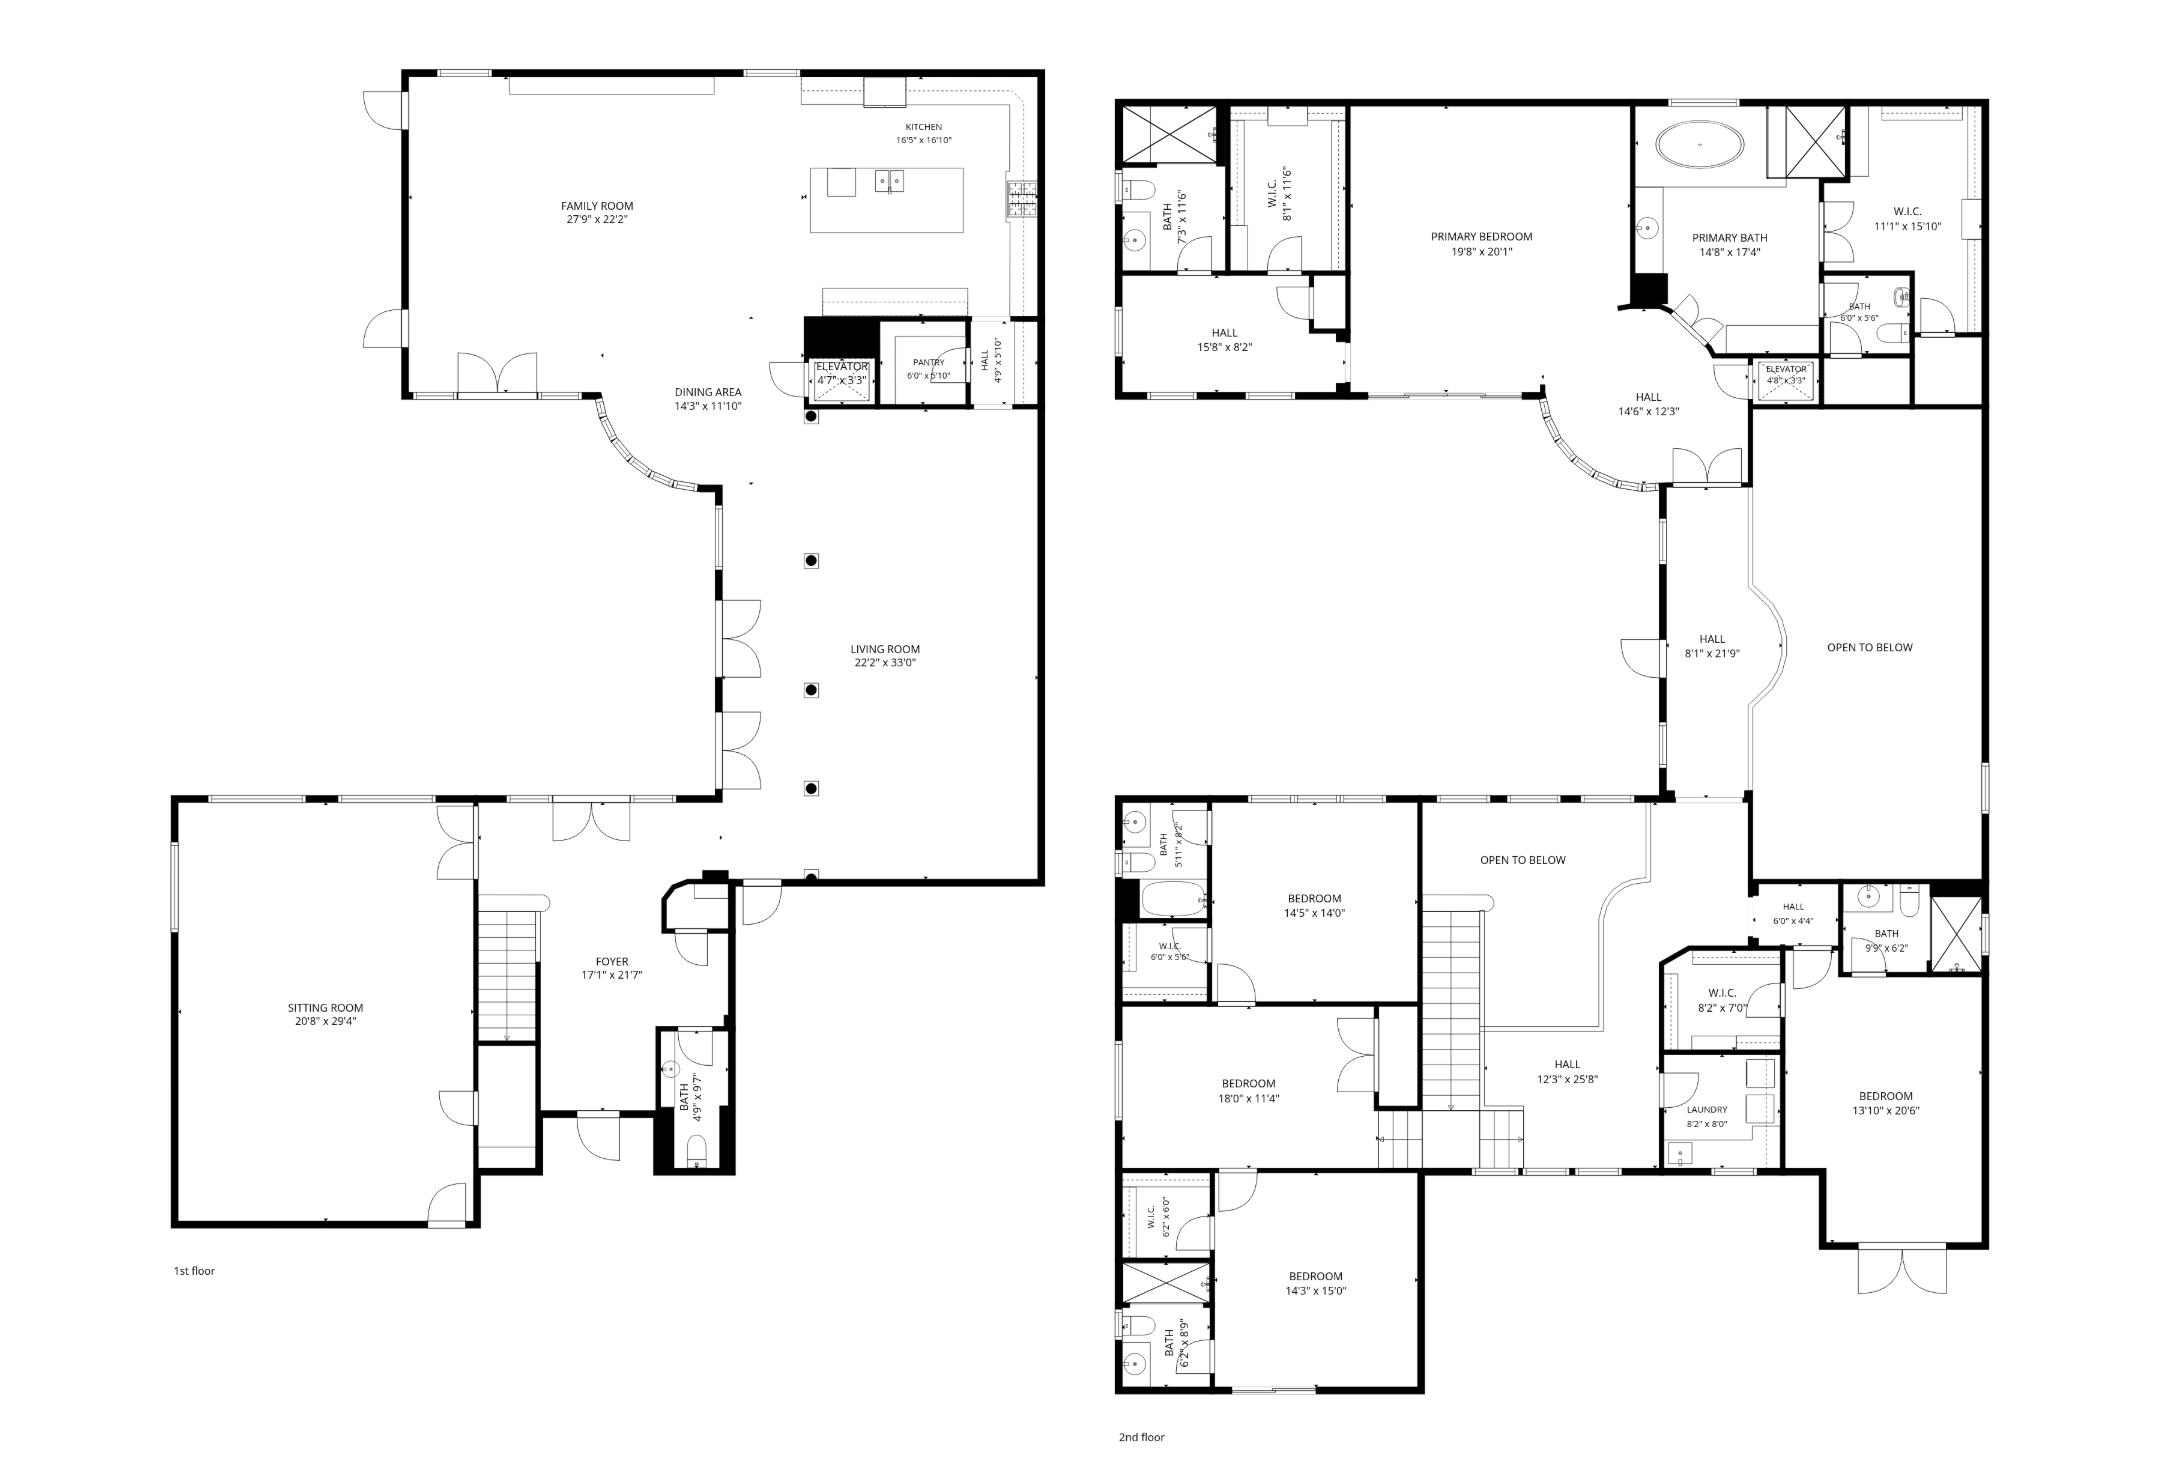
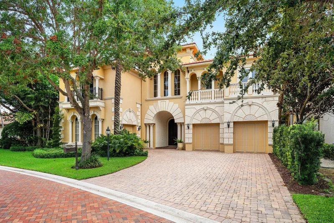
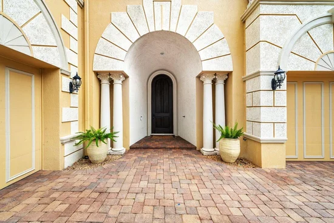
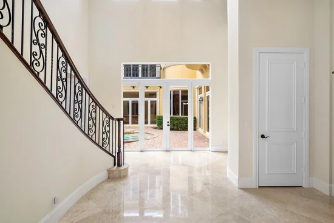
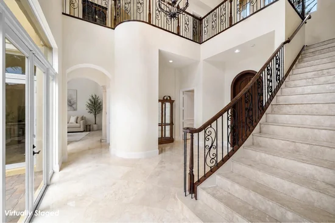
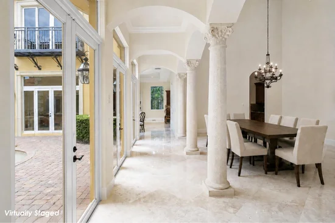
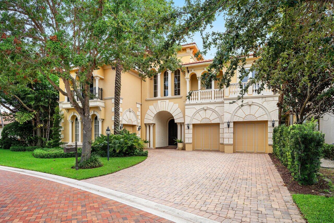
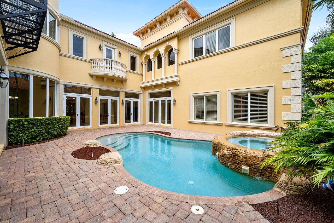
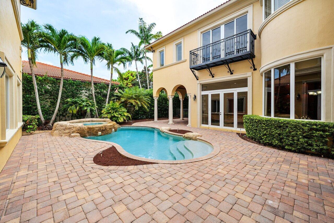
Stunning 5 BD, 5.5 BA courtyard home in Azura offering an exceptional layout with incredible use of space and exceptional indoor-outdoor living. A gorgeous foyer welcomes you with a stunning staircase, volume ceilings, and abundant natural light streaming through French doors and expansive upper windows. Double doors open directly to the private pool and spa, creating an immediate connection to the courtyard beyond. The expansive main living area features distinct dining and seating areas overlooking the pool, with three sets of French doors creating a seamless connection to the outdoors. The oversized kitchen offers abundant storage, a massive center island, gas range, and convenient butler's pantry. A second living room just off the kitchen offers additional entertaining space and a large built-in display, while the adjacent breakfast area is framed by beautiful curved bay windows. Downstairs, a generous den offers flexible space for a game room, media room, or additional entertaining area, with direct access to the single-car garage. Upstairs, the thoughtfully designed floor plan offers exceptional separation between the bedrooms. One section features a den and two ensuite bedrooms, each with a walk-in closet, while a separate corner of the home offers an additional oversized ensuite bedroom with its own walk-in closet and private front-facing balcony. The primary suite occupies the most private section of the home, creating a true retreat with its own entry area, elevator access, and a private pool-facing balcony. Separate primary bath suites sit on opposite sides of the bedroom, with one offering a private sitting area, ensuite bath, and walk-in closet, and the other featuring a built-in soaking tub, an expansive walk-in closet, a water closet, and a mirrored vanity. An upstairs laundry room makes for added convenience. Outside, the private courtyard is surrounded by tall privacy landscaping and fencing, with generous patio space for both sunny and shaded lounging, entertaining, and alfresco dining. A spacious pool and spa complete the idyllic South Florida setting. Located in the exclusive guard-gated community of Azura, residents enjoy a 7, 500-square-foot clubhouse with fitness center, spa, yoga and ballet studio, social and billiards rooms, resort-style pool, Har-Tru tennis courts, putting green, and playground. Ideally positioned near Boca Raton's dining, shopping, beaches, and top-rated schools.

Ask a Local Expert

Property Highlights

Property Type
Residential
Property Sub Type
Single Family Residence
Bedrooms
5
Total Bathrooms
6
Living Area
6,156
Price / Sqft
$479
Acres
0.21
Year Built
2007
Condition
Resale
Development Name
Azura
Cumulative Days On Market
22

Location

Area
4650
City/Township
Boca Raton
Direction Faces
East
Development Name
Azura
Subdivision
Azura
County
Palm Beach
Zoning
PUD

Location

Complex Name
Azura

Lake/Waterfront Information

Waterfront Features
None

Property Details

Price
$2,950,000
Condition
Resale
Property Type
Residential
Property Sub Type
Single Family Residence

Building

Structure Type
House
Levels
Two
Stories
2
Total Area
8,360

Community

Community Features
Home Owners Association, Gated, Street Lights

Local Schools

Elementary School
Calusa (Palm Beach)
Middle School
Omni
High School
Spanish River

Interior Features

Bedrooms and Bathrooms

Total Bathrooms
6
Bathrooms on Main Level
1
Full Bathrooms
5
1/2 Bathrooms
1
Bedrooms
5
Bedrooms on Main Level
1

Area and Spaces

Living Area
6,156

Appliances

Appliances
Dryer, Dishwasher, Disposal, Gas Range, Gas Water Heater, Microwave, Oven, Refrigerator, Water Heater, Washer

Interior Features

Interior Features
Breakfast Area, Dining Area, Separate Formal Dining Room, Dual Sinks, High Ceilings, Kitchen Island, Pantry, Separate Shower, Upper Level Primary, Walk In Closets
Flooring
Marble, Wood
Laundry Features
Laundry Room
Accessibility Features
None
Door Features
French Doors
Security Features
Gated With Guard, Gated Community, Smoke Detectors, Security Guard

Heating and Cooling

Heating Features
Central

Building Details

Construction

Builders Model
LA PLAYA VIZCAYA
Year Built
2007

Materials

Construction Materials
Block
Roof
Spanish Tile

Terms

Terms

Special Conditions
Standard
Special Terms
Cash, Conventional
Cumulative Days On Market
22

Taxes

Tax

Tax (Annual)
$28,708.83

HOA

Has HOA
Yes
Association Fee
$1,178 /mo
Association Ammenities
Clubhouse, Fitness Center, Pool, Tennis Courts
Association Fee Includes
Common Areas, Cable Tv, Recreation Facilities, Security, Internet

Heating, Cooling & Utilities

Cooling Features
Central Air

Utilities

Utilities
Cable Available, Electricity Available, Natural Gas Available, Sewer Available, Water Available
Sewer
Public Sewer
Water Source
Public

Lot

Acres
0.21
Lot Size
9,161
Lot Features
Less Than Quarter Acre

Exterior Features

Exterior Features
Balcony, Courtyard, Outdoor Living Area, Uncovered Courtyard
Patio And Porch Features
Open, Patio, Balcony
Fencing
Fenced

Parking

Total Parking Spaces
3
Garage Capacity
3
Covered Spaces
3
Parking Features
Attached, Driveway, Garage

Pool Features

Has Private Pool
Yes
Pool Features
Heated, In Ground, Association
Spa
Yes
Spa Features
In Ground

Phone:
Connect with:
Get a Link to this Property: Copy To Clipboard
QR Code link to this property

Payment Calculator

per month. fixed. % interest.
$
%
$
%
Principal & Interest
+ Home Insurance
+ Property Tax
+ HOA Fees
per month
Total interest paid over s will be:
All estimates and provided for informational purposes only. Actual amounts may vary. The output of the tool is not a loan offer or solicitation, nor is it financial or legal advice. Information, rates, programs and loan scenarios shown are for example only as of 24-Sep-2026 and are subject to change without notice. Interest rates provided by the St. Louis Federal Reserve Economic Data (FRED). All products are subject to credit and property approval. Not all products are available in all states or for all loan amounts. Other restrictions and limitations apply. Contact your preferred lender for the pricing associated with your specific transaction. Calculations are generated by Open Source mortgage calculation software tools using common mathematical formulas. All calculations should be independently verified.
Get Walk Score Content

Property History

Yesterday
Property information last updated
22 days ago
Status Active. This is the date the listing was placed on market.
Cumulative Days on Market: 22 days (includes prior listings) · Currently listed since September 2, 2026. Data provided by the MLS.

Similar Properties

Skip to content