(561) 247-1685
Search

Start of property details

Share this property:
5332 Boca Marina Circle N
Boca Raton, FL 33487
FOR
SALE
$6,495,000
Active
4
Beds
6
Baths
3
Garage
7,491
Sqft
0.17
Acres
MLS# B26072340
Cumulative Days on Market: 15 · Includes prior listings · Currently listed since 09/04/26 · Data provided by the MLS.

Property Description

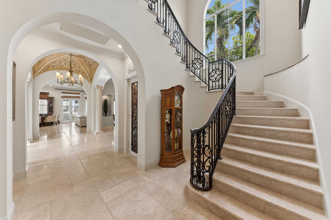
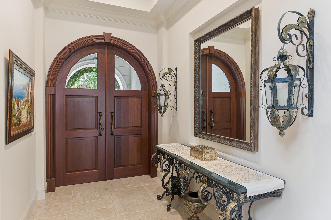
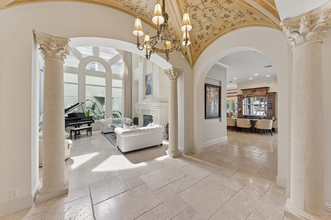
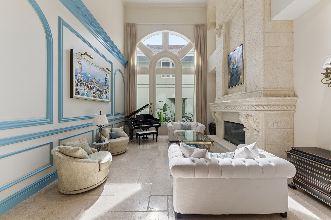
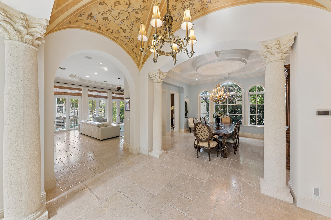
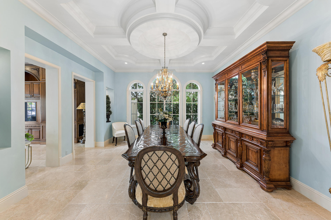
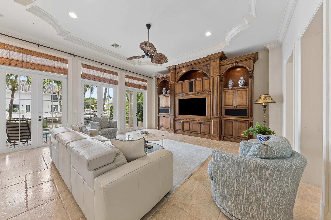
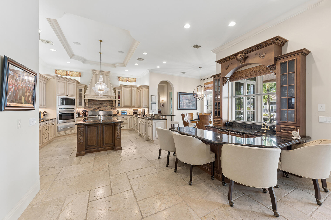
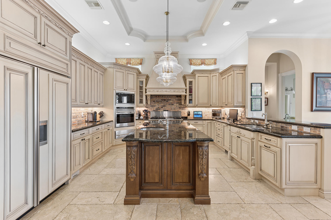
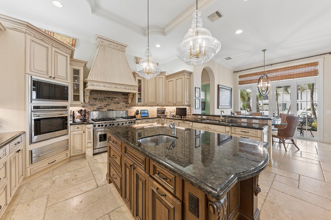
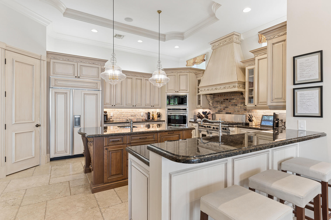
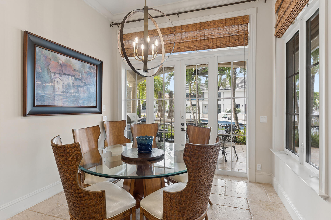
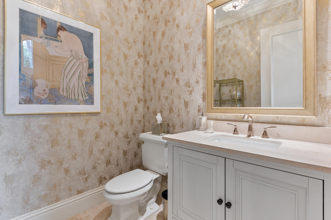
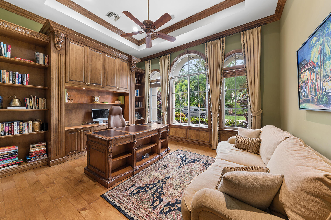
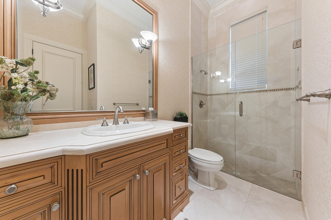
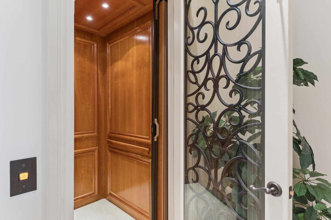
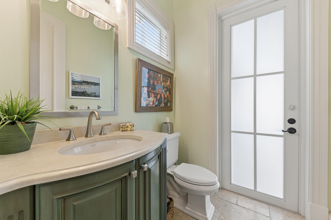
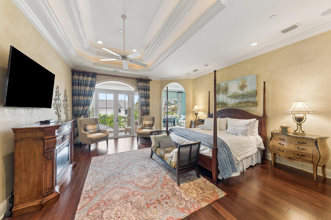
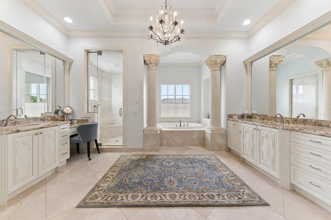
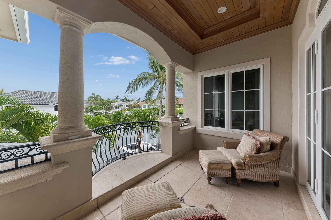
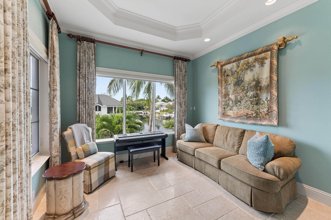
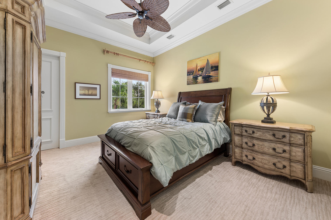
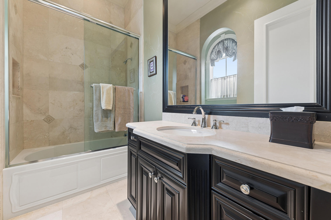
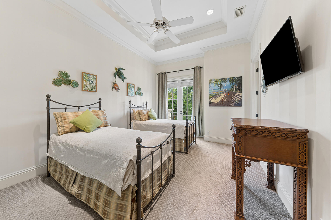
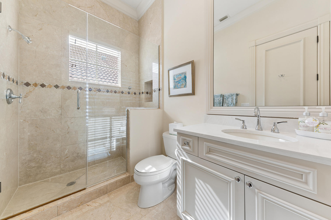
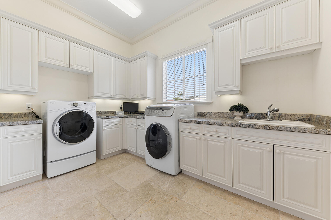
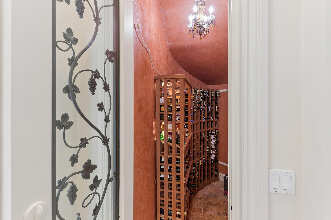
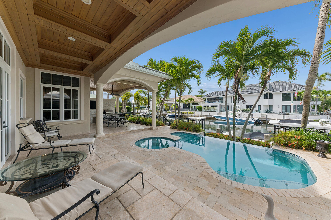
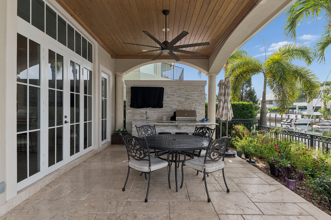
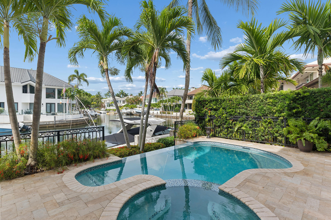
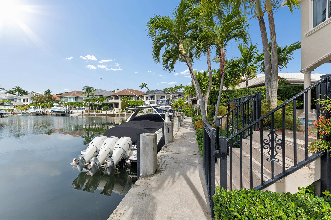
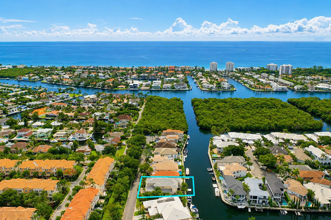
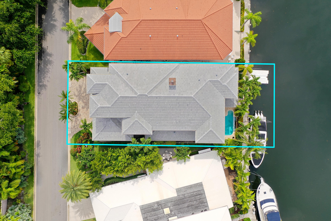
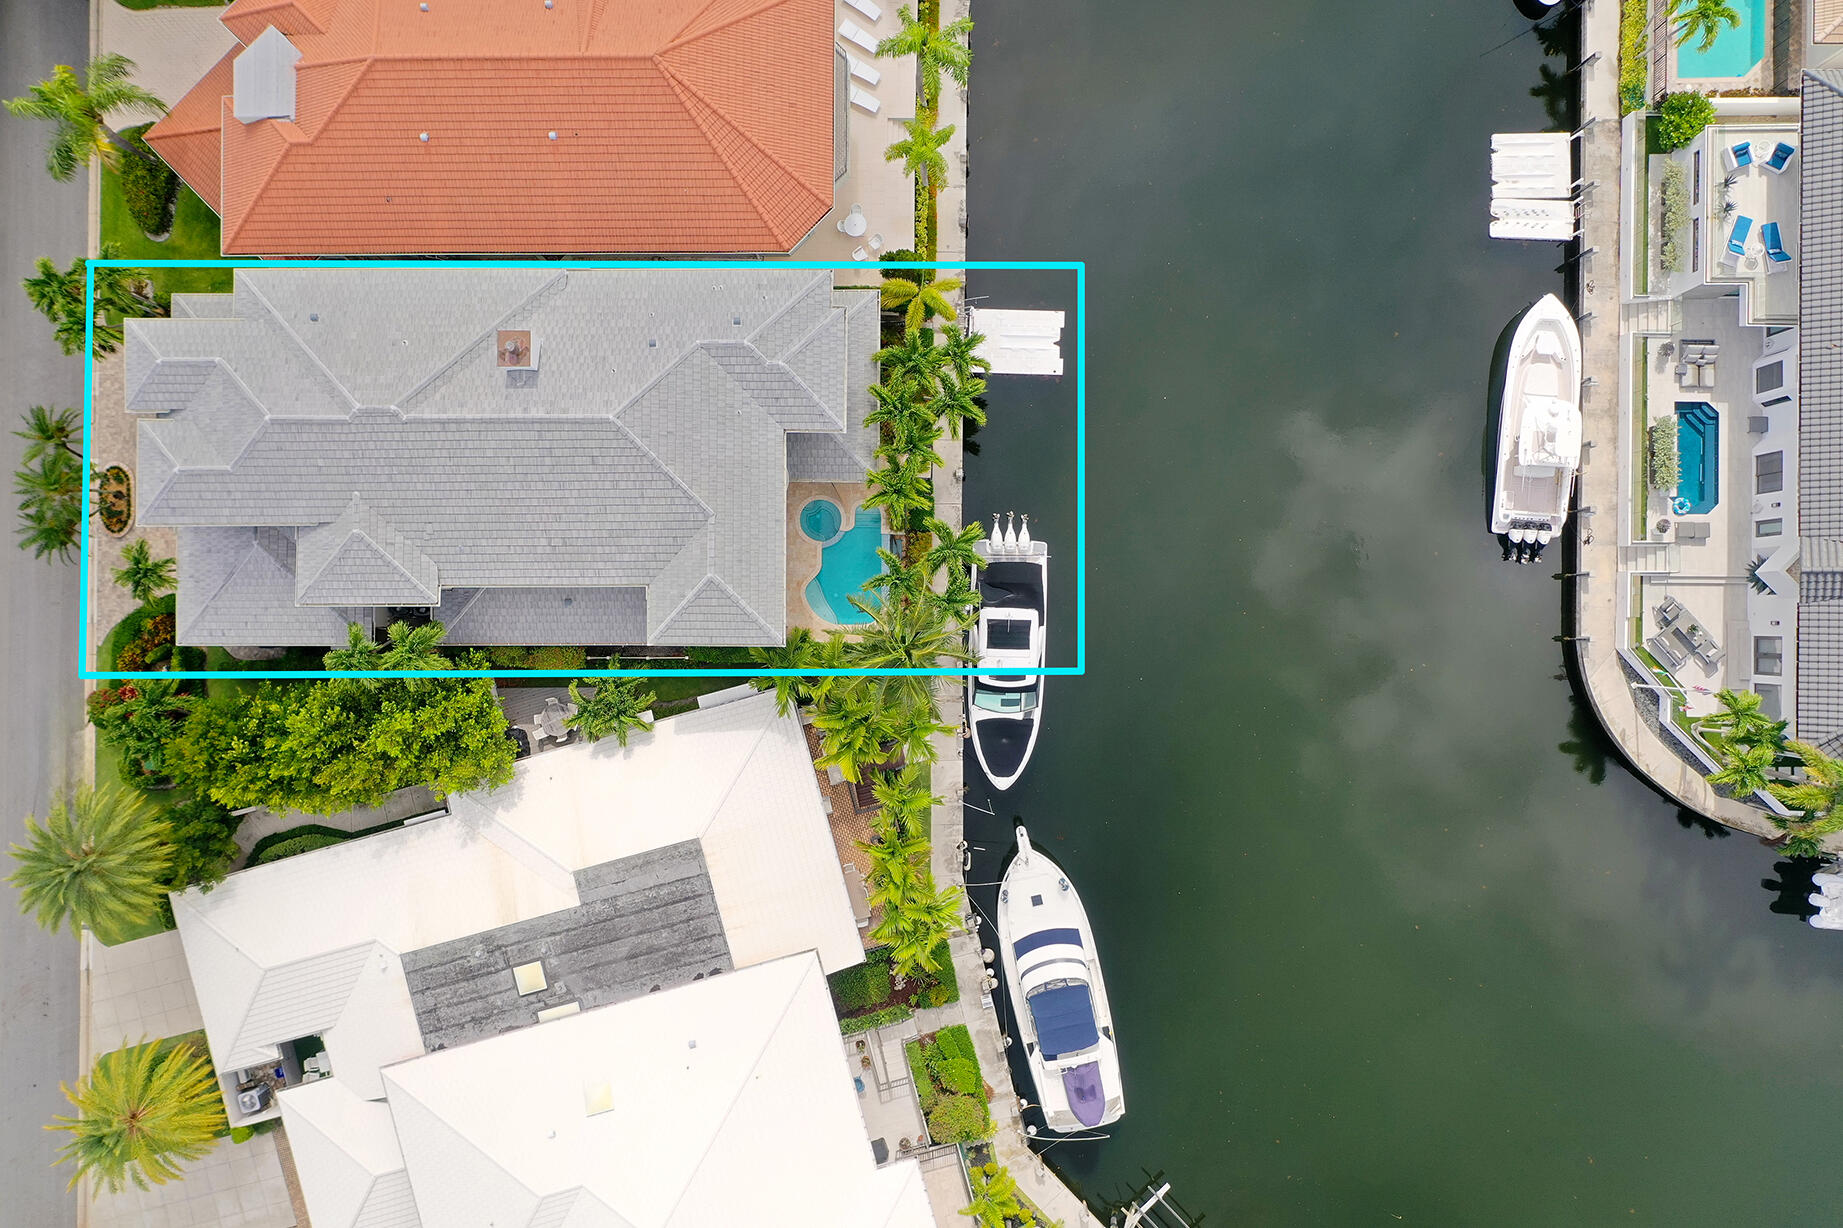
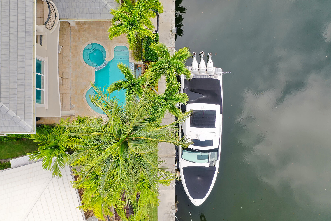
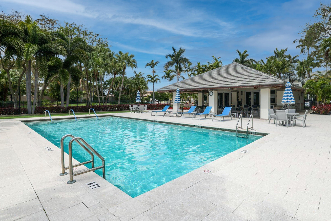
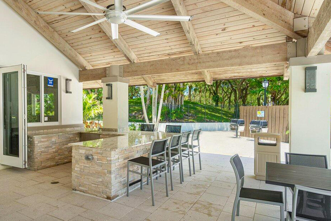
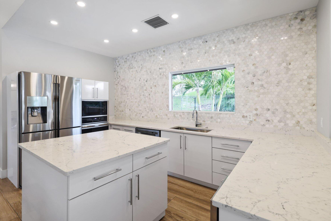
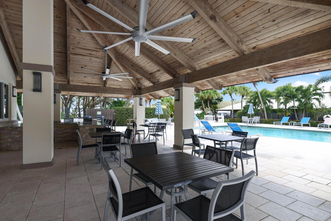
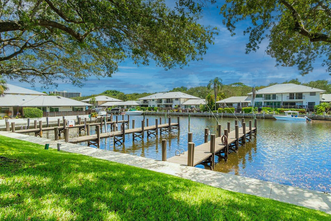
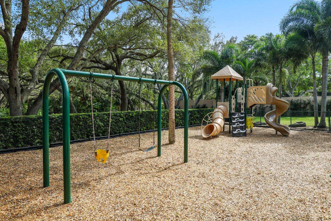
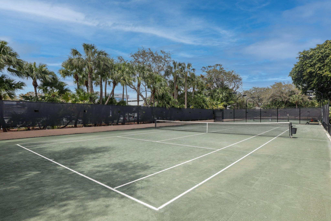
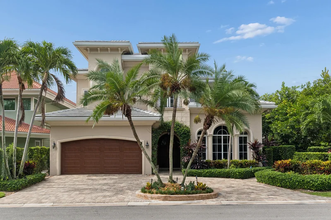
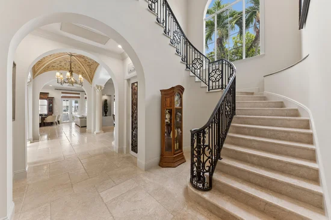
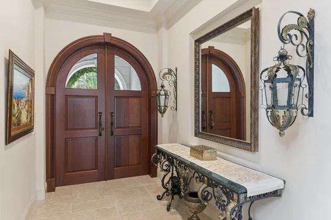
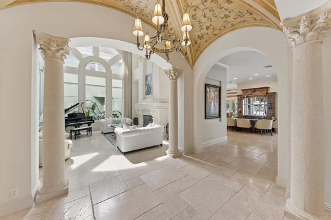
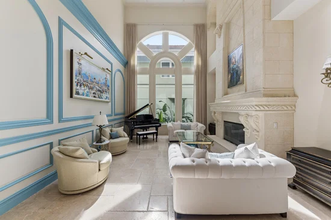
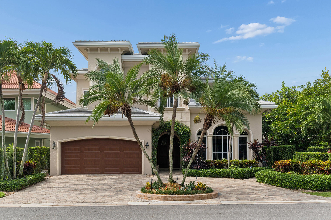
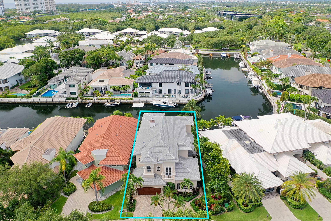
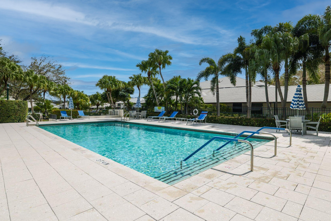
Nestled within the exclusive guard-gated waterfront enclave of Boca Marina, this extraordinary custom-built estate offers a rare opportunity to experience luxury waterfront living at its finest. Boasting 56 feet of deepwater dockage with direct Intracoastal and ocean access and over 5, 300 square feet under air, this magnificent residence seamlessly blends timeless architecture, exceptional craftsmanship, and resort-style amenities in one of East Boca's most desirable boating communities. From the moment you arrive, the home's grand presence is undeniable. A circular driveway with Oldcastle pavers, stately 9-foot solid mahogany entry doors, soaring ceilings, and exquisite architectural detailing set the tone for what awaits inside. Rich millwork, coffered ceilings, crown molding, designer hardware, vaulted architectural elements, imported chiseled Turkish marble flooring, and a dramatic stone fireplace create a warm yet sophisticated atmosphere throughout the home. Designed for both elegant entertaining and comfortable everyday living, the expansive floor plan features four spacious bedrooms with walk-in closets and ensuite baths, and two powder rooms (including a cabana bath). The first floor of the home includes a bedroom, a stunning formal living room with double-height ceilings and stone fireplace, a gracious formal dining room, and an eat-in chef's kitchen opening into the family room. Water views are enjoyed from the kitchen, family room, and primary suite.The kitchen is outfitted with a large island, custom solid wood cabinetry, an expansive walk-in pantry, dual sinks, Sub-Zero refrigeration, a Wolf natural gas range, convection oven, built-in microwave, and dual dishwashers. It flows effortlessly into the casual dining area and family gathering spaces. A temperature-controlled walk-in wine room adds another layer of luxury, while an elevator provides convenient access throughout the residence. The second floor of the home is solid concrete and boasts three bedrooms including the primary suite as well as an expansive laundry room with excellent storage and sink. The primary suite is a true sanctuary, thoughtfully designed with a spacious sitting area which can be used as an office or gym. The suite also includes a breakfast bar with sink and refrigerator, 2 large walk-in closets, an additional storage closet, and a private balcony overlooking the water, creating the perfect setting for morning coffee or evening sunsets. The spa-inspired primary bath boasts his and hers water closets and completes the luxurious retreat.The two second floor guest rooms offer ensuite baths and walk-in closets and are located on the opposite side of the home, providing additional privacy. Outside, the property transforms into a true waterfront oasis. The newly refinished infinity-edge pool and spa are surrounded by a custom marble paver deck, water features, lush tropical landscaping, and expansive covered entertaining areas. A newly completed summer kitchen offers every amenity for outdoor dining and entertaining, including a built-in grill, refrigerator, ice maker, bar seating, TV, and sink. The southern exposure fills the outdoor spaces with natural light throughout the day while showcasing beautiful water views. Additional highlights include a 2.5 car garage, whole-house generator, three-year-old roof, hurricane impact windows and doors, and natural gas service. Residents of Boca Marina enjoy 24-hour manned security and an exceptional collection of community amenities, including a private clubhouse, resort-style pool and spa, tennis courts, playground, guest dockage, and a vibrant waterfront lifestyle.Perfectly positioned in East Boca, the home is just minutes from Boca's pristine beaches, downtown Boca Raton and Delray, and world-class dining, shopping, and entertainment.

Ask a Local Expert

Property Highlights

Property Type
Residential
Property Sub Type
Single Family Residence
Bedrooms
4
Total Bathrooms
6
Living Area
5,316
Price / Sqft
$1,222
Acres
0.17
Year Built
2004
Condition
Resale
Development Name
BOCA MARINA
Cumulative Days On Market
7

Location

Area
4180
City/Township
Boca Raton
Direction Faces
North
Waterfront
Yes
Development Name
BOCA MARINA
View
Canal, Garden, Intercoastal, Pool
Subdivision
BOCA MARINA
County
Palm Beach
Zoning
R3E-R1B (city)

Location

Complex Name
BOCA MARINA

Lake/Waterfront Information

Waterfront Features
Canal Access, Canal Front, Navigable Water, No Fixed Bridges, Ocean Access

Property Details

Price
$6,495,000
Condition
Resale
Property Type
Residential
Property Sub Type
Single Family Residence

Building

Structure Type
House
Levels
Two
Stories
2
Total Area
7,491

Community

Community Features
Home Owners Association, Boat Facilities, Gated, Street Lights, Sidewalks

Local Schools

Elementary School
J. C. Mitchell
Middle School
Boca Raton Community
High School
Boca Raton

Interior Features

Bedrooms and Bathrooms

Total Bathrooms
6
Bathrooms on Main Level
2
Full Bathrooms
4
1/2 Bathrooms
2
Bedrooms
4
Bedrooms on Main Level
1

Rooms and Basement

Total Rooms
7

Area and Spaces

Living Area
5,316

Appliances

Appliances
Cooktop, Dryer, Dishwasher, Electric Water Heater, Freezer, Gas Cooktop, Disposal, Gas Range, Ice Maker, Microwave, Refrigerator, Water Heater, Wine Refrigerator, Washer

Interior Features

Interior Features
Wet Bar, Breakfast Bar, Built In Features, Bathtub, Closet Cabinetry, Central Vacuum, Dining Area, Separate Formal Dining Room, Dual Sinks, Entrance Foyer, Eat In Kitchen, Elevator, High Ceilings, Kitchen Island, Kitchen Dining Combo, Pantry, Sitting Area In Primary, Split Bedrooms, Storage, Soaking Tub, Separate Shower
Flooring
Carpet, Marble, Wood
Laundry Features
Inside, Laundry Room, Laundry Tub
Accessibility Features
None
Window Features
Plantation Shutters, Storm Windows
Security Features
Security System Owned, Gated With Guard, Gated Community, Smoke Detectors
Electic
Phases3, Generator
Fireplace Features
Decorative, Gas

Heating and Cooling

Heating Features
Central, Zoned
Has Fireplace
Yes

Building Details

Construction

Year Built
2004

Materials

Construction Materials
Block, Concrete
Roof
Concrete

Terms

Terms

Special Conditions
Standard, Listed As Is
Special Terms
Cash, Conventional
Cumulative Days On Market
7

Taxes

Tax

Tax (Annual)
$36,162.85
Tax Assessed Value
2204815.00

HOA

Has HOA
Yes
Association Fee
$1,530 /mo
Association Ammenities
Bocce Court, Boating, Clubhouse, Pier, Playground, Pool, Spa Hot Tub, Security, Sidewalks, Tennis Courts
Association Fee Includes
Common Areas, Cable Tv, Maintenance Grounds, Pest Control, Security

Heating, Cooling & Utilities

Cooling Features
Central Air, Electric, Zoned

Utilities

Utilities
Cable Available, Natural Gas Available, Sewer Available, Water Available
Sewer
Public Sewer
Water Source
Public

Lot

Acres
0.17
Lot Size
7,362
Lot Dimensions
57 X 130 X 57 X 130
Lot Features
Sprinklers Automatic, Less Than Quarter Acre

Exterior Features

Exterior Features
Built In Barbecue, Balcony, Barbecue, Lighting, Outdoor Kitchen, Outdoor Living Area, Outdoor Shower
Patio And Porch Features
Covered, Patio, Balcony
Fencing
Fenced

Parking

Total Parking Spaces
6
Garage Capacity
3
Covered Spaces
3
Parking Features
Attached, Circular Driveway, Driveway, Garage

Pool Features

Has Private Pool
Yes
Pool Features
Fenced, Heated, In Ground, Pool Equipment, Private, Association, Outside Bath Access
Spa
Yes
Spa Features
Heated, In Ground

Phone:
Connect with:
Get a Link to this Property: Copy To Clipboard
QR Code link to this property

Payment Calculator

per month. fixed. % interest.
$
%
$
%
Principal & Interest
+ Home Insurance
+ Property Tax
+ HOA Fees
per month
Total interest paid over s will be:
All estimates and provided for informational purposes only. Actual amounts may vary. The output of the tool is not a loan offer or solicitation, nor is it financial or legal advice. Information, rates, programs and loan scenarios shown are for example only as of 7-Oct-2026 and are subject to change without notice. Interest rates provided by the St. Louis Federal Reserve Economic Data (FRED). All products are subject to credit and property approval. Not all products are available in all states or for all loan amounts. Other restrictions and limitations apply. Contact your preferred lender for the pricing associated with your specific transaction. Calculations are generated by Open Source mortgage calculation software tools using common mathematical formulas. All calculations should be independently verified.
Get Walk Score Content

Property History

Today
Property information last updated
32 days ago
Status Active. This is the date the listing was placed on market.
Cumulative Days on Market: 15 days (includes prior listings) · Currently listed since September 4, 2026. Data provided by the MLS.

Similar Properties

Skip to content