(561) 247-1685
Search

Start of property details

Share this property:
80 SE Olive Way
Boca Raton, FL 33432
6 days ago
NEW
$3,200,000
Active
4
Beds
3
Baths
1
Garage
2,434
Sqft
0.18
Acres
MLS# B26077904
Cumulative Days on Market: 7 · Includes prior listings · Currently listed since 09/18/26 · Data provided by the MLS.

Property Description

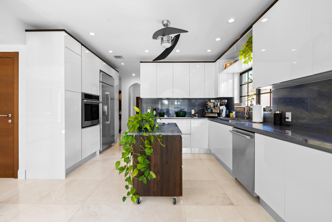
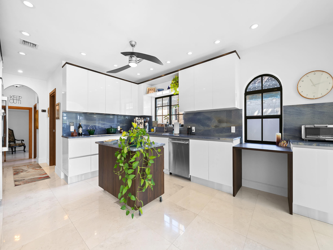
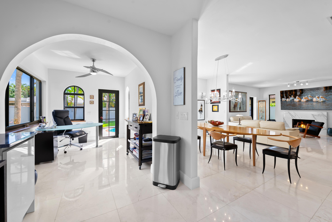
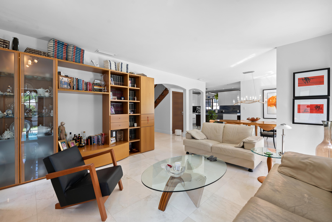
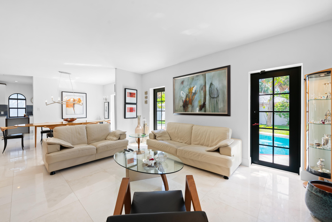
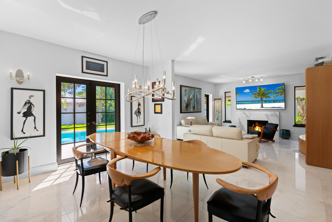
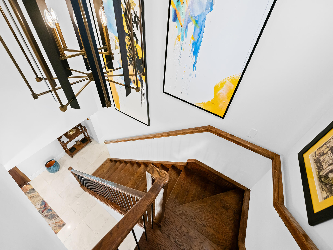
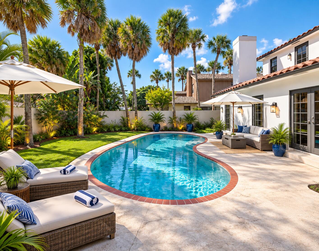
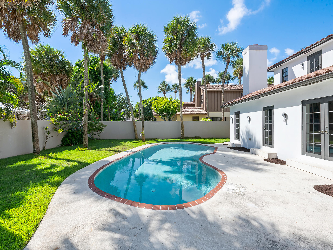
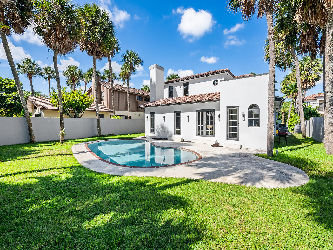
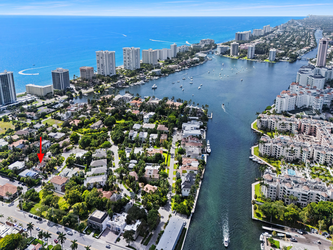
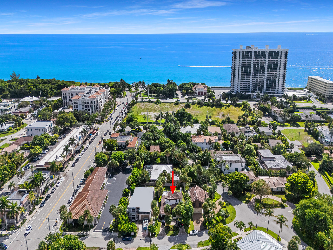
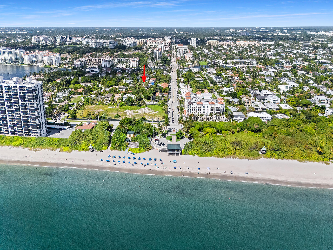
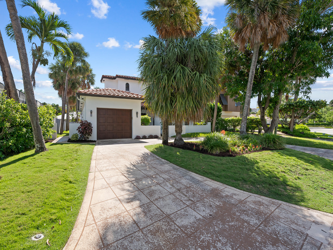
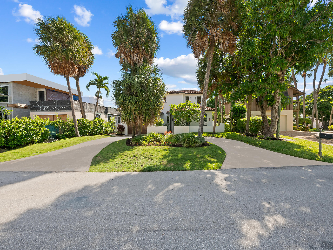
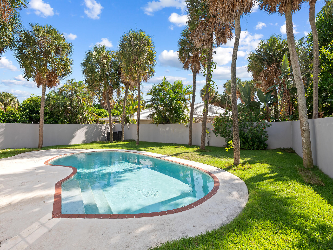
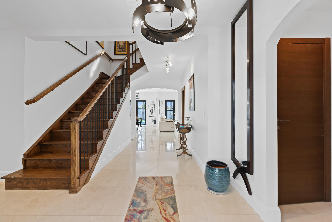
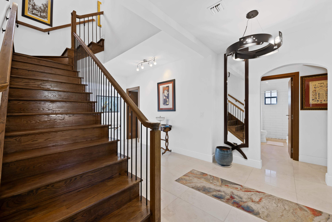
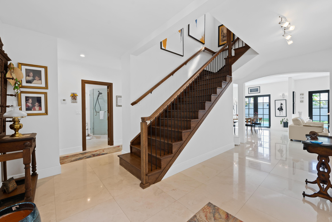
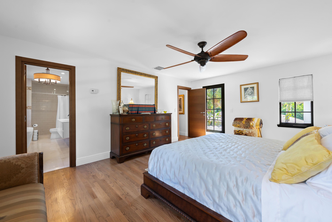
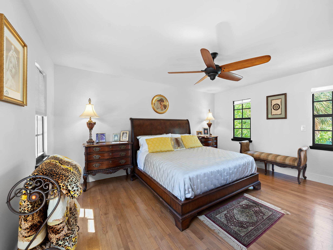
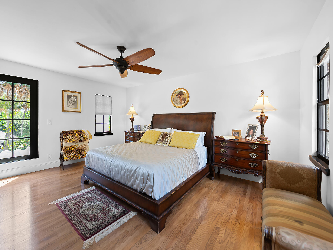
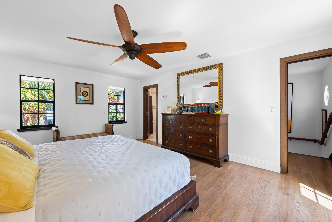
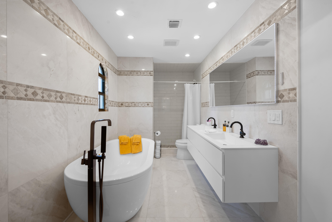
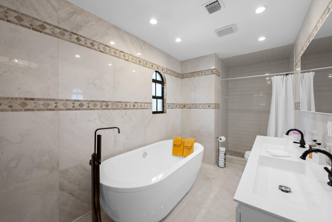
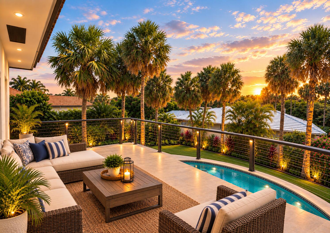
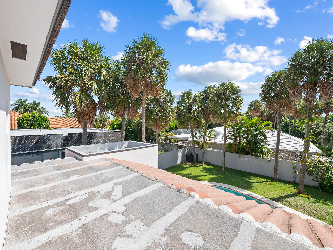
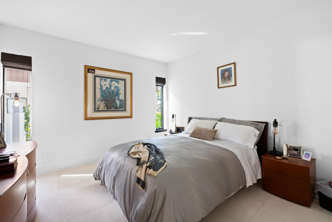
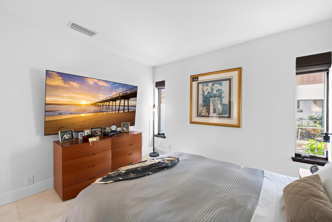
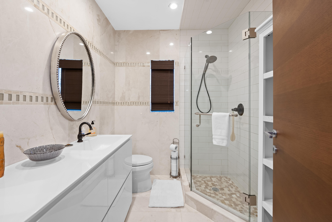
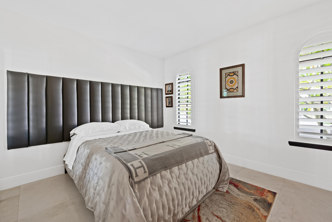
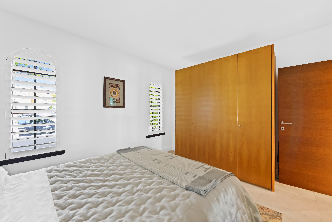
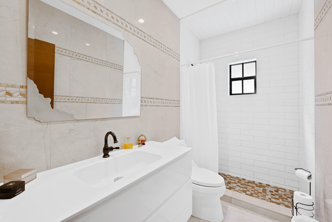
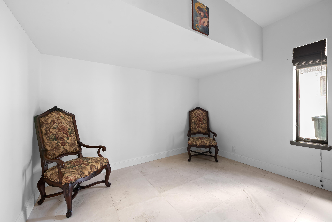
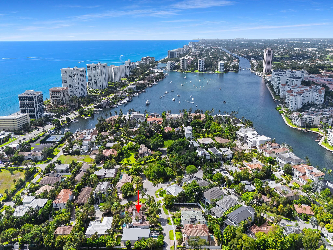
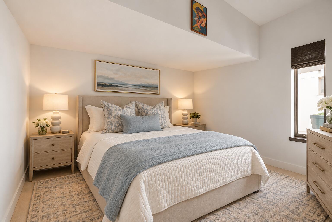
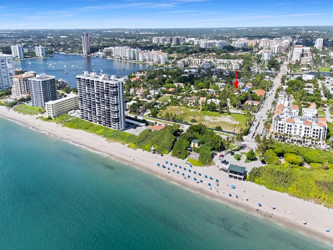
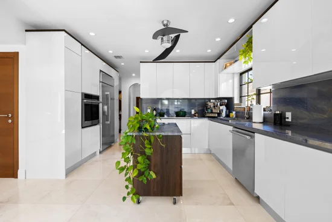
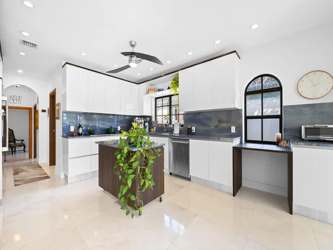
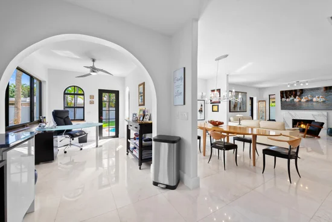
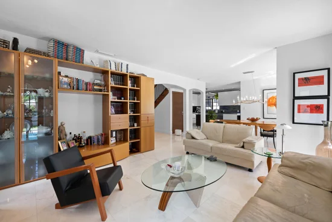
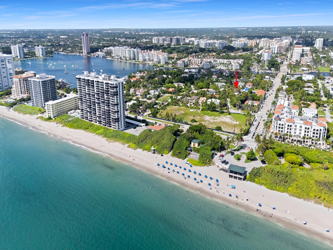
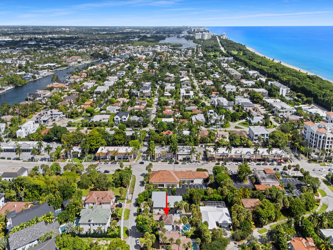
This home offers coastal elegance on the barrier island between the Ocean and Intracoastal! This 2 story single-family home in Boca Raton, Por La Mar, offers 2, 339 sq ft of redone living space in all 4 bedrooms and 3 bathrooms and / or bonus room. The thoughtful floor plan maximizes spacial allocations. An additional office was built by owner off of the kitchen.The home is Located near the Ocean, Lake Boca, Intracoastal, and many shops and dining options, and presents a solid foundation for long-term value. The home boasts a recently renovated gourmet kitchen, opening to an open concept living area with fireplace and ample entertaining space. The Primary bedroom is separated from the guest suites. The outdoor pool area offers gentle ocean breezes and amazing sunrise views! A Rated Boca Schools.

Ask a Local Expert

Property Highlights

Property Type
Residential
Property Sub Type
Single Family Residence
Architectural Style
Spanish Mediterranean
Bedrooms
4
Total Bathrooms
3
Living Area
2,339
Price / Sqft
$1,368
Acres
0.18
Year Built
1977
Condition
Resale
Development Name
Por La Mar
Cumulative Days On Market
6

Location

Area
4160
City/Township
Boca Raton
Direction Faces
West
Development Name
Por La Mar
View
Garden, Pool
Subdivision
BOCA RATON POR LA MAR
County
Palm Beach
Zoning
R1C (city)

Location

Complex Name
BOCA RATON POR LA MAR

Lake/Waterfront Information

Waterfront Features
None

Property Details

Price
$3,200,000
Condition
Resale
Property Type
Residential
Property Sub Type
Single Family Residence

Building

Structure Type
House
Levels
Two
Stories
2
Total Area
2,434

Community

Local Schools

Elementary School
Boca Raton
Middle School
Boca Raton Community
High School
Boca Raton

Interior Features

Bedrooms and Bathrooms

Total Bathrooms
3
Bathrooms on Main Level
1
Full Bathrooms
3
Bedrooms
4
Bedrooms on Main Level
2

Rooms and Basement

Total Rooms
9

Area and Spaces

Living Area
2,339

Appliances

Appliances
Dryer, Dishwasher, Disposal, Gas Range, Gas Water Heater, Ice Maker, Microwave, Oven, Refrigerator, Water Heater, Washer

Interior Features

Interior Features
Built In Features, Dining Area, Separate Formal Dining Room, Entrance Foyer, Garden Tub Roman Tub, Kitchen Island, Pantry, Split Bedrooms, Storage, Separate Shower, Upper Level Primary, Walk In Closets
Flooring
Ceramic Tile, Other, Tile, Wood
Laundry Features
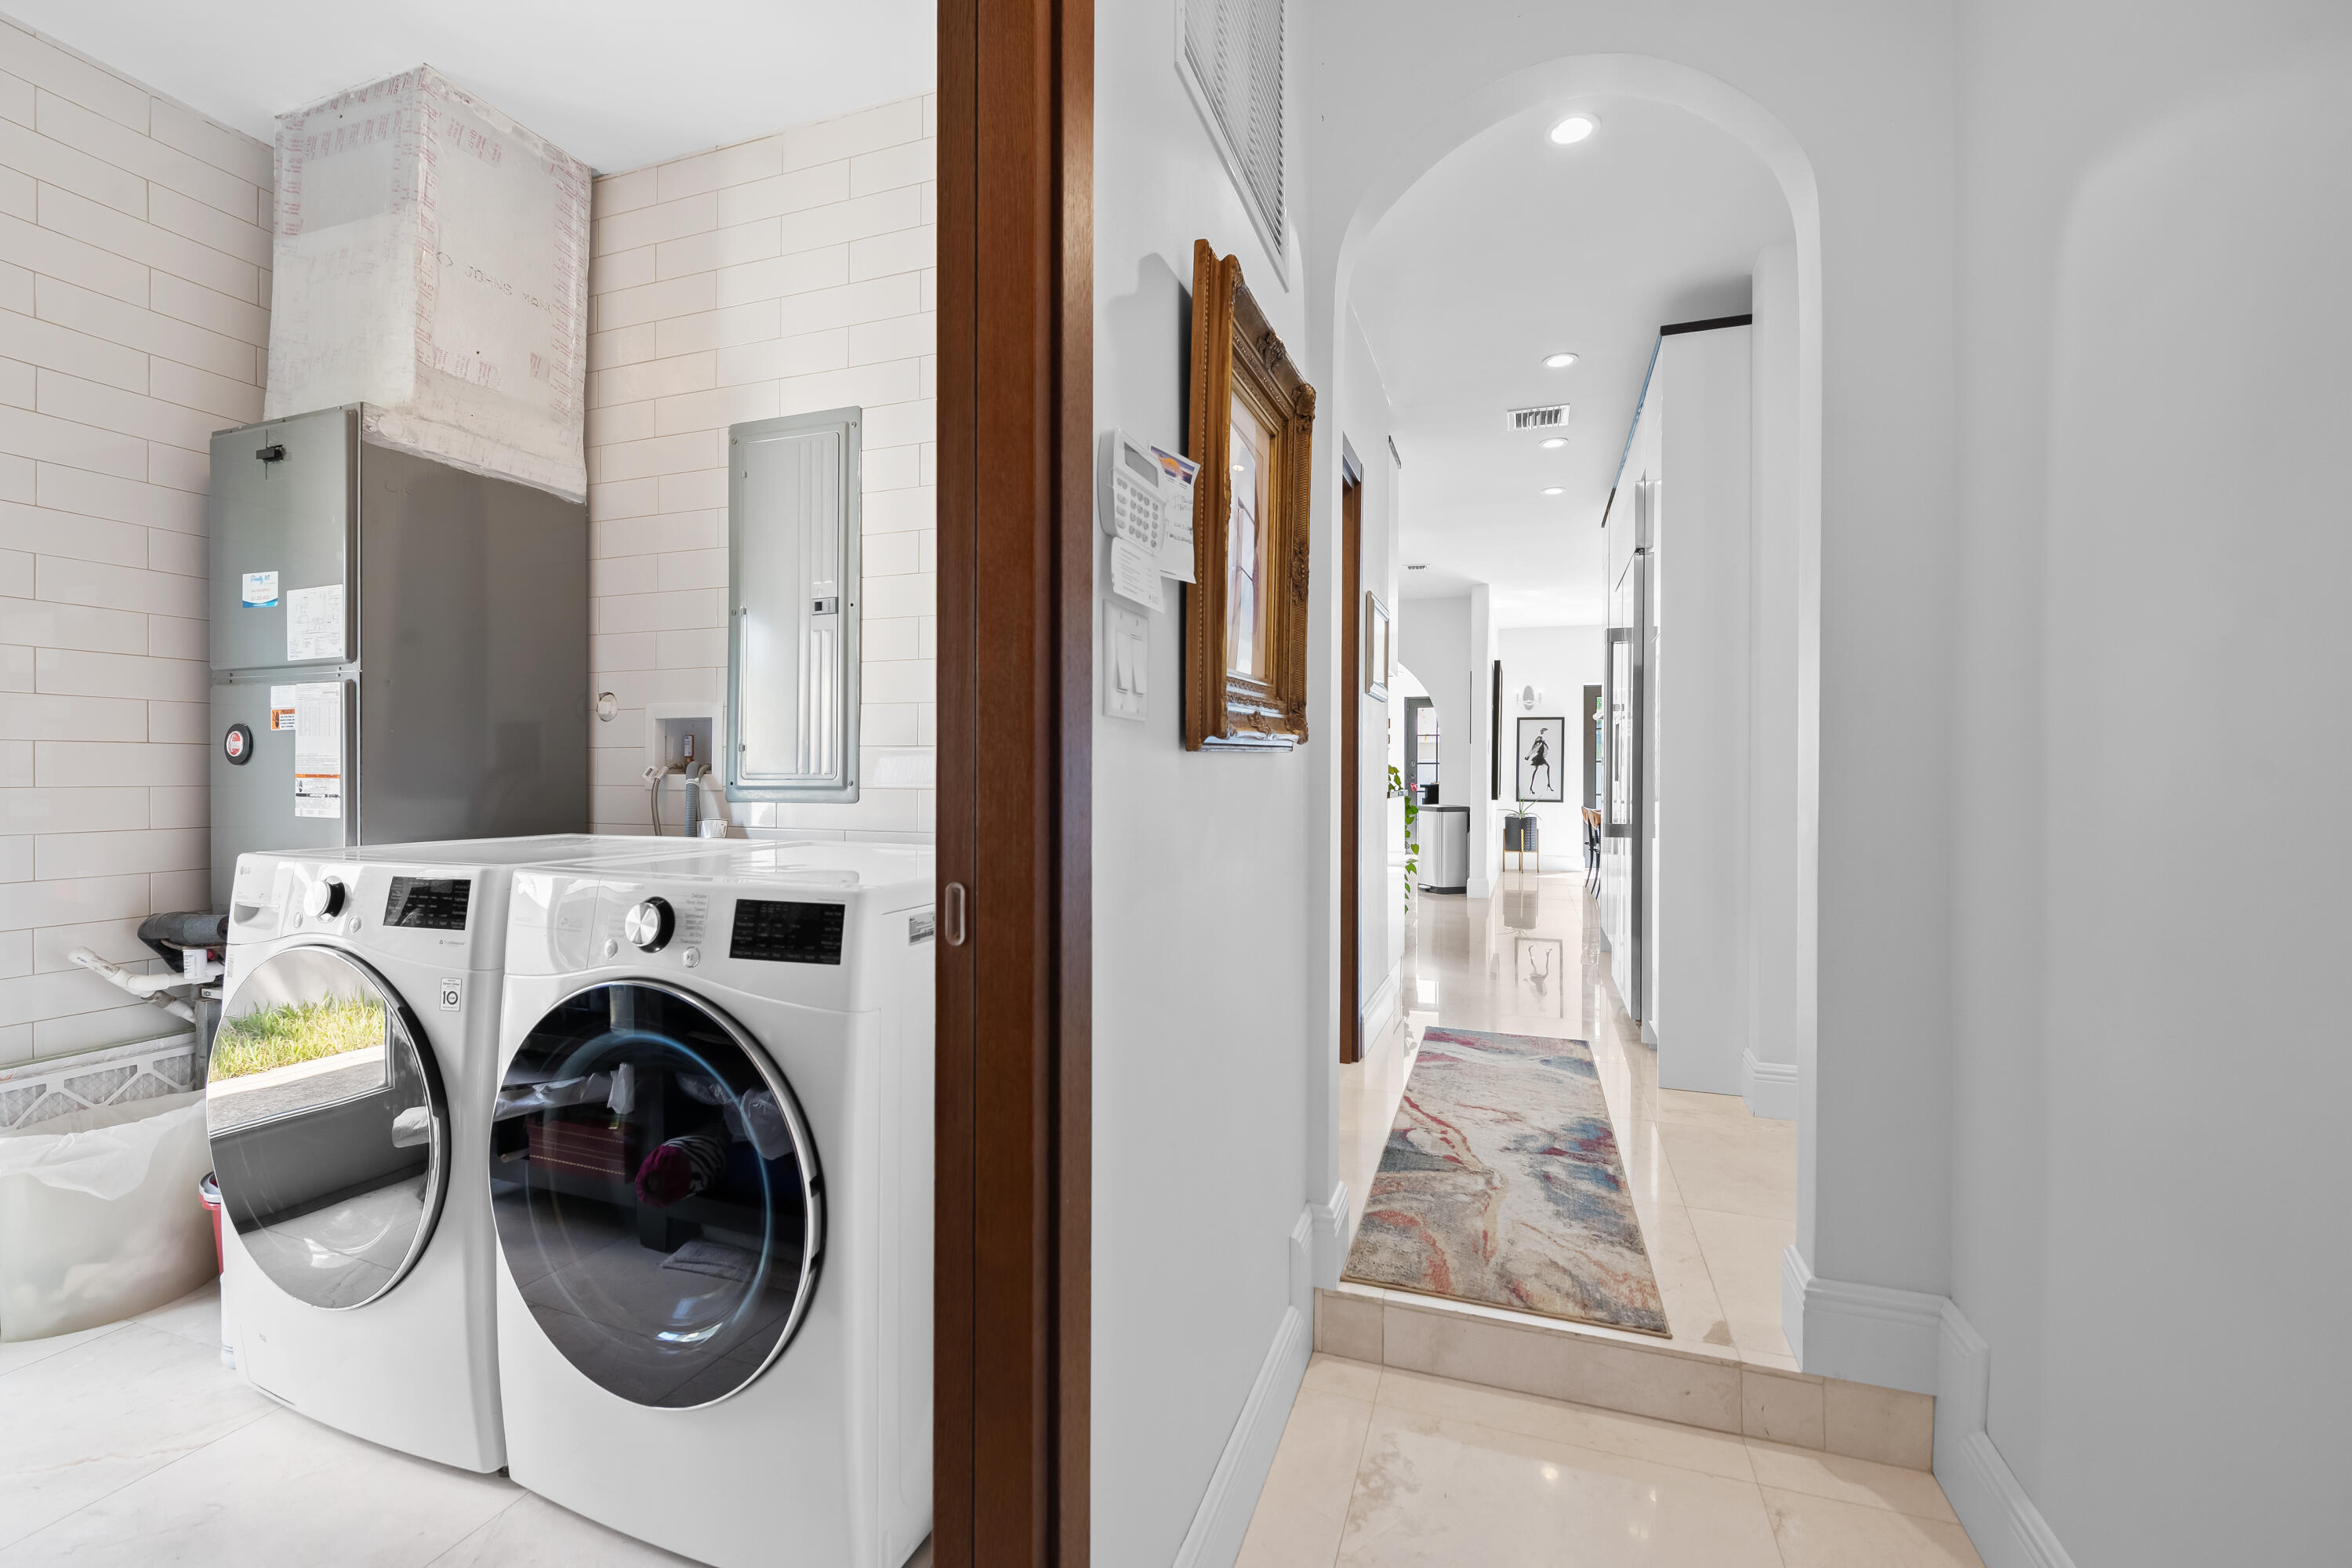
Washer Hookup, Inside, Lower Level, Laundry Room
Accessibility Features
None
Door Features
French Doors
Window Features
Blinds
Security Features
Security System
Fireplace Features
Wood Burning

Heating and Cooling

Heating Features
Central
Has Fireplace
Yes

Building Details

Construction

Architectural Style
Spanish Mediterranean
Year Built
1977

Materials

Construction Materials
Block
Roof
Spanish Tile

Terms

Terms

Special Conditions
Standard, Listed As Is
Special Terms
Cash, Conventional
Cumulative Days On Market
6

Taxes

Tax

Tax (Annual)
$11,638.91
Tax Assessed Value
723534.00

Heating, Cooling & Utilities

Cooling Features
Central Air, Ceiling Fans

Utilities

Utilities
Natural Gas Available, Sewer Available, Water Available
Sewer
Public Sewer
Water Source
Public

Lot

Acres
0.18
Lot Size
7,632
Lot Dimensions
61.0 ft x 127.0 ft
Lot Features
Landscaped, Sprinklers Automatic, Less Than Quarter Acre

Exterior Features

Exterior Features
Outdoor Living Area
Patio And Porch Features
Patio
Fencing
Fenced, Vinyl

Parking

Total Parking Spaces
4
Garage Capacity
1
Covered Spaces
1
Parking Features
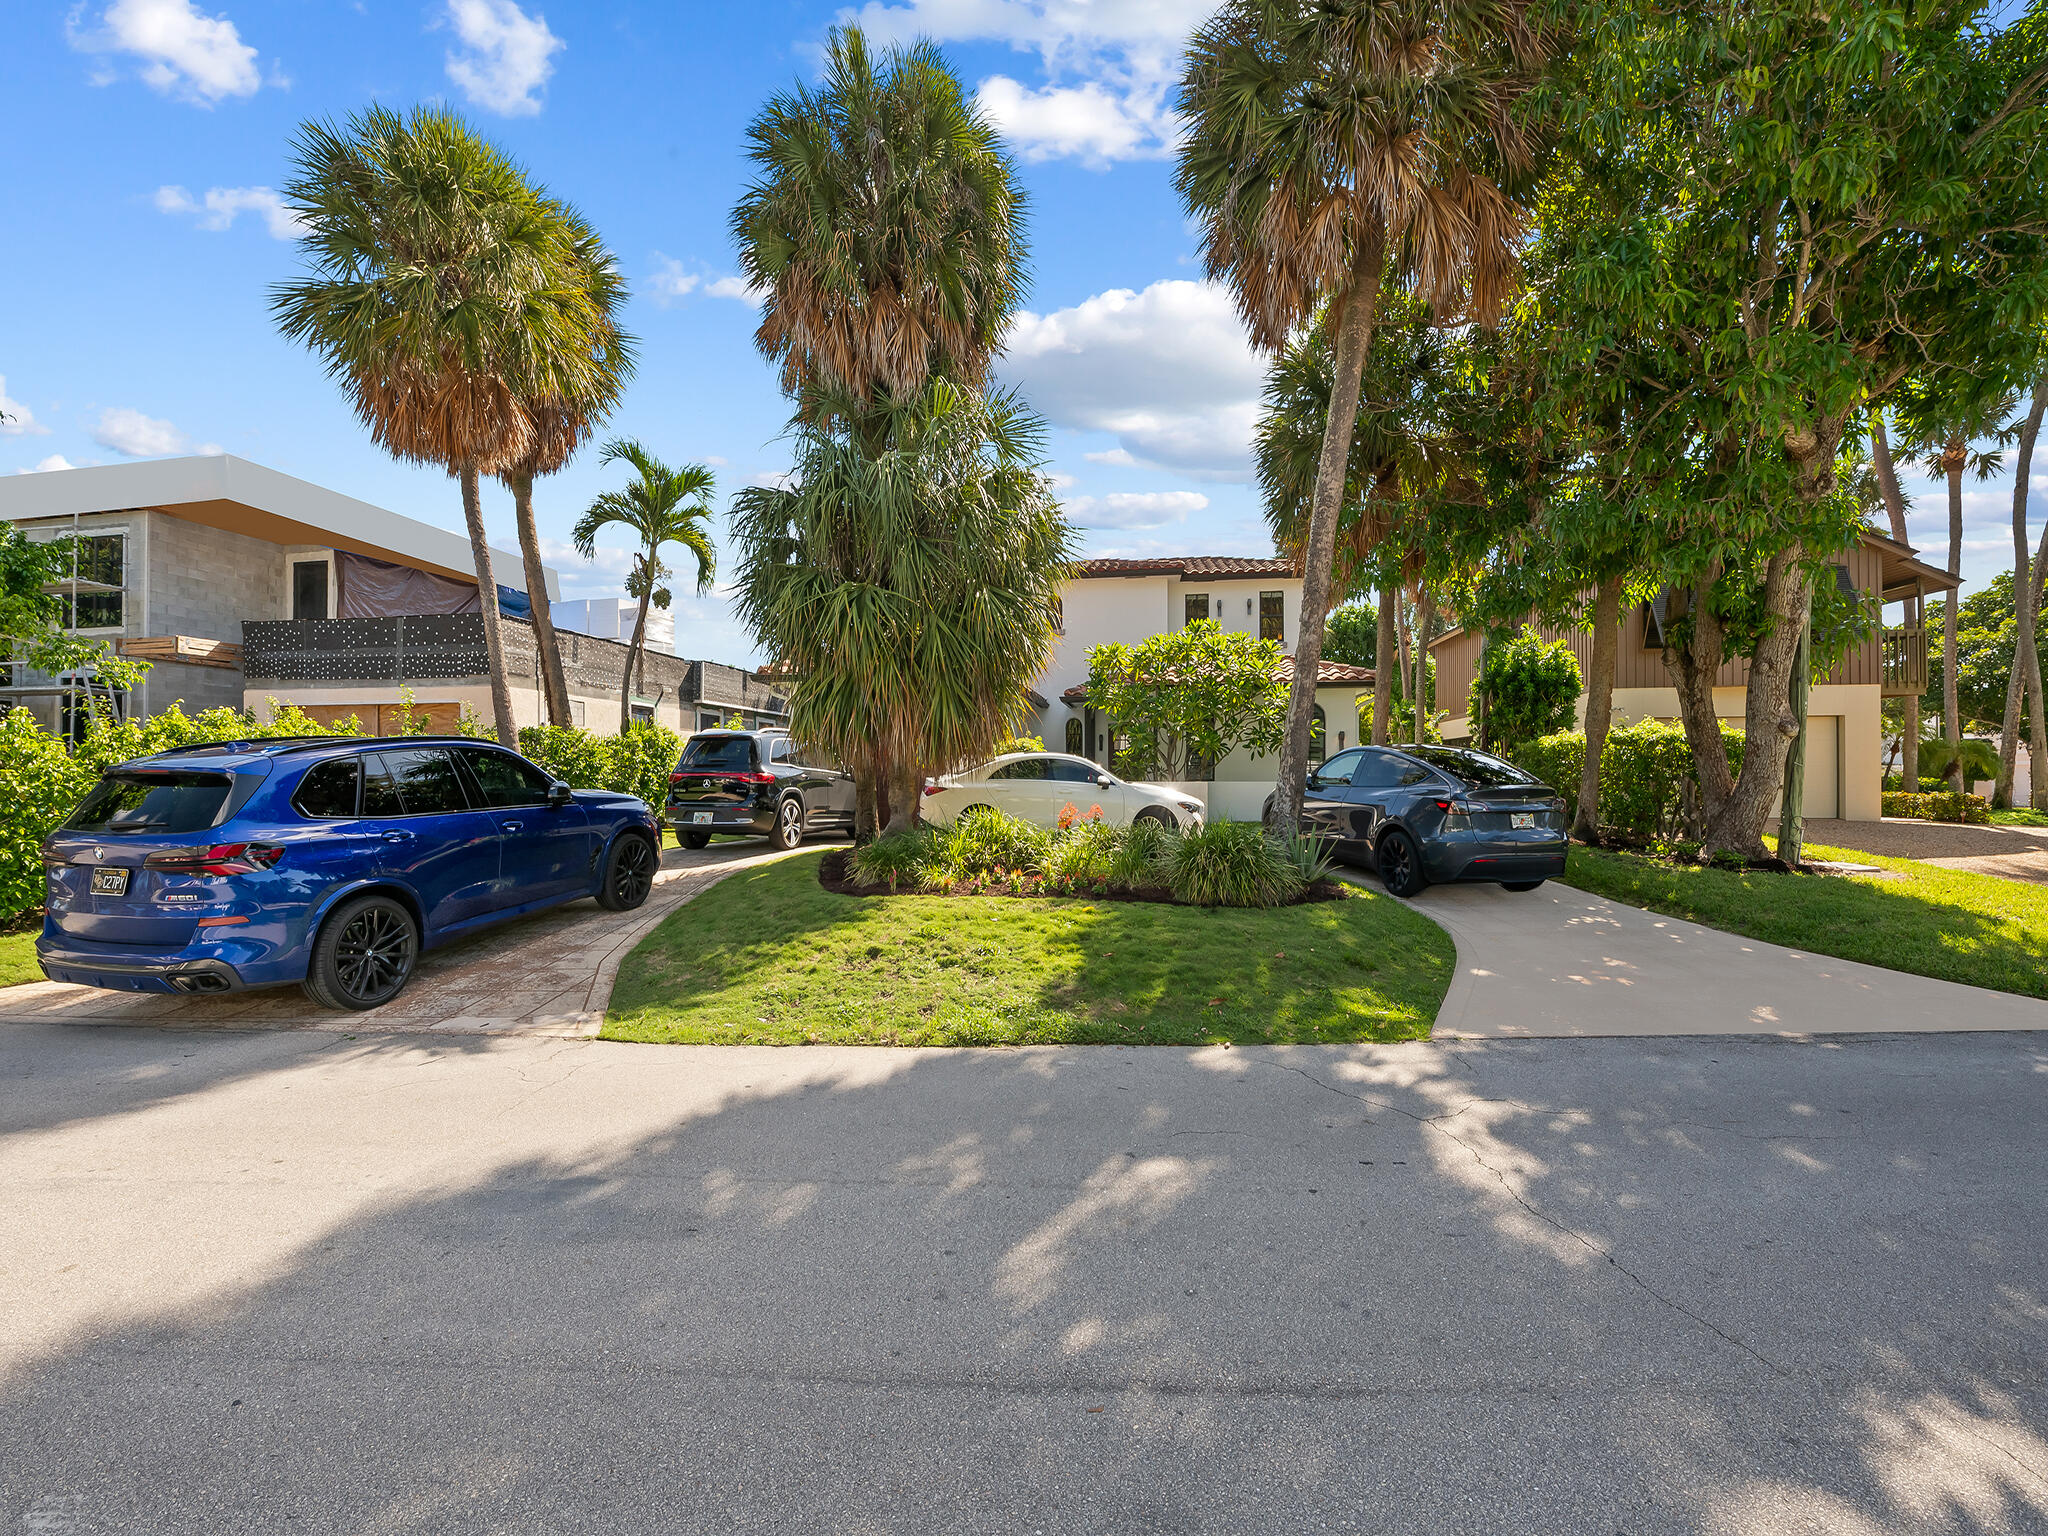
Attached, Circular Driveway, Driveway, Garage, Garage Door Opener

Pool Features

Has Private Pool
Yes
Pool Features
Free Form, In Ground, Other

Phone:
Connect with:
Get a Link to this Property: Copy To Clipboard
QR Code link to this property

Payment Calculator

per month. fixed. % interest.
$
%
$
%
Principal & Interest
+ Home Insurance
+ Property Tax
+ HOA Fees
per month
Total interest paid over s will be:
All estimates and provided for informational purposes only. Actual amounts may vary. The output of the tool is not a loan offer or solicitation, nor is it financial or legal advice. Information, rates, programs and loan scenarios shown are for example only as of 25-Sep-2026 and are subject to change without notice. Interest rates provided by the St. Louis Federal Reserve Economic Data (FRED). All products are subject to credit and property approval. Not all products are available in all states or for all loan amounts. Other restrictions and limitations apply. Contact your preferred lender for the pricing associated with your specific transaction. Calculations are generated by Open Source mortgage calculation software tools using common mathematical formulas. All calculations should be independently verified.
Get Walk Score Content

Property History

Today
Property information last updated
6 days ago
Status Active. This is the date the listing was placed on market.
Cumulative Days on Market: 7 days (includes prior listings) · Currently listed since September 18, 2026. Data provided by the MLS.

Similar Properties

Skip to content