(561) 247-1685
Search

Start of property details

Share this property:
336 E Coconut Palm Road
Boca Raton, FL 33432
4 days ago
NEW
$33,950,000
Active
7
Beds
11
Baths
5
Garage
13,734
Sqft
0.43
Acres
MLS# B26079322
Cumulative Days on Market: 5 · Includes prior listings · Currently listed since 09/22/26 · Data provided by the MLS.

Property Description

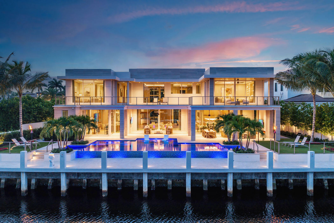
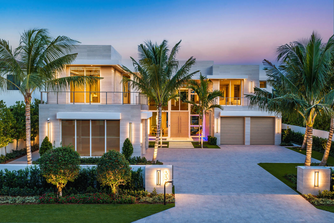
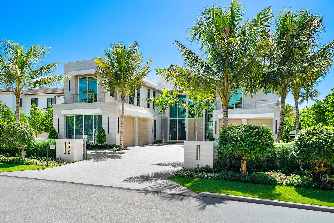
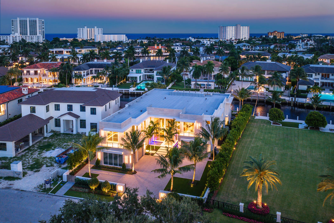
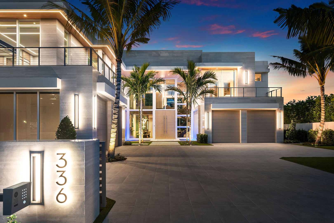
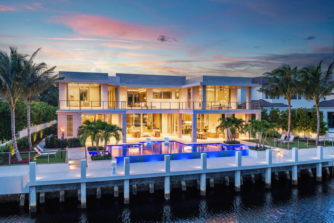
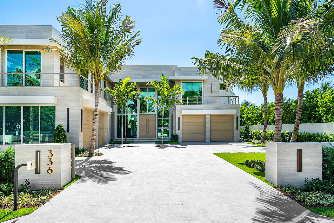
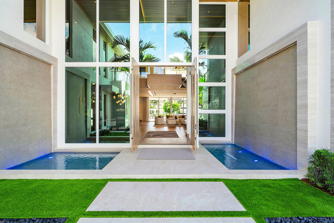
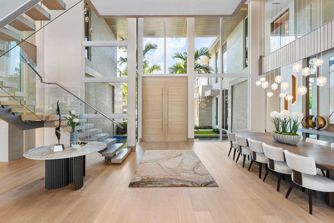
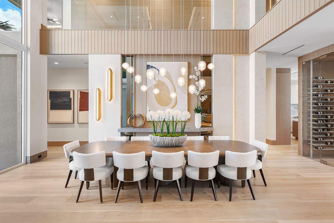
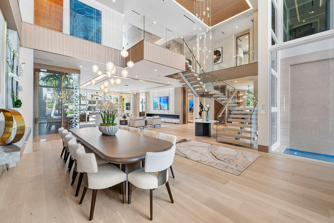
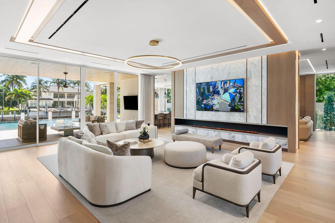
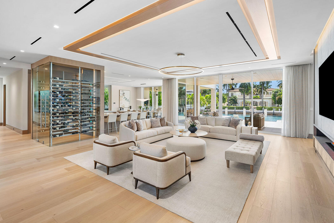
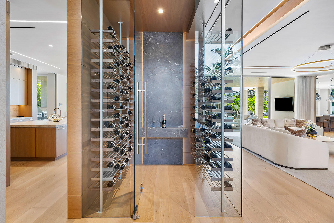
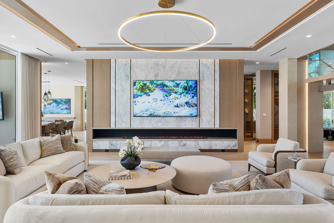
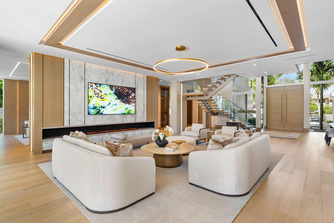
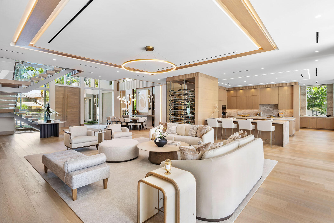
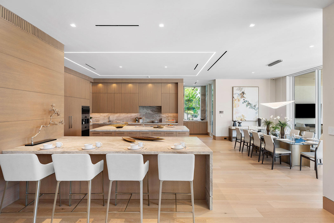
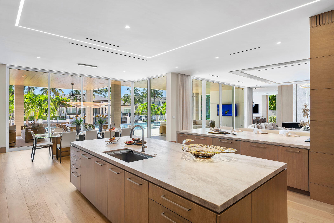
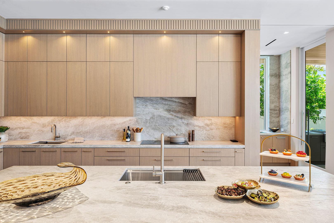
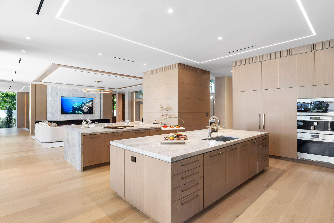
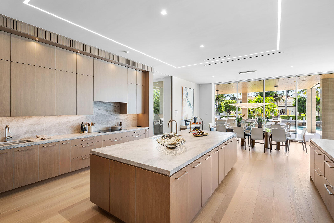
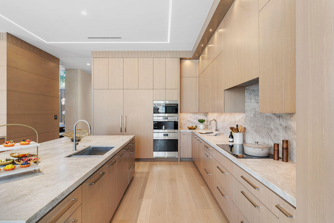
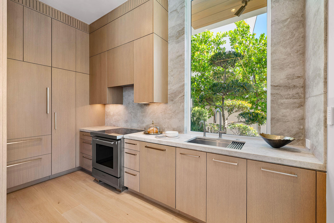
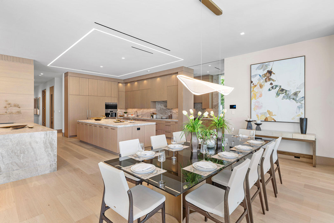
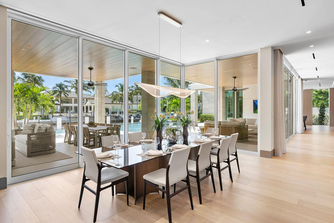
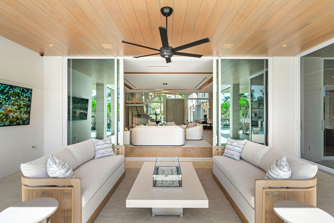
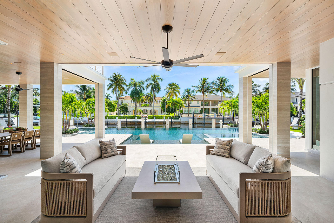
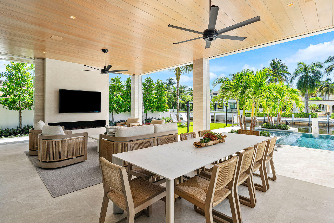
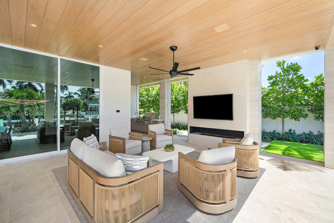
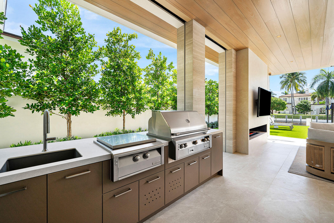
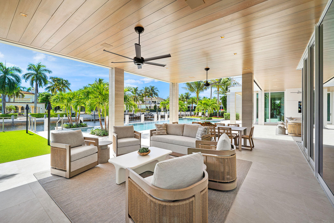
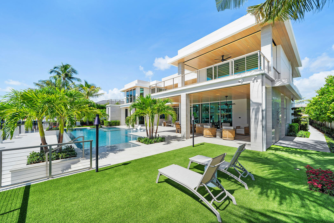
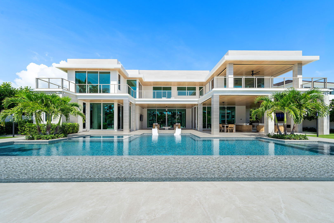
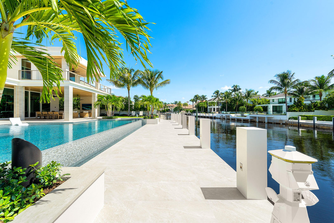
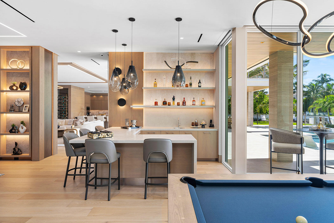
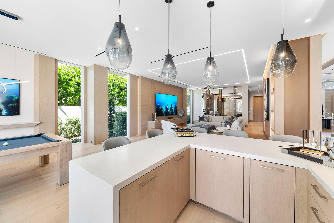
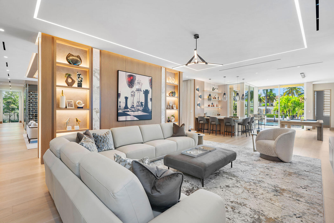
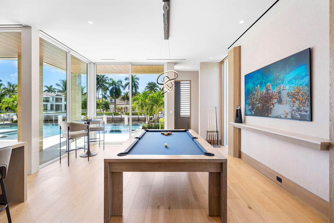
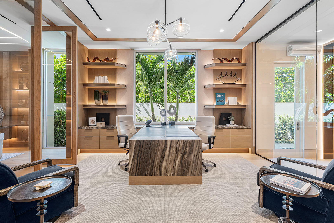
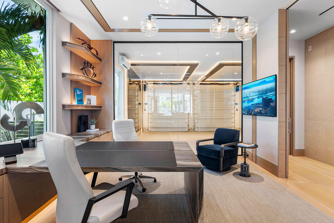
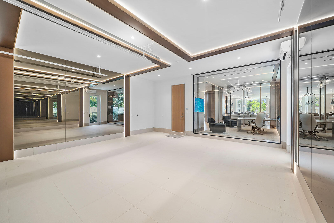
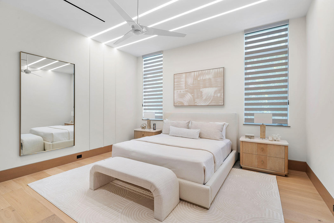
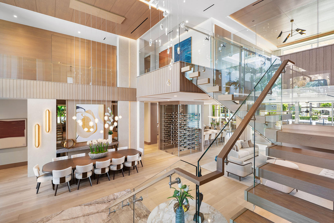
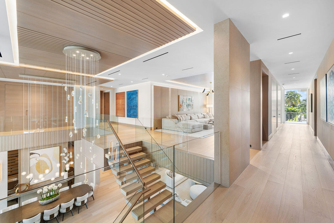
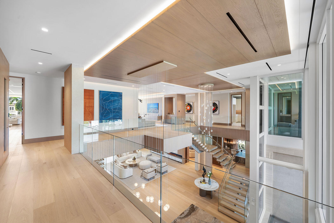
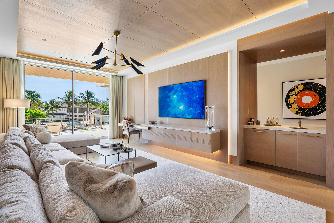
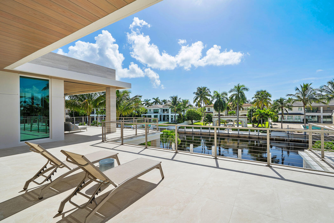
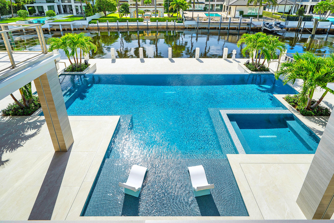
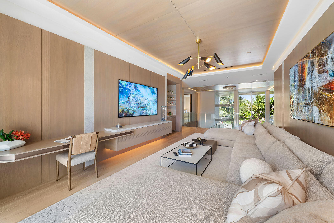
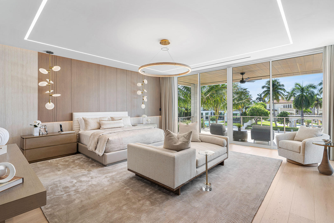
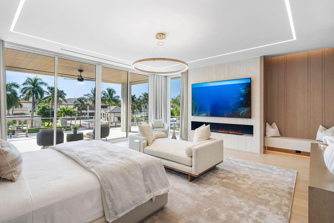
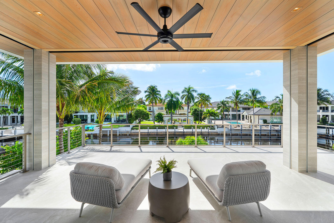
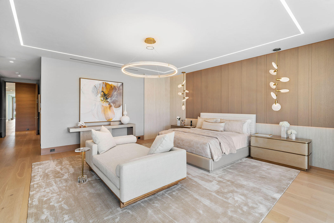
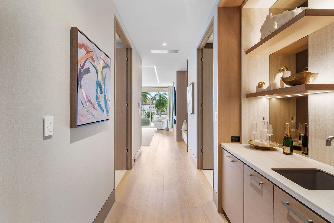
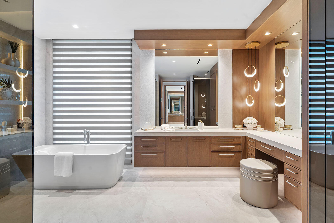
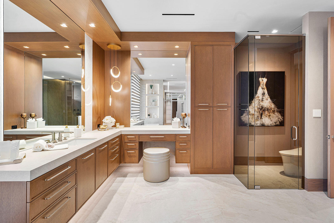
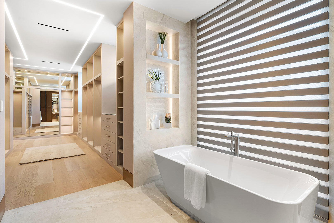
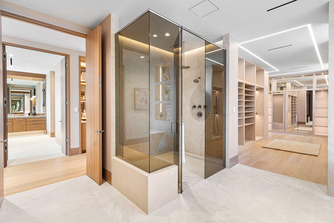
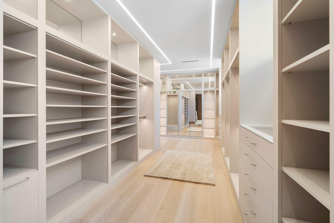
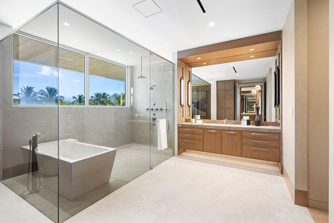
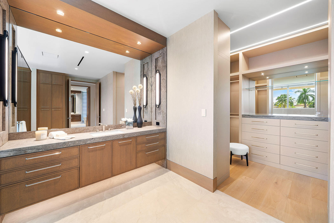
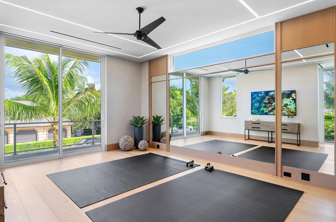
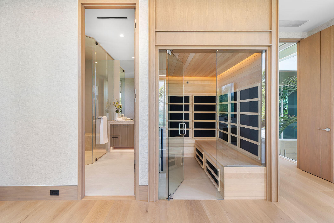
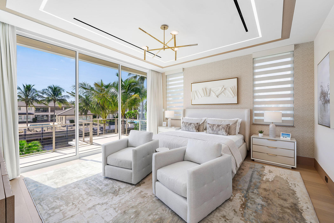
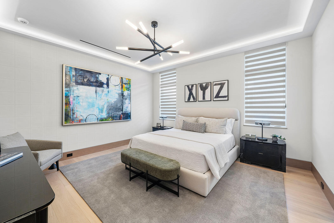
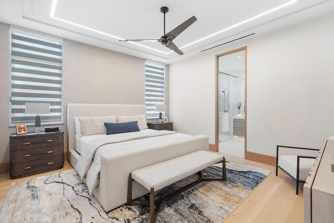
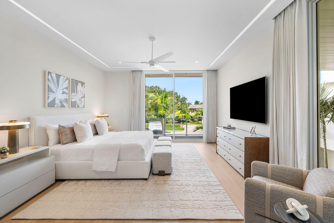
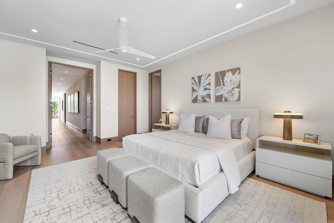
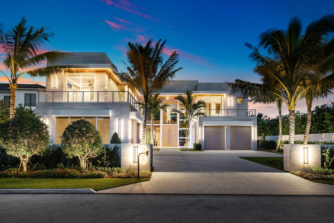
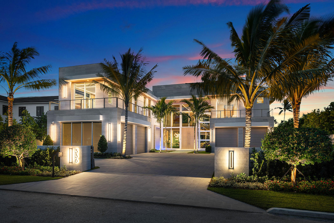
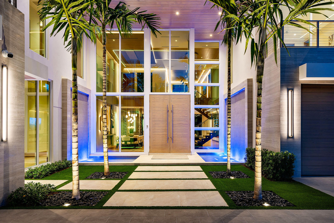
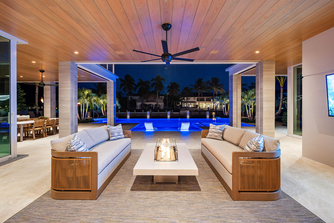
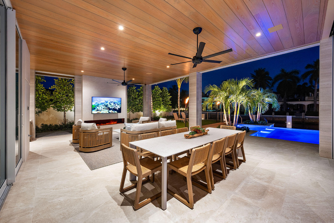
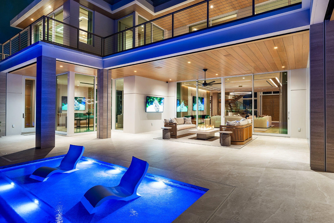
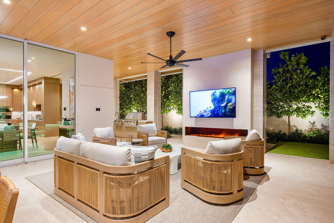
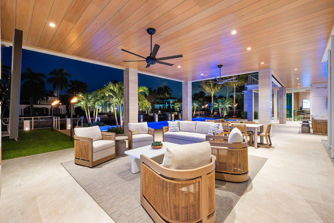
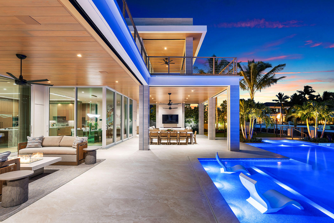
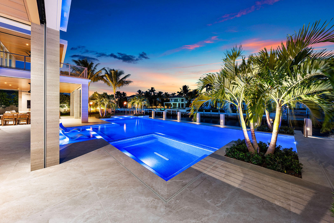
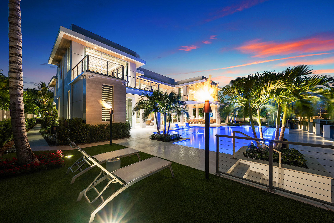
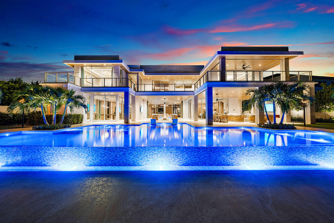
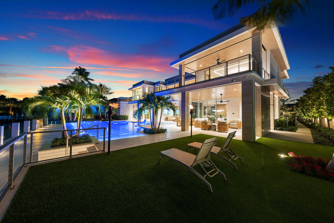
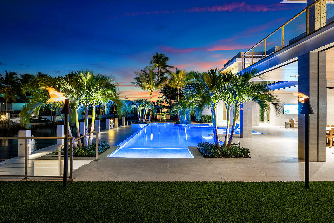
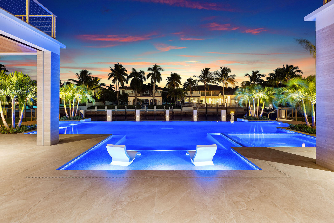
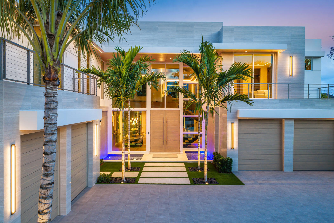
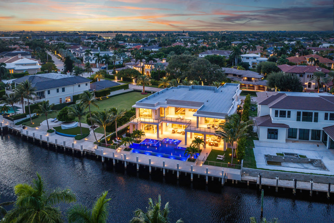
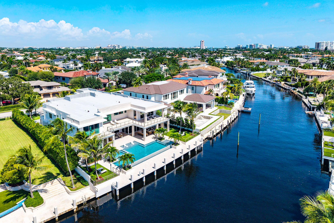
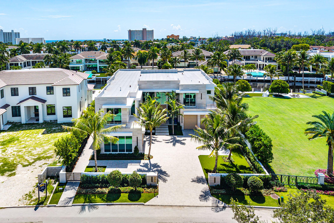
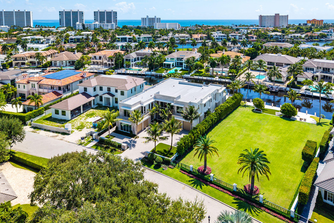
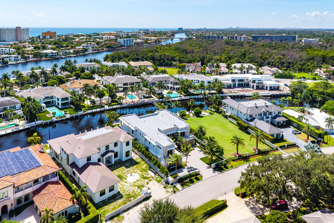
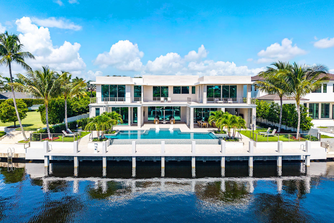
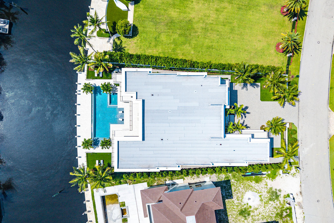
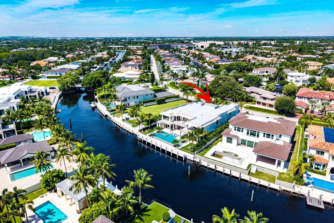
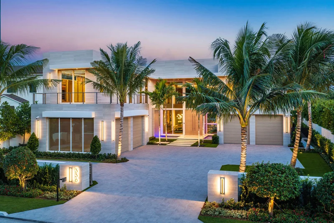
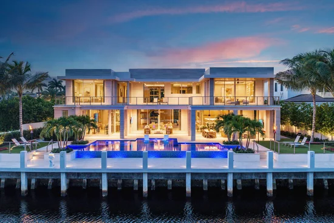
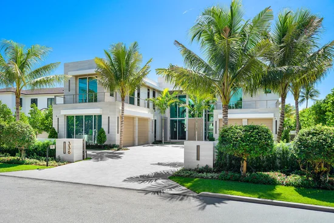
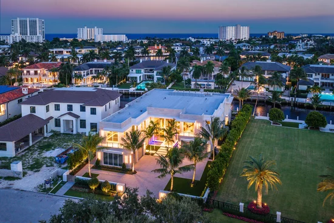
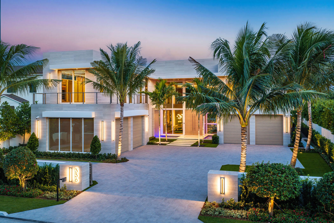
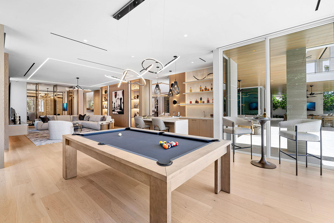
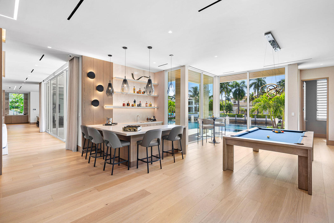
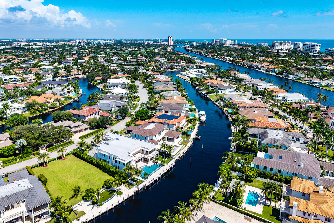
With a commanding waterfront presence on 111 feet of the Buccaneer Palm Waterway, 336 Coconut Palm Road is a study in contemporary coastal luxury, designed for a life defined by privacy, entertaining, and effortless connection to the water. Built by SRD Building Corp. and brought to life with interiors curated by P and H Interiors, this turn-key 7-bedroom estate represents a rare convergence of waterfront scale, architectural presence, and highly considered design in Boca Raton's most coveted waterfront community. The outdoor setting is unmistakably resort-like. A dramatic knife-edge pool, integrated spa, and sun shelves form the grounds' centerpiece, framed by generous areas for lounging and entertaining. Beyond, a private dock extends the property's connection to the canal, while expansive southeast Inside, the architecture opens into a series of beautifully composed spaces, each with a distinct purpose, spanning over 10, 435 square feet. The state-of-the-art kitchen is both sculptural and highly functional, opening to an intimate eat-in dining area. A sophisticated clubroom is designed for entertaining, with a bespoke bar, billiards lounge, and a glass-enclosed wine room steps away that provides a dramatic backdrop for evenings at home. The private library offers a quieter retreat, while a dedicated wellness suite introduces an entirely different dimension of everyday living. Throughout the home, Crestron smart-home technology integrates lighting, climate, entertainment, and security with effortless precision. The master suite is conceived as a private residence within the residence, with separate his-and-hers closets and dressing rooms leading to beautifully appointed spa-like bathrooms. Seven bedroom suites provide exceptional accommodations for guests, complemented by eight full and three half bathrooms.

Ask a Local Expert

Property Highlights

Property Type
Residential
Property Sub Type
Single Family Residence
Architectural Style
Contemporary
Bedrooms
7
Total Bathrooms
11
Living Area
10,435
Price / Sqft
$3,253
Acres
0.43
Year Built
2026
Condition
New Construction
Cumulative Days On Market
1

Location

Area
4190
City/Township
Boca Raton
Direction Faces
Northwest
Waterfront
Yes
View
Canal, Garden, Pool, Water
Subdivision
Royal Palm Yacht & Country Club
County
Palm Beach
Zoning
R1A (city)

Location

Complex Name
Royal Palm Yacht & Country Club

Lake/Waterfront Information

Waterfront Features
Canal Access, Canal Front, Ocean Access, Seawall

Property Details

Price
$33,950,000
Condition
New Construction
Property Type
Residential
Property Sub Type
Single Family Residence

Building

Structure Type
House
Levels
Two
Stories
2
Total Area
13,734

Community

Community Features
Home Owners Association

Local Schools

Elementary School
Boca Raton
Middle School
Boca Raton Community
High School
Boca Raton

Interior Features

Bedrooms and Bathrooms

Total Bathrooms
11
Bathrooms on Main Level
4
Full Bathrooms
8
1/2 Bathrooms
3
Bedrooms
7
Bedrooms on Main Level
1

Rooms and Basement

Total Rooms
12

Area and Spaces

Living Area
10,435

Appliances

Appliances
Dryer, Dishwasher, Electric Range, Freezer, Disposal, Ice Maker, Microwave, Oven, Range, Refrigerator, Washer

Interior Features

Interior Features
Wet Bar, Built In Features, Bedroom On Main Level, Breakfast Area, Bathtub, Central Vacuum, Dining Area, Separate Formal Dining Room, Elevator, High Ceilings, Kitchen Island, Main Level Primary, Multiple En Suite Bathrooms, Pantry, Soaking Tub, Separate Shower, Bar, Walk In Closets
Flooring
Tile, Wood
Laundry Features
Inside, Lower Level, Laundry Room, Laundry Tub, Sink, Upper Level
Accessibility Features
None
Security Features
Closed Circuit Cameras
Fireplace Features
Decorative

Heating and Cooling

Heating Features
Central
Has Fireplace
Yes

Building Details

Construction

Architectural Style
Contemporary
Year Built
2026
New Construction
Yes

Materials

Construction Materials
Block
Roof
Flat

Terms

Terms

Special Conditions
Standard
Special Terms
Cash, Conventional
Cumulative Days On Market
1

Taxes

Tax

Tax (Annual)
$129,042

HOA

Has HOA
Yes
Association Fee
$4,450 /yr
Association Ammenities
None
Association Fee Includes
Security

Heating, Cooling & Utilities

Cooling Features
Central Air

Utilities

Utilities
Cable Available, Natural Gas Connected, Sewer Available, Underground Utilities, Water Available
Sewer
Public Sewer
Water Source
Public

Lot

Acres
0.43
Lot Size
18,780
Lot Dimensions
85'x191'x111'x191'
Lot Features
Quarter To Half Acre Lot

Exterior Features

Exterior Features
Built In Barbecue, Balcony, Barbecue, Lighting, Outdoor Kitchen, Outdoor Living Area, Outdoor Shower
Patio And Porch Features
Covered, Open, Patio, Balcony
Fencing
Gate, Masonry

Parking

Total Parking Spaces
8
Garage Capacity
5
Covered Spaces
5
Parking Features
Attached, Driveway, Garage

Pool Features

Has Private Pool
Yes
Pool Features
Heated, Infinity, In Ground, Private, Pool Spa Combo
Spa
Yes
Spa Features
Heated, In Ground

Phone:
Connect with:
Get a Link to this Property: Copy To Clipboard
QR Code link to this property

Payment Calculator

per month. fixed. % interest.
$
%
$
%
Principal & Interest
+ Home Insurance
+ Property Tax
+ HOA Fees
per month
Total interest paid over s will be:
All estimates and provided for informational purposes only. Actual amounts may vary. The output of the tool is not a loan offer or solicitation, nor is it financial or legal advice. Information, rates, programs and loan scenarios shown are for example only as of 27-Sep-2026 and are subject to change without notice. Interest rates provided by the St. Louis Federal Reserve Economic Data (FRED). All products are subject to credit and property approval. Not all products are available in all states or for all loan amounts. Other restrictions and limitations apply. Contact your preferred lender for the pricing associated with your specific transaction. Calculations are generated by Open Source mortgage calculation software tools using common mathematical formulas. All calculations should be independently verified.
Get Walk Score Content

Property History

4 days ago
Property information last updated
4 days ago
Status Active. This is the date the listing was placed on market.
Cumulative Days on Market: 5 days (includes prior listings) · Currently listed since September 22, 2026. Data provided by the MLS.

Similar Properties

Skip to content