(561) 247-1685
Search

Start of property details

Share this property:
320 El Vedado Road
Palm Beach, FL 33480
4 days ago
NEW
$84,700,000
Active
7
Beds
13
Baths
4
Garage
14,900
Sqft
1936
Yr. Built
MLS# B26082989
Cumulative Days on Market: 5 · Includes prior listings · Currently listed since 10/01/26 · Data provided by the MLS.

Property Description

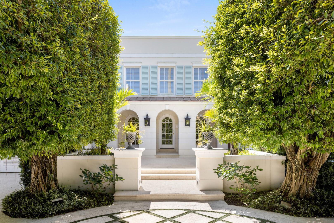
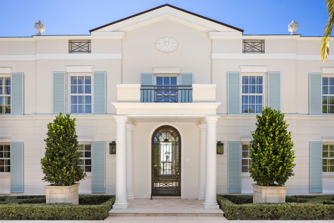
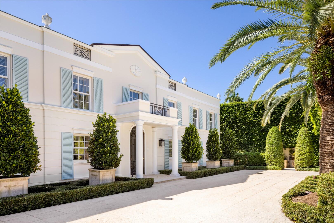
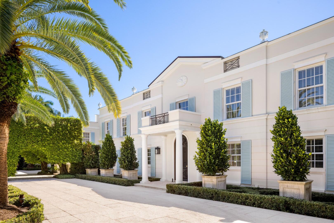
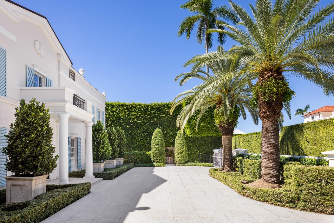
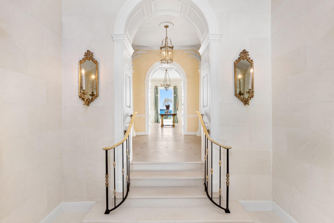
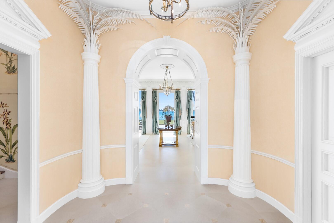
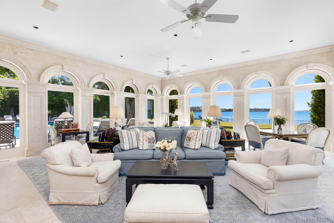
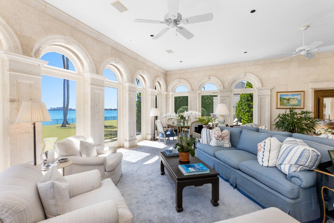
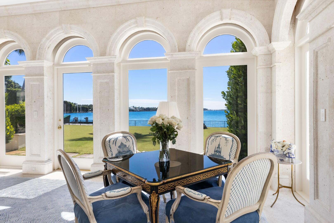
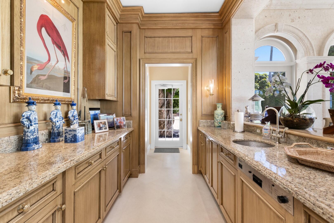
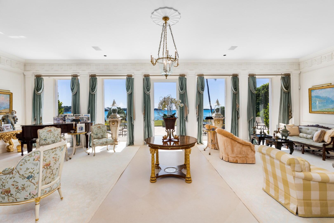
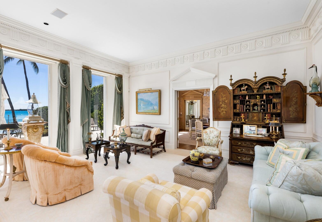
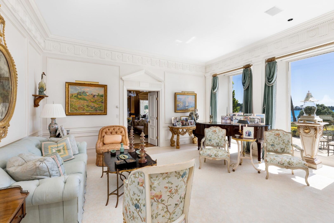
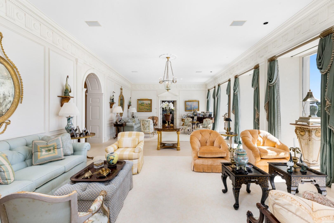
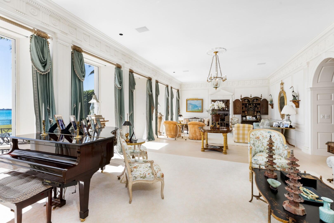
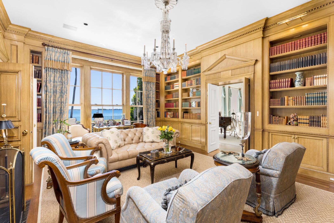
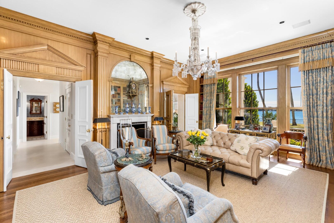
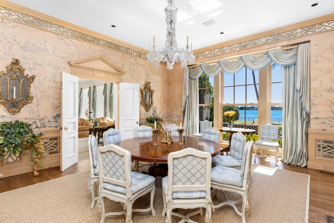
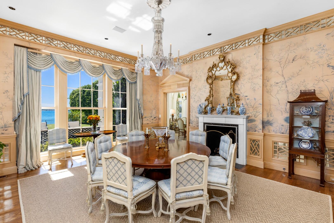
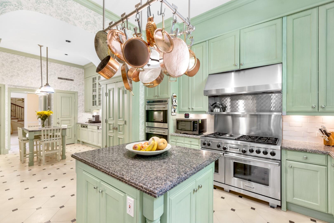
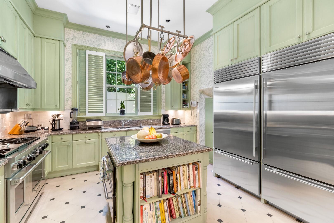
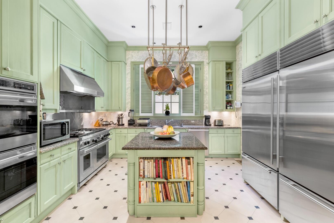
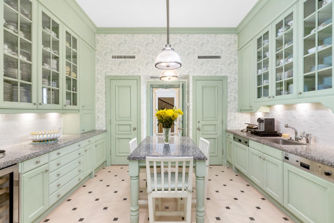
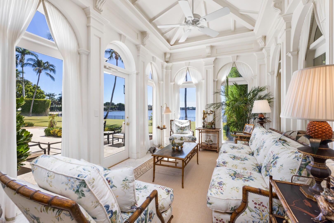
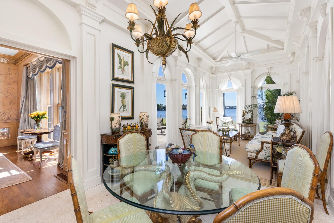
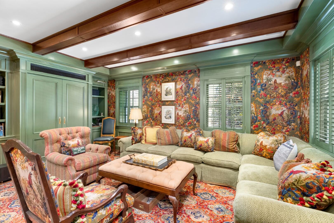
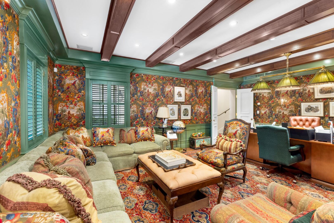
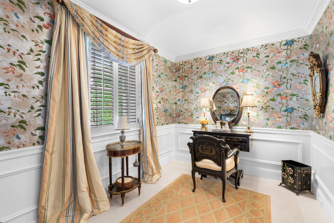
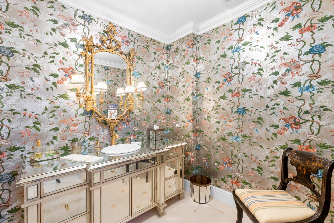
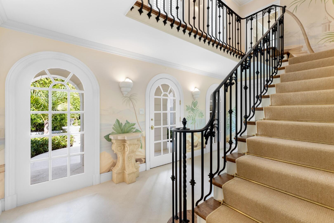
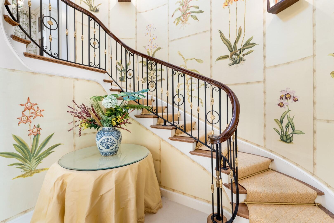
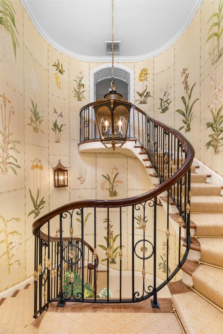
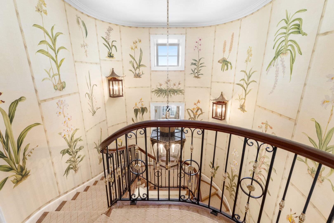
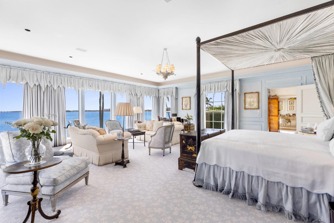
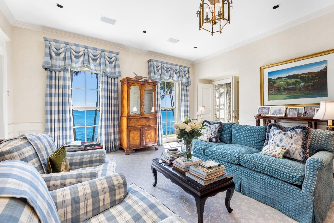
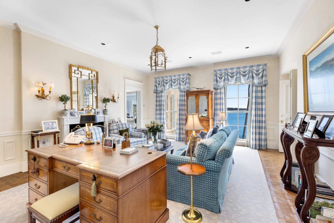
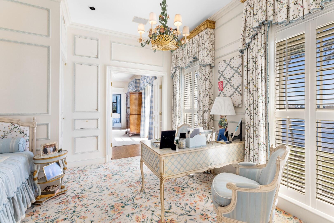
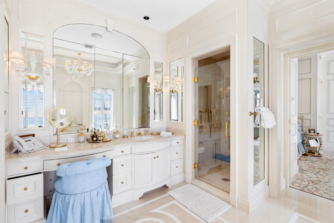
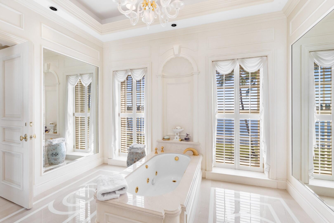
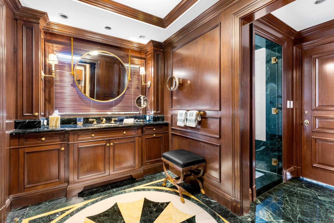
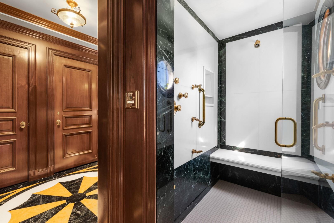
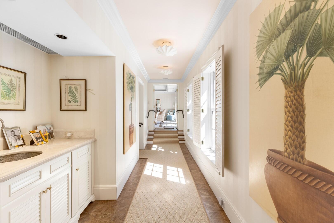
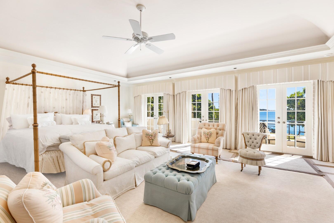
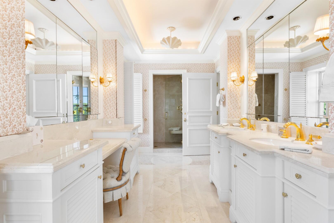
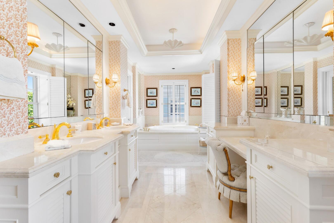
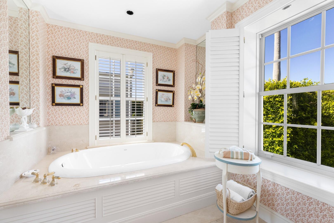
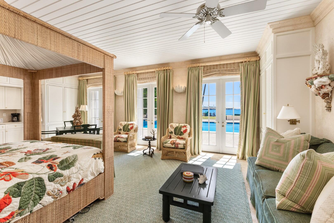
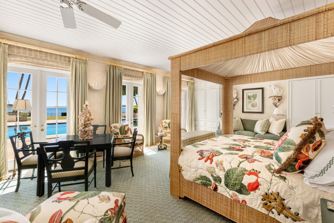
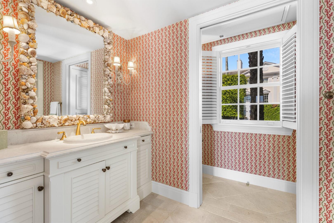
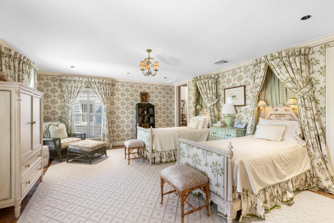
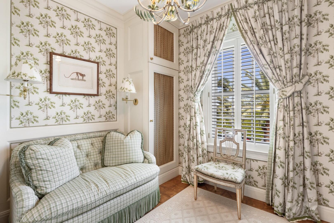
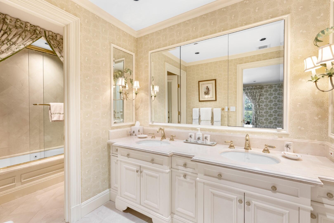
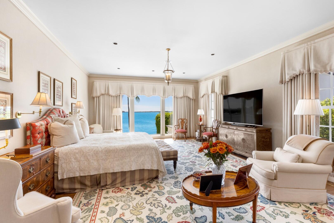
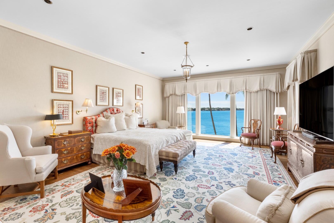
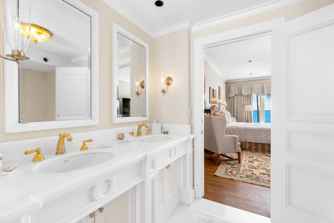
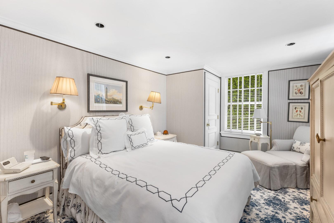
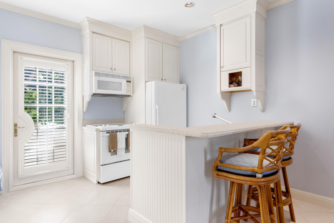
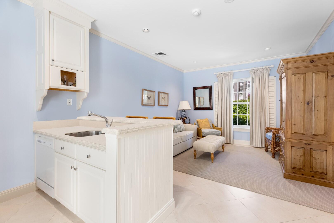
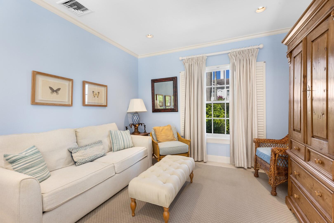
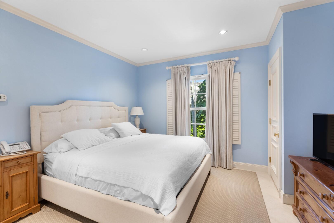
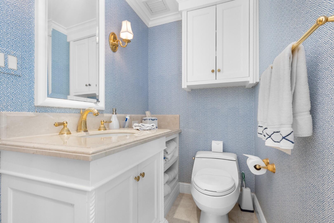
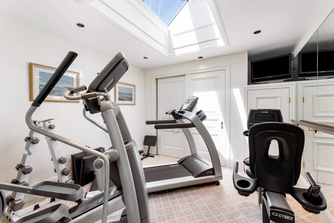
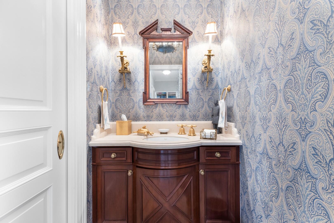
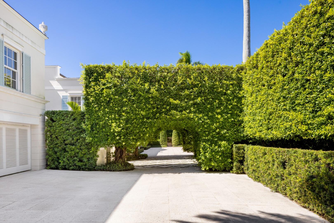
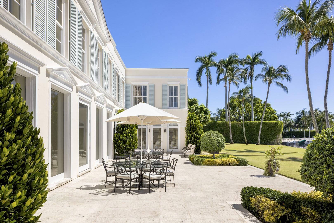
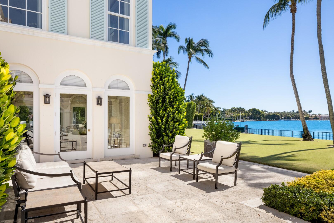
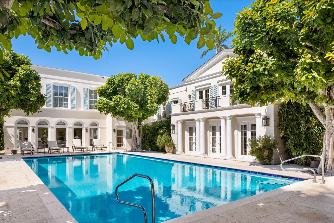
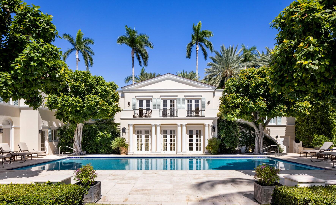
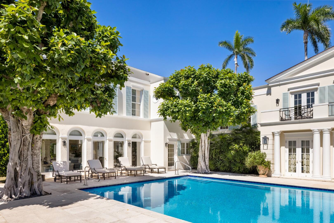
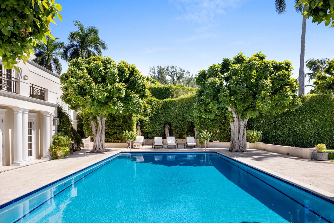
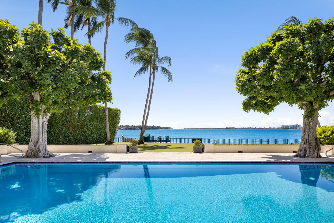
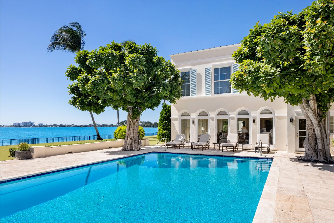
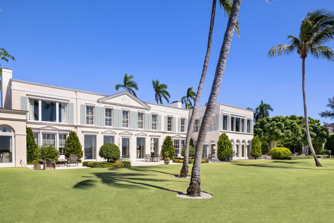
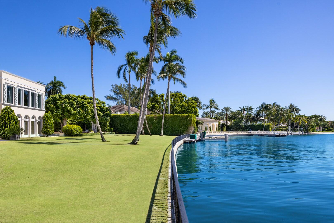
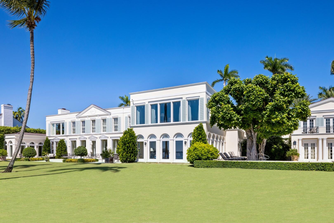
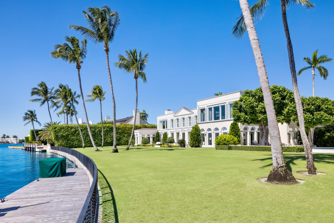
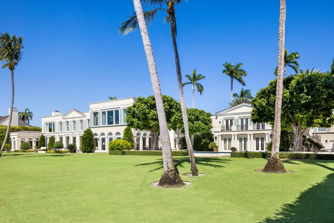
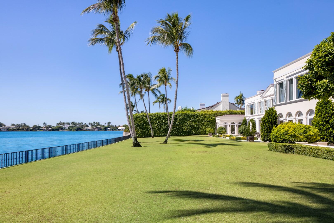
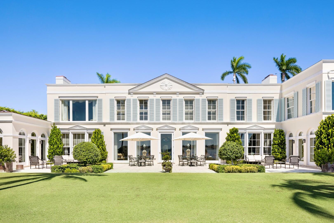
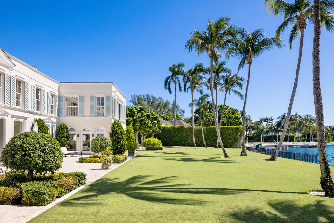
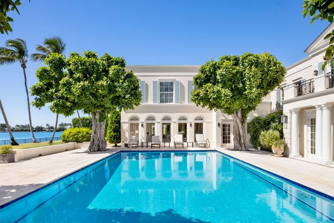
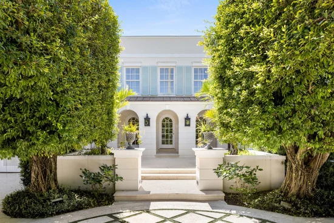
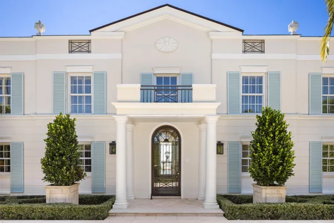
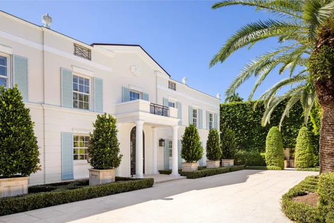
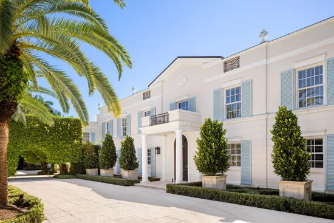
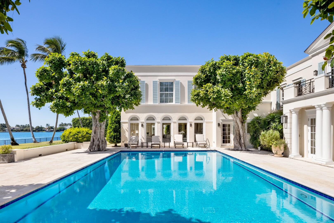
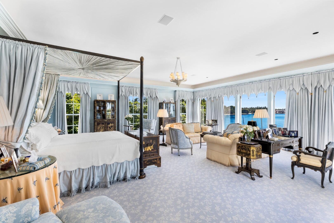
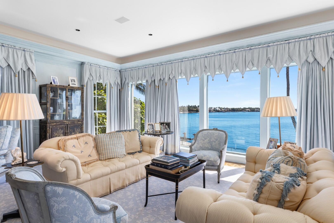
Spectacular, rarely available Neoclassical Estate along El Vedado with stunning southern water views. Originally designed by Clarence Mack, this estate has been gorgeously restored and features interiors by Scott Snyder. Beautiful and sunny Estate Section home on 37, 000+ / - square foot lot featuring 14, 900+ / - total square feet, 7 bedrooms, 9 full baths, and 4 powder rooms. Impressive entrance with double height foyer and marble flooring opens to gallery. Oversized living room with detailed wainscotting and crown molding overlooks sunny terrace. Gorgeous interior loggia lined with arched windows connects to fabulous bar. Beautiful wood paneled library with fireplace and hardwood flooring. Formal dining room with fireplace and stunning details. Conservatory is lined with windows on three sides and features beautiful vaulted ceiling and detailing. Gourmet eat-in kitchen and separate service kitchen. Office / billiards room with beautiful, beamed ceiling and wood detailing throughout. Cabana room that doubles as an additional guest suite overlooking pool features two full baths. Convenience of an elevator leading to second floor. Breathtaking water views from oversized Primary Suite, featuring sitting room, dressing room, two full baths, multiple closets, and wet bar. Home gym with skylight. Second Primary Suite with oversized bath, two walk-in closets, wet bar, and open terrace with beautiful French doors. Three additional guest suites, all with ensuites. Separate entrance to guest house with living room, kitchen, bedroom, and full bath. Expansive swimming pool and terraces face south along the Intracoastal. Boat dock features boat lift and the convenience of water and electric. Beach access for El Vedado residents. Ample parking with four car garage, circular motor court, and service drive. Recipient of the Preservation Foundation's prestigious Ballinger Award.

Ask a Local Expert

Property Highlights

Property Type
Residential
Property Sub Type
Single Family Residence
Architectural Style
Other, Traditional
Bedrooms
7
Total Bathrooms
13
Living Area
12,374
Price / Sqft
$6,845
Year Built
1936
Condition
Resale
Cumulative Days On Market
4

Location

Area
5003
City/Township
Palm Beach
Direction Faces
South
Waterfront
Yes
View
Intercoastal, Water
Subdivision
JUNGLE POINT IN PB16P97 AND JUNGLE POINT REV
County
Palm Beach
Zoning
R-A (city)

Location

Complex Name
JUNGLE POINT IN PB16P97 AND JUNGLE POINT REV

Lake/Waterfront Information

Waterfront Features
Intracoastal Access, Ocean Access, Seawall

Property Details

Price
$84,700,000
Condition
Resale
Property Type
Residential
Property Sub Type
Single Family Residence

Building

Structure Type
House
Levels
Two
Stories
2
Total Area
14,900

Interior Features

Bedrooms and Bathrooms

Total Bathrooms
13
Bathrooms on Main Level
6
Full Bathrooms
9
1/2 Bathrooms
4
Bedrooms
7
Bedrooms on Main Level
1

Rooms and Basement

Total Rooms
3

Area and Spaces

Living Area
12,374

Appliances

Appliances
Dryer, Dishwasher, Freezer, Disposal, Gas Range, Ice Maker, Microwave, Refrigerator, Washer

Interior Features

Interior Features
Wet Bar, Bidet, Bathtub, Central Vacuum, Dining Area, Separate Formal Dining Room, Entrance Foyer, Eat In Kitchen, Elevator, High Ceilings, Kitchen Island, Multiple Primary Suites, Multiple En Suite Bathrooms, Other, Pantry, Sitting Area In Primary, Storage, Soaking Tub, Separate Shower, Upper Level Primary, Walk In Closets
Flooring
Carpet, Marble, Other, Wood
Accessibility Features
None
Window Features
Shutters

Heating and Cooling

Heating Features
Central

Building Details

Construction

Architectural Style
Other, Traditional
Year Built
1936

Materials

Construction Materials
Block, Other, Stucco
Roof
Other

Terms

Terms

Special Conditions
Standard
Special Terms
Cash, Conventional
Cumulative Days On Market
4

Taxes

Tax

Tax (Annual)
$147,222.05

Heating, Cooling & Utilities

Cooling Features
Central Air, Ceiling Fans

Utilities

Utilities
Sewer Available, Water Available
Sewer
Public Sewer
Water Source
Public

Exterior Features

Exterior Features
Balcony, Outdoor Living Area
Patio And Porch Features
Open, Patio, Balcony

Parking

Total Parking Spaces
4
Garage Capacity
4
Covered Spaces
4
Parking Features
Attached, Driveway, Garage

Pool Features

Has Private Pool
Yes
Pool Features
Heated, In Ground

Phone:
Connect with:
Get a Link to this Property: Copy To Clipboard
QR Code link to this property

Payment Calculator

per month. fixed. % interest.
$
%
$
%
Principal & Interest
+ Home Insurance
+ Property Tax
+ HOA Fees
per month
Total interest paid over s will be:
All estimates and provided for informational purposes only. Actual amounts may vary. The output of the tool is not a loan offer or solicitation, nor is it financial or legal advice. Information, rates, programs and loan scenarios shown are for example only as of 6-Oct-2026 and are subject to change without notice. Interest rates provided by the St. Louis Federal Reserve Economic Data (FRED). All products are subject to credit and property approval. Not all products are available in all states or for all loan amounts. Other restrictions and limitations apply. Contact your preferred lender for the pricing associated with your specific transaction. Calculations are generated by Open Source mortgage calculation software tools using common mathematical formulas. All calculations should be independently verified.
Get Walk Score Content

Property History

Today
Property information last updated
5 days ago
Status Active. This is the date the listing was placed on market.
Cumulative Days on Market: 5 days (includes prior listings) · Currently listed since October 1, 2026. Data provided by the MLS.

Similar Properties

Skip to content