(561) 247-1685
Search

Start of property details

Share this property:
925 Sunset Road
Boynton Beach, FL 33435
4 days ago
NEW
$3,350,000
Active
4
Beds
5
Baths
2
Garage
5,766
Sqft
0.23
Acres
MLS# B26083041
Cumulative Days on Market: 5 · Includes prior listings · Currently listed since 10/01/26 · Data provided by the MLS.

Property Description

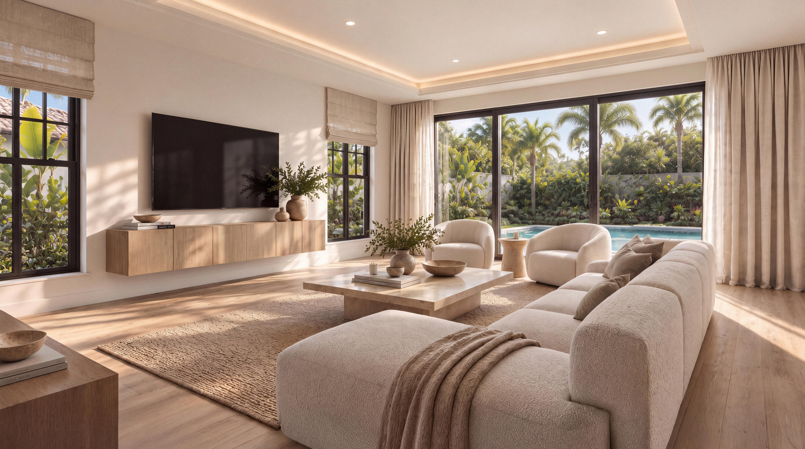
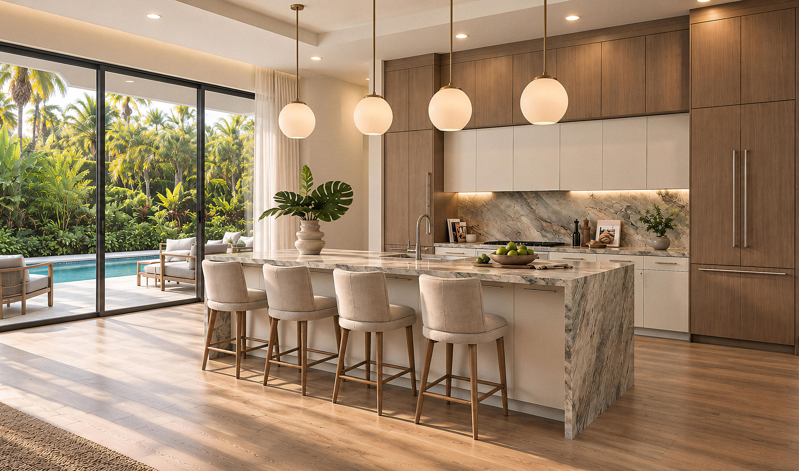
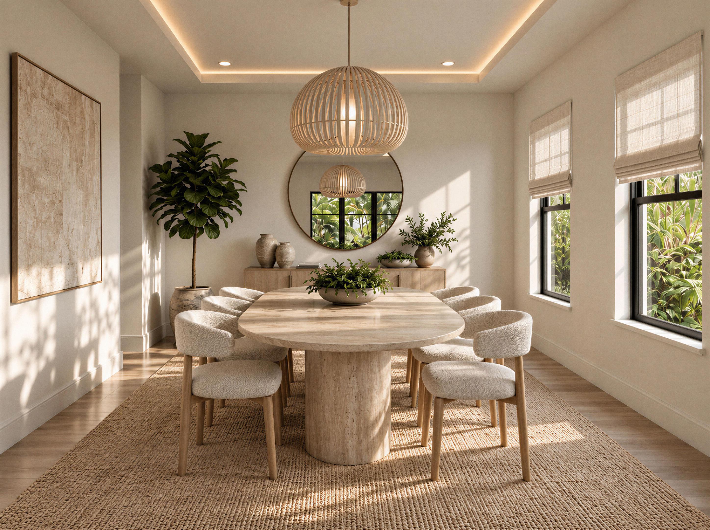
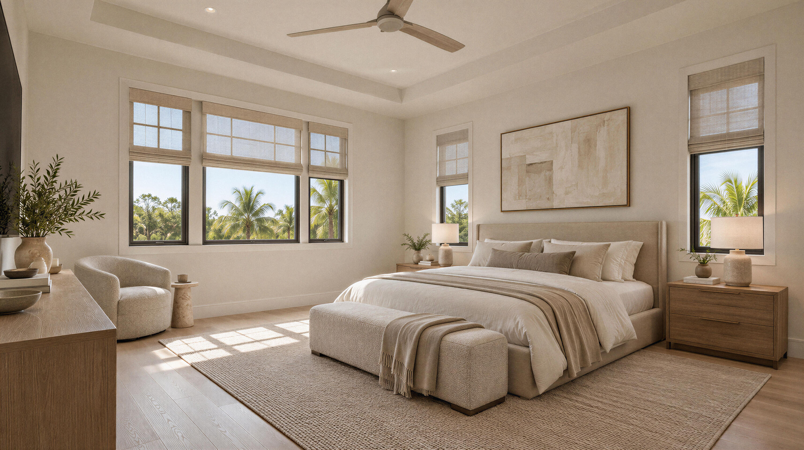
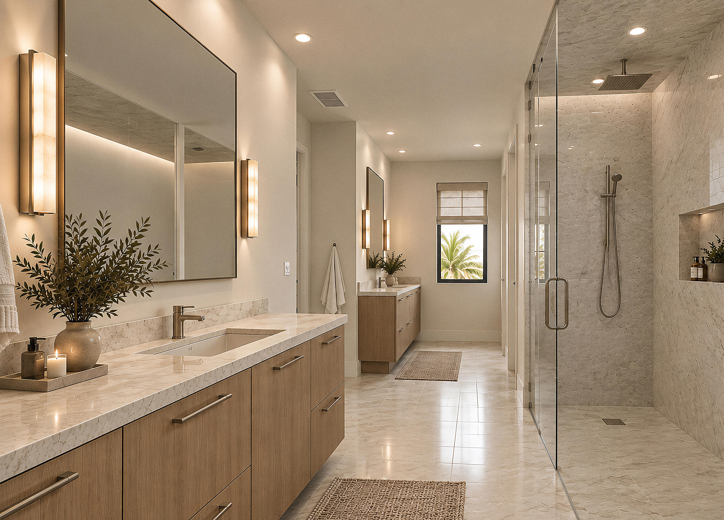
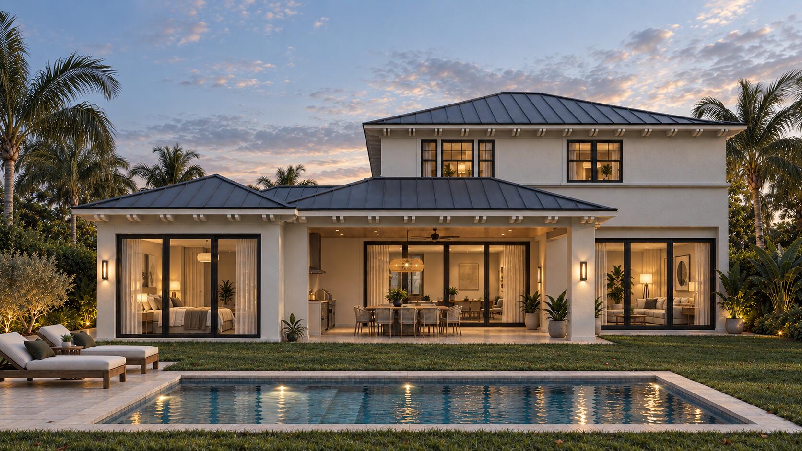
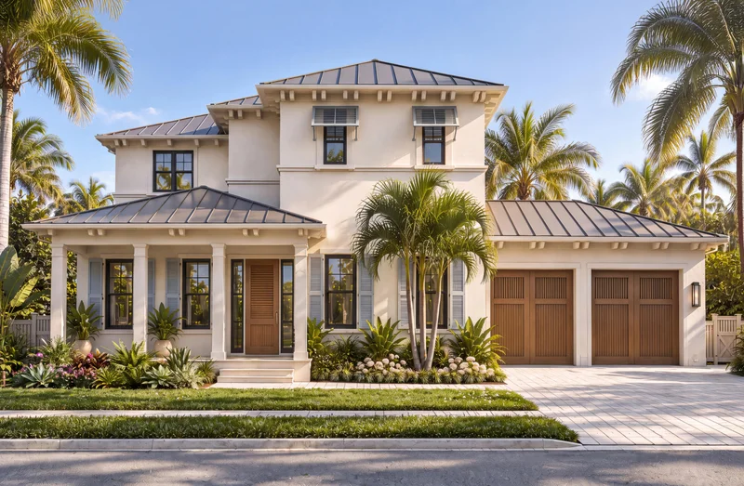
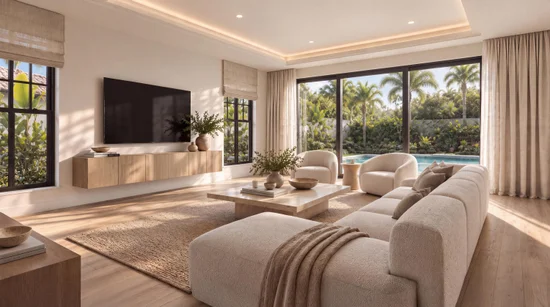
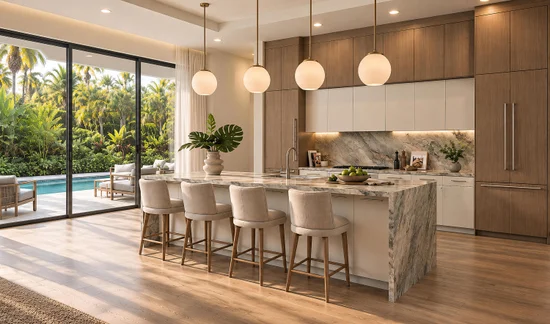
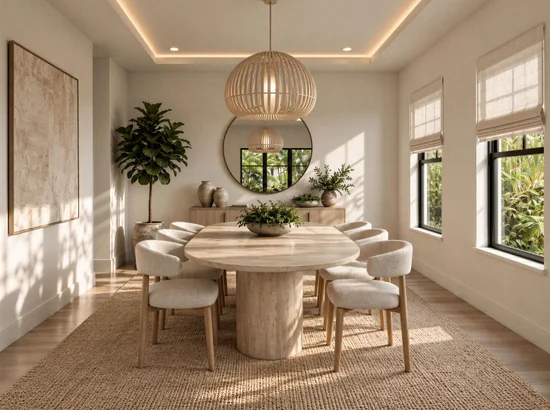
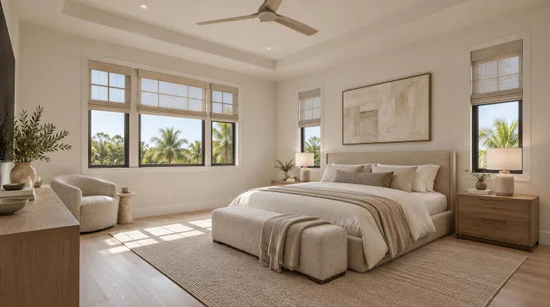
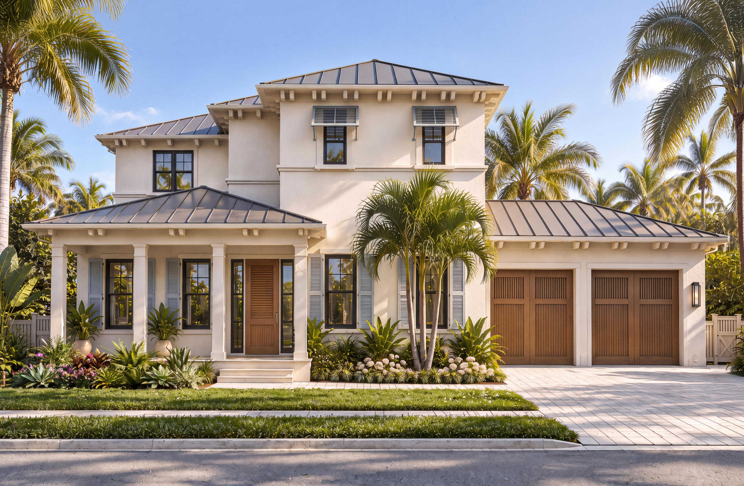
Introducing a striking Coastal Modern residence by renowned local builder Marc Julien. Immerse yourself in sophisticated interiors and seamless indoor-outdoor living. Ideally located in Chapel Hill, one of East Boynton Beach's established non-HOA neighborhoods, the community offers a distinctive mix of residences and newer custom homes in a residential setting just north of the Delray Beach city line. Enjoy exceptional access to Downtown Delray Beach and Atlantic Avenue's renowned dining, shopping and entertainment, along with nearby beaches, Downtown Boynton Beach and convenient access to I-95. Chapel Hill's combination of no HOA, proximity to the coast and accessibility to both Delray Beach and Boynton Beach makes it an exceptional setting for this thoughtfully designed new residence. This two-story home offers four bedrooms, including a private first-floor guest suite, 4.5 baths and a two-car garage. The main level centers around an expansive grand room flowing seamlessly into the kitchen and breakfast area, creating an open and inviting environment for everyday living and entertaining. A separate formal dining room, walk-in pantry, dedicated laundry room and first-floor guest accommodations further enhance the thoughtful floor plan. The kitchen is envisioned with an oversized waterfall-edge natural-stone island, custom cabinetry, wide-plank wood flooring and a sophisticated combination of natural materials and warm wood tones. Expansive sliding glass doors connect the main living spaces with the covered outdoor living area, outdoor kitchen and resort-style pool, creating an effortless transition between interior and exterior spaces. Upstairs, the spacious primary suite features dual walk-in closets and a spa-inspired primary bath designed with natural stone, dual vanity areas, an oversized glass-enclosed shower and freestanding soaking tub. Two additional bedrooms and a secondary full bath complete the second level. The home's Coastal Modern architecture combines a clean stucco exterior with a standing-seam metal roof, dark-framed windows and doors, Bahama-style shutters, natural wood accents, a stained mahogany entry door, wood-clad garage doors and travertine-inspired pavers. Get in early and secure the opportunity to enjoy this brand-new residence from day one. DISCLAIMER: Information published or otherwise provided by the listing company and its representatives including but not limited to prices, measurements, square footages, lot sizes, calculations, statistics, and videos are deemed reliable but are not guaranteed and are subject to errors, omissions or changes without notice. All such information should be independently verified by any prospective purchaser or seller. Parties should perform their own due diligence to verify such information prior to a sale or listing. Listing company expressly disclaims any warranty or representation regarding such information. Prices published are either list price, sold price, and / or last asking price. The listing company participates in the Multiple Listing Service and IDX.DISCLAIMER: Information published or otherwise provided by the listing company and its representatives including but not limited to prices, measurements, square footages, lot sizes, calculations, statistics, and videos are deemed reliable but are not guaranteed and are subject to errors, omissions or changes without notice. All such information should be independently verified by any prospective purchaser or seller. Parties should perform their own due diligence to verify such information prior to a sale or listing. Listing company expressly disclaims any warranty or representation regarding such information. Prices published are either list price, sold price, and / or last asking price. The listing company participates in the Multiple Listing Service and IDX.

Ask a Local Expert

Property Highlights

Property Type
Residential
Property Sub Type
Single Family Residence
Bedrooms
4
Total Bathrooms
5
Living Area
3,917
Price / Sqft
$855
Acres
0.23
Year Built
2027
Condition
Under Construction
Development Name
CHAPEL HILL
Cumulative Days On Market
1

Location

Area
4750
City/Township
Boynton Beach
Direction Faces
South
Development Name
CHAPEL HILL
Subdivision
CHAPEL HILL
County
Palm Beach
Zoning
R-1-AA (city)

Location

Complex Name
CHAPEL HILL

Property Details

Price
$3,350,000
Condition
Under Construction
Property Type
Residential
Property Sub Type
Single Family Residence

Building

Structure Type
House
Levels
Two
Stories
2
Total Area
5,766

Interior Features

Bedrooms and Bathrooms

Total Bathrooms
5
Bathrooms on Main Level
2
Full Bathrooms
4
1/2 Bathrooms
1
Bedrooms
4
Bedrooms on Main Level
1

Rooms and Basement

Total Rooms
1

Area and Spaces

Living Area
3,917

Appliances

Appliances
Dryer, Dishwasher, Electric Range, Freezer, Disposal, Microwave, Range, Refrigerator, Tankless Water Heater, Water Heater, Washer

Interior Features

Interior Features
Built In Features, Bathtub, Dining Area, Separate Formal Dining Room, Dual Sinks, Eat In Kitchen, High Ceilings, Kitchen Island, None, Pantry, Split Bedrooms, Soaking Tub, Separate Shower, Upper Level Primary, Walk In Closets
Flooring
Tile, Wood
Laundry Features
Inside, Main Level, Laundry Room
Accessibility Features
None
Entry Level
1

Heating and Cooling

Heating Features
Central, Electric

Building Details

Construction

Year Built
2027
Foundations
Slab

Materials

Construction Materials
CBSConcrete Block Structure, Block, Stone Veneer, Stucco
Roof
Metal

Terms

Terms

Special Conditions
Standard, Listed As Is
Special Terms
Cash, Conventional
Cumulative Days On Market
1

Taxes

Tax

Tax (Annual)
$3,411.12

Heating, Cooling & Utilities

Cooling Features
Central Air, Electric

Utilities

Utilities
Electricity Available, Sewer Available, Water Available
Sewer
Public Sewer
Water Source
Public

Lot

Acres
0.23
Lot Size
10,194
Lot Features
Interior Lot, Sprinklers Automatic, Less Than Quarter Acre
Road Surface
Paved

Exterior Features

Exterior Features
Outdoor Living Area
Patio And Porch Features
Covered, Patio, Porch

Parking

Total Parking Spaces
6
Garage Capacity
2
Covered Spaces
2
Parking Features
Attached, Circular Driveway, Driveway, Garage

Pool Features

Has Private Pool
Yes
Pool Features
Concrete, In Ground, Private

Phone:
Connect with:
Get a Link to this Property: Copy To Clipboard
QR Code link to this property

Payment Calculator

per month. fixed. % interest.
$
%
$
%
Principal & Interest
+ Home Insurance
+ Property Tax
+ HOA Fees
per month
Total interest paid over s will be:
All estimates and provided for informational purposes only. Actual amounts may vary. The output of the tool is not a loan offer or solicitation, nor is it financial or legal advice. Information, rates, programs and loan scenarios shown are for example only as of 6-Oct-2026 and are subject to change without notice. Interest rates provided by the St. Louis Federal Reserve Economic Data (FRED). All products are subject to credit and property approval. Not all products are available in all states or for all loan amounts. Other restrictions and limitations apply. Contact your preferred lender for the pricing associated with your specific transaction. Calculations are generated by Open Source mortgage calculation software tools using common mathematical formulas. All calculations should be independently verified.
Get Walk Score Content

Property History

Today
Property information last updated
5 days ago
Status Active. This is the date the listing was placed on market.
Cumulative Days on Market: 5 days (includes prior listings) · Currently listed since October 1, 2026. Data provided by the MLS.

Similar Properties

Skip to content